

5516 Highway 30
Benton, TN 30701

 3
3
Bed
 3
3
Bath
 3,492
3,492Sqft
 18.22
18.22Acres(Lot)
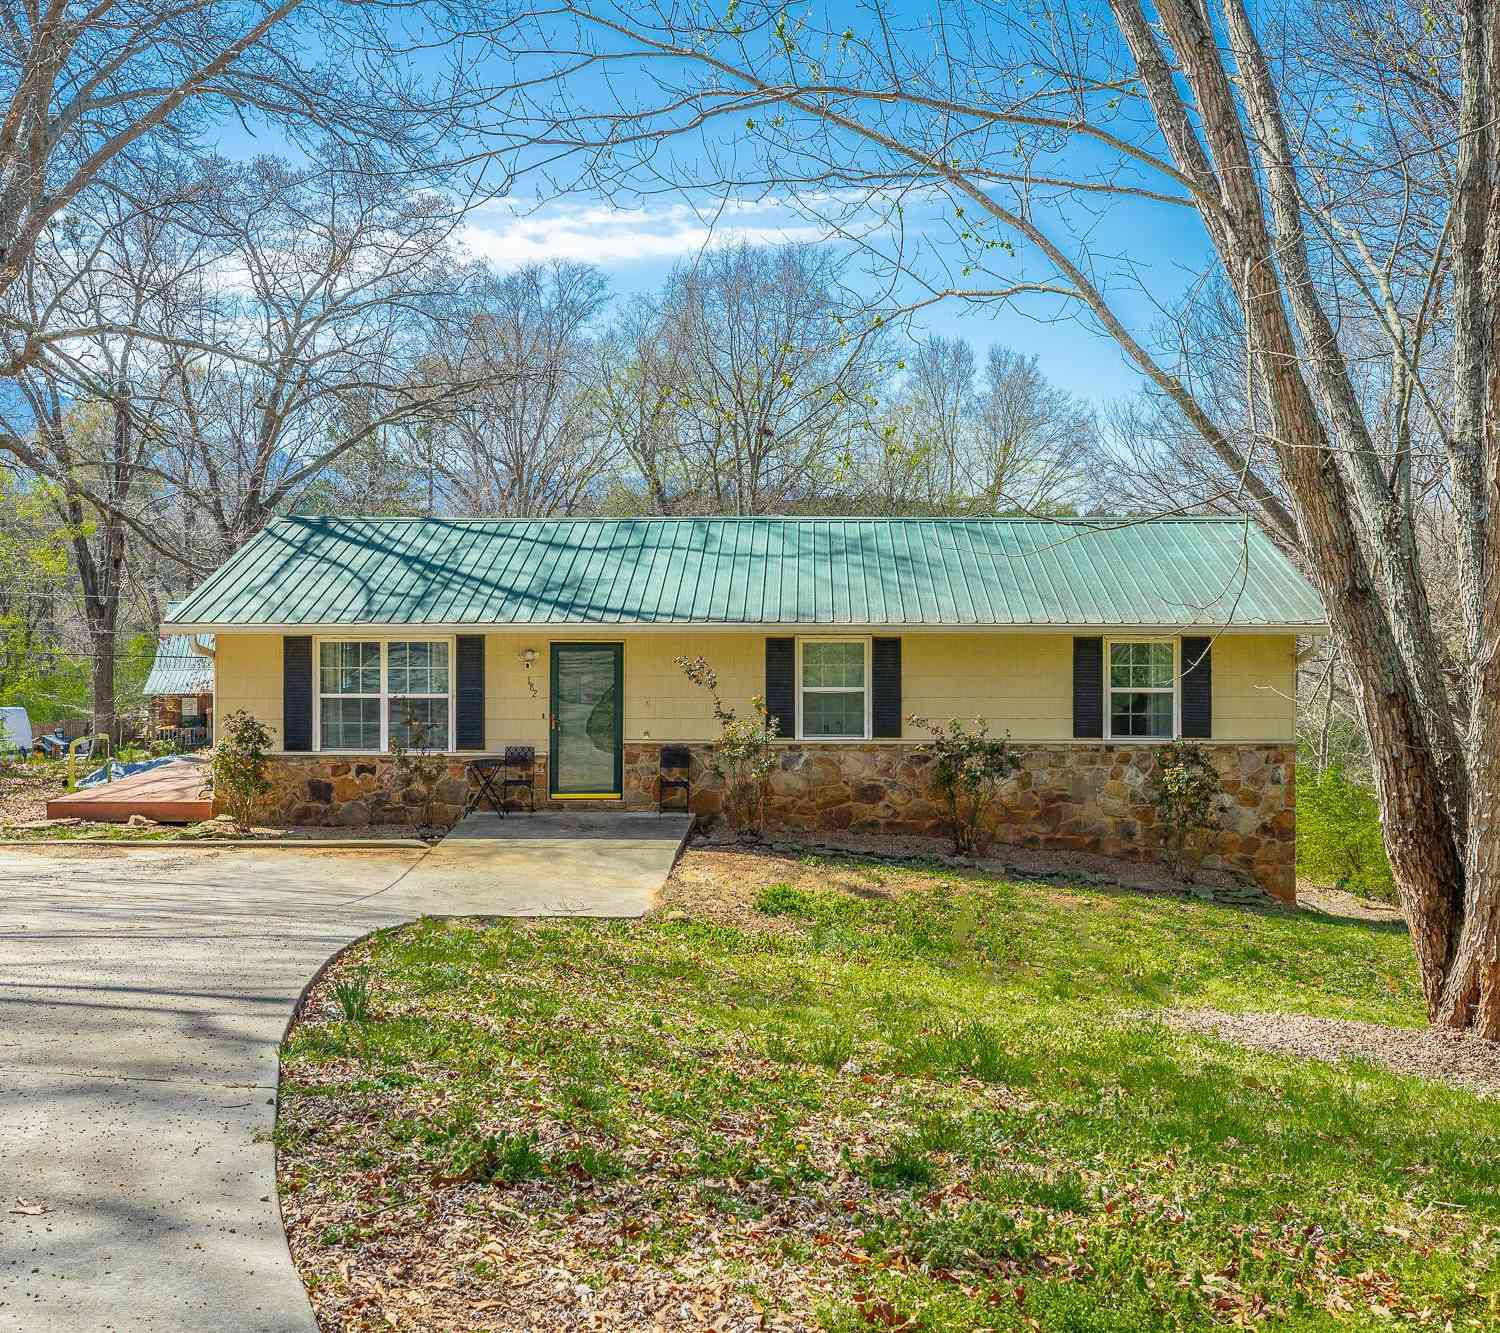
Custom-built home on 18+ acres with over 200 feet of Hiawassee River frontage. This thoughtfully designed property features custom woodwork throughout, a gourmet kitchen with premium Bosch appliances, and expansive covered decks overlooking the river. The detached garage/workshop includes a finished studio with a kitchen and full bath, offering flexible space for guests, a home office, hobbies, or additional living quarters. The combination of acreage, river frontage, quality craftsmanship, and versatile improvements creates a unique opportunity for those seeking privacy and scenic waterfront living.
 Property Details
 Map
Map
 Map
Map
What's Nearby
Nearby Areas
 Features
-
Bedroom Information
Total Bedrooms: 3 Bedrooms On Upper Level: 0 Bedrooms On Lower Level: 1 Main Bedrooms: 2 Room Type: Bonus Room,Exercise Room,Family Room,Great Room,Laundry,Office,Other Window Features: Double Pane WindowsBathroom Information
Total Baths: 3 Full Baths: 3 Half Baths: 0 Full Baths Main: 2 Baths Full Lower: 1 Baths Full Upper: 0Water/Sewer
Water Source: Well Water BodyName: Hiawassee River Sewer: Septic Tank -
Kitchen Information
Kitchen: Breakfast Area,Breakfast Bar,Kitchen Island,Solid Surface Counters Dining Room: Dining Rm/Living Rm ComboInterior Features
Double Vanity,High Ceilings,Master On Main Level,Separate Shower,Soaking Tub,Split Bedroom Plan,Tile Bath,Walk-In Closet(s) Flooring: TileAppliances
Dishwasher,Dryer,Microwave,Oven/Range (Combo),Refrigerator,Stainless Steel Appliance(s),WasherUtilities
Propane,Sewer Available,Sewer Connected,Underground Utilities,Water Available -
Cooling Features
Electric,Heat PumpEnergy
Electric: 220 VoltsHeating Source
Electric,Heat PumpFireplace
Number of Fireplaces: 1 Fireplace Features: Gas Log
-
Building Information
Built Year: 2014 Roof Type: Composition Basement: Bath Finished,Concrete,Exterior Entry,Finished,Full,Interior Entry Levels: Two Property Age: 12 -
Foundation
Slab -
Laundry Features
In Mud RoomPatio And Porch
Deck,Patio,PorchConstruction Materials
Wood SidingProperty Condition
Resale
-
Lot Information
Lot Size (Acr): 18.22 Land Lot: NA Lot Size Source: Public Records Lot Features: Level,Pasture,Private,Sloped -
Property Information
Property Type: Residential Property Sub Type: Single Family Residence Structure Type: Cabin Subdivision: None City: Benton State: TN Directions: From Downtown Benton, take US-411N for 6.3 miles and then turn right onto TN-30 E, go 1.3 miles, and turn left onto the gravel road. Take the second gravel driveway on the left, which will take you directly to the home. Property Status: Active
-
Listing Price Information
Original List Price: $929,000
-
Tax Information
Annual Tax: $2114 Tax Year: 2025 -
Home Warranty
Home Warranty Paid: No
-
Virtual Tour
Parking Information
Parking: 0 Parking Features: Garage,Kitchen Level,Off Street -
Homeowners Association Information
Association: No Annual Association Fee: 0 Calculated Total Monthly Association Fees: 0 Association Fee Includes: None Community Features: None
-
School Information
Elementary School: Benton High School: Polk Middle School: Chilhowee Source Neighborhood: None
How much is this property worth?
Curious about this home's true market value? Use our free Home Evaluation Tool to instantly get a personalized Comparative Market Analysis (CMA) report. Make smarter, data-driven decisions before you buy.

Similar Homes To 5516 Highway 30
Nearby For Sale

The data relating to real estate for sale on this web site comes in part from the Broker Reciprocity Program of Georgia MLS. Real estate listings held by brokerage firms other than Byowner are marked with the Broker Reciprocity logo and detailed information about them includes the name of the listing brokers. Information deemed reliable but not guaranteed. Copyright 2026 Georgia MLS. All rights reserved.
ByOwner last updated this listing 09/04/2026 @ 03:33
More Cities with for Sale by Owner Homes
- Benton Homes For Sale By Owner
- Ocoee Homes For Sale By Owner
- Delano Homes For Sale By Owner
- Reliance Homes For Sale By Owner
- Old Fort Homes For Sale By Owner
- Riceville Homes For Sale By Owner
- Etowah Homes For Sale By Owner
- Cleveland Homes For Sale By Owner
- Englewood Homes For Sale By Owner
- Charleston Homes For Sale By Owner
- Turtletown Homes For Sale By Owner
- Calhoun Homes For Sale By Owner
- Crandall Homes For Sale By Owner
- Farner Homes For Sale By Owner
- Athens Homes For Sale By Owner
- Copperhill Homes For Sale By Owner
- Georgetown Homes For Sale By Owner
- Epworth Homes For Sale By Owner
- Mc Donald Homes For Sale By Owner
- Birchwood Homes For Sale By Owner



Verify Your Email
Please enter the 6-digit verification code
sent to your email address.
Verify Your Phone Number
Please enter the 6-digit verification code
sent to your mobile phone.