
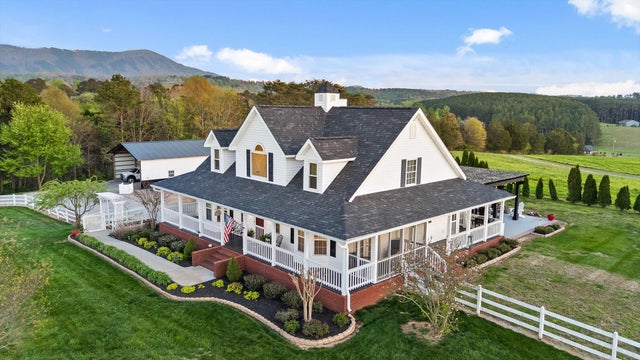
153 Bishop Lane
Benton, TN 37307

 3
3
Bed
 4
4
Bath
 3,014
3,014Sqft
 0.93
0.93Acre(Lot)
Truly picturesque modern farmhouse on a .93 +/- acre lot surrounded by acres of adjoining pastures with stunning pastoral and mountain views. Enjoy the best of both worlds - a beautiful farm-like setting without responsibility! The home exudes curb appeal with its wrap-around covered and screened porches where you can gather or relax while enjoying the panoramic views or head out back to enjoy the pool and even more outdoor living spaces, including the covered patio and sundeck. A pole barn/carport offers RV, boat or extra vehicle storage or just a great spot for all your lawn and garden needs. The interior of this 3 bedroom, 3.5 bath home is equally impressive and you will love the open floor plan, primary suite on the main, a full, partially finished basement with a double garage and sep

 Property Details
 Map
Map
 Map
Map
What's Nearby
Nearby Areas
 Features
-
Bedroom Information
Total beds: 3Bathroom Information
Total Baths: 4 Full Baths: 3 Half Baths: 1Room Information
Rooms Total: 9 Has Basement: Yes Basement: Finished, Partial -
Flooring Information
Carpet, Hardwood, Tile -
Roofing Information
Asphalt, Shingle -
Interior Features
Breakfast Bar, Ceiling Fan(s), Chandelier, Crown Molding, Double Vanity, Entrance Foyer, Granite Counters, High Ceilings, In-Law Floorplan, Open Floorplan, Storage, Vaulted Ceiling(s), Walk-In Closet(s), See Remarks, Master Downstairs Roof: Asphalt, Shingle Appliances: Refrigerator, Microwave, Electric Water Heater, Electric Cooktop, Dishwasher, Convection Oven, Oven Laundry Features: Electric Dryer Hookup, In Hall, Laundry Closet, Lower Level, Main Level, Washer Hookup -
Heating & Cooling
Has Heating: Yes Heating: Central, Electric, Propane Has Cooling: Yes Cooling: Ceiling Fan(s), Central Air, Electric
-
Building Information
Year Built: 1998 Building Area Total: 3014 Construction Materials: Brick, Vinyl Siding Stories: 3 Patio And Porch Features: Covered, Deck, Front Porch, Patio, Porch, Screened, Side Porch, Wrap Around, See Remarks Pool Features: Above Ground Private Pool: No View: Mountain(s), Pasture, Rural, Trees/Woods, See Remarks -
Exterior Features
Exterior Features: Rain Gutters
-
Lot Information
Lot Dimensions: 146'274'270'147 Main Square Feet: 0.93 Acres Lot Size Acres: 0.93 Lot Size Square Feet: 40510.8 Lot Description: Back Yard, Gentle Sloping, Level, Views, See RemarksProperty Information
Subdivision: None Source Property Type: Residential Property SubType: Single Family Residence Levels: Three Or More Property Age: 28
-
Listing Price Information
Listing Price: $575000 Cash, Conventional, FHA, VA Loan
-
Tax Information
Parcel Number: 045 031.01 Annual Tax: $1607.56 Tax Legal Desc: Polk County Parcel ID# 045 031.01
-
Parking Information
Basement, Driveway, Garage Faces Side, Gravel, Other, Attached, GarageGarage Information
Has Garage: Yes Has Attached Garage: Yes Garage Space: 1
-
School Information
Elementary School: Benton ElementaryJunior High School: Chilhowee MiddleSenior High School: Polk County High School -
Utility Information
Electricity Connected, Phone Available, Water Connected, Propane -
Location Information
Direction: From Chattanooga, I-75N, Take exit 36 for US-64 W toward Chattanooga/Cleveland. Continue on US-64 W for about 8 miles. After 8 miles, turn left onto Hwy 411 After about 2.5 miles, turn right onto Bishop Ln. The property will be on your left. (The mailbox is on the right, and the entry to the gravel driveway which is a deeded easement across neighbor's farm will be on the left - veer to the left by the barns and head up the driveway to the house on the hill.) WaterSource: Public Security Features: Smoke Detector(s)
How much is this property worth?
Curious about this home's true market value? Use our free Home Evaluation Tool to instantly get a personalized Comparative Market Analysis (CMA) report. Make smarter, data-driven decisions before you buy.

Nearby Home Value
| Address | Estimate | Bed | Bath | Sq. Ft | Lot Size |
|---|---|---|---|---|---|
| 5518 Highway 30, Benton, TN, 37307 | $899,900 | 6 | 7 | -- | 2 Acres |
| 477 Perimeter Rd, Benton, TN, 37307 | $415,000 | 4 | 2 | 2,132 | 1.80 Acres |
| 182 Woodbine Drive, Benton, TN, 37307 | $265,000 | 3 | 2 | 2,208 | 0.27 Acre |
| 1407 Mountain View Road, Benton, TN, 37307 | $345,000 | 3 | 2 | 1,475 | 0.86 Acre |
| 200 Memory Lane, Benton, TN, 37307 | $468,000 | 3 | 3 | 2,494 | 3.75 Acres |
| 200 Memory Lane, Benton, TN, 37307 | $468,000 | 3 | 3 | 2,494 | 3.75 Acres |
| 7632 Highway 411, Benton, TN, 37307 | $550,000 | 3 | 2 | 2,384 | 3.85 Acres |
| 725 Oak Grove Road, Benton, TN, 37307 | $535,000 | 3 | 3 | 2,559 | 4.70 Acres |
| 326 Mcclure Road, Benton, TN, 37307 | $335,000 | 4 | 3 | 2,280 | 5.22 Acres |
| 326 Mcclure Road, Benton, TN, 37307 | $335,000 | 4 | 3 | 2,280 | 5.22 Acres |
Similar Homes To 153 Bishop Lane
Nearby For Sale
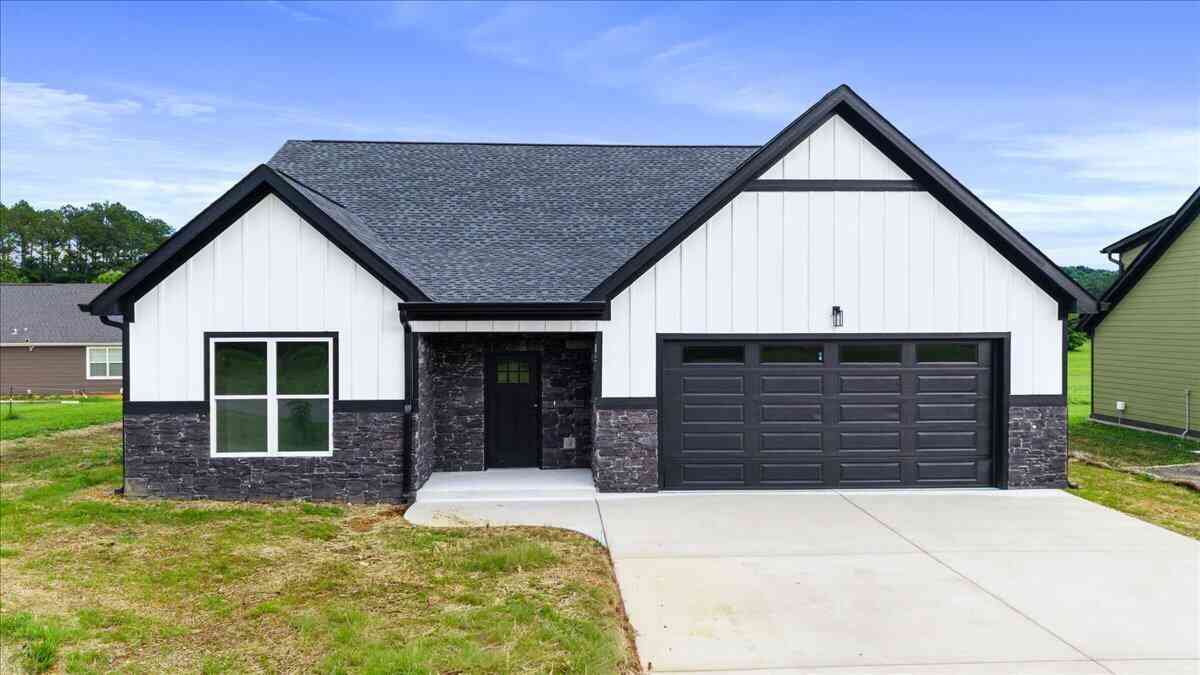
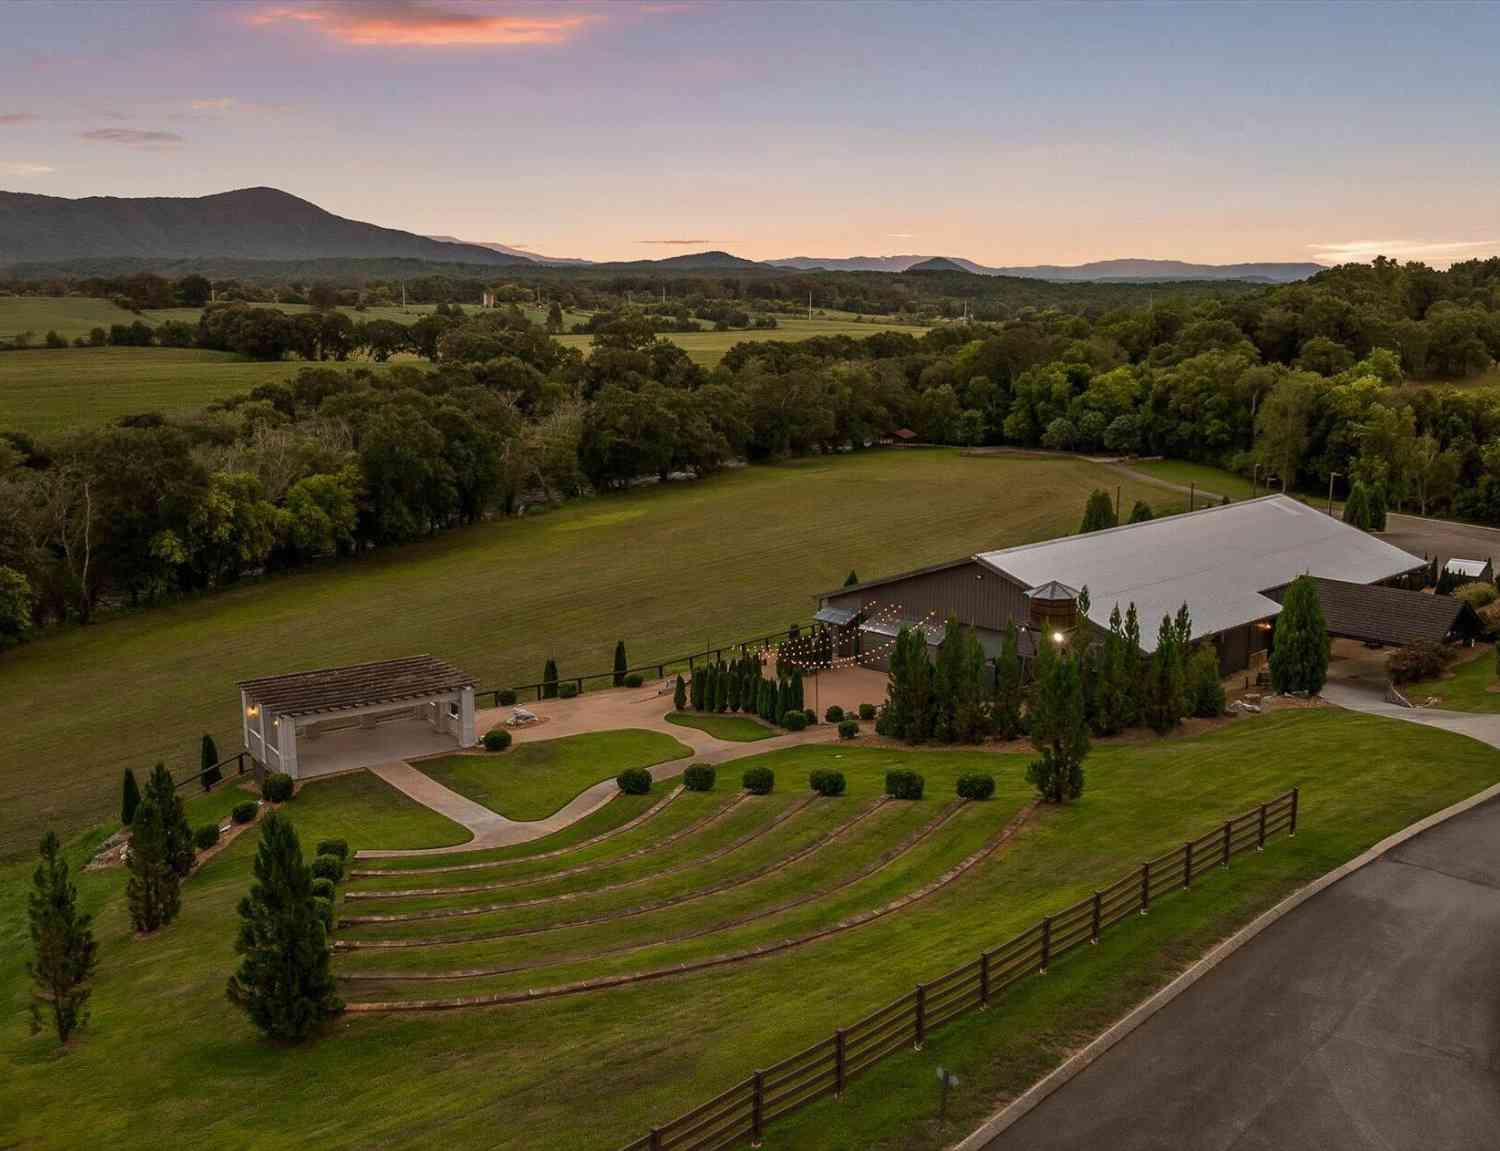
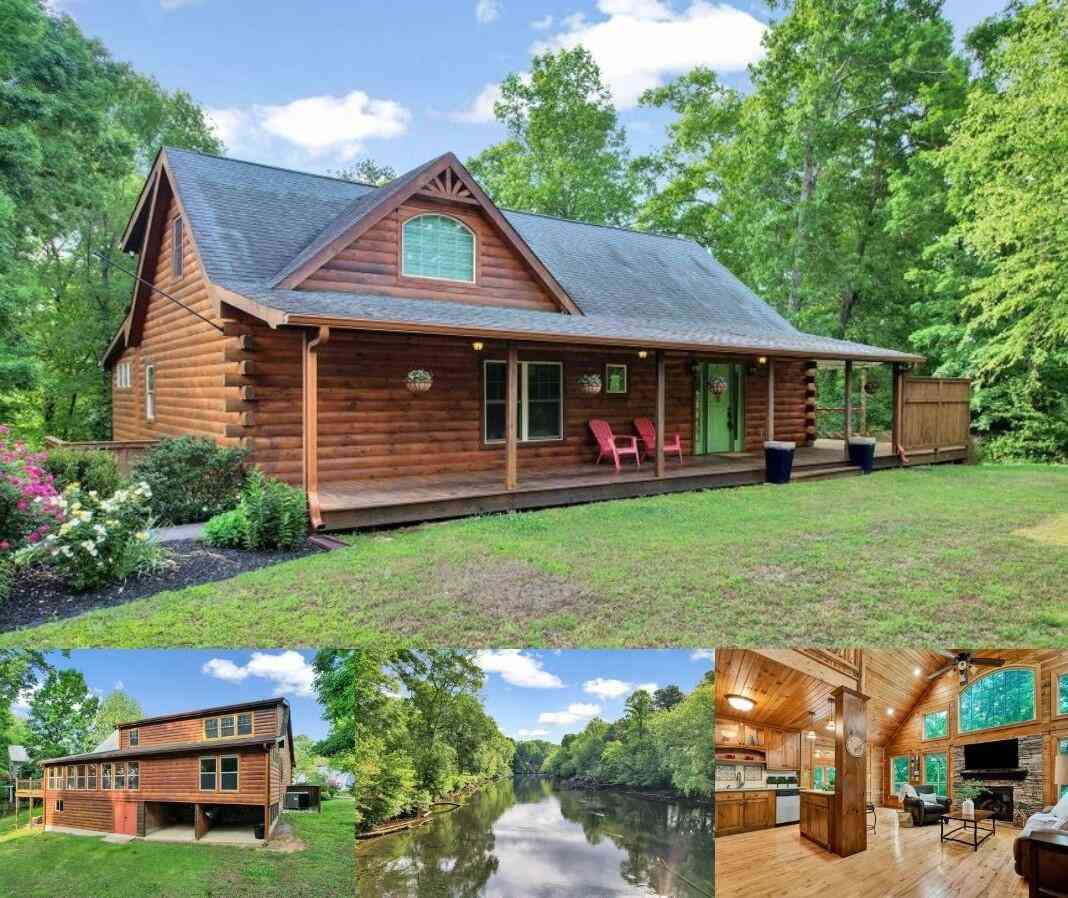
The data relating to real estate for sale on this website comes in part from the Internet Data exchange (IDX) program of the Greater Chattanooga Association of REALTORS®. IDX information is provided exclusively for consumers' personal, non-commercial use and may not be used for any purpose other than to identify prospective properties consumers may be interested in purchasing. All properties are subject to prior sale, change or withdrawal. Neither listing broker(s) or information provider(s) shall be responsible for any typographical errors, misinformation, misprints and shall be held totally harmless. Information deemed reliable but not guaranteed. ByOwner does not display the entire MLS of Chattanooga, Inc. database on this website. The listings of some real estate brokerage firms have been excluded. Copyright © 2026 Greater Chattanooga Association of REALTORS®. All Rights Reserved.
ByOwner last updated this listing 09/04/2026 @ 02:29
More Cities with for Sale by Owner Homes
- Benton Homes For Sale By Owner
- Ocoee Homes For Sale By Owner
- Delano Homes For Sale By Owner
- Reliance Homes For Sale By Owner
- Old Fort Homes For Sale By Owner
- Riceville Homes For Sale By Owner
- Etowah Homes For Sale By Owner
- Cleveland Homes For Sale By Owner
- Englewood Homes For Sale By Owner
- Charleston Homes For Sale By Owner
- Turtletown Homes For Sale By Owner
- Calhoun Homes For Sale By Owner
- Crandall Homes For Sale By Owner
- Farner Homes For Sale By Owner
- Athens Homes For Sale By Owner
- Copperhill Homes For Sale By Owner
- Georgetown Homes For Sale By Owner
- Epworth Homes For Sale By Owner
- Mc Donald Homes For Sale By Owner
- Birchwood Homes For Sale By Owner
Homes around $575,000



Verify Your Email
Please enter the 6-digit verification code
sent to your email address.
Verify Your Phone Number
Please enter the 6-digit verification code
sent to your mobile phone.