
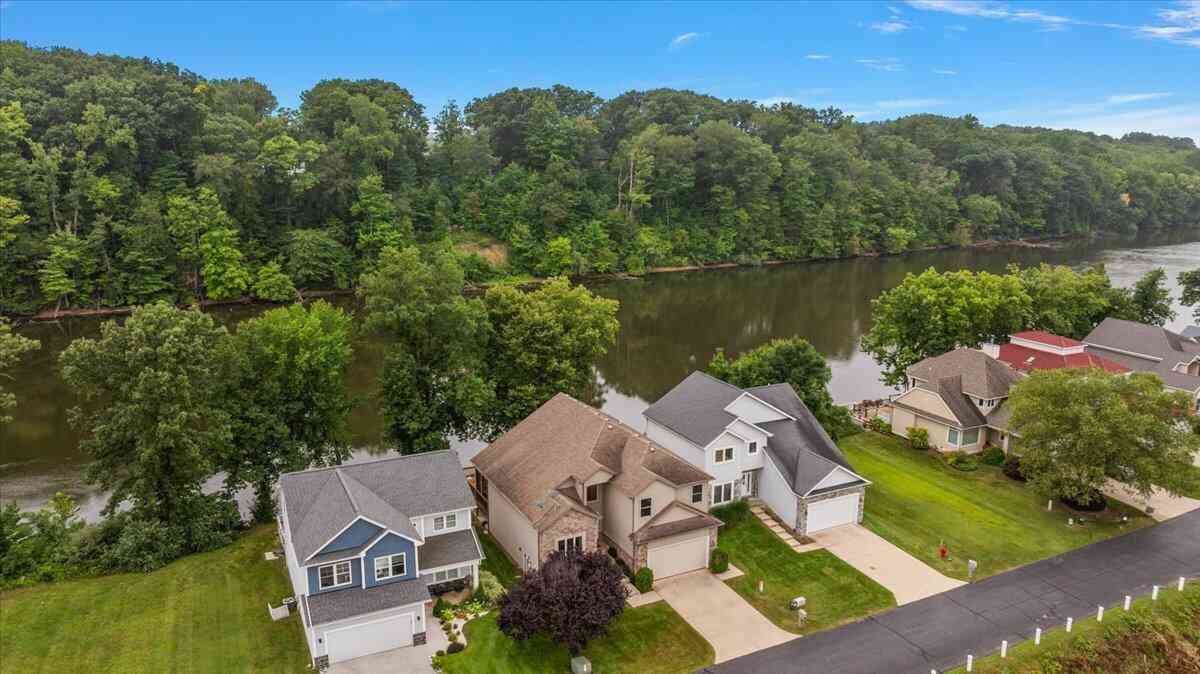
626 Swan River Drive
Benton Harbor, MI 49022

 3
3
Bed
 3
3
Bath
 2,242
2,242Sqft
 0.11
0.11Acre(Lot)
Your dream riverfront escape is waiting. Nestled along the serene St. Joseph River, this beautifully maintained 3-bed, 3-bath home offers over 2,200 square feet of open-concept living that feels equally perfect for everyday comfort and effortless entertaining. Step inside and you'll immediately notice the light-filled interior—soaring ceilings and large windows frame those picturesque river views, bringing nature right into the heart of the home. The main level flows seamlessly from the spacious living area into the dining space and kitchen, where granite counters and stainless-steel appliances make cooking a pleasure. Gleaming wood floors, family room, full bath, and laundry completed the main floor. Sliding doors open onto a screened-in porch flowing to an extra-large deck with panoramic

 Property Details
 Map
Map
 Map
Map
What's Nearby
Nearby Areas
 Features
-
Bedroom Information
Total Bedrooms: 3 Window Feature: Screens, Insulated WindowsBathroom Information
Total Baths: 3 Full Baths: 3Water/Sewer
Water BodyName: Saint Joseph River Sewer: PublicRoom Information
Other Rooms: 9 -
Flooring Information
Carpet, Tile, Wood -
Roofing Information
Composition -
Interior Features
Ceiling Fan(s), Garage Door Opener, Eat-in Kitchen, Pantry Roof: Composition Appliances: Dishwasher, Disposal, Dryer, Microwave, Range, Refrigerator, Washer Laundry Features: Laundry Room, Main Level, Sink -
Heating & Cooling
Heating: Forced Air Cooling: Central Air Water front: Yes WaterSource: Public -
Fireplace
Fireplace: Yes Number of Fireplaces: 1 Fireplace Features: 1
-
Building Information
Year Built: 2011 Construction Materials: Stone, Vinyl Siding Basement: Full Roof: Composition -
Exterior Features
Balcony, Scrn PorchPorch: Deck -
Road Types
Paved -
Laundry Features
Laundry Room, Main Level, SinkPatio And Porch
Deck
-
Lot Information
Lot Dimensions: 50x100 Lot Description: Level Lot Size Area: 0.11 Acres Lot Square Feet: 4,928 Waterfront: River Stories: 2 Main Square Feet: 2242Property Information
Property Type: Residential Sub Type: Single Family Residence Style: Traditional SQ ft (Living Area): 2,242 Construction Materials: Stone, Vinyl Siding Property Age: 15
-
Listing Price Information
Listing Id: 26042839 ist Price: $549,000 List Price Tot SqFt: $245 Listing Terms Cash, Conventional -
Listing Information
Possession: Negotiable
-
Tax Information
Parcel Number: 11-03-7700-0051-00-6 Annual Tax: $11,183 Tax Year: 2025 Taxes: UNIT 51 TRUMPETER BAY FIRST AMENDMENT LIBER 120 PAGE 64
-
Parking Information
# of Garage Spaces: 2 Has Garage: Yes Attached Garage: Yes Garage Faces Front, AttachedHomeowners Association Information
Association YN: Yes Included Fees: Other, Snow Removal, Lawn/Yard Care Included Amenities: Pets Allowed, Trail(s), Other HOA: $575.00 Quarterly Association Fee Frequency: Quarterly
-
School Information
Senior High School District: Benton Harbor -
Utility Information
Natural Gas Connected -
Location Information
Direction: East on I-94 to Exit 28 (M-139). Go south on M-139 1/2 mile to Trumpeter Bay.
How much is this property worth?
Curious about this home's true market value? Use our free Home Evaluation Tool to instantly get a personalized Comparative Market Analysis (CMA) report. Make smarter, data-driven decisions before you buy.

Nearby Home Value
| Address | Estimate | Bed | Bath | Sq. Ft | Lot Size |
|---|---|---|---|---|---|
| 68334 Apple Lane, Benton Harbor, MI, 49022 | $385,000 | 4 | 3 | 2,256 | 2,256 SqFt |
| 2095 M 140 , Benton Harbor, MI, 49022 | $499,999 | 4 | 3 | 3,064 | 3,064 SqFt |
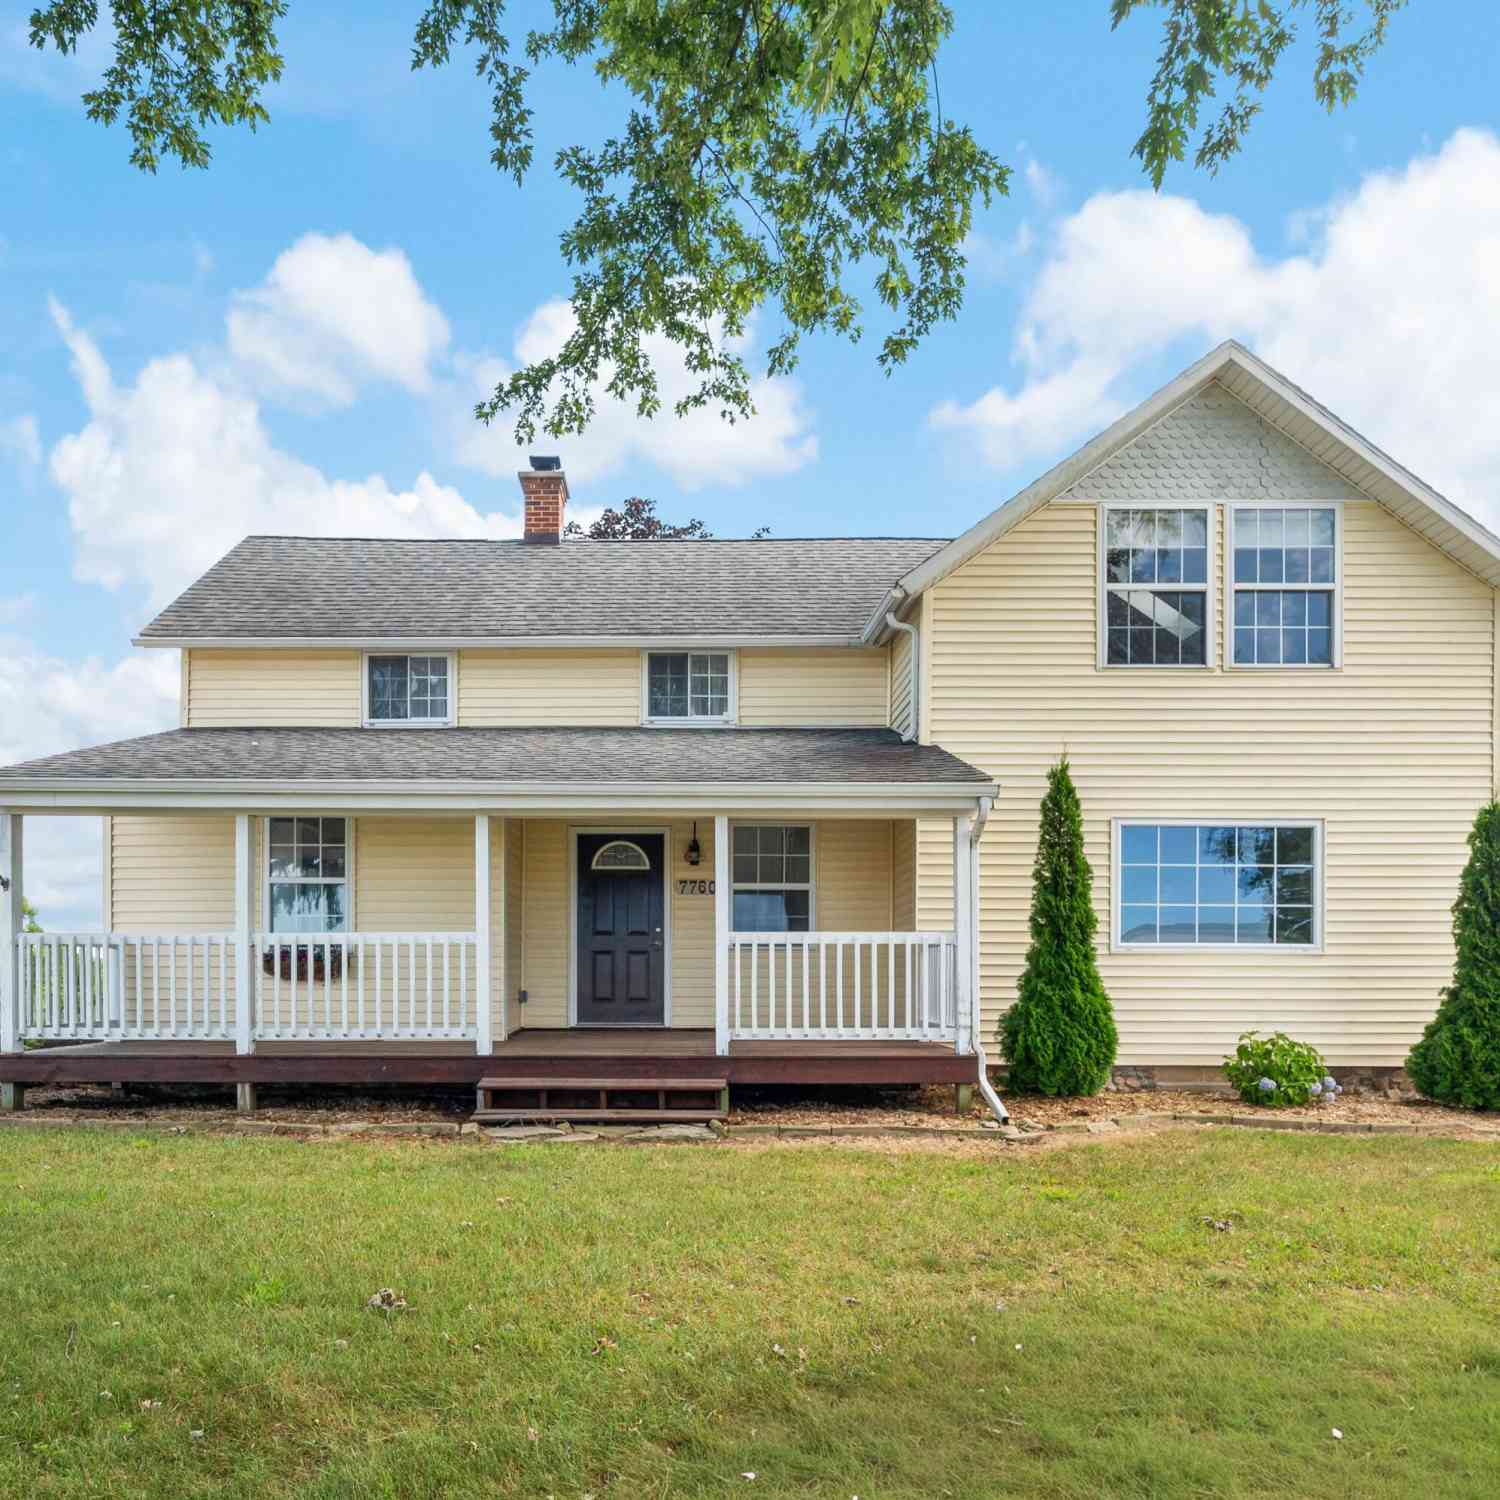
| 7760 E Empire Avenue, Benton Harbor, MI, 49022 | $525,000 | 3 | 2 | 1,755 | 1,755 SqFt |
| 1155 S Bainbridge Cente.., Benton Harbor, MI, 49022 | $399,900 | 4 | 2 | 2,310 | 2,310 SqFt |
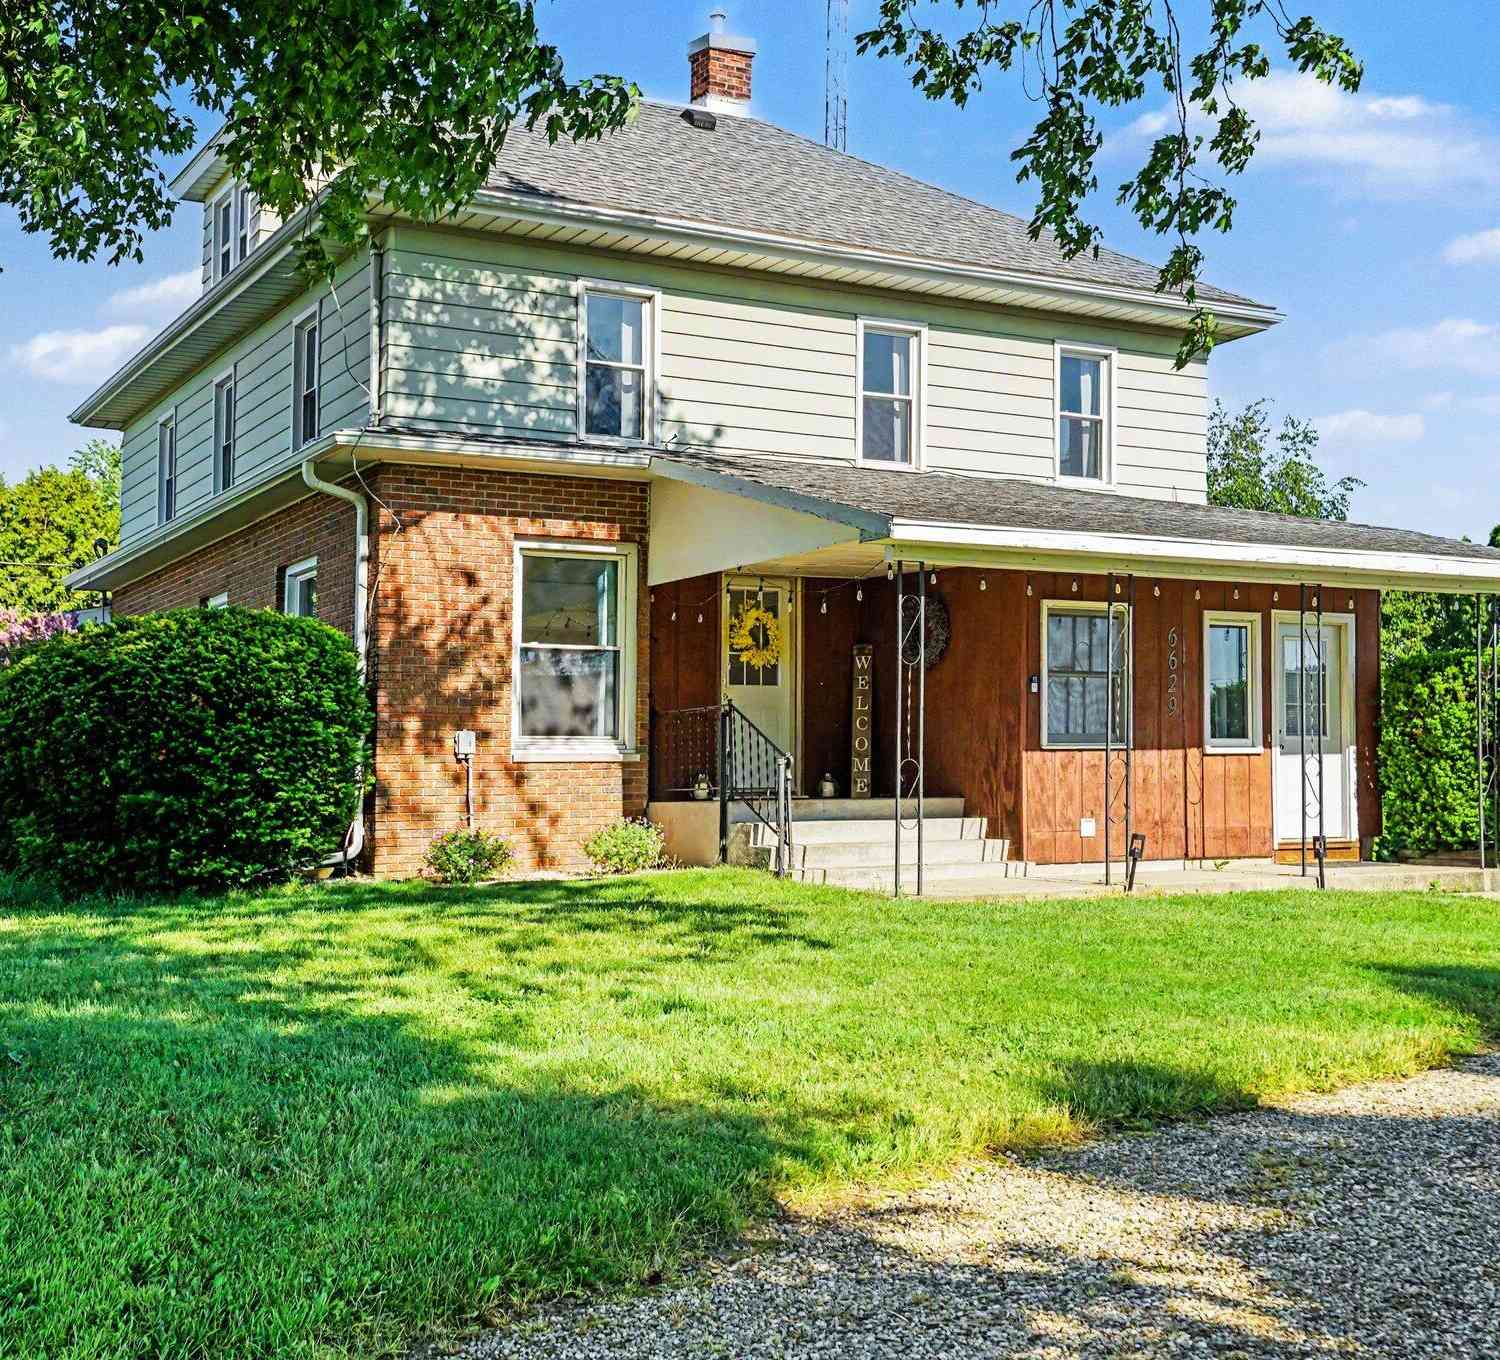
| 6629 N Branch Road, Benton Harbor, MI, 49022 | $599,500 | 5 | 2 | 2,259 | 2,259 SqFt |
| 545 Biastock Road, Benton Harbor, MI, 49022 | $699,000 | 4 | 1 | 2,370 | 2,370 SqFt |
| 5850 E Napier Avenue, Benton Harbor, MI, 49022 | $385,000 | 5 | 3 | 2,254 | 2,254 SqFt |
| 101 Millburg Drive, Benton Harbor, MI, 49022 | $100,000 | -- | 1 | 628 | 628 SqFt |
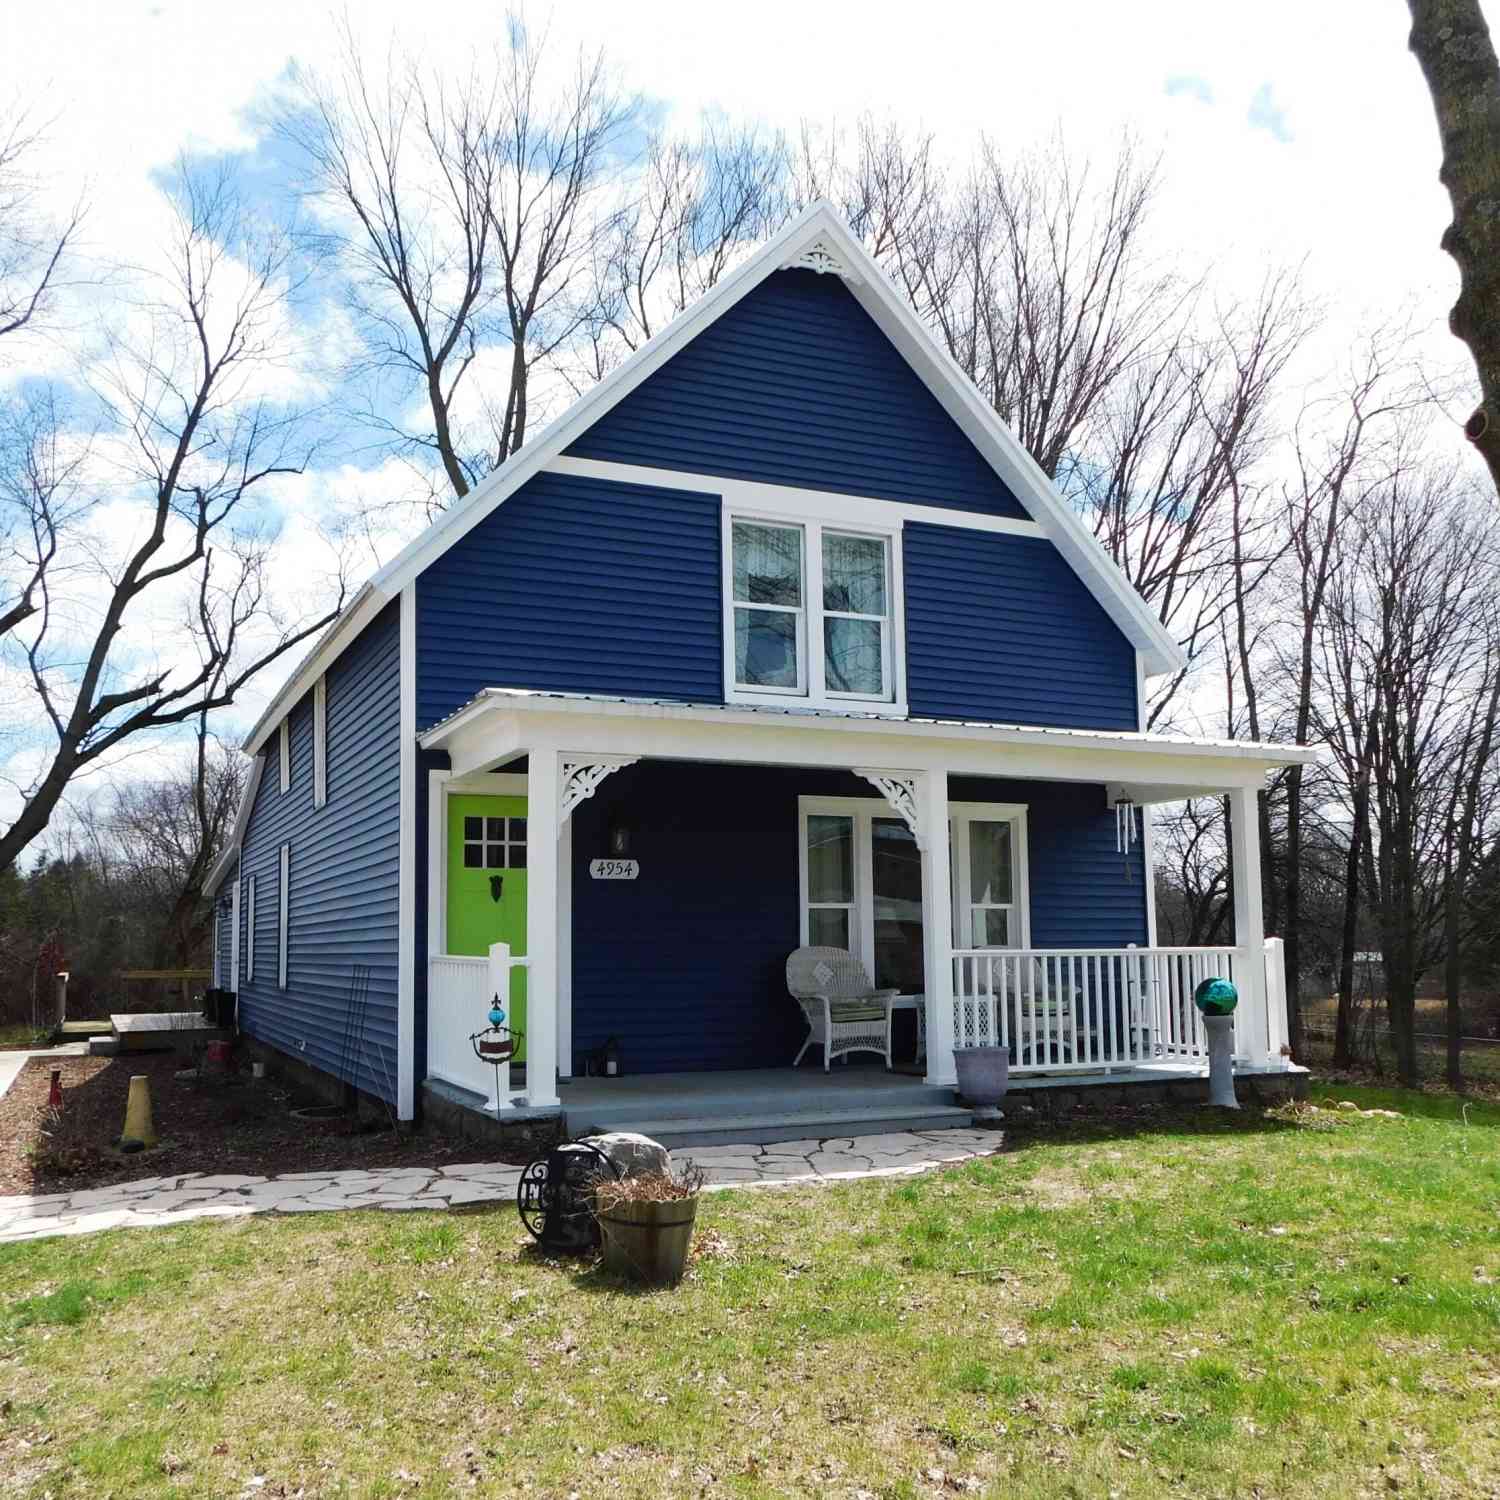
| 4954 N Branch Road, Benton Harbor, MI, 49022 | $264,900 | 4 | 1 | 1,826 | 1,826 SqFt |
| 490 4th Street, Benton Harbor, MI, 49022 | $39,000 | 2 | 1 | 825 | 825 SqFt |
Similar Homes To 626 Swan River Drive
Nearby For Sale
ByOwner last updated this listing 08/17/2026 @ 22:07
More Cities with for Sale by Owner Homes
- Benton Harbor Homes For Sale By Owner
- Saint Joseph Homes For Sale By Owner
- Sodus Homes For Sale By Owner
- Coloma Homes For Sale By Owner
- Eau Claire Homes For Sale By Owner
- Stevensville Homes For Sale By Owner
- Watervliet Homes For Sale By Owner
- Berrien Springs Homes For Sale By Owner
- Baroda Homes For Sale By Owner
- Berrien Center Homes For Sale By Owner
- Hartford Homes For Sale By Owner
- Bridgman Homes For Sale By Owner
- Covert Homes For Sale By Owner
- Dowagiac Homes For Sale By Owner
- Sawyer Homes For Sale By Owner
- Buchanan Homes For Sale By Owner
- Lawrence Homes For Sale By Owner
- Bangor Homes For Sale By Owner
- Harbert Homes For Sale By Owner
- South Haven Homes For Sale By Owner
Homes around $549,000





Verify Your Email
Please enter the 6-digit verification code
sent to your email address.