
2095 M 140
Benton Harbor, Michigan 49022

 4
4
Bed
 3
3
Bath
 3,064
3,064Sqft
 11
11Acres(Lot)
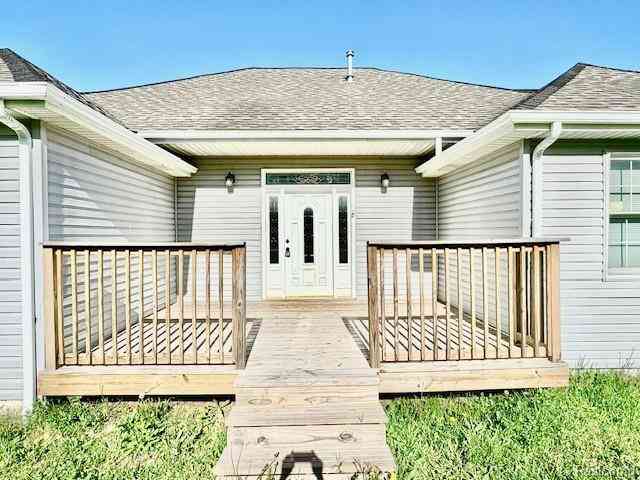
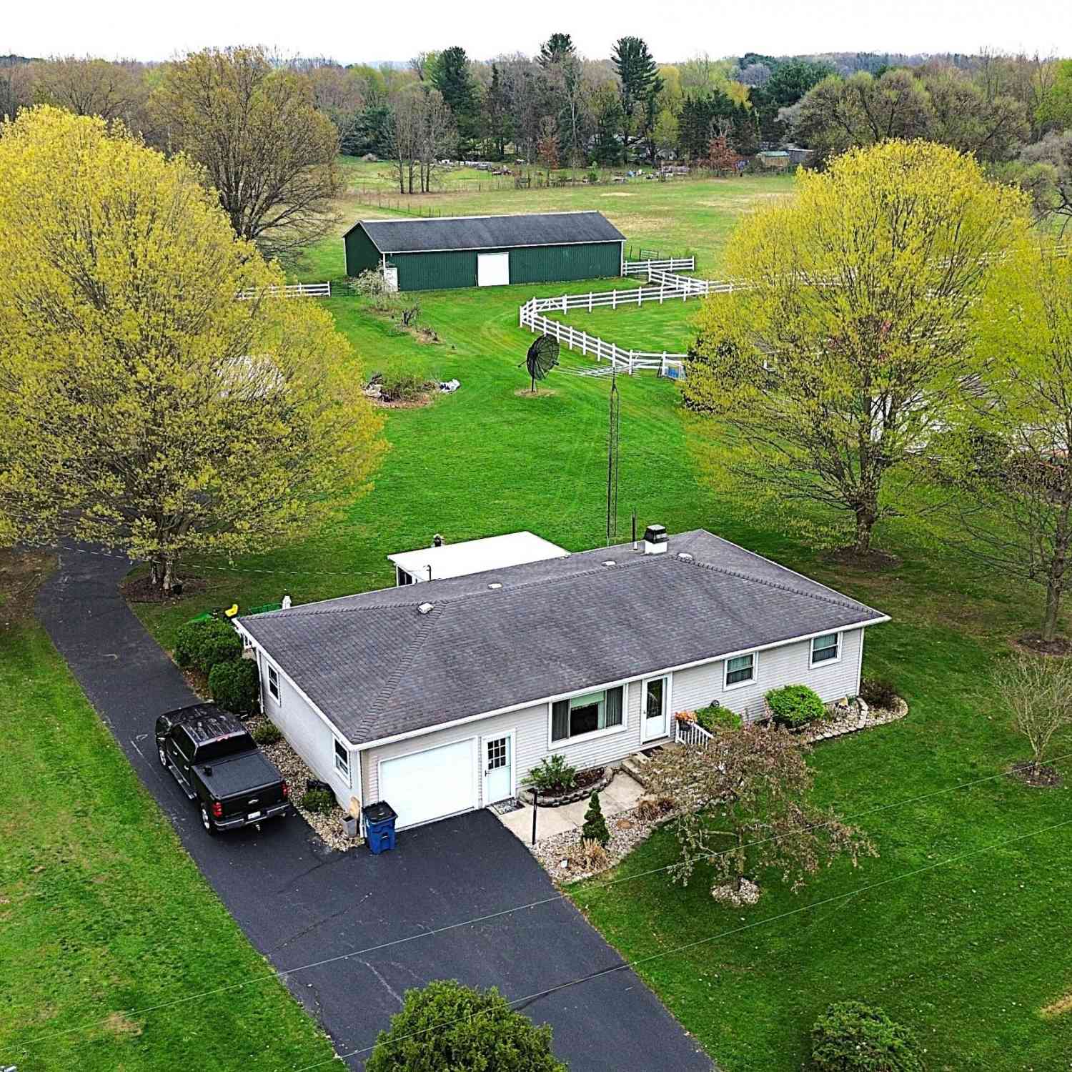
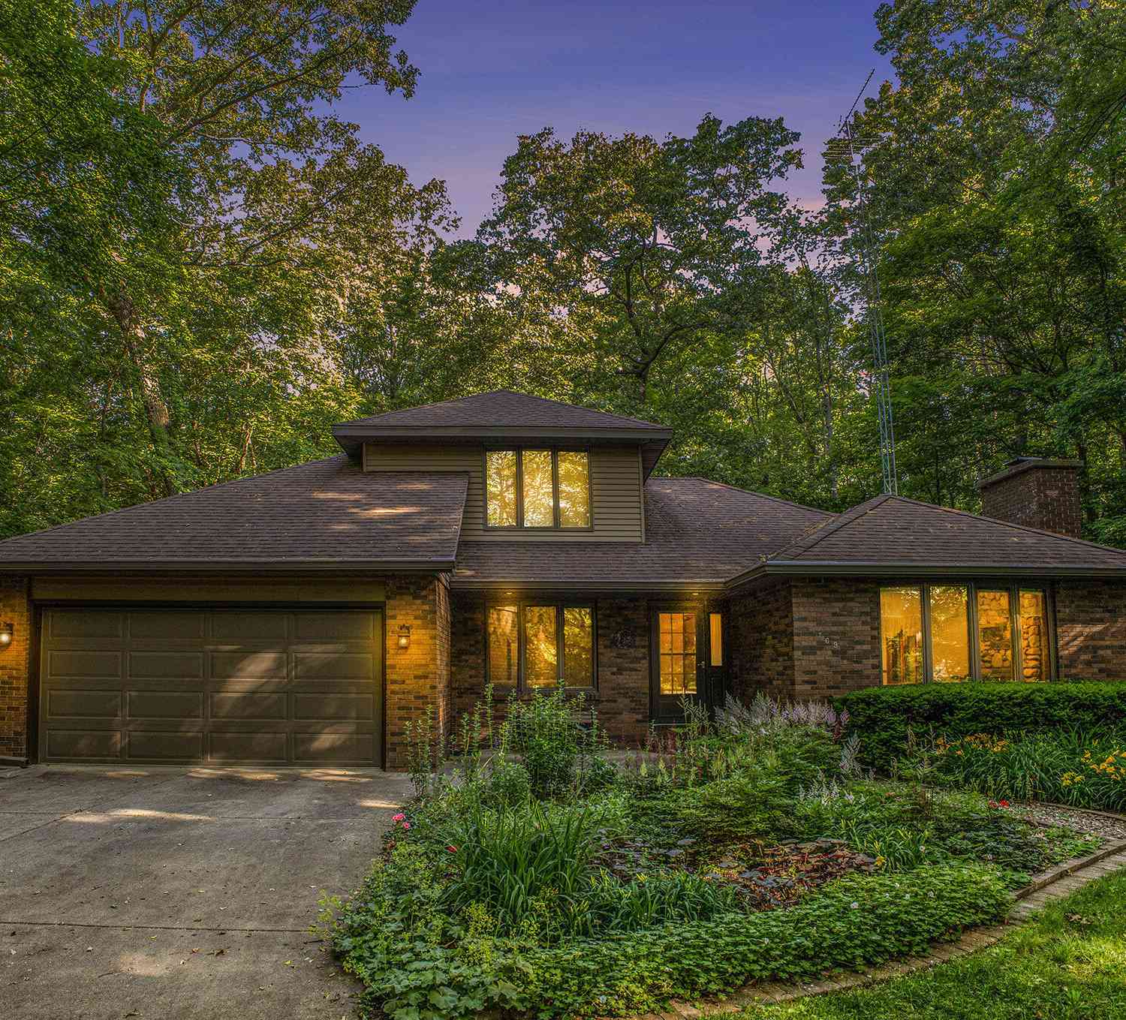
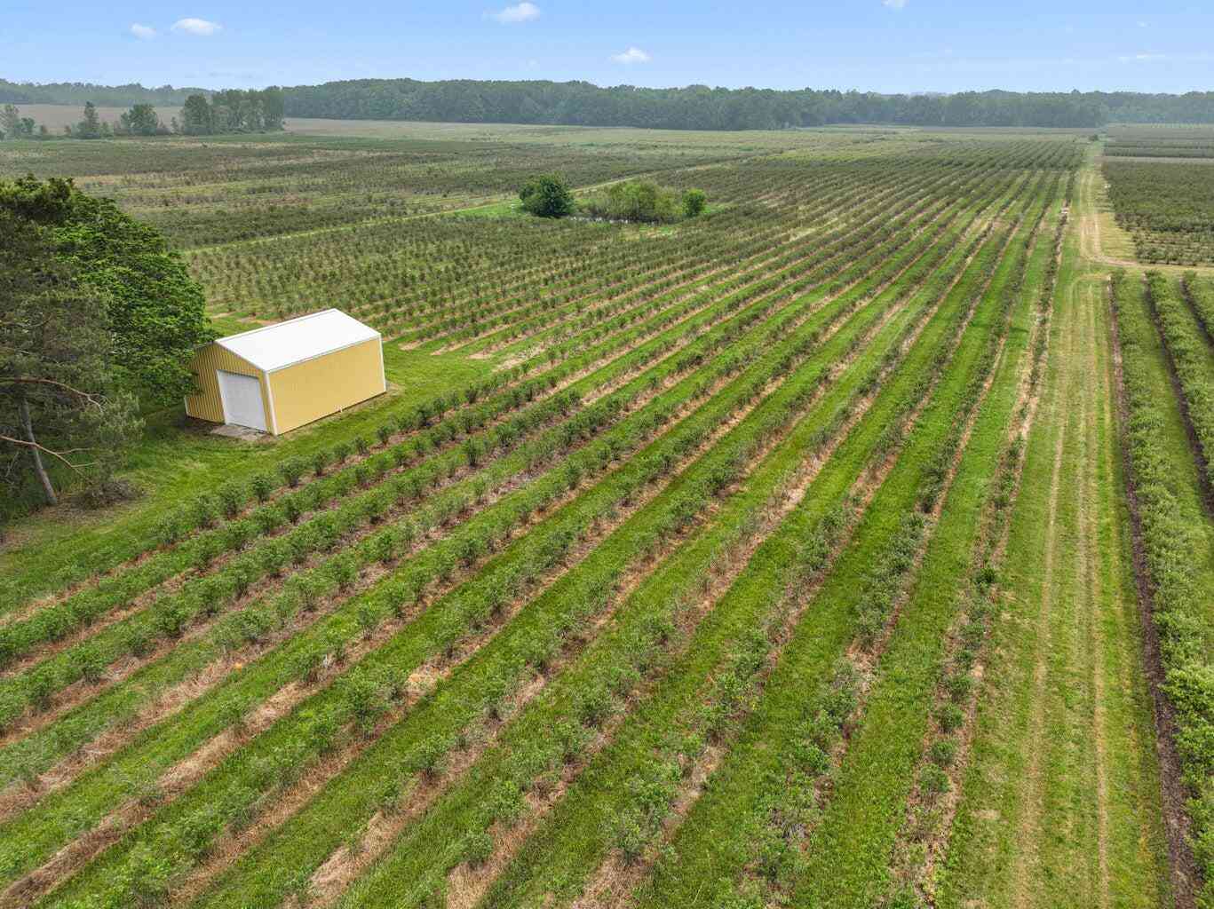
Stunning 4-Bedroom 3-Bathroom Home on 11 Acres with Two Ponds & Outdoor Paradise This beautifully completed 4-bedroom, 3-bathroom home offers modern upgrades with rustic charm. Located on 11 acres of land, it features two ponds, wildlife, and nearby snowmobile trails—ideal for outdoor enthusiasts and hunters! Key Features: Welcoming Entryway – A front porch deck with an entry door surrounded by window panes. Inside is an accent wood wall and ceiling. Open Concept Living: Newly renovated kitchen with quartz countertops, oversized island, solid wood cabinets, and a cozy dining nook. Rustic barn beams and modern lighting add charm. Kitchen features stainless steel sink and appliances. Master Suite Retreat: Luxury bathroom with walk-in tile shower, jet jacuzzi tub, double barn door vanity, and

 Property Details
 Map
Map
 Map
Map
What's Nearby
Nearby Areas
 Features
-
Bedroom Information
Total Bedrooms: 4Bathroom Information
Total Baths: 3 Full Baths: 3 -
Room Information
Total Rooms: 16 Porches: DeckInterior Features
Jetted Tub Basement Description: Unfinished Appliances: Dishwasher,Dryer,Free-Standing Electric Range,Free-Standing Freezer,Free-Standing Refrigerator,Microwave,Washer -
Heating & Cooling
Cooling: Central Air Heating: Forced Air Heating Fuel: PropaneWater Heater
Electric
-
Building Information
Year Built: 2003 Building Stories: 1 Story Foundation/Basement: Basement Architecture: Ranch -
Exterior Features
Lighting Construction: Vinyl -
Utility Features
Sewer: Septic Tank (Existing) -
Water
Well (Existing) Water Heat: Electric
-
Lot Information
Lot Size: 11.00 Lot Dimensions: 653x740 Frontage Feet: 653 Waterfront Description: Pond,Private Water Frontage,Shared Water Frontage -
Property Information
SQ ft: 3064 Financing: Cash,Conventional
-
Listing Price Information
Original List Price: $599,999 -
Listing Information
Possession: At Close Legal Description: BEG 910.66' N00DEG21'30''E OF A PT ON E&W1/4 LN THAT IS 712.80' S89DEG17'10''E OF W1/4 PST FRL SEC 35 T4S R17W TH N89DEG17'10''W 578.23'TO ELY R/W LN M-140 TH N00DEG22'20''E 49.90' TH N89DEG37'40''W 75' TH N00DEG22'20''E ALL ON SD R/W 689.89' TH S89DEG17'10''E 653.05' TH S00DEG21'30''W 739.34' TO POB
-
Tax Information
Annual Tax: $4,733 Parcel Number: 110100350002031 -
Possession
At Close -
Legal Information
Legal Description: Section: BEG 910.66' N00DEG21'30''E OF A PT ON E&W1/4 LN THAT IS 712.80' S89DEG17'10''E OF W1/4 PST FRL SEC 35 T4S R17W TH N89DEG17'10''W 578.23'TO ELY R/W LN M-140 TH N00DEG22'20''E 49.90' TH N89DEG37'40''W 75' TH N00DEG22'20''E ALL ON SD R/W 689.89' TH S89DEG17'10''E 653.05' TH S00DEG21'30''W 739.34' TO POB
-
Virtual Tour
Parking Information
Has Garage: Yes Garage Size: 2 Car Garage Description: Attached -
Multi-Unit Information
Road Frontage: Gravel
-
School Information
School District: Watervliet -
Utility Information
Water: Well (Existing) Sewer: Septic Tank (Existing)
How much is this property worth?
Curious about this home's true market value? Use our free Home Evaluation Tool to instantly get a personalized Comparative Market Analysis (CMA) report. Make smarter, data-driven decisions before you buy.

Nearby Home Value
| Address | Estimate | Bed | Bath | Sq. Ft | Lot Size |
|---|---|---|---|---|---|
| 92318 Mariner Drive, Benton Harbor, MI, 49022 | $1,200,000 | 5 | 4 | 1,754 | 0.38 Acre |
| 68334 Apple Lane, Benton Harbor, MI, 49022 | $365,000 | 4 | 3 | 2,256 | 0.48 Acre |
| 93808 Madison Avenue, Benton Harbor, MI, 49022 | $355,000 | 3 | 2 | 1,312 | 0.12 Acre |
| 1082 Louis Street, Benton Harbor, MI, 49022 | $229,000 | 3 | 2 | 1,814 | 0.24 Acre |
| 1155 S Bainbridge Cente.., Benton Harbor, MI, 49022 | $399,900 | 4 | 2 | 2,310 | 6.39 Acres |
| 6629 N Branch Road, Benton Harbor, MI, 49022 | $599,500 | 5 | 2 | 2,259 | 19.77 Acres |
| 545 Biastock Road, Benton Harbor, MI, 49022 | $699,000 | 4 | 1 | 2,370 | 30 Acres |
| 5850 E Napier Avenue, Benton Harbor, MI, 49022 | $385,000 | 5 | 3 | 2,254 | 5.28 Acres |
| 101 Millburg Drive, Benton Harbor, MI, 49022 | $100,000 | -- | 1 | 628 | 0.28 Acre |
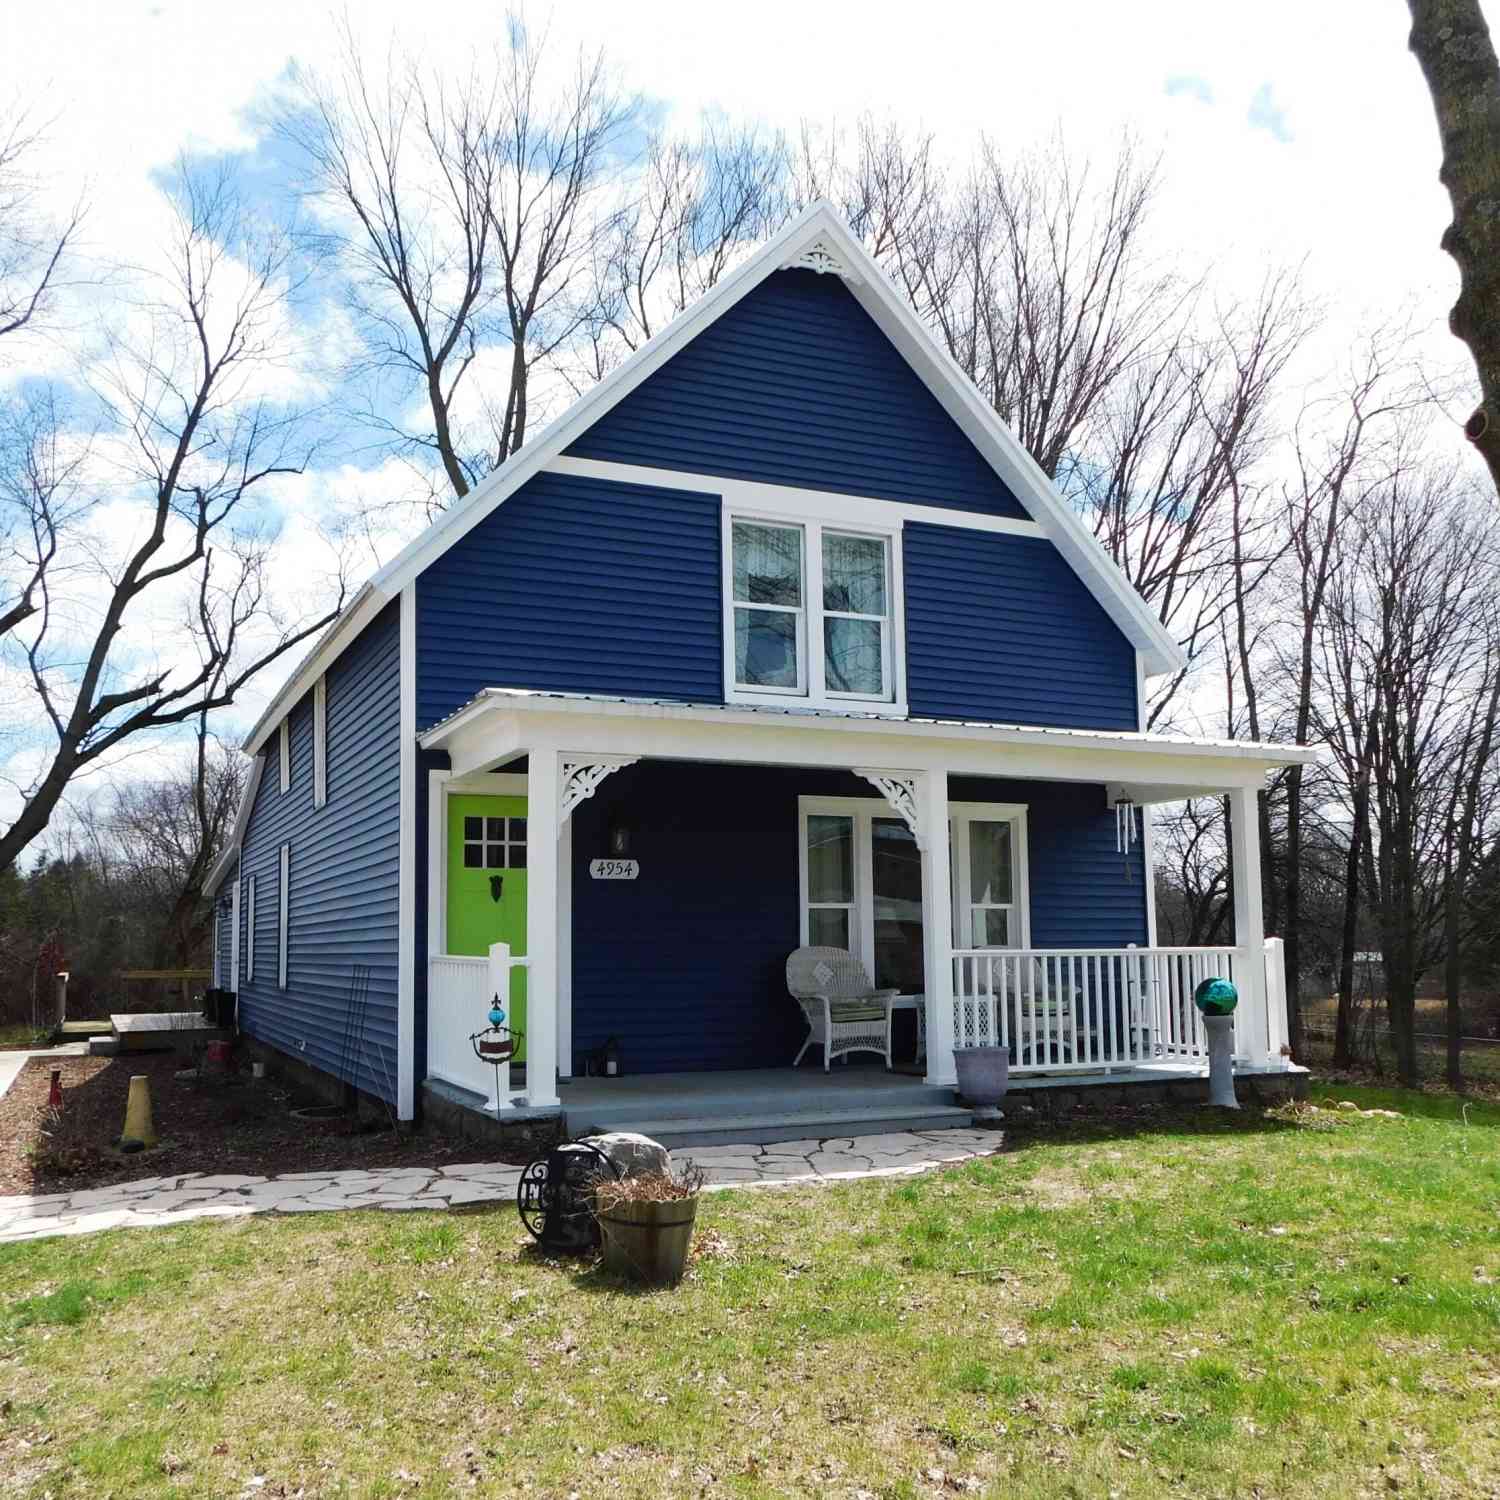
| 4954 N Branch Road, Benton Harbor, MI, 49022 | $264,900 | 4 | 1 | 1,826 | 0.53 Acre |
Similar Homes To 2095 M 140
Nearby For Sale

Disclosure: The accuracy of all information, regardless of source, is not guaranteed or warranted. All information should be independently verified. Any use of search facilities of data on the site, other than by a consumer looking to purchase real estate, is prohibited. IDX provided courtesy of Realcomp II Ltd., via ByOwner.com and REALCOMP, Copyright 2026 Realcomp II Ltd. Shareholders. REALTOR (R) licensed in the state of Michigan. The listing broker’s offer of compensation is made only to participants of the MLS where the listing is filed and to participants of any data share partner MLS.
ByOwner last updated this listing 09/02/2026 @ 10:44
More Cities with for Sale by Owner Homes
- Benton Harbor Homes For Sale By Owner
- Saint Joseph Homes For Sale By Owner
- Sodus Homes For Sale By Owner
- Coloma Homes For Sale By Owner
- Eau Claire Homes For Sale By Owner
- Stevensville Homes For Sale By Owner
- Watervliet Homes For Sale By Owner
- Berrien Springs Homes For Sale By Owner
- Baroda Homes For Sale By Owner
- Berrien Center Homes For Sale By Owner
- Hartford Homes For Sale By Owner
- Bridgman Homes For Sale By Owner
- Covert Homes For Sale By Owner
- Dowagiac Homes For Sale By Owner
- Sawyer Homes For Sale By Owner
- Buchanan Homes For Sale By Owner
- Lawrence Homes For Sale By Owner
- Bangor Homes For Sale By Owner
- Harbert Homes For Sale By Owner
- South Haven Homes For Sale By Owner
Homes around $499,999




Verify Your Email
Please enter the 6-digit verification code
sent to your email address.
Verify Your Phone Number
Please enter the 6-digit verification code
sent to your mobile phone.