
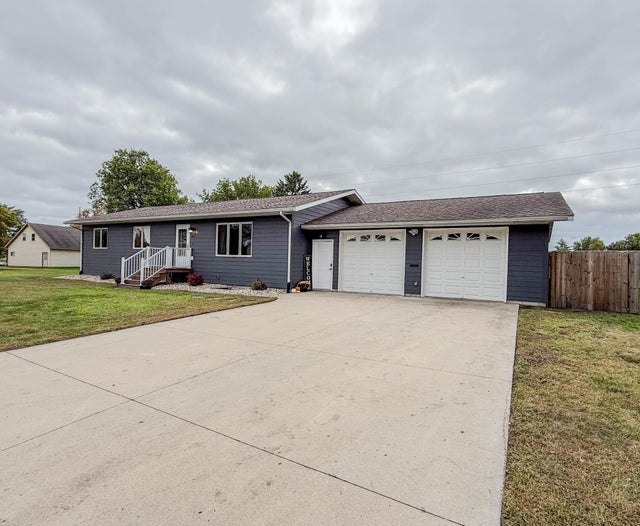
MLS: #7147936, Listed By: Rachel Orsten, Orsten Realty, Source:FargoMoorhead Area Association of REALTORS
1806 Kansas Avenue
Benson, MN 56215

 3
3
Bed
 2
2
Bath
 1,400
1,400Sqft
 0.14
0.14Acre(Lot)
Welcome to 1806 Kansas Ave, a turn-key 3 Bed, 2 Bath home in Benson, MN. This home offers the perfect mix of modern updates, open-concept living, and future growth! The main level features vaulted ceilings across the kitchen, dining, and living areas with beautiful hardwood floors throughout. The eat-in kitchen includes a center island, extensive cabinet storage, all new slate appliances make this a home chefs dream! Three main-floor bedrooms include a primary bedroom suite with a private bathroom and walk-in shower, complemented by an additional full guest bath. The unfinished basement offers direct potential to expand your living space and build instant equity, equipped with two egress windows, rough-in plumbing, and a dedicated laundry section with a matching new slate washer and dryer

 Property Details
 Map
Map
 Map
Map
What's Nearby
Nearby Areas
 Features
-
Bedroom Information
Total beds: 3Bathroom Information
Total Baths: 2 Full Baths: 1Room Information
Rooms Total: 5 Has Basement: Yes Basement: Full, Sump Pump, Unfinished, Block, Concrete -
Flooring Information
Hardwood -
Roofing Information
Asphalt, Shingle -
Interior Features
Ceiling Fan(s), Natural Woodwork, Vaulted Ceiling(s), Kitchen Island, Master Downstairs Roof: Asphalt, Shingle Appliances: Dishwasher, Dryer, Microwave, Range, Refrigerator, Washer Laundry Features: In Basement, Sink, Washer Hookup -
Heating & Cooling
Has Heating: Yes Heating: Forced Air, Natural Gas Has Cooling: Yes Cooling: Central Air
-
Building Information
Year Built: 2007 Building Area Total: 2800 Stories: 1 Patio And Porch Features: Patio Private Pool: No
-
Lot Information
Lot Dimensions: 100x130 Main Square Feet: 0.14 Acres Lot Size Acres: 0.14 Lot Size Square Feet: 6098.4Property Information
Subdivision: Hw Stones Add Source Property Type: Residential Postal Code Plus 4: 1629 Property SubType: Single Family Residence Levels: One Property Age: 19
-
Listing Price Information
Listing Price: $249000 Cash, Conventional, FHA, VA Loan
-
Tax Information
Parcel Number: 230561000 Tax Year: 2026 Annual Tax: $3450 Tax Legal Desc: STONE ADDITION LOTS 5, 6, 7, & 8 BLK 52
-
Parking Information
GarageGarage Information
Has Garage: Yes Garage Space: 2
-
Location Information
Direction: Heading west on Atlantic Ave turn left going south on 14th st then take a right (west) on Kansas Ave home will be located on the North side of the street. WaterSource: Public
How much is this property worth?
Curious about this home's true market value? Use our free Home Evaluation Tool to instantly get a personalized Comparative Market Analysis (CMA) report. Make smarter, data-driven decisions before you buy.

Nearby Home Value
| Address | Estimate | Bed | Bath | Sq. Ft | Lot Size |
|---|---|---|---|---|---|
| 110 3rd Street, Benson, MN, 56215 | $250,000 | 3 | 3 | 1,520 | 16.89 Acres |
| 712 N 11th Street, Benson, MN, 56215 | $169,000 | 4 | 2 | 1,920 | 9,100 Sq. Ft |
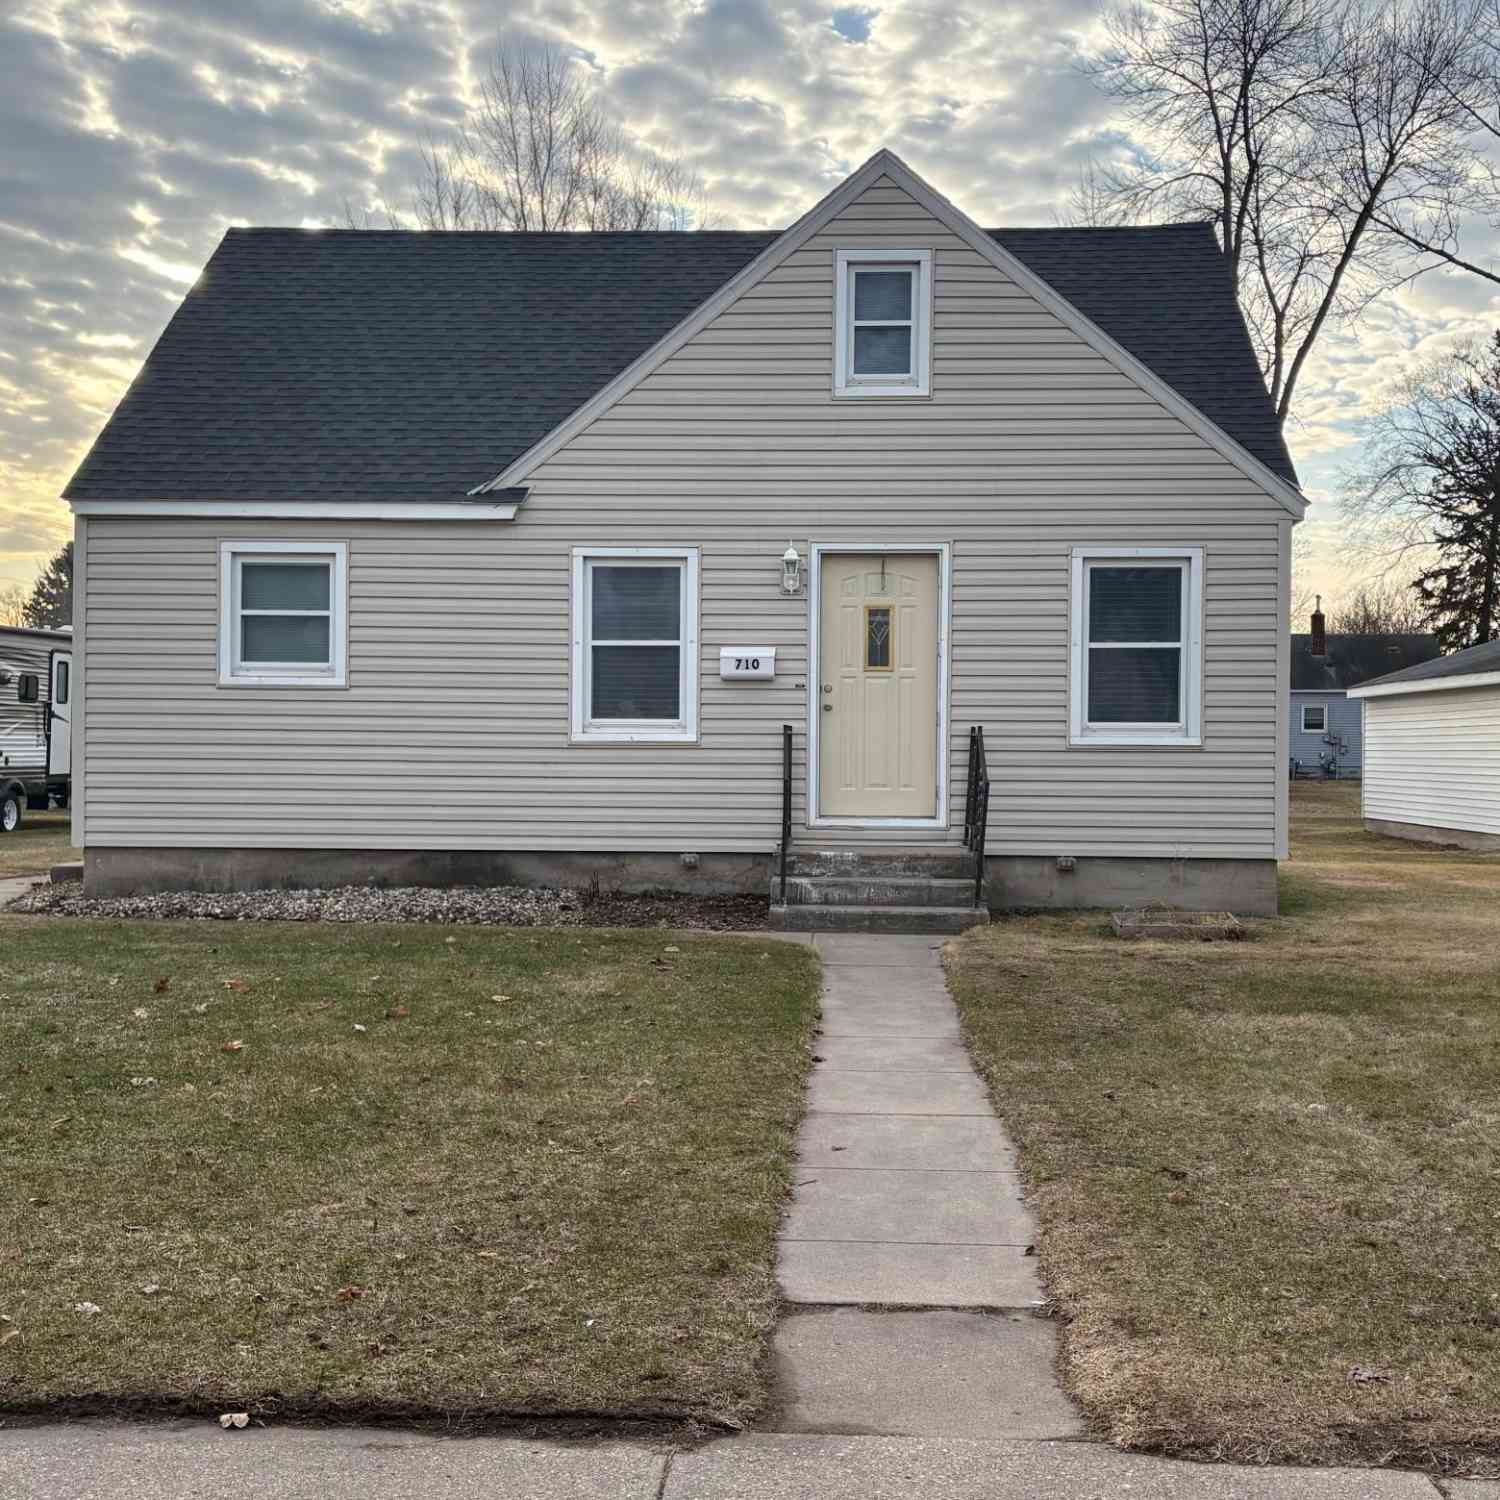
| 710 12th Street, Benson, MN, 56215 | $130,000 | 3 | 1 | 1,116 | 9,100 Sq. Ft |
| 602 12th Street, Benson, MN, 56215 | $150,000 | 3 | 2 | 1,146 | 7,036 Sq. Ft |
| 602 13th Street, Benson, MN, 56215 | $159,900 | 3 | 2 | 1,354 | 0.19 Acre |
| 410 13th Street, Benson, MN, 56215 | $250,000 | 5 | 2 | 2,303 | 10,500 Sq. Ft |
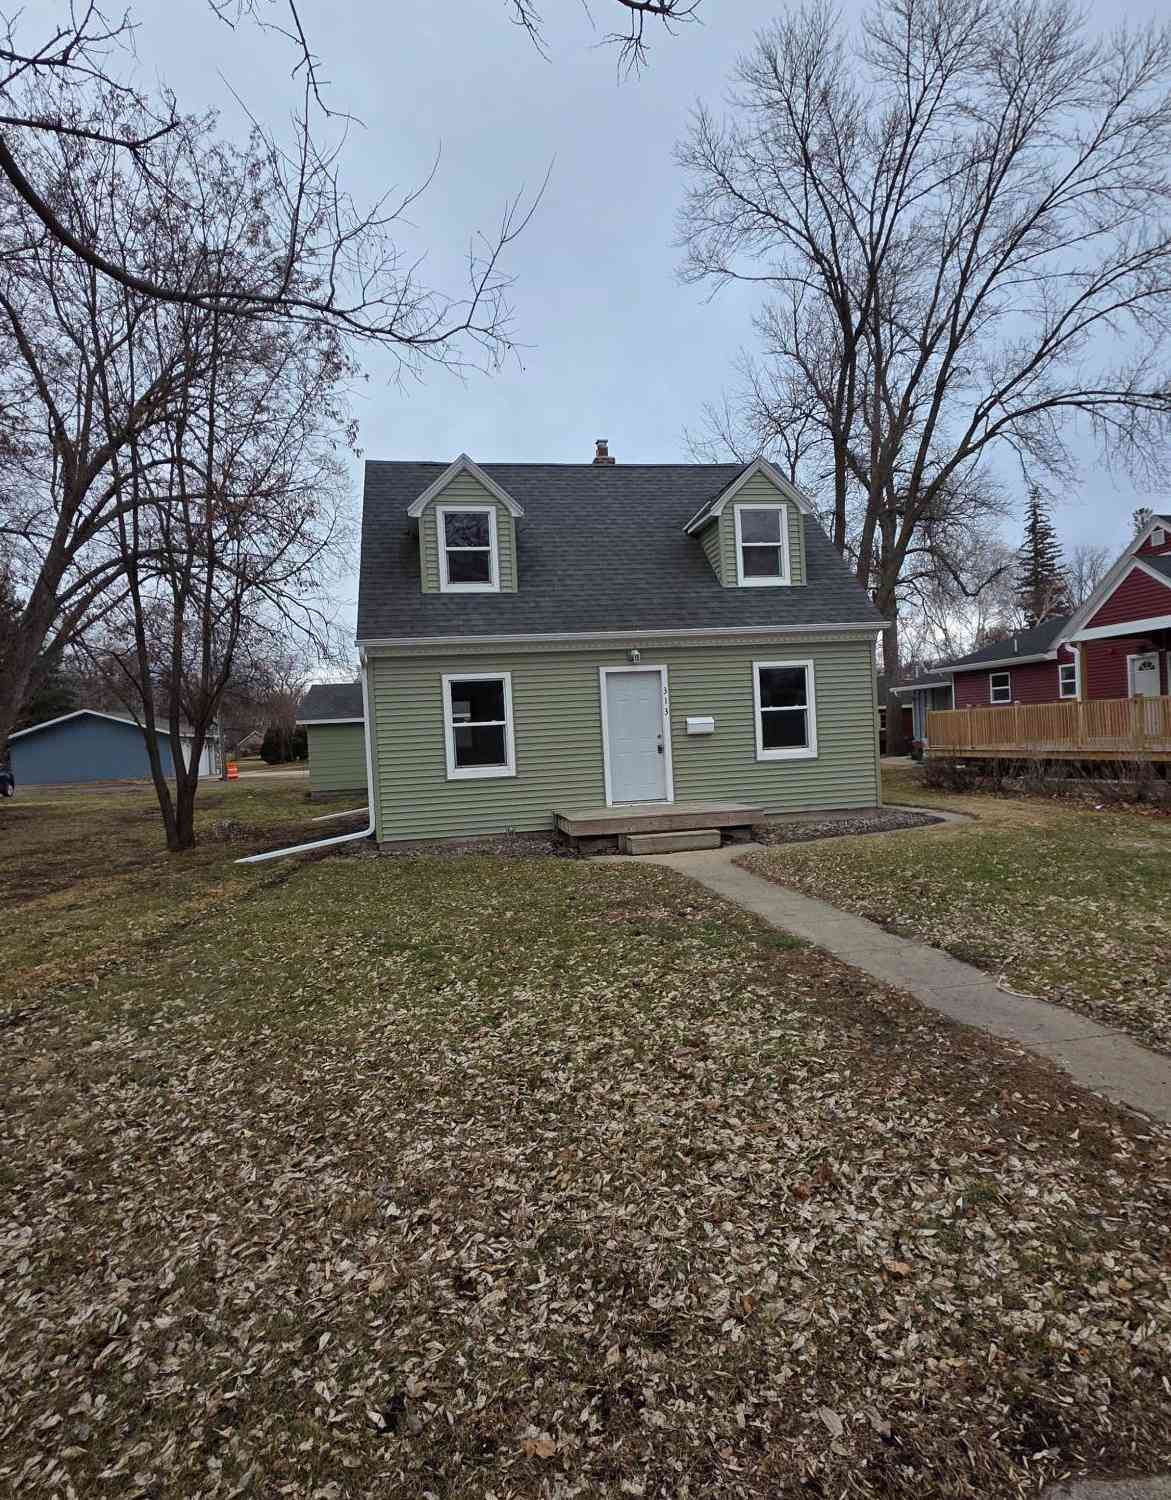
| 313 11th Street, Benson, MN, 56215 | $139,000 | 3 | 2 | 1,404 | 0.17 Acre |
| 1320 Atlantic Avenue, Benson, MN, 56215 | $234,900 | 2 | 2 | 6,350 | 5,460 Sq. Ft |
| 406 12th Street, Benson, MN, 56215 | $109,900 | 4 | 2 | 1,412 | 0.18 Acre |
| 903 13th Street, Benson, MN, 56215 | $635,000 | 5 | 4 | 6,634 | 0.81 Acre |
Similar Homes To 1806 Kansas Avenue
Nearby For Sale

The data relating to real estate for sale on this website comes in part from the Internet Data exchange (IDX) program of the FMAAR MLS. Real estate listings held by brokerage firms other than ByOwner are marked with the listing office name. IDX information is provided exclusively for consumers' personal, non-commercial use and may not be used for any purpose other than to identify prospective properties consumers may be interested in purchasing. Information deemed reliable but not guaranteed. Copyright ©2026 Fargo-Moorhead Area Association of REALTORS®. No reproduction, compilation, retransmission or distribution of this data is permitted in any manner without the express, written permission of the Fargo-Moorhead Area Association of REALTORS®.
ByOwner last updated this listing 09/28/2026 @ 20:02
More Cities with for Sale by Owner Homes
- Benson Homes For Sale By Owner
- Hancock Homes For Sale By Owner
- Milan Homes For Sale By Owner
- Starbuck Homes For Sale By Owner
- Appleton Homes For Sale By Owner
- Cyrus Homes For Sale By Owner
- Pennock Homes For Sale By Owner
- Morris Homes For Sale By Owner
- Glenwood Homes For Sale By Owner
- Montevideo Homes For Sale By Owner
- Clara City Homes For Sale By Owner
- Raymond Homes For Sale By Owner
- Brooten Homes For Sale By Owner
- Madison Homes For Sale By Owner
- New London Homes For Sale By Owner
- Willmar Homes For Sale By Owner
- Farwell Homes For Sale By Owner
- Spicer Homes For Sale By Owner
- Chokio Homes For Sale By Owner
- Belgrade Homes For Sale By Owner
Homes around $249,000








Verify Your Email
Please enter the 6-digit verification code
sent to your email address.
Verify Your Phone Number
Please enter the 6-digit verification code
sent to your mobile phone.