

118 Margot Manor Drive
Benson, NC 27504

 4
4
Bed
 3
3
Bath
 3,004
3,004Sqft
 0.72
0.72Acre(Lot)
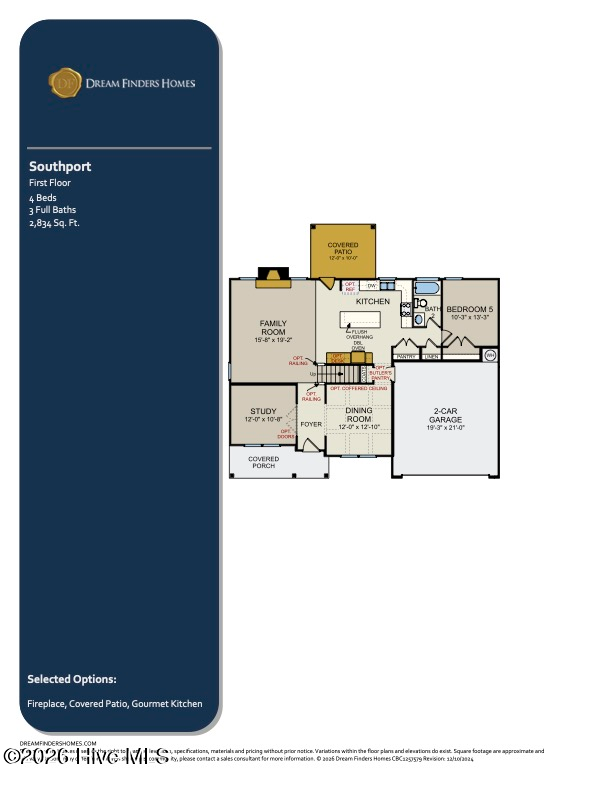
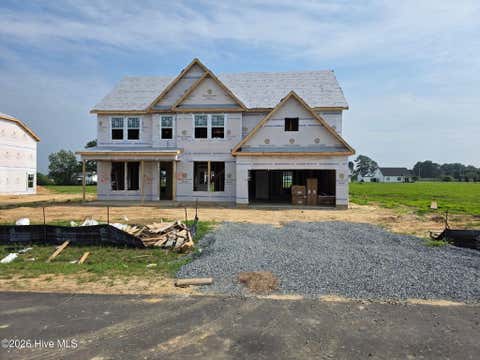
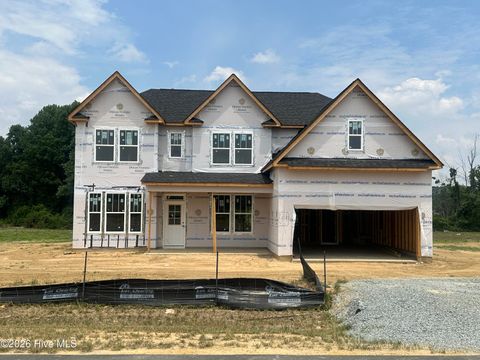
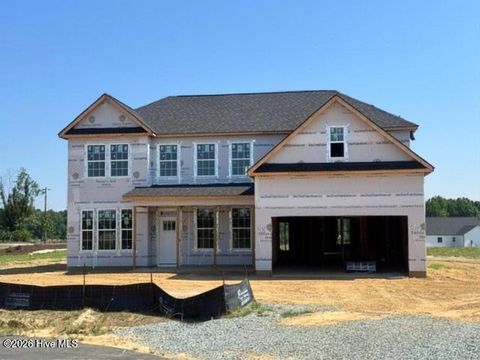
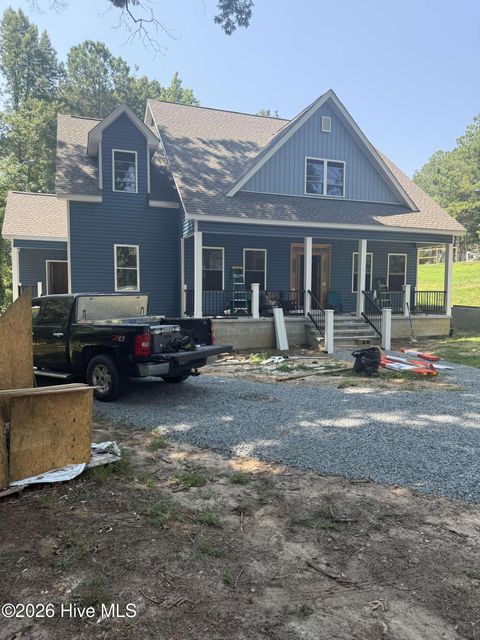
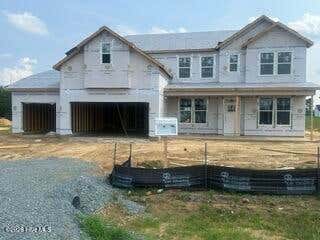
The Dogwood floor plan offers spacious two-story living with a well-thought-out design spanning 3,000 square feet. On the second floor, you'll find all the bedrooms surrounding a central loft space, providing a cozy retreat for relaxation or play. The laundry room is conveniently located upstairs for easy access. The first floor features an inviting open layout, with a dedicated study perfect for a home office or flex space. The Dogwood floor plan is ideal for those seeking a home that balances private living spaces with open areas for family gatherings and everyday living. *Photos are for illustration purposes only. Actual home may vary in features, colors, and options.
 Property Details
 Map
Map
 Map
Map
What's Nearby
Nearby Areas
 Features
-
Bedroom Information
Total beds: 4Bathroom Information
Total Baths: 3 Full Baths: 2 Half Baths: 1Room Information
Rooms Total: 7 -
Flooring Information
Carpet, Laminate, Ceramic Tile -
Roofing Information
Shingle -
Interior Features
Walk-In Closet(s), Kitchen Island, Pantry Roof: Shingle -
Heating & Cooling
Has Heating: Yes Heating: Electric, Heat Pump Has Cooling: Yes Cooling: Central Air
-
Building Information
Year Built: 2026 Building Area Total: 3004 Construction Materials: Vinyl Siding, Frame Patio And Porch Features: Covered, Patio, Front Porch Private Pool: No View: None Association Fee Frequency: Annually
-
Lot Information
Main Square Feet: 0.72 Acres Lot Size Acres: 0.72 Lot Size Square Feet: 31363Property Information
Subdivision: Margot Manor Source Property Type: Residential Property SubType: Single Family Residence Levels: Two Property Age: 0
-
Listing Price Information
Listing Price: $511990 Cash, Conventional, FHA, USDA Loan, VA Loan
-
Tax Information
Parcel Number: 162100-10-1025
-
Parking Information
Parking Total: 2 Concrete, Garage Door Opener, GarageGarage Information
Has Garage: Yes Has Attached Garage: Yes Garage Space: 2Homeowners Association InformationHas Association: Yes HOA: $600.00 Association Amenities: Park, Playground, Other
-
School Information
Elementary School: BensonJunior High School: BensonSenior High School: South Johnston -
Utility Information
Water Available -
Location Information
Direction: From Raleigh: I-40 E , Exit 325 , NC-242 S , Left on Benson-Hardee Rd , Community on left. From Fayetteville: I-95 N , Exit 79 , NC-50 N , Right on Benson-Hardee Rd , Community on right. WaterSource: Public
How much is this property worth?
Curious about this home's true market value? Use our free Home Evaluation Tool to instantly get a personalized Comparative Market Analysis (CMA) report. Make smarter, data-driven decisions before you buy.

Nearby Home Value
| Address | Estimate | Bed | Bath | Sq. Ft | Lot Size |
|---|---|---|---|---|---|
| 315 Margot Manor Drive, Benson, NC, 27504 | $509,990 | 5 | 3 | 3,220 | 3,220 SqFt |
| 117 Margot Manor Drive, Benson, NC, 27504 | $449,995 | 4 | 3 | 2,434 | 2,434 SqFt |
| 133 Margot Manor Drive, Benson, NC, 27504 | $449,995 | 4 | 4 | 2,433 | 2,433 SqFt |
| 228 Monroe Fields Drive, Benson, NC, 27504 | $325,000 | 4 | 3 | 2,136 | 2,136 SqFt |
| 140 Margot Manor Drive, Benson, NC, 27504 | $499,995 | 4 | 3 | 2,642 | 2,642 SqFt |
| 5998 Nc 50 Highway, Benson, NC, 27504 | $349,900 | 3 | 2 | 1,456 | 1,456 SqFt |
| 100 Belle Meade Court, Benson, NC, 27504 | $277,900 | 3 | 2 | 1,457 | 1,457 SqFt |
| 161 Grace Ridge Court, Benson, NC, 27504 | $315,000 | 3 | 2 | 1,573 | 1,573 SqFt |
| 160 Helms Dogwood Road, Benson, NC, 27504 | $520,000 | 3 | 4 | 3,200 | 3,200 SqFt |
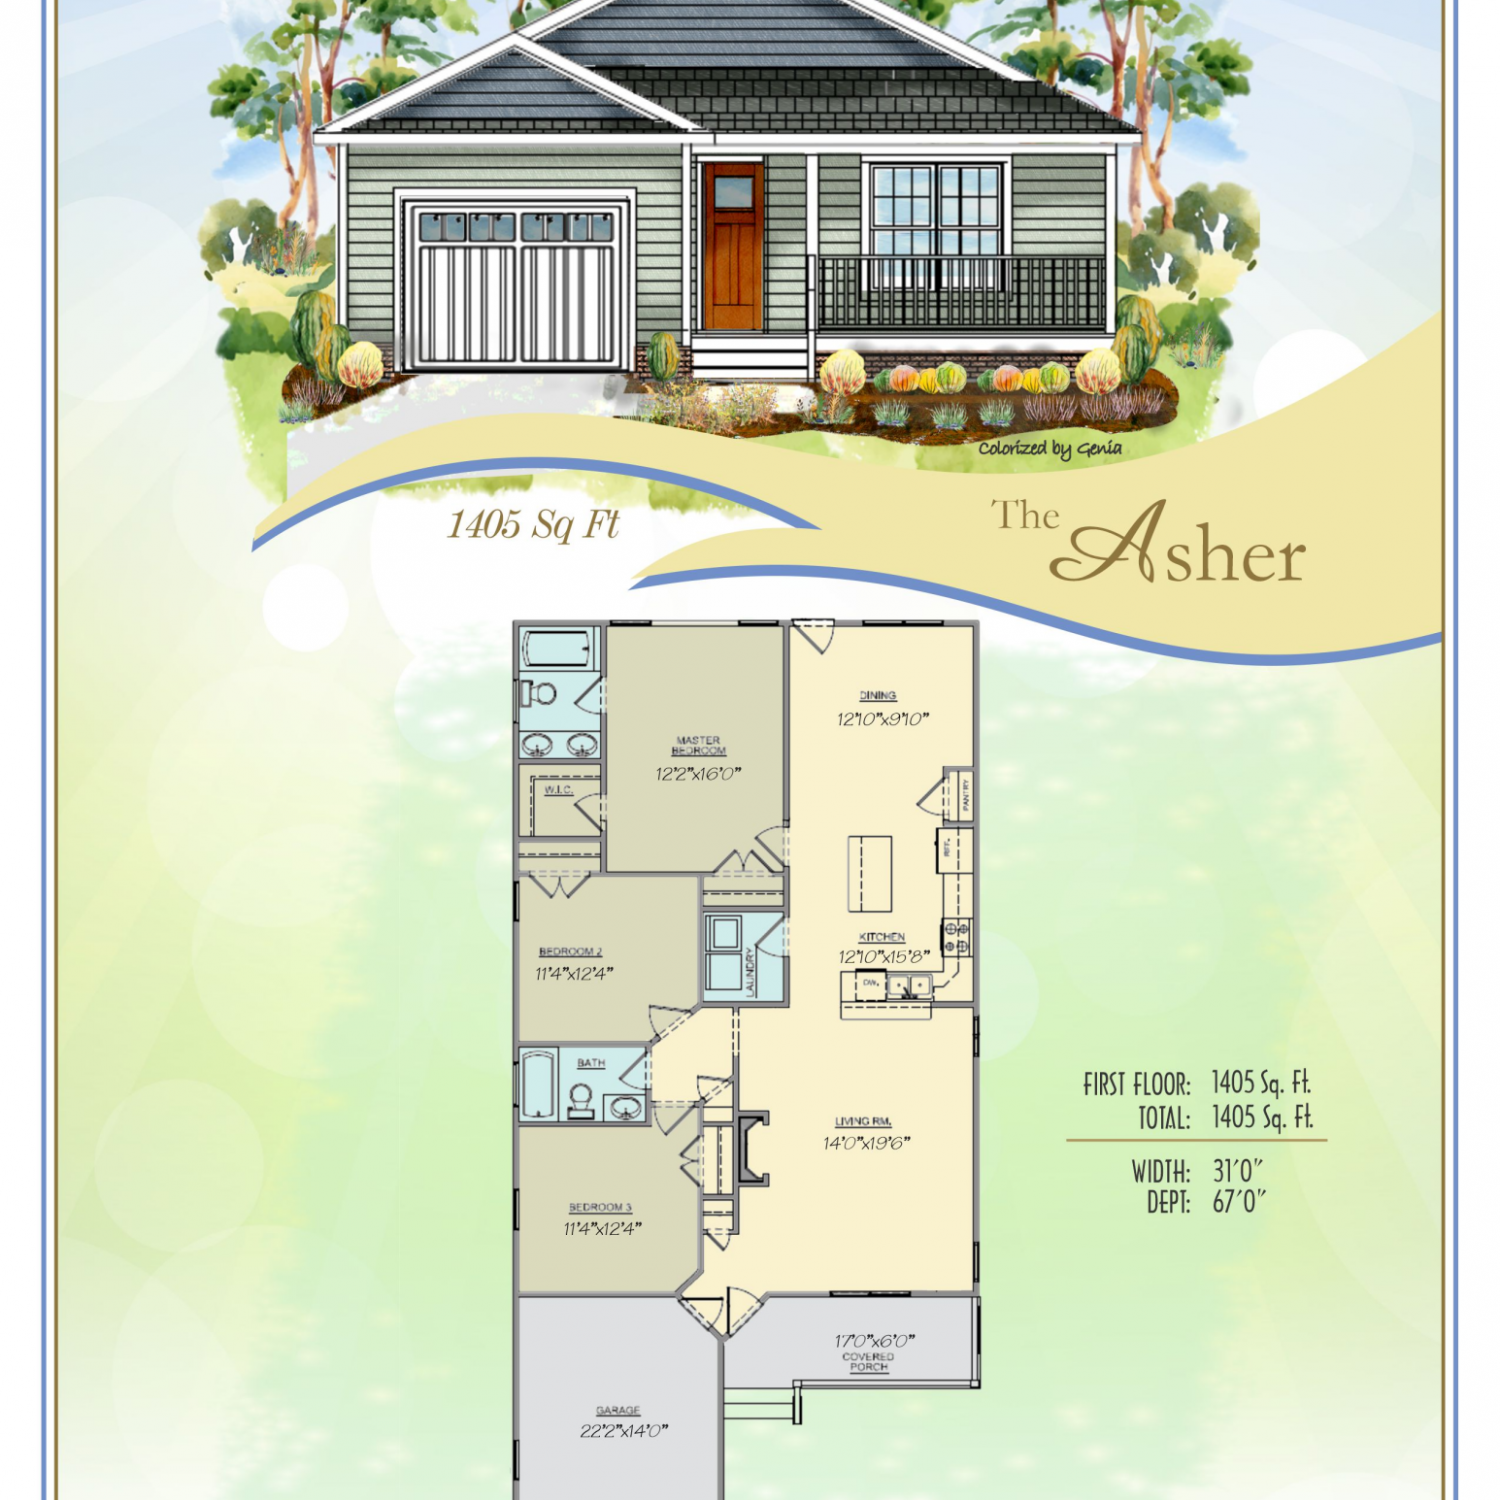
| 52 Grace Pond Avenue, Benson, NC, 27504 | $319,879 | 3 | 2 | 1,405 | 1,405 SqFt |
Similar Homes To 118 Margot Manor Drive
Nearby For Sale
The data relating to real estate on this website comes in part from the Internet Data Exchange program of Hive MLS. All information is deemed reliable but not guaranteed and should be independently verified. All properties are subject to prior sale, change, or withdrawal. Neither listing broker(s) nor ByOwner shall be responsible for any typographical errors, misinformation, or misprints, and shall be held totally harmless from any damages arising from reliance upon these data. Copyright ©2026 Hive MLS LLC. All Rights Reserved.
ByOwner last updated this listing 08/15/2026 @ 10:03
More Cities with for Sale by Owner Homes
- Benson Homes For Sale By Owner
- Dunn Homes For Sale By Owner
- Four Oaks Homes For Sale By Owner
- Erwin Homes For Sale By Owner
- Angier Homes For Sale By Owner
- Smithfield Homes For Sale By Owner
- Lillington Homes For Sale By Owner
- Bunnlevel Homes For Sale By Owner
- Selma Homes For Sale By Owner
- Clayton Homes For Sale By Owner
- Fuquay Varina Homes For Sale By Owner
- Garner Homes For Sale By Owner
- Princeton Homes For Sale By Owner
- Newton Grove Homes For Sale By Owner
- Salemburg Homes For Sale By Owner
- Raleigh Homes For Sale By Owner
- Apex Homes For Sale By Owner
- Stedman Homes For Sale By Owner
- Kenly Homes For Sale By Owner
- Autryville Homes For Sale By Owner
Homes around $511,990








Verify Your Email
Please enter the 6-digit verification code
sent to your email address.