
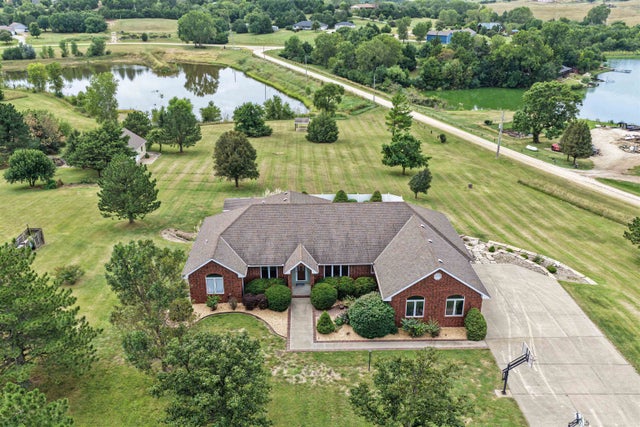
1728 Cottonwood Dr
Bennington, KS 67422

 5
5
Bed
 4
4
Bath
 4,344
4,344Sqft
143,748Sqft(Lot)
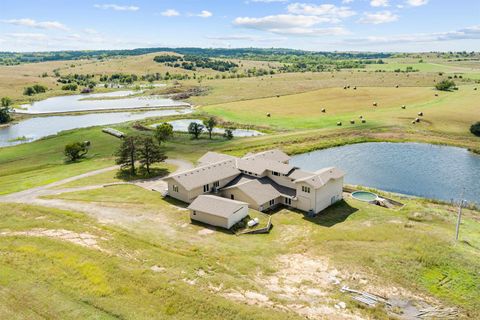
Bennington country oasis on 3.3 acres! This solid ranch home offers 2,284 sq ft on the main floor plus a spacious walk-out basement. The main level features an office, formal dining, vaulted living room with fireplace and incredible views, updated kitchen, casual dining, large laundry room, half bath, and a split-bedroom floor plan. The spacious primary suite includes an en suite bath with two sinks, tub, walk-in shower, and walk-in closet. Two additional bedrooms share a Jack and Jill bath. The walk-out basement adds even more living space with a rec room, fireplace, wet bar, two egress bedrooms, additional non-code bedroom, full bath, and tons of storage. Enjoy the expansive covered deck overlooking the property, plus an in-ground saltwater pool with newer liner and new pump, patio, and

 Property Details
 Map
Map
 Map
Map
What's Nearby
Nearby Areas
 Features
-
Bedroom Information
Total beds: 5Bathroom Information
Total Baths: 4 Full Baths: 3 Half Baths: 1Room Information
Has Basement: Yes Basement: Finished -
Flooring Information
Laminate -
Roofing Information
Composition -
Interior Features
Vaulted Ceiling(s), Bar, Ceiling Fan(s), Wet Bar Roof: Composition Appliances: Dishwasher, Refrigerator, Range Laundry Features: Main Level -
Heating & Cooling
Has Heating: Yes Heating: Forced Air, Natural Gas Has Cooling: Yes Cooling: Ceiling Fan(s), Central Air, Electric
-
Building Information
Year Built: 1994 Construction Materials: Frame Patio And Porch Features: Covered Pool Features: In Ground, Outdoor Pool Private Pool: No
-
Lot Information
Main Square Feet: 143748 Lot Size Acres: 3.3Property Information
Subdivision: Bennington Source Property Type: Residential Property SubType: Single Family Residence Levels: One Property Age: 32
-
Listing Price Information
Listing Price: $550000
-
Tax Information
Parcel Number: 186-24-0-00-00-037.00-0 Tax Year: 2025 Annual Tax: $9401 Tax Legal Desc: TRIPLE TREE LANDING/BENN. TWP , BLOCK 6 , LOT 1 , ACRES 3.3 , LOT 1 BLK 6 SECTION 24 TOWNSHIP 12 RAN
-
Parking Information
Attached, DetachedGarage Information
Has Garage: Yes Garage Space: 4Homeowners Association InformationHas Association: Yes HOA: $250.00
-
School Information
Elementary School: Bennington Grade SchoolJunior High School: Bennington Junior HighSenior High School: Bennington High School -
Utility Information
Natural Gas Available -
Location Information
Direction: Take N 170th Rd North to Cedar Dr, Right on Cedar Dr, Left on Cottonwood, Destination is on your Right.
How much is this property worth?
Curious about this home's true market value? Use our free Home Evaluation Tool to instantly get a personalized Comparative Market Analysis (CMA) report. Make smarter, data-driven decisions before you buy.

Nearby Home Value
| Address | Estimate | Bed | Bath | Sq. Ft | Lot Size |
|---|---|---|---|---|---|
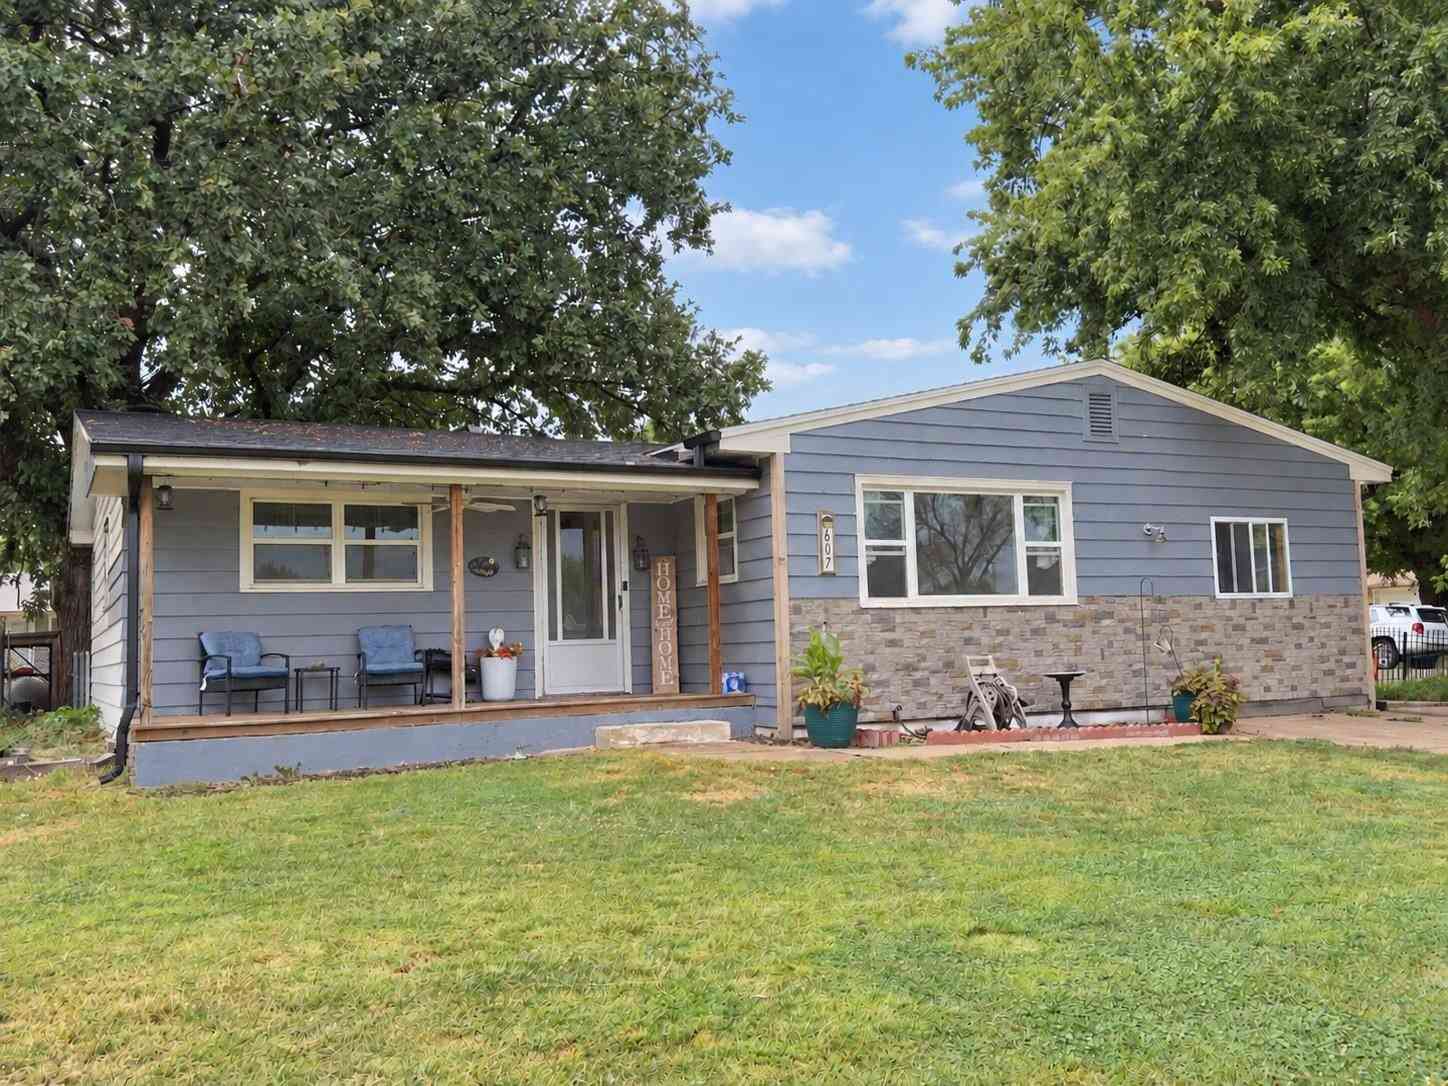
| 607 N Nelson St, Bennington, KS, 67422 | $185,000 | 3 | 2 | 2,316 | 6,534 Sq. Ft |
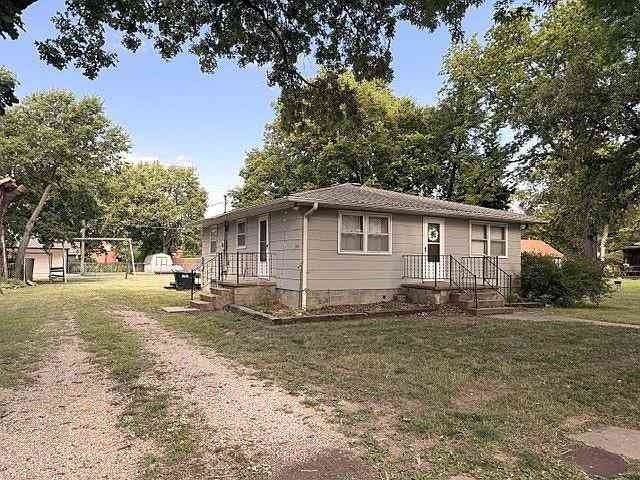
| 309 N Stark St, Bennington, KS, 67422 | $89,000 | 2 | 1 | 992 | 13,000 Sq. Ft |
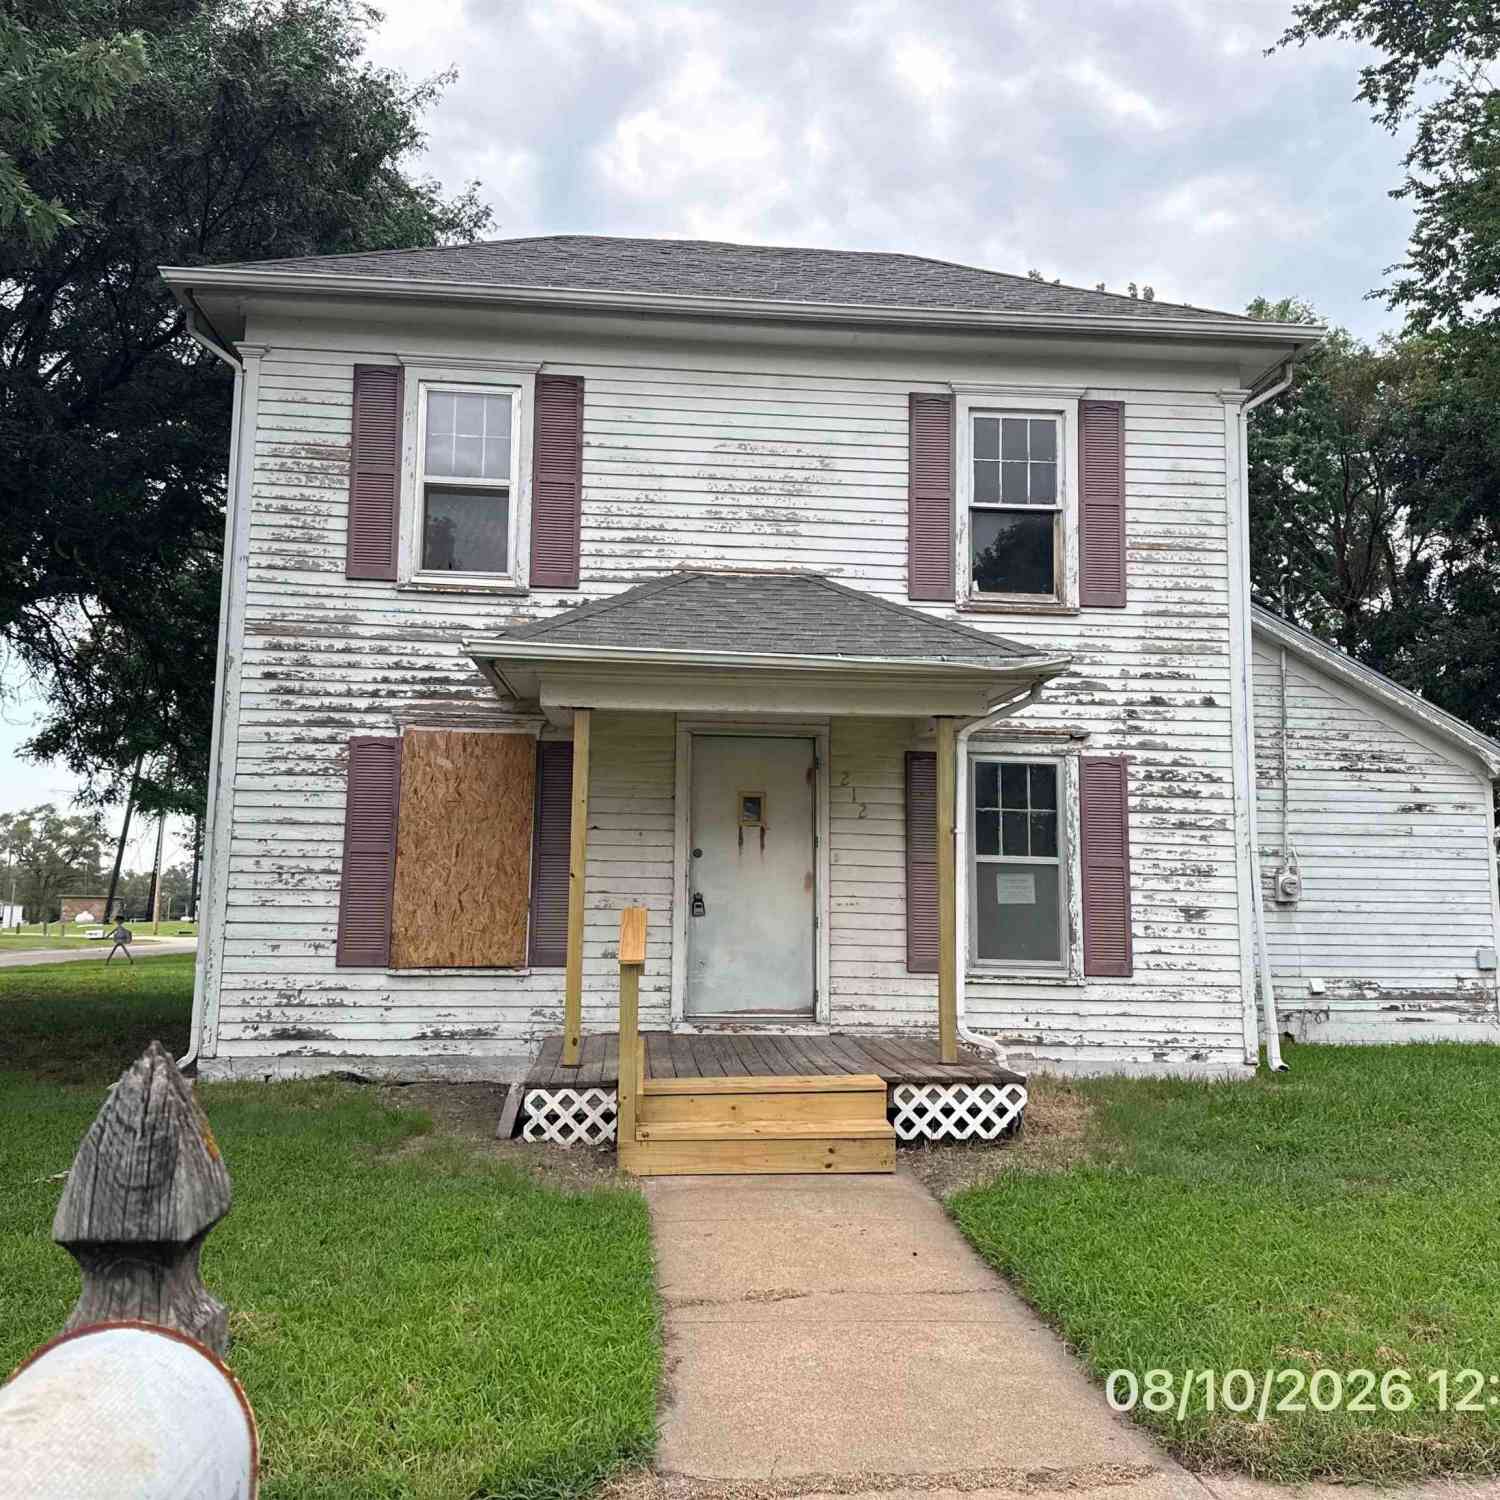
| 212 W Princeton St, Bennington, KS, 67422 | $69,900 | 3 | 2 | 1,566 | 0.82 Acre |
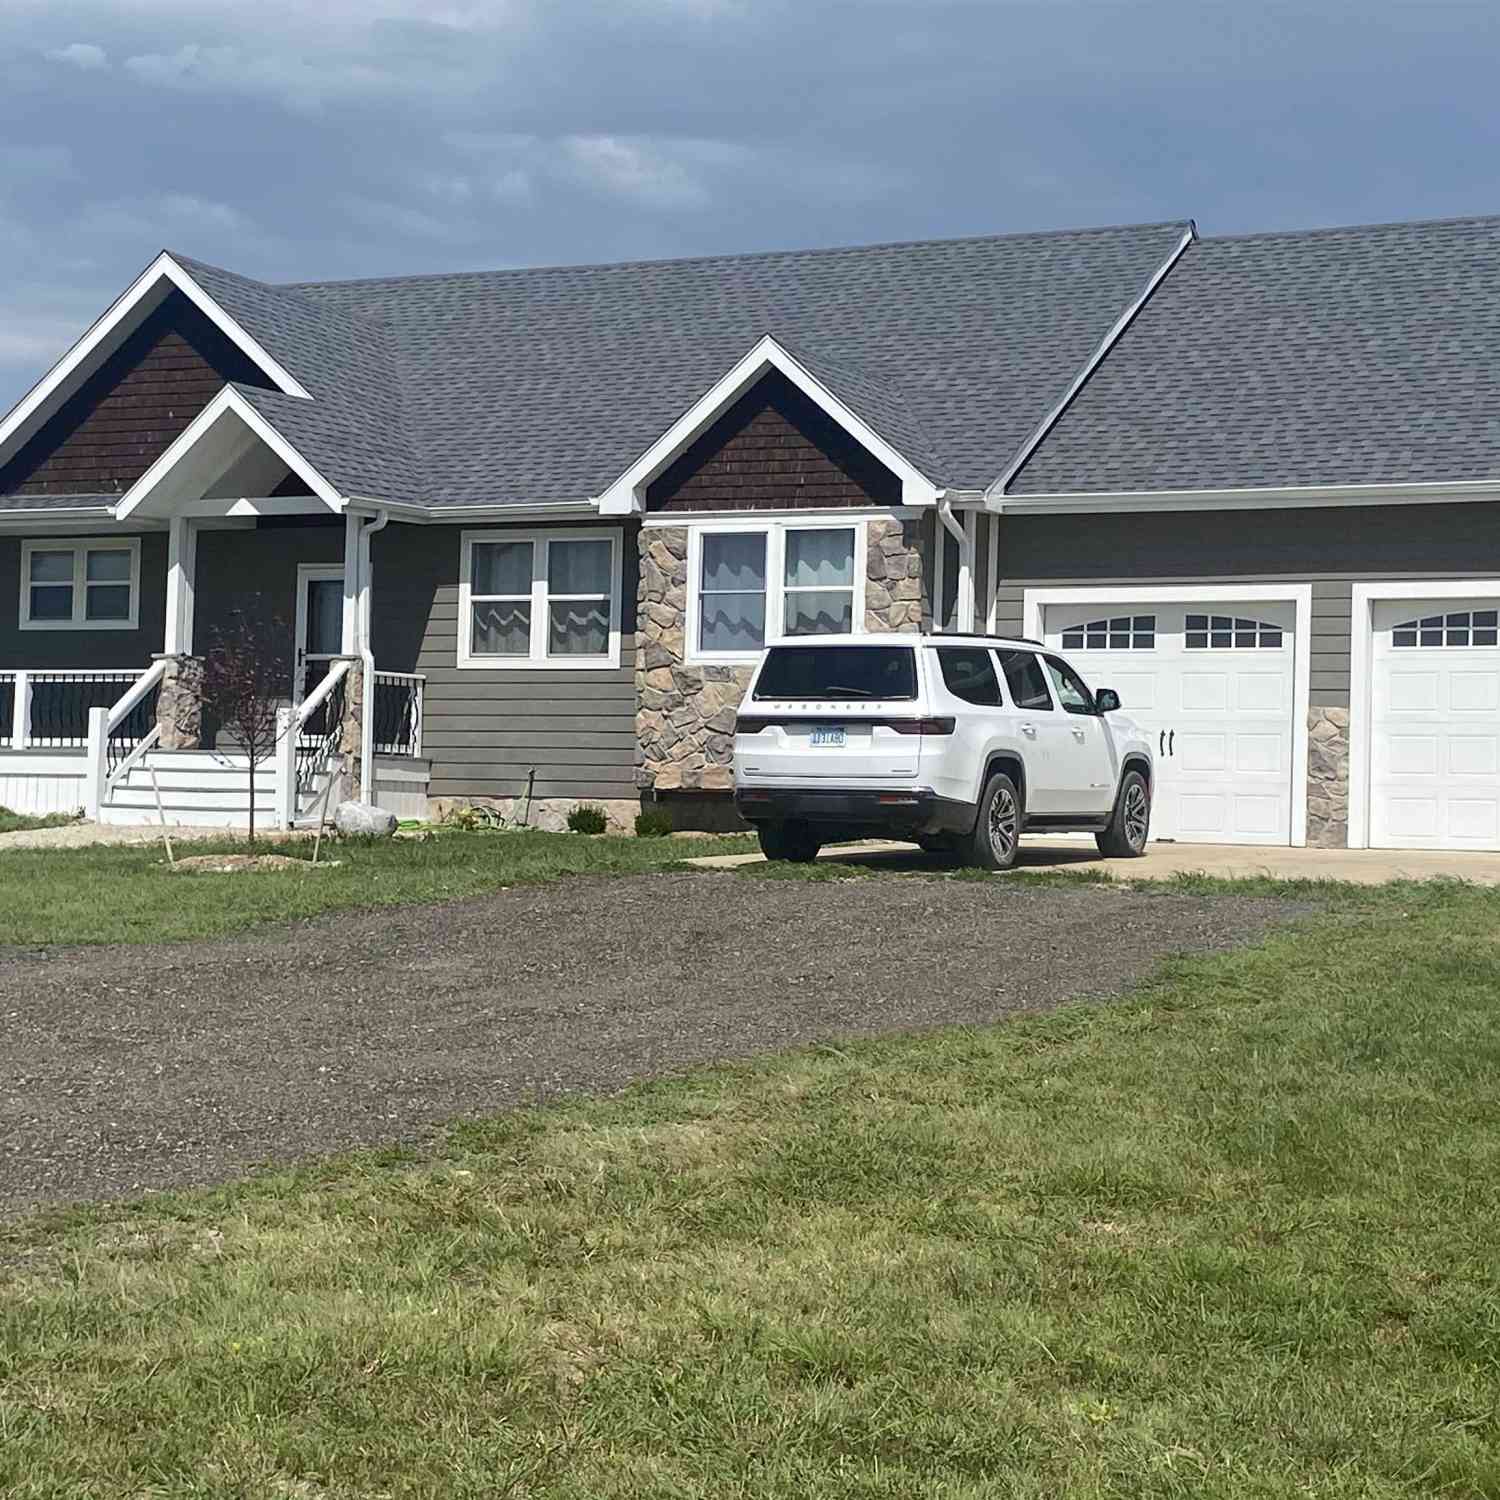
| 279 N 170th Rd, Bennington, KS, 67422 | $495,000 | 7 | 5 | 11,100 | 352,836 Sq. Ft |
| 87 Autumn Leaf Ln, Bennington, KS, 67422 | $479,998 | 5 | 3 | 3,284 | 3 Acres |
Similar Homes To 1728 Cottonwood Dr
Nearby For Sale


The data relating to real estate for sale on this website comes in part from the Internet Data exchange (IDX) program of the South Central Kansas MLS. IDX information is provided exclusively for consumers' personal, non-commercial use and may not be used for any purpose other than to identify prospective properties consumers may be interested in purchasing. Real estate listings held by brokerage firms other than ByOwner, are indicated by detailed information about them such as the name of the listing firms. Information deemed reliable but not guaranteed. Copyright © 2026 South Central Kansas MLS. All Rights Reserved.
ByOwner last updated this listing 09/28/2026 @ 15:58
More Cities with for Sale by Owner Homes
- Bennington Homes For Sale By Owner
- Minneapolis Homes For Sale By Owner
- New Cambria Homes For Sale By Owner
- Salina Homes For Sale By Owner
- Solomon Homes For Sale By Owner
- Delphos Homes For Sale By Owner
- Abilene Homes For Sale By Owner
- Miltonvale Homes For Sale By Owner
- Lindsborg Homes For Sale By Owner
- Marquette Homes For Sale By Owner
- Concordia Homes For Sale By Owner
- McPherson Homes For Sale By Owner
- Hillsboro Homes For Sale By Owner
- Marion Homes For Sale By Owner
- Moundridge Homes For Sale By Owner
- Hesston Homes For Sale By Owner
- North Newton Homes For Sale By Owner
- Walton Homes For Sale By Owner
- Hutchinson Homes For Sale By Owner
- Newton Homes For Sale By Owner
Homes around $550,000






Verify Your Email
Please enter the 6-digit verification code
sent to your email address.
Verify Your Phone Number
Please enter the 6-digit verification code
sent to your mobile phone.