
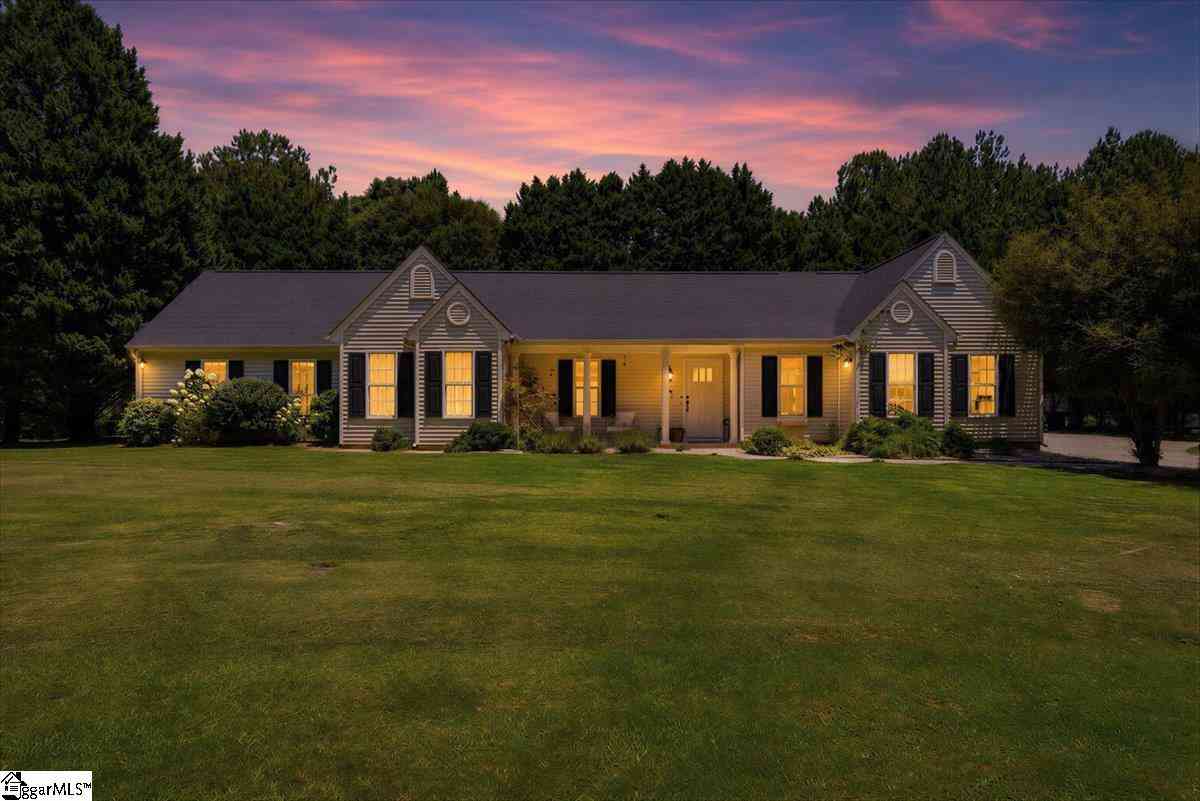
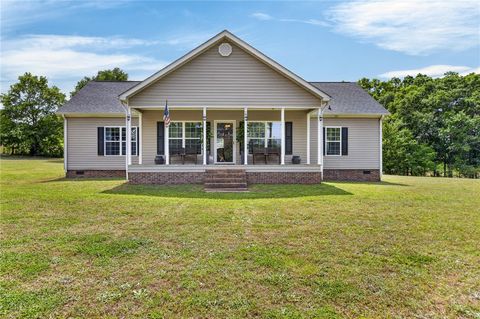
201 Haynie
Belton, SC 29627

 4
4
Bed
 3
3
Bath
 2,000
2,000Sqft
26,136Sqft(Lot)

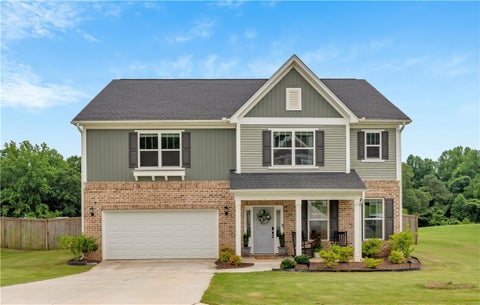
Welcome to a home where every detail has been thoughtfully designed and beautifully executed. Fully remodeled and impeccably maintained, this exceptional property is filled with custom features and timeless charm that simply must be seen in person. The heart of the home is the stunning chef's kitchen, showcasing crisp white cabinetry, elegant quartz countertops, a full tile backsplash, farmhouse sink, pot-filler faucet, and a walk-in pantry complete with custom built-in cabinetry. The open-concept design flows effortlessly into the dining area and an inviting keeping room featuring a newly installed electric fireplace with a striking brick surround and custom built-in shelving, creating the perfect gathering space for family and friends. A desirable split floor plan offers exceptional priv

 Property Details
 Map
Map
 Map
Map
What's Nearby
Nearby Areas
 Features
-
Bedroom Information
Total Bedrooms: 4 Main Bedrooms: 4 Main Bedrooms Size: 20x15 Bedroom #2 Size: 12x12 Bedroom #3 Size: 12x11 Bedroom #4 Size: 11x14 Dining Size: 12x10Bathroom Information
Total Baths: 3 Full Baths: 3 -
Kitchen Information
Kitchen Size: 12x13Interior Features
Attic Stairs Disappearing,Bookcase,Ceiling Fan,Smoke Detector,Tub Garden,Walk In Closet,Split Floor Plan,Countertops – Quartz,Dual Primary Bedrooms,Pantry – Walk In,Pot Filler Faucet,Attic FanAppliances
Dishwasher,Disposal,Refrigerator,Stand Alone Rng-Smooth Tp -
Cooling Features
Central Forced,ElectricHeating Source
Electric,Forced Air,Heat PumpWater/Sewer
Water Source: Public Sewer: Public Water Heater.: Electric
-
Building Information
Total Floors: Carpet,Ceramic Tile,Luxury Vinyl Tile/Plank # of Stories: 1 Approx Age: 21-30 Roof Type: Architectural Basement: None -
Exterior Features
Patio,Porch-Front,R/V-Boat Parking -
Parking/Garage
Basement: Door Opener,Attached Garage 2 Cars Parking Type: Attached Garage Garage Total Capacity: 2
-
Lot Information
Lot Size: 1/2 - Acre Approx # of Acres: 0.6 Dimensions: 164x150x168x156 Lot Description: Cul-de-Sac,Level,Some Trees,Underground Utilities -
Property Information
Subdivision: None City: Belton Type: Single Family Class: Residential
-
Listing Price Information
Original List Price: $434,900
-
Tax Information
Tax ID Number: 227-04-03-001
-
Parking Information
Parking / Garage: Door Opener,Attached Garage 2 Cars Parking Type: Attached Garage -
Homeowners Association Information
HOA: N
-
School Information
Elementary School: Belton Junior High School: Belton Senior High School: Belton Honea Path
How much is this property worth?
Curious about this home's true market value? Use our free Home Evaluation Tool to instantly get a personalized Comparative Market Analysis (CMA) report. Make smarter, data-driven decisions before you buy.

Nearby Home Value
| Address | Estimate | Bed | Bath | Sq. Ft | Lot Size |
|---|---|---|---|---|---|
| 13501 20 Highway, Belton, SC, 29627 | $999,000 | 4 | 4 | -- | 10 Acres |
| 10676 Augusta, Belton, SC, 29627 | $355,000 | 4 | 2.5 | 3,000 | 2 Acres |
| 771 Oak Hill Lane, Belton, SC, 29627 | $698,000 | 5 | 3 | -- | -- |
| 701 Oak Hill Lane, Belton, SC, 29627 | $485,000 | 4 | 4 | -- | 0.55 Acre |
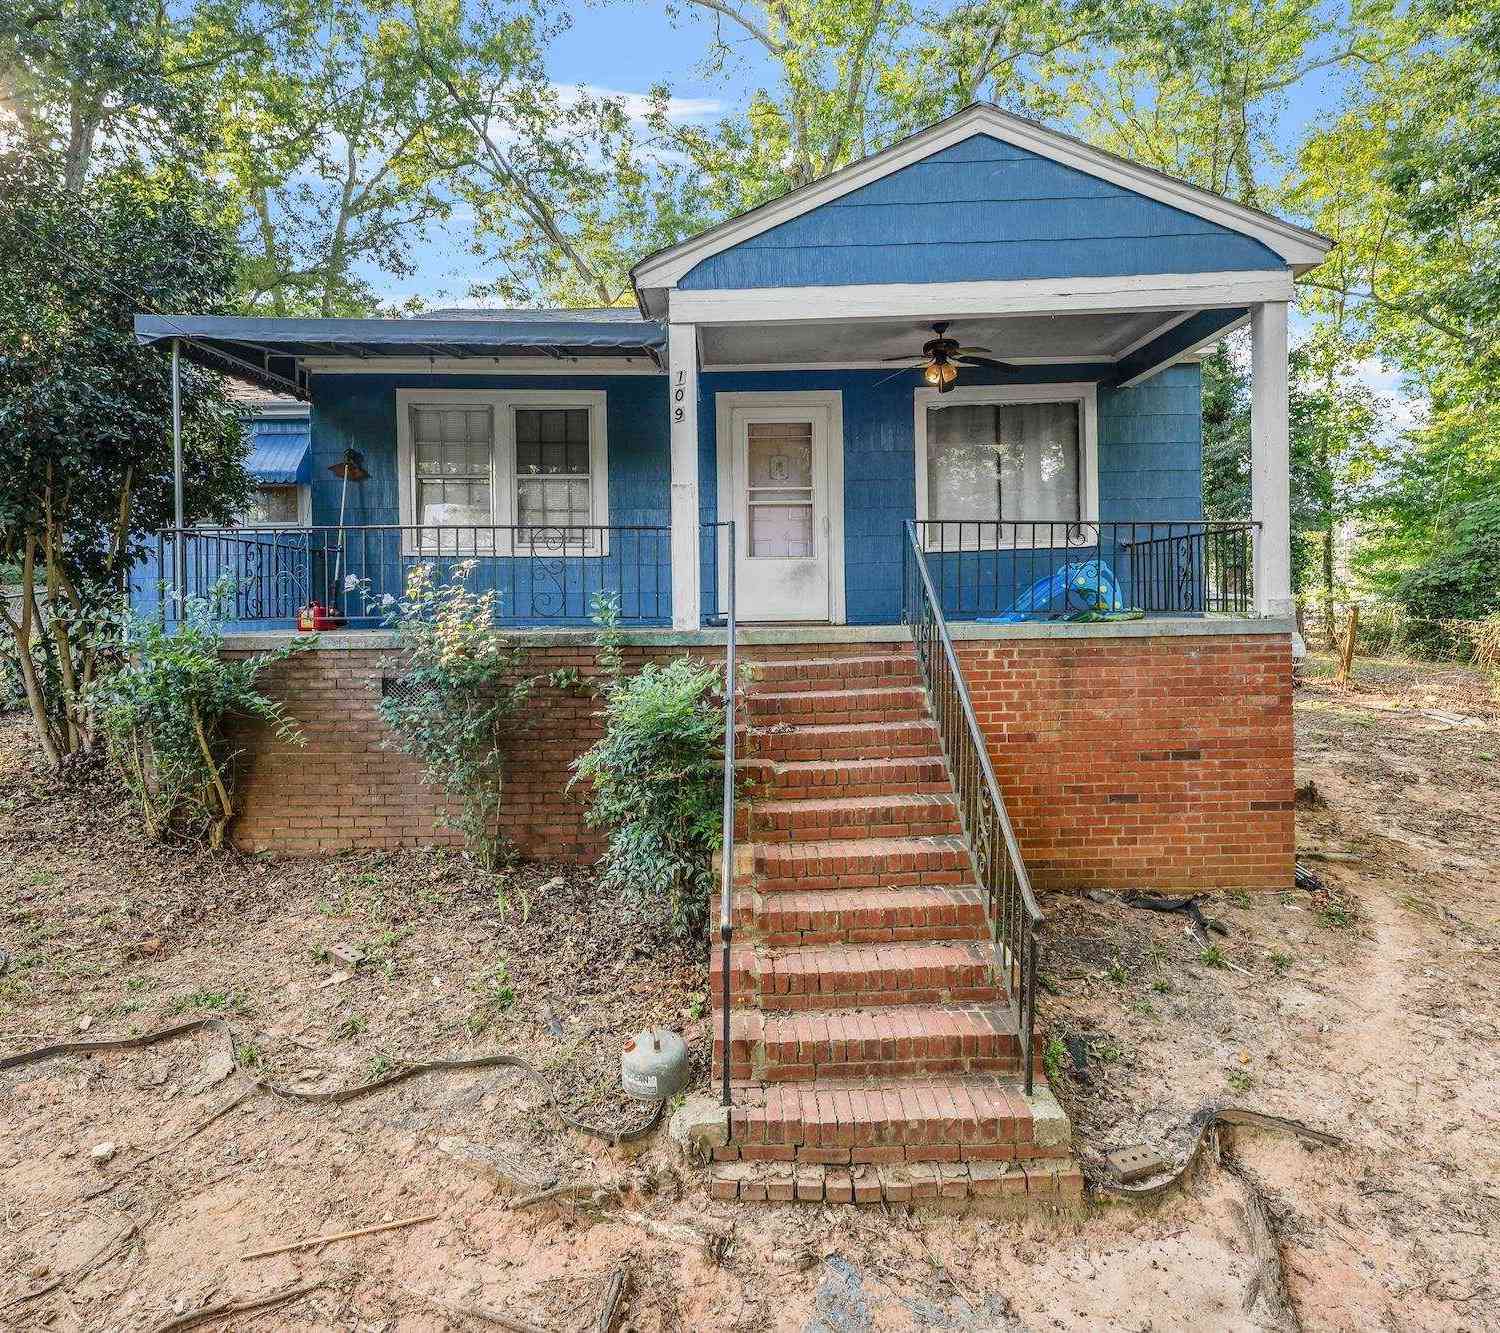
| 109 Crawford, Belton, SC, 29627 | $189,900 | 3 | 1 | 1,000 | 1 Acre |
| 109 Crawford Drive, Belton, SC, 29627 | $189,900 | 3 | 1 | -- | 1 Acre |
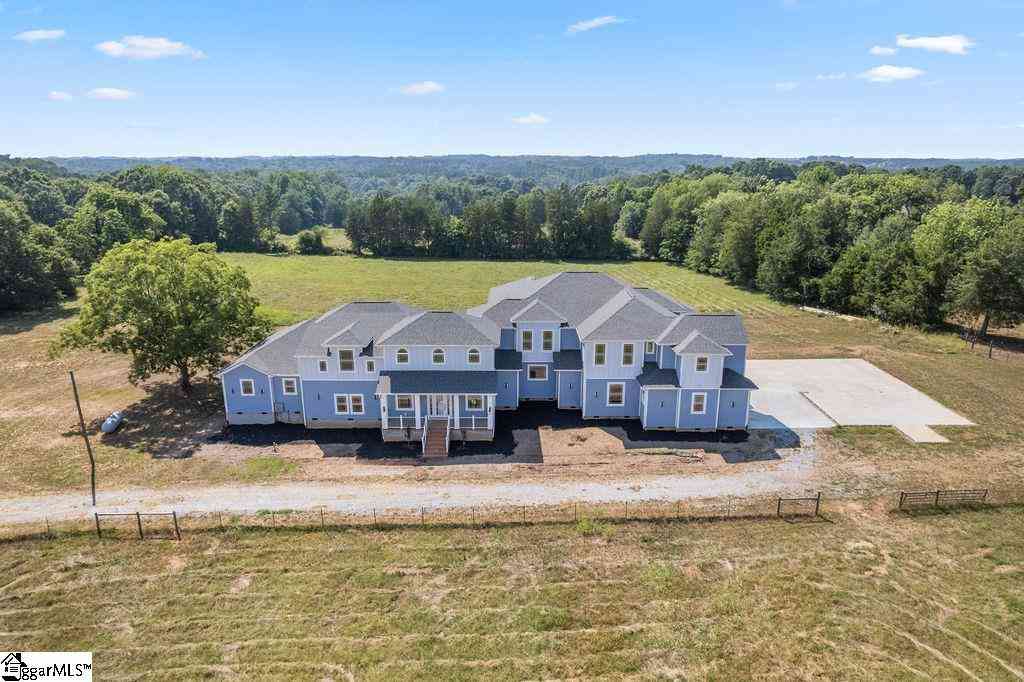
| 123 Southern, Belton, SC, 29627 | $1,995,000 | 5 | 5.5 | 5,200 | 5 Acres |
| 261 W Chapman Road, Belton, SC, 29627 | $1,200,000 | 5 | 4 | -- | 6.56 Acres |
| 261 W Chapman, Belton, SC, 29627 | $1,200,000 | 4 | 3.5 | 3,000 | 5 Acres |
| 257 W Chapman Road, Belton, SC, 29627 | $1,150,000 | 5 | 4 | -- | 6.19 Acres |
Similar Homes To 201 Haynie
Nearby For Sale

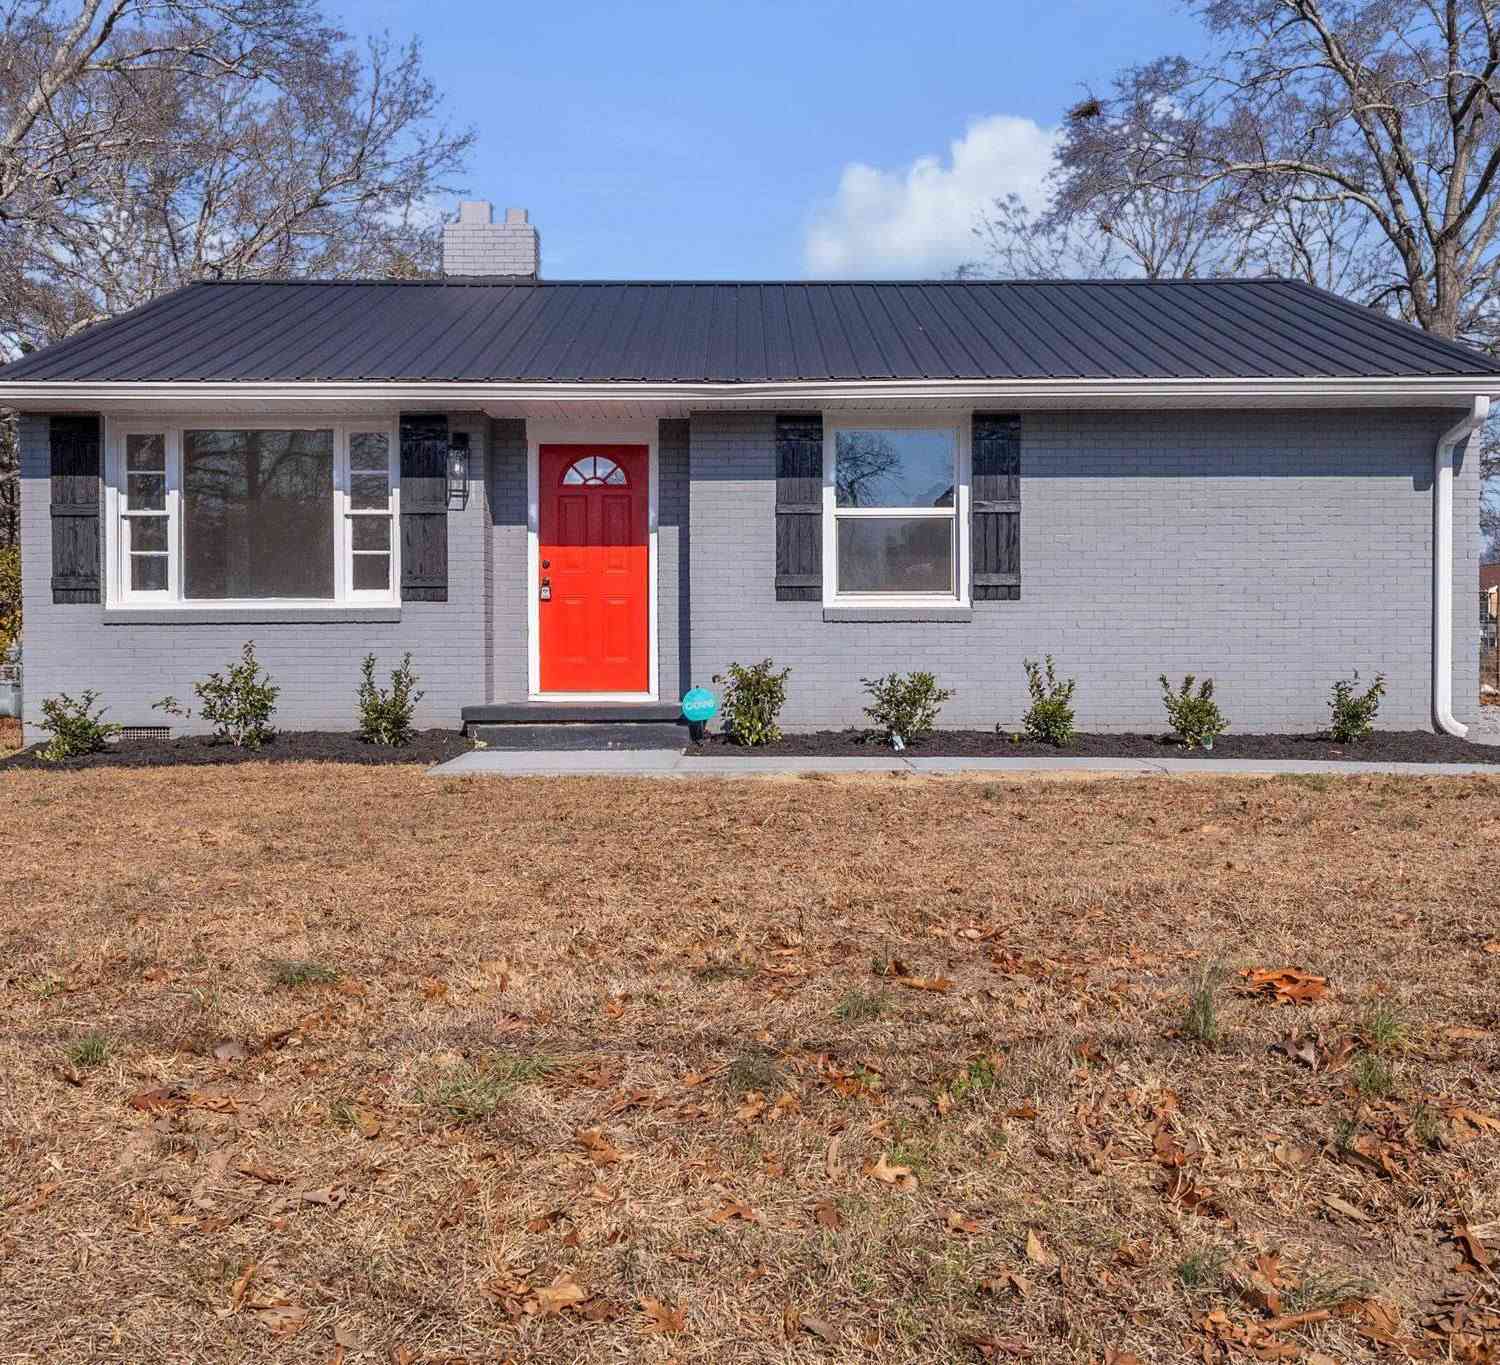
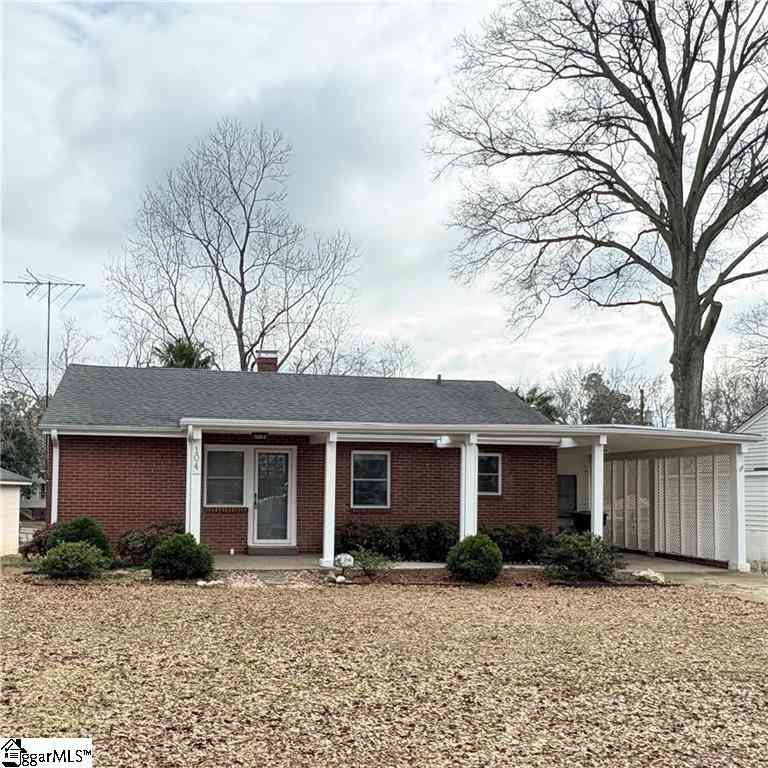
Information is provided exclusively for consumers' personal, non-commercial use, that it may not be used for any purpose other than to identify prospective properties consumers my be interested in purchasing, the data is deemed reliable but is not guaranteed accurate by the MLS. The MLS may at is discretion, require use of other disclaimers as necessary to protect participants and/or the MLS from liability.
ByOwner last updated this listing 09/01/2026 @ 02:23
More Cities with for Sale by Owner Homes
- Belton Homes For Sale By Owner
- Williamston Homes For Sale By Owner
- Honea Path Homes For Sale By Owner
- Pelzer Homes For Sale By Owner
- Piedmont Homes For Sale By Owner
- Starr Homes For Sale By Owner
- Anderson Homes For Sale By Owner
- Donalds Homes For Sale By Owner
- Ware Shoals Homes For Sale By Owner
- Iva Homes For Sale By Owner
- Pendleton Homes For Sale By Owner
- Simpsonville Homes For Sale By Owner
- Fountain Inn Homes For Sale By Owner
- Townville Homes For Sale By Owner
- Gray Court Homes For Sale By Owner
- Mauldin Homes For Sale By Owner
- Clemson Homes For Sale By Owner
- Liberty Homes For Sale By Owner
- Easley Homes For Sale By Owner
- Norris Homes For Sale By Owner
Homes around $434,900







Verify Your Email
Please enter the 6-digit verification code
sent to your email address.
Verify Your Phone Number
Please enter the 6-digit verification code
sent to your mobile phone.