

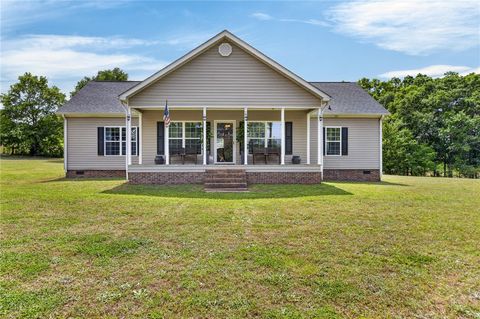
201 Haynie Drive
Belton, SC 29627

 4
4
Bed
 3
3
Bath
 0.60
0.60Acre(Lot)

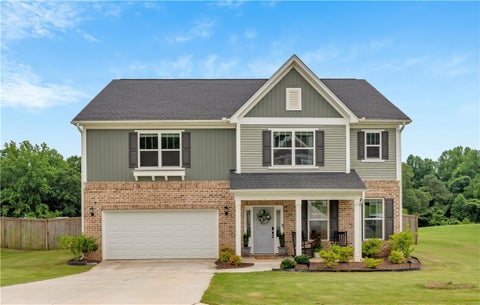
Welcome to a home where every detail has been thoughtfully designed and beautifully executed. Fully remodeled and impeccably maintained, this exceptional property is filled with custom features and timeless charm that simply must be seen in person. The heart of the home is the stunning chef's kitchen, showcasing crisp white cabinetry, elegant quartz countertops, a full tile backsplash, farmhouse sink, pot-filler faucet, and a walk-in pantry complete with custom built-in cabinetry. The open-concept design flows effortlessly into the dining area and an inviting keeping room featuring a newly installed electric fireplace with a striking brick surround and custom built-in shelving, creating the perfect gathering space for family and friends. A desirable split floor plan offers exceptional pr

 Property Details
 Map
Map
 Map
Map
What's Nearby
Nearby Areas
 Features
-
Bedroom Information
Total beds: 4Bathroom Information
Total Baths: 3 Full Baths: 3Room Information
Rooms Total: 11 Basement: None -
Flooring Information
Carpet, Ceramic Tile, Vinyl -
Roofing Information
Shingle -
Interior Features
In-Law Floorplan, Bookcases, Built-in Features, Ceiling Fan(s), Walk-In Closet(s), Master Downstairs Roof: Shingle Appliances: Dishwasher, Electric Oven, Electric Range, Electric Water Heater, Refrigerator Laundry Features: Laundry Room, Washer Hookup, Electric Dryer Hookup, Sink Window Features: Blinds -
Heating & Cooling
Has Heating: Yes Heating: Forced Air, Central, Electric, Heat Pump Has Cooling: Yes Cooling: Ceiling Fan(s), Central Air, Electric, Attic Fan
-
Building Information
Building Area Total: 2123 Construction Materials: Vinyl Siding Stories: 1 Patio And Porch Features: Patio, Porch, Front Porch Private Pool: No
-
Lot Information
Main Square Feet: 0.6 Acres Lot Size Acres: 0.6 Lot Description: Cul-De-Sac, LevelProperty Information
Subdivision: Haynie Place Source Property Type: Residential Property SubType: Single Family Residence Levels: One
-
Listing Price Information
Listing Price: $434900 Original Price: $445000
-
Tax Information
Parcel Number: 227-04-03-001 Tax Lot: 80
-
Parking Information
Attached, Garage, Driveway, Garage Door OpenerGarage Information
Has Garage: Yes Has Attached Garage: Yes Garage Space: 2
-
School Information
Elementary School: Belton ElemJunior High School: Belton MiddleSenior High School: Bel-Hon Pth Hig -
Utility Information
Electricity Available, Sewer Available, Water Available, Underground Utilities -
Location Information
Direction: N. Main St to W River St. Right onto East River St. Continue on Belton Hwy 178. Right onto Hwy 413. Left on Haynie Dr. Home will be at the end of the street on the left. WaterSource: Public Security Features: Smoke Detector(s)
How much is this property worth?
Curious about this home's true market value? Use our free Home Evaluation Tool to instantly get a personalized Comparative Market Analysis (CMA) report. Make smarter, data-driven decisions before you buy.

Nearby Home Value
| Address | Estimate | Bed | Bath | Sq. Ft | Lot Size |
|---|---|---|---|---|---|
| 13501 20 Highway, Belton, SC, 29627 | $999,000 | 4 | 4 | -- | 10 Acres |
| 10676 Augusta, Belton, SC, 29627 | $355,000 | 4 | 2.5 | 3,000 | 2 Acres |
| 771 Oak Hill Lane, Belton, SC, 29627 | $698,000 | 5 | 3 | -- | -- |
| 701 Oak Hill Lane, Belton, SC, 29627 | $485,000 | 4 | 4 | -- | 0.55 Acre |
| 109 Crawford, Belton, SC, 29627 | $189,900 | 3 | 1 | 1,000 | 1 Acre |
| 109 Crawford Drive, Belton, SC, 29627 | $189,900 | 3 | 1 | -- | 1 Acre |
| 123 Southern, Belton, SC, 29627 | $1,995,000 | 5 | 5.5 | 5,200 | 5 Acres |
| 261 W Chapman Road, Belton, SC, 29627 | $1,200,000 | 5 | 4 | -- | 6.56 Acres |
| 261 W Chapman, Belton, SC, 29627 | $1,200,000 | 4 | 3.5 | 3,000 | 5 Acres |
| 257 W Chapman Road, Belton, SC, 29627 | $1,150,000 | 5 | 4 | -- | 6.19 Acres |
Similar Homes To 201 Haynie Drive
Nearby For Sale
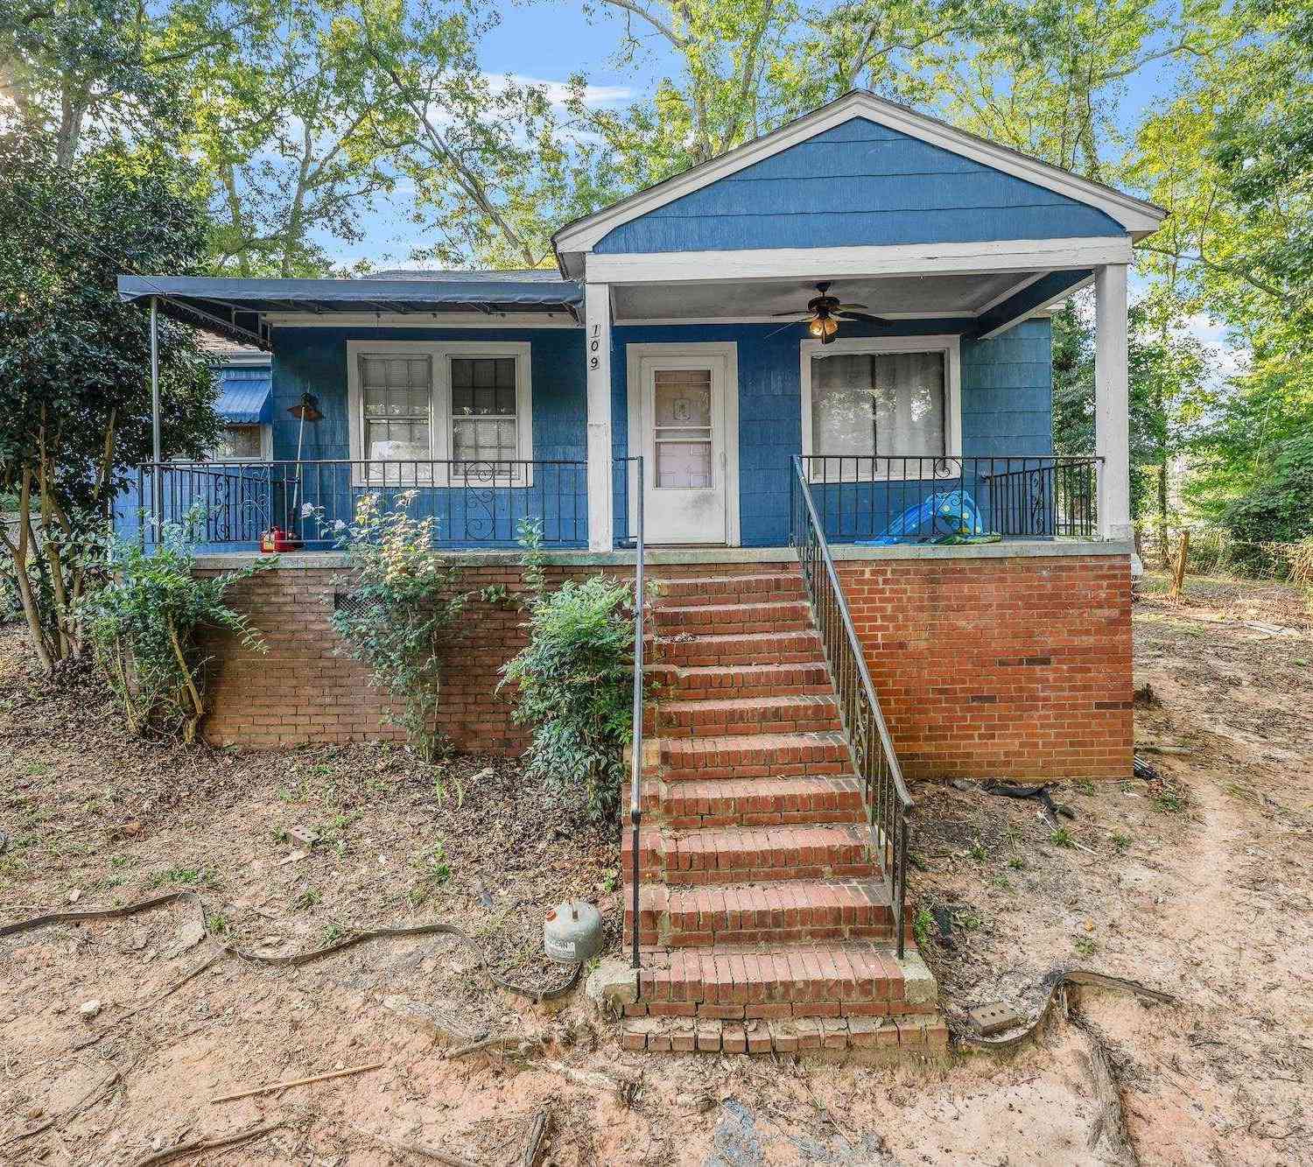

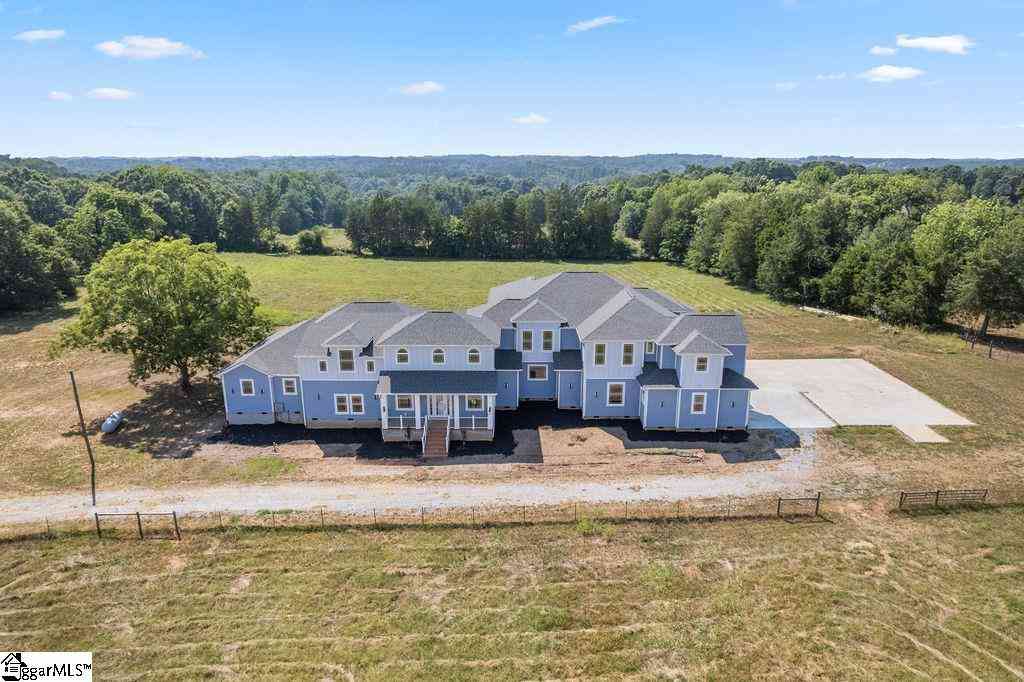
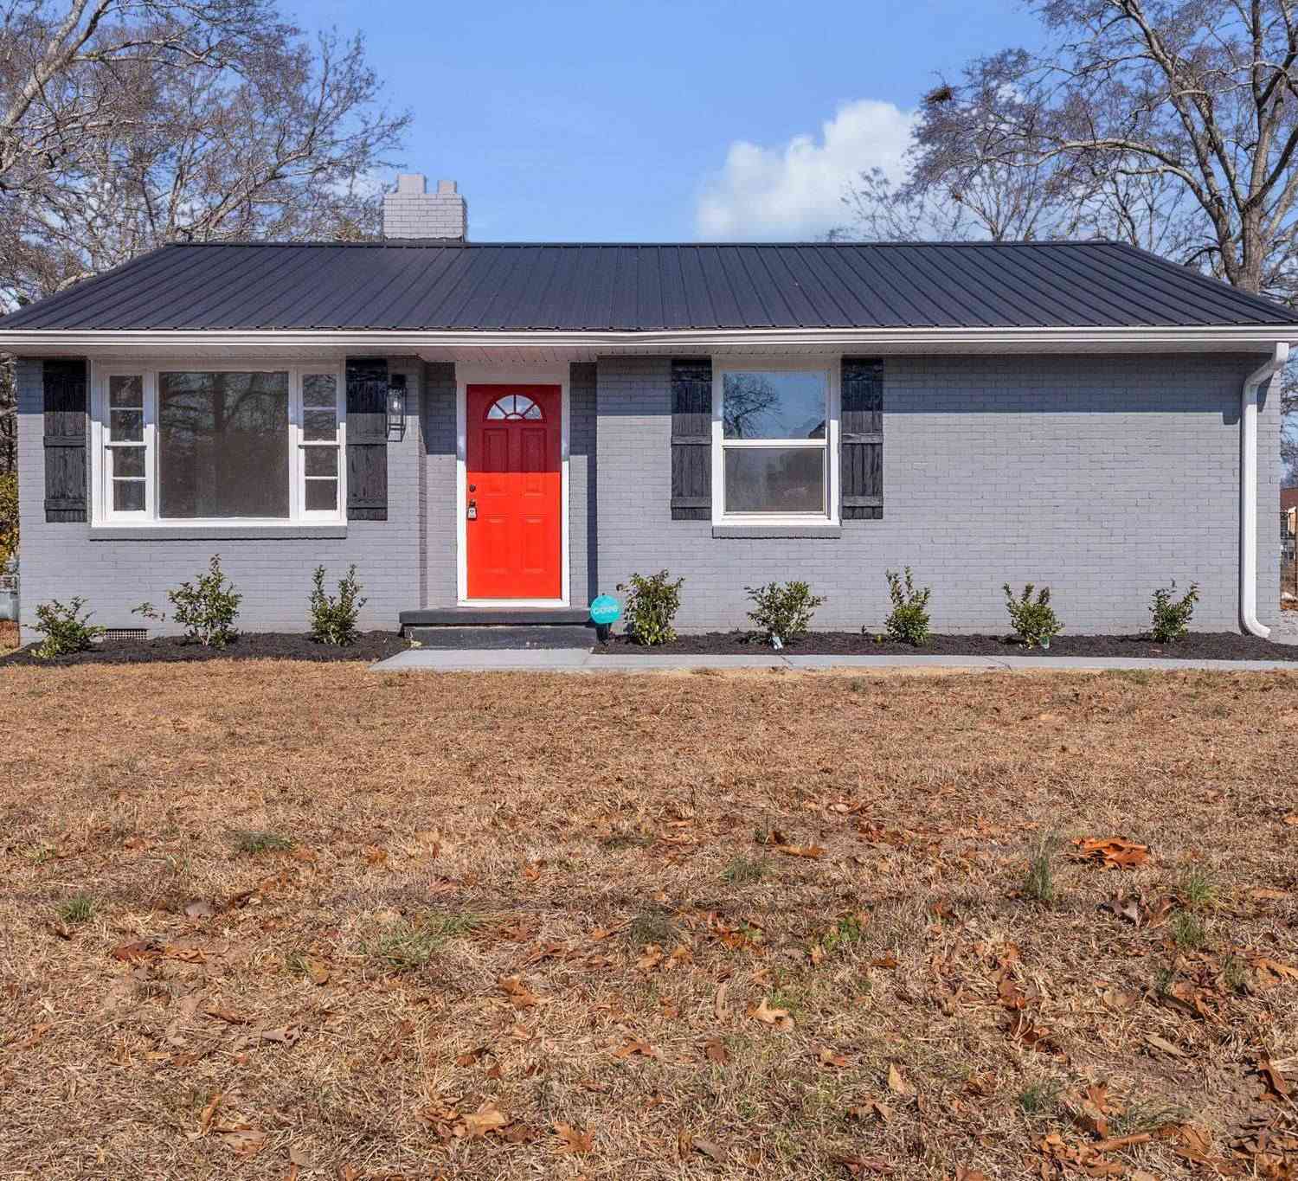
This information is deemed reliable, but not guaranteed. Neither the Western Upstate Association of REALTORS® , Inc. or Western Upstate Multiple Listing Service of South Carolina, Inc., nor the listing broker, nor their agents or subagents are responsible for the accuracy of the information. The buyer is responsible for verifying all information. This information is provided by the Western Upstate Association of REALTORS® , Inc. and Western Upstate Multiple Listing Service of South Carolina, Inc. for use by its members and is not intended for the use for any other purpose. Copyright © 2026 Western Upstate Association of REALTORS®, Inc. All Rights Reserved.
ByOwner last updated this listing 09/01/2026 @ 02:24
More Cities with for Sale by Owner Homes
- Belton Homes For Sale By Owner
- Williamston Homes For Sale By Owner
- Honea Path Homes For Sale By Owner
- Pelzer Homes For Sale By Owner
- Piedmont Homes For Sale By Owner
- Starr Homes For Sale By Owner
- Anderson Homes For Sale By Owner
- Donalds Homes For Sale By Owner
- Ware Shoals Homes For Sale By Owner
- Iva Homes For Sale By Owner
- Pendleton Homes For Sale By Owner
- Simpsonville Homes For Sale By Owner
- Fountain Inn Homes For Sale By Owner
- Townville Homes For Sale By Owner
- Gray Court Homes For Sale By Owner
- Mauldin Homes For Sale By Owner
- Clemson Homes For Sale By Owner
- Liberty Homes For Sale By Owner
- Easley Homes For Sale By Owner
- Norris Homes For Sale By Owner
Homes around $434,900





Verify Your Email
Please enter the 6-digit verification code
sent to your email address.
Verify Your Phone Number
Please enter the 6-digit verification code
sent to your mobile phone.