

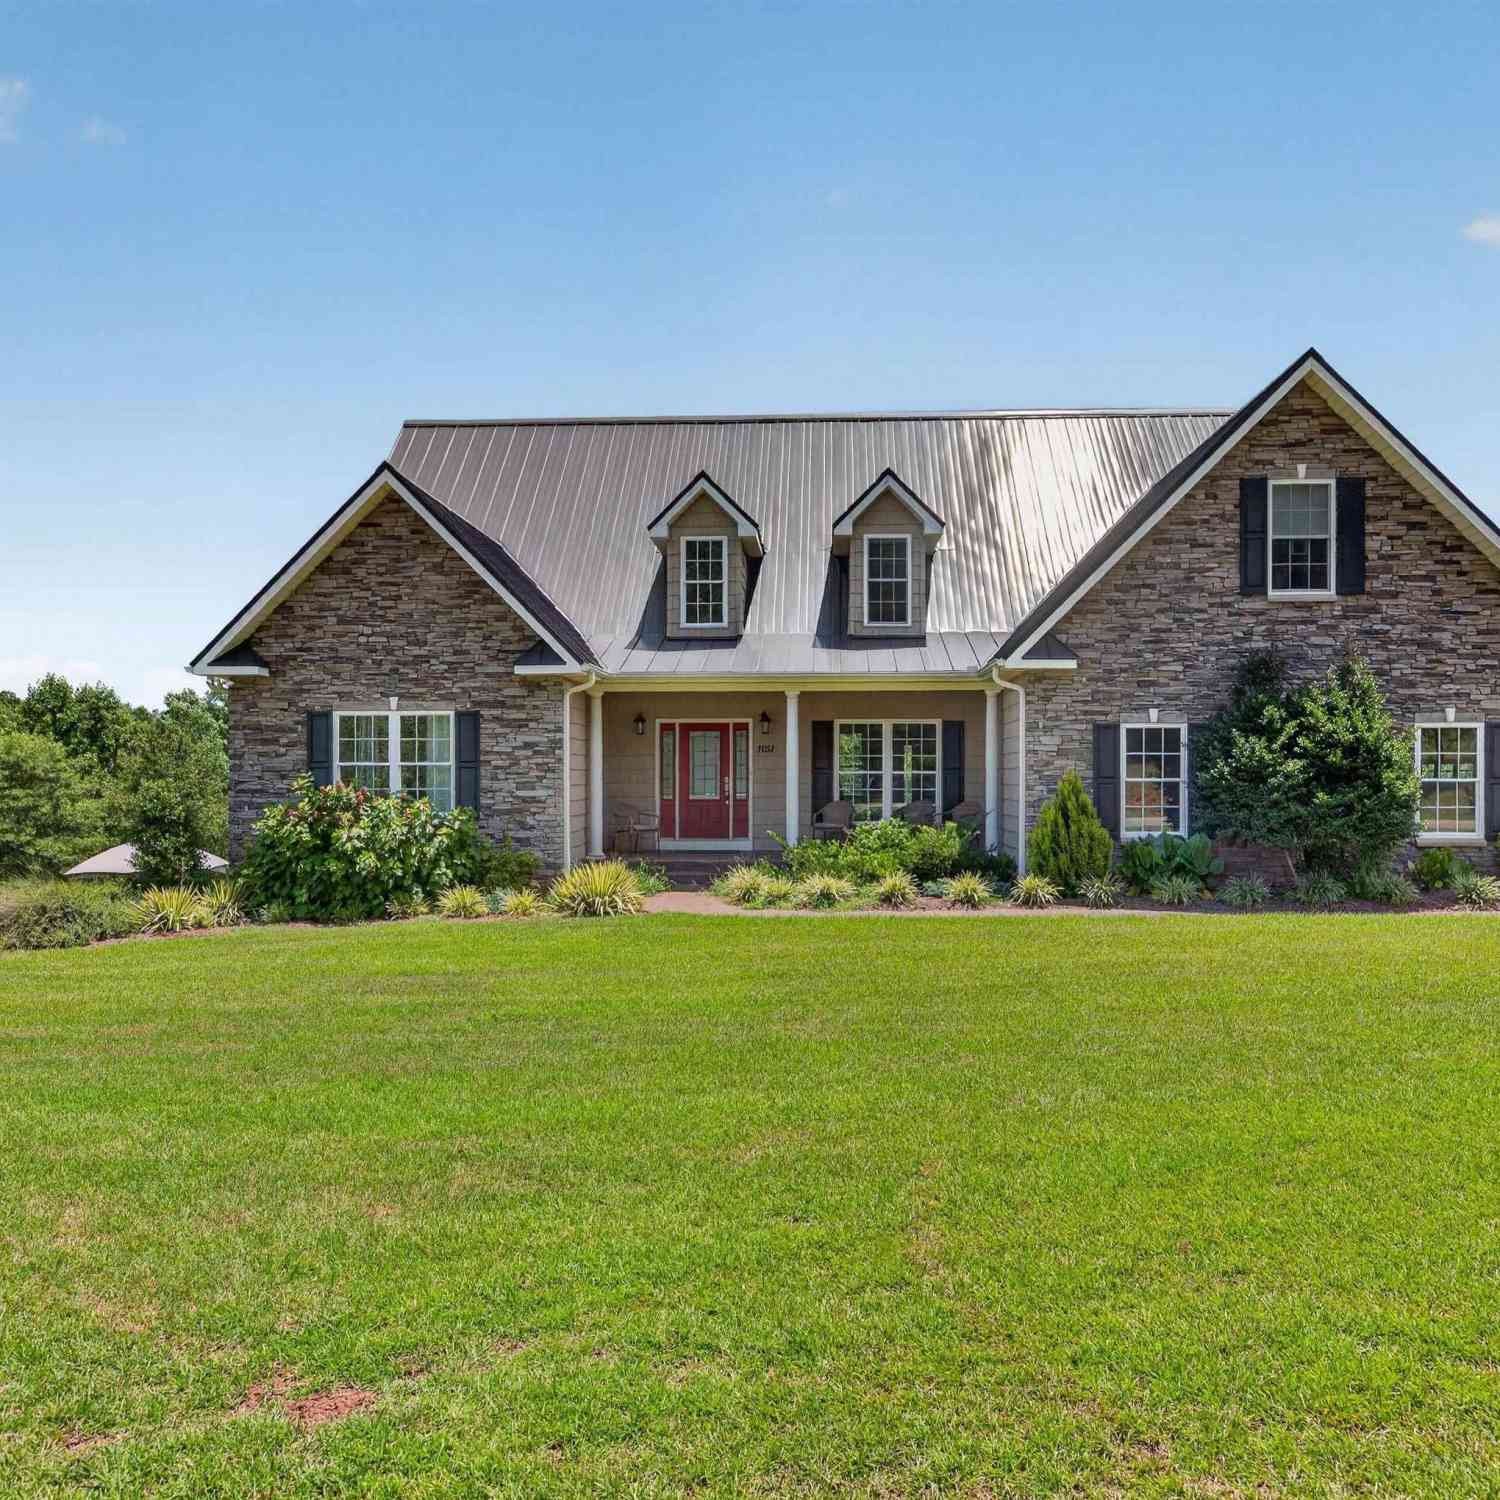
130 Steeplechase
Belton, SC 29627

 4
4
Bed
 4
4
Bath
 1.87
1.87Acres(Lot)
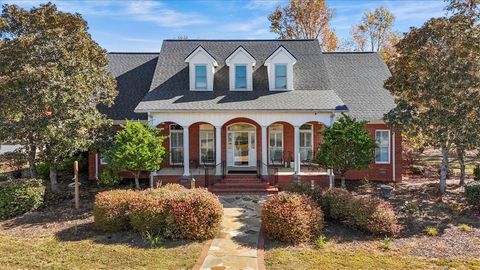
PRIME location, 1.87 acre lot, and a stunning QUALITY-BUILT French Country style home! This ELEGANT home offers 4 bedrooms, 3.5 baths with 3 of the bedrooms on the MAIN level. The primary bedroom features an amazing spa-like bathroom and an enormous walk-in-closet, private water closet, knee area, and an oversized walk-in-shower w/seat. There is also access to the relaxing open porch from the primary suite. The open porch has a gas burning fireplace and stained wood ceiling and enjoys such a peaceful view overlooking the back landscaped and a NEW inground salt water kidney-shaped POOL. The other two bedrooms share a Jack & Jill bathroom, each having its own vanity. The Office/Study is stunning with a wall filled with custom shelving. The DREAM kitchen offers stainless appliances, beautiful

 Property Details
 Map
Map
 Map
Map
What's Nearby
Nearby Areas
 Features
-
Bedroom Information
Total beds: 4Bathroom Information
Total Baths: 4 Full Baths: 3 Half Baths: 1Room Information
Rooms Total: 12 Basement: None, Crawl Space -
Flooring Information
Ceramic Tile, Hardwood -
Roofing Information
Shingle -
Interior Features
Wet Bar, Bookcases, Built-in Features, Tray Ceiling(s), Ceiling Fan(s), Cathedral Ceiling(s), Granite Counters, High Ceilings, Other, See Remarks, Vaulted Ceiling(s), Walk-In Closet(s), Master Downstairs Roof: Shingle Appliances: Oven, Dishwasher, Electric Water Heater, Gas Cooktop, Disposal, Gas Water Heater, Microwave, Wine Cooler, Plumbed For Ice Maker Laundry Features: Washer Hookup, Electric Dryer Hookup, Sink Window Features: Storm Window(s), Blinds, Plantation Shutters -
Heating & Cooling
Has Heating: Yes Heating: Central, Electric Has Cooling: Yes Cooling: Ceiling Fan(s), Central Air, Electric
-
Building Information
Year Built: 2012 Building Area Total: 3412 Construction Materials: Brick, Stone Patio And Porch Features: Deck, Porch, Front Porch Pool Features: Outdoor Pool, In Ground Private Pool: No
-
Lot Information
Main Square Feet: 1.87 Acres Lot Size Acres: 1.87 Lot Description: Corner LotProperty Information
Subdivision: Horseshoe Bend Source Property Type: Residential Property SubType: Single Family Residence Levels: One and One Half Property Age: 14
-
Listing Price Information
Listing Price: $1175000
-
Tax Information
Parcel Number: 171-00-09-007 Tax Lot: 36 Tax Year: 2025 Annual Tax: $3492.37
-
Parking Information
Attached, Garage, Circular Driveway, Driveway, Garage Door OpenerGarage Information
Has Garage: Yes Has Attached Garage: Yes Garage Space: 3Homeowners Association InformationHas Association: Yes
-
School Information
Elementary School: Midway ElemJunior High School: Glenview MiddleSenior High School: Tl Hanna High -
Location Information
Direction: Hwy 81North, go Hopewell Ch Rd. Then right onto Midway Rd. Then left onto Stringer Rd. Immediate left onto Steeplechase. Cont straight. Home at rear of subdivision on the right. Enter via front driveway. WaterSource: Public Security Features: Security System Owned, Smoke Detector(s)
How much is this property worth?
Curious about this home's true market value? Use our free Home Evaluation Tool to instantly get a personalized Comparative Market Analysis (CMA) report. Make smarter, data-driven decisions before you buy.

Nearby Home Value
| Address | Estimate | Bed | Bath | Sq. Ft | Lot Size |
|---|---|---|---|---|---|
| 13501 20 Highway, Belton, SC, 29627 | $999,000 | 4 | 4 | -- | 10 Acres |
| 10676 Augusta, Belton, SC, 29627 | $355,000 | 4 | 2.5 | 3,000 | 2 Acres |
| 771 Oak Hill Lane, Belton, SC, 29627 | $698,000 | 5 | 3 | -- | -- |
| 701 Oak Hill Lane, Belton, SC, 29627 | $485,000 | 4 | 4 | -- | 0.55 Acre |
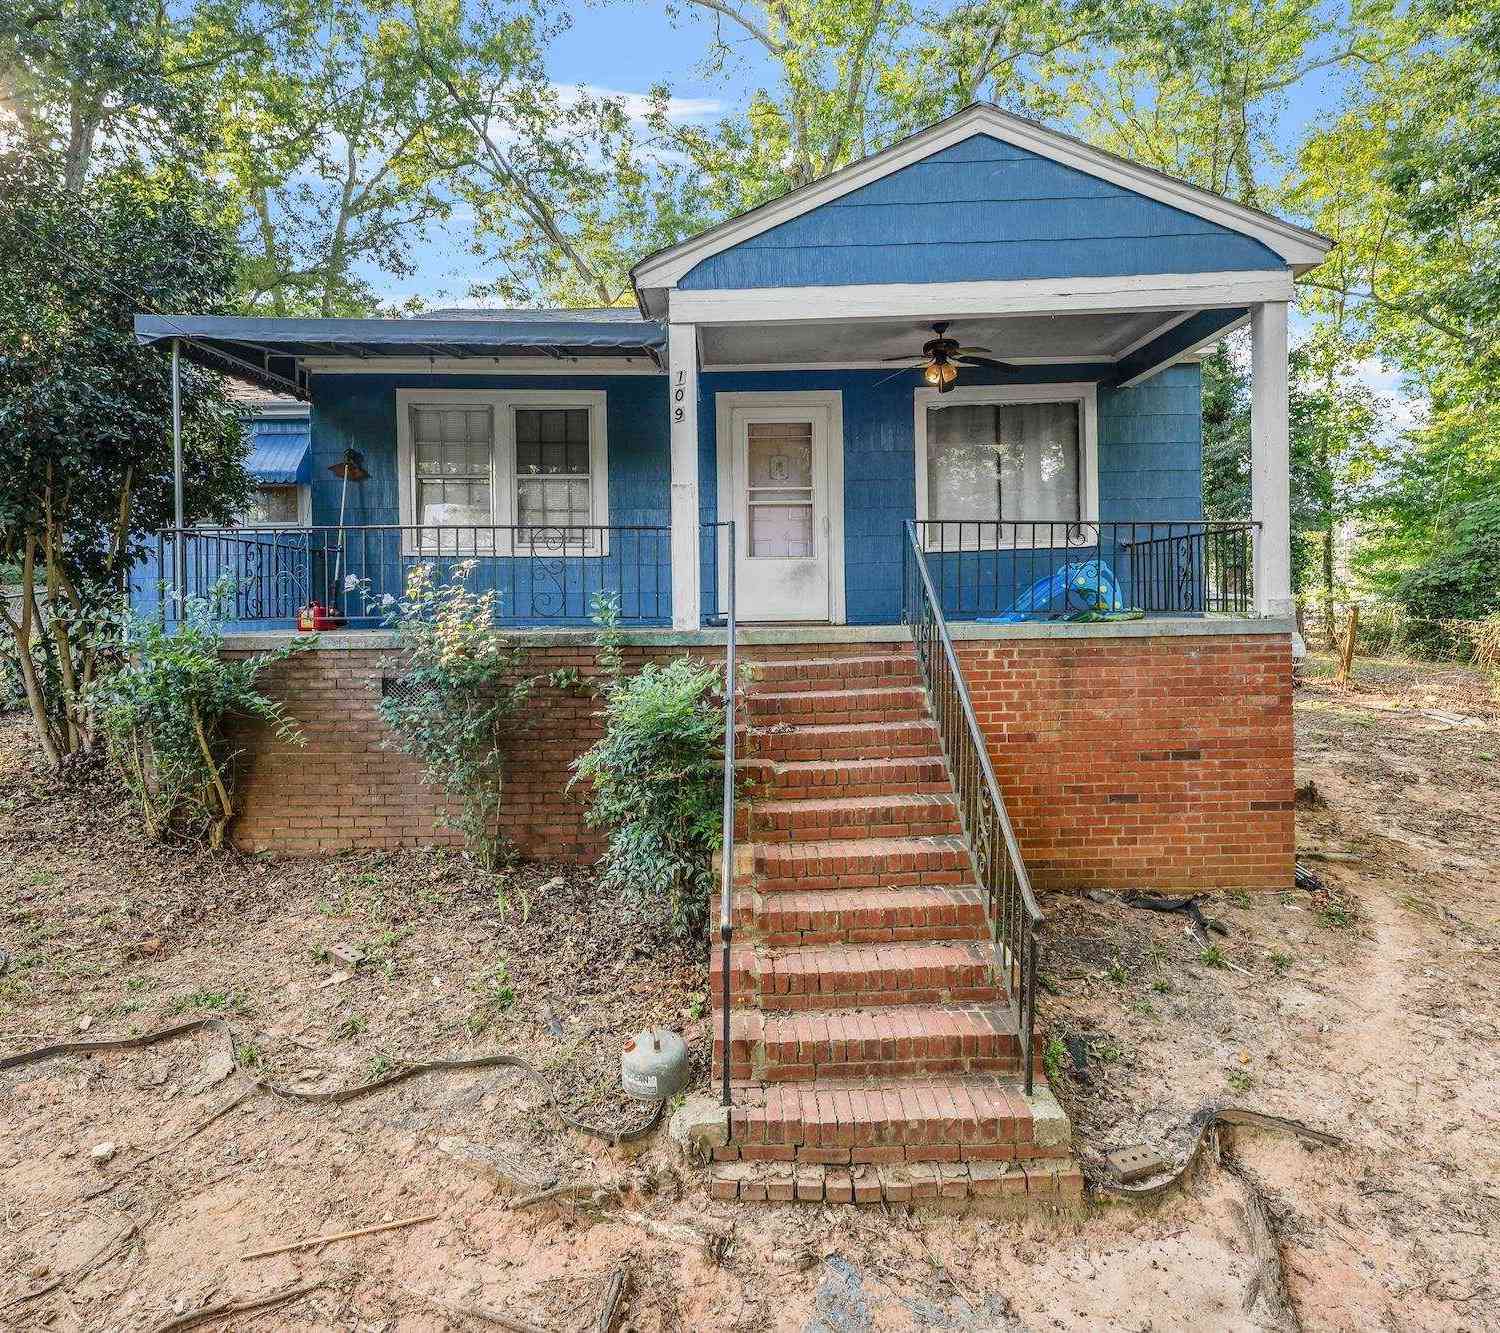
| 109 Crawford, Belton, SC, 29627 | $169,900 | 3 | 1 | 1,000 | 1 Acre |
| 109 Crawford Drive, Belton, SC, 29627 | $169,900 | 3 | 1 | -- | 1 Acre |
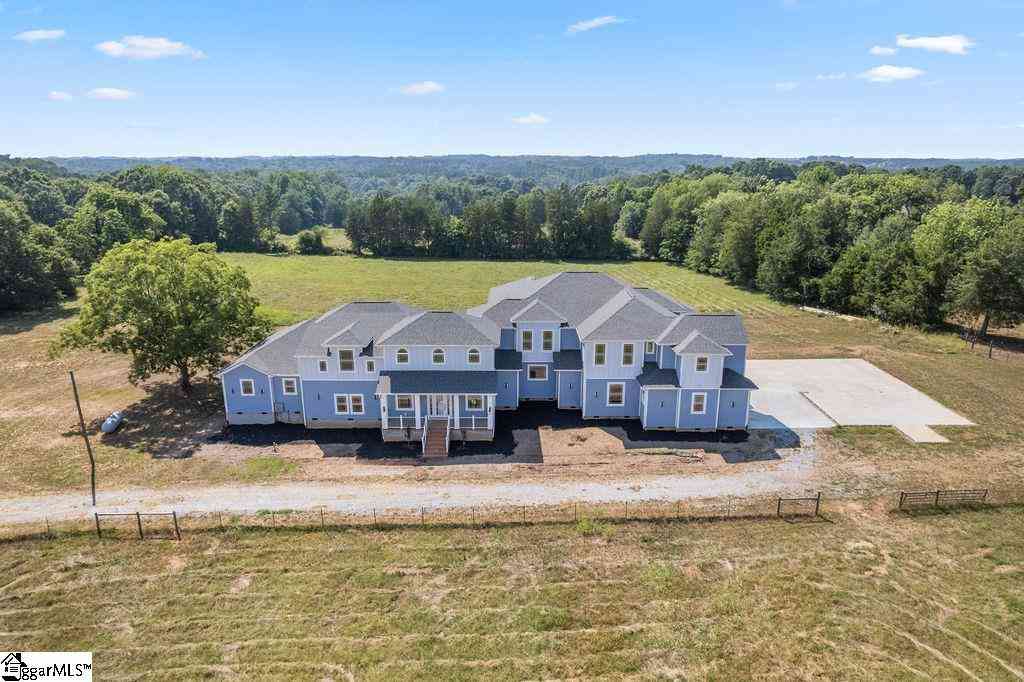
| 123 Southern, Belton, SC, 29627 | $1,995,000 | 5 | 5.5 | 5,200 | 5 Acres |
| 261 W Chapman Road, Belton, SC, 29627 | $1,200,000 | 5 | 4 | -- | 6.56 Acres |
| 261 W Chapman, Belton, SC, 29627 | $1,200,000 | 4 | 3.5 | 3,000 | 5 Acres |
| 257 W Chapman Road, Belton, SC, 29627 | $1,150,000 | 5 | 4 | -- | 6.19 Acres |
Similar Homes To 130 Steeplechase
Nearby For Sale

This information is deemed reliable, but not guaranteed. Neither the Western Upstate Association of REALTORS® , Inc. or Western Upstate Multiple Listing Service of South Carolina, Inc., nor the listing broker, nor their agents or subagents are responsible for the accuracy of the information. The buyer is responsible for verifying all information. This information is provided by the Western Upstate Association of REALTORS® , Inc. and Western Upstate Multiple Listing Service of South Carolina, Inc. for use by its members and is not intended for the use for any other purpose. Copyright © 2026 Western Upstate Association of REALTORS®, Inc. All Rights Reserved.
ByOwner last updated this listing 09/09/2026 @ 14:22
More Cities with for Sale by Owner Homes
- Belton Homes For Sale By Owner
- Williamston Homes For Sale By Owner
- Honea Path Homes For Sale By Owner
- Pelzer Homes For Sale By Owner
- Piedmont Homes For Sale By Owner
- Starr Homes For Sale By Owner
- Anderson Homes For Sale By Owner
- Donalds Homes For Sale By Owner
- Ware Shoals Homes For Sale By Owner
- Iva Homes For Sale By Owner
- Pendleton Homes For Sale By Owner
- Simpsonville Homes For Sale By Owner
- Fountain Inn Homes For Sale By Owner
- Townville Homes For Sale By Owner
- Gray Court Homes For Sale By Owner
- Mauldin Homes For Sale By Owner
- Clemson Homes For Sale By Owner
- Liberty Homes For Sale By Owner
- Easley Homes For Sale By Owner
- Norris Homes For Sale By Owner
Homes around $1,175,000









Verify Your Email
Please enter the 6-digit verification code
sent to your email address.
Verify Your Phone Number
Please enter the 6-digit verification code
sent to your mobile phone.