

3184 S Warbler
Beloit, Wisconsin 53511

 4
4
Bed
 2
2
Bath
 2,658
2,658Sqft
 0.37
0.37Acre(Lot)
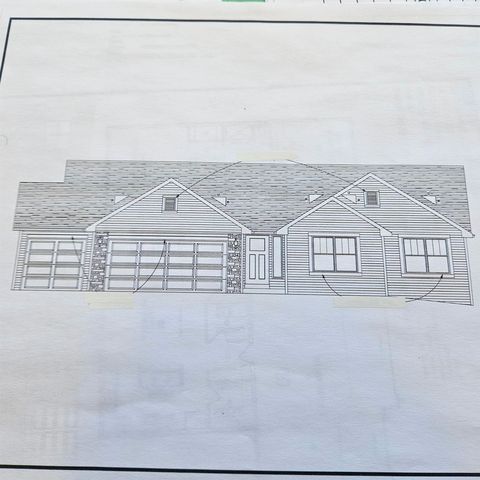
Better than new construction! Skip the wait, expense, and hassle of building and move right into this stunning 2021 LookAbel-built home situated on a private cul-de-sac. Offering over 2,650 square feet, this 4-bedroom, 2.5-bath home features an open-concept design, chef's kitchen with pocket doors, spacious great room with fireplace, oversized primary suite with spa-inspired bath, 9-foot lower level ready for future expansion, and an oversized 3-car garage. Step outside to enjoy over $40,000 in completed exterior improvements including an expansive brick and concrete patio, hot tub, fire pit, professional landscaping, maintenance-free PVC fencing, and storage. Unlike new construction, everything is already finished and ready to enjoy from day one!
 Property Details
 Map
Map
 Map
Map
What's Nearby
Nearby Areas
 Features
-
Bedroom Information
Total Bedrooms: 4 Total Rooms: 8Bathroom Information
Full Baths: 2 Half Baths: 1 Baths Description: MBR Bath Shower over Tub,Off MBR
-
Building Information
Year Built: 2021 -
Exterior Features
VinylOther Information
Style: 2 Story,Exposed Basement Type: Subdivision Architecture: Other Basement: Full,Full Size Windows,Stubbed for Bathroom Misc. Exterior: Patio Misc. Interior: Gas Fireplace,Hot Tub,Simulated Wood Floors,Vaulted Ceiling(s),Walk-In Closet(s)
-
Lot Information
Lot Dimensions: Cul-De-Sac -
Property Information
SQ ft (Living Area): 2,658 Est. Acreage: 0 Subdivision: Blackhawk Run City: Beloit County: Rock Direction: Inman Parkway to north on Bartells, east on Whippoorwill, south on Warbler Ct.
-
Listing Price Information
Original List Price: $519,900
-
Tax Information
Annual Tax: $7,547 Tax Year: 2025
-
Parking Information
Garage: Electric Door Opener Garage Spaces: 3.00 Garage Type: Attached
-
School Information
Elementary School: Powers Middle School: Turner High School: Turner School District: Beloit Turner
How much is this property worth?
Curious about this home's true market value? Use our free Home Evaluation Tool to instantly get a personalized Comparative Market Analysis (CMA) report. Make smarter, data-driven decisions before you buy.

Nearby Home Value
| Address | Estimate | Bed | Bath | Sq. Ft | Lot Size |
|---|---|---|---|---|---|
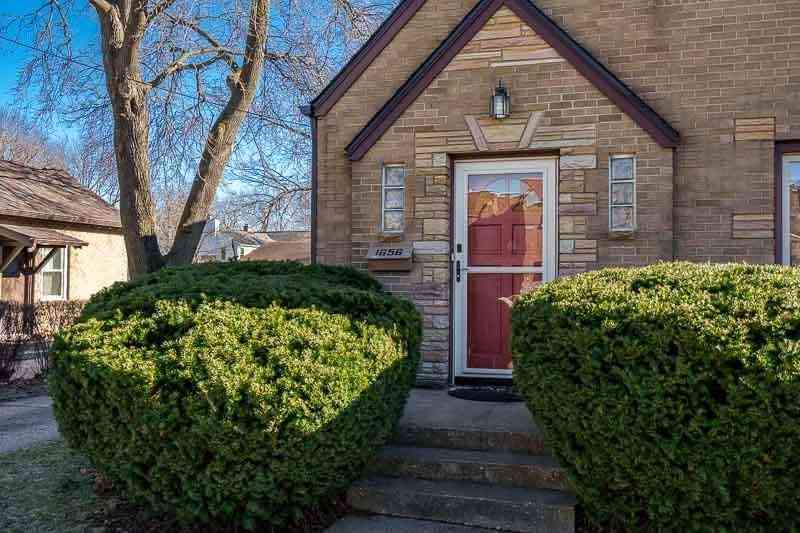
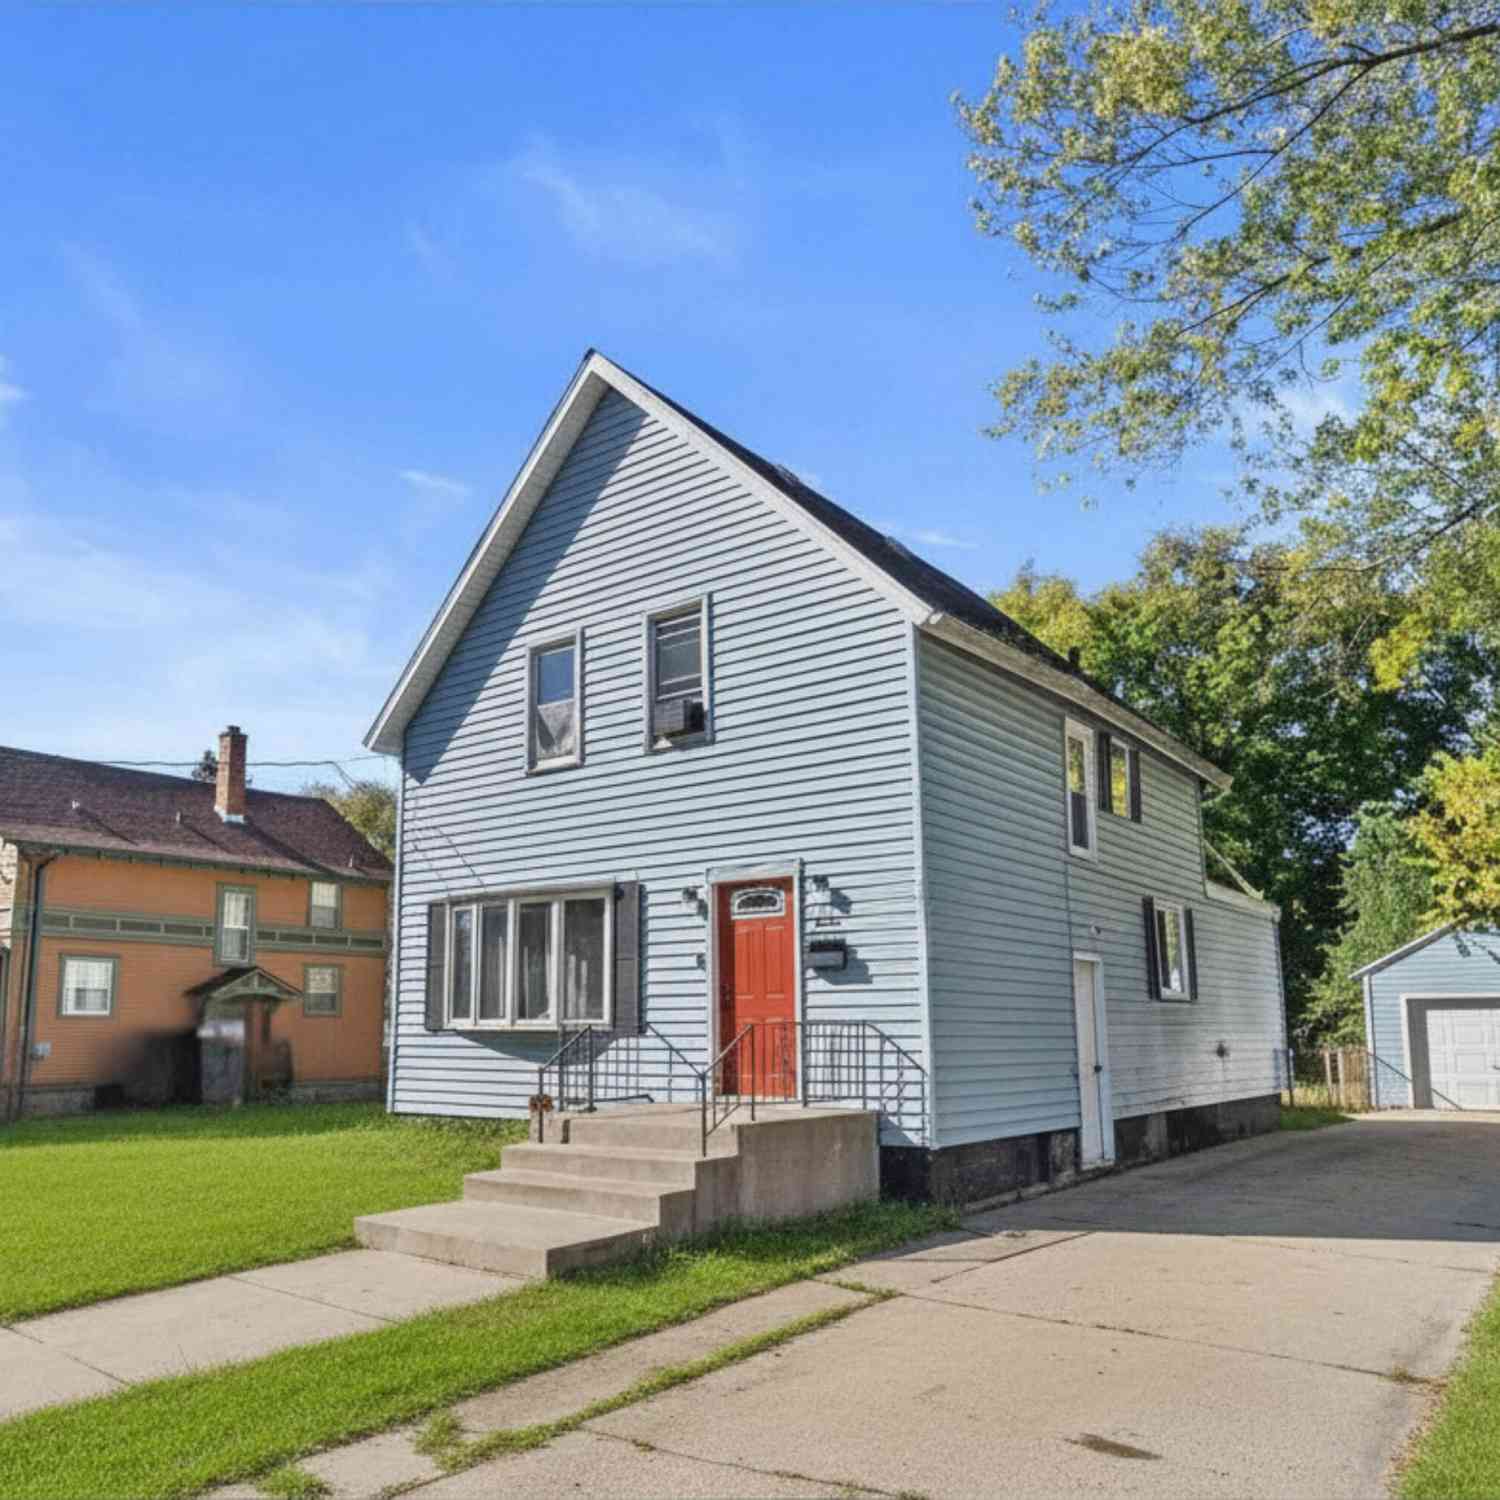
| 1656 Oakwood Avenue, Beloit, WI, 53511 | $275,000 | 4 | 3 | 1,911 | 0.21 Acre |
| 1525 Hawks Pass Pass, Beloit, WI, 53511 | $381,775 | 3 | 2 | 1,825 | 0.25 Acre |
| 2157 Schuster, Beloit, WI, 53511 | $225,000 | 3 | 2 | 2,296 | 2.79 Acres |
| 1000 Brewster, Beloit, WI, 53511 | $319,900 | 3 | 2 | 1,996 | 0.24 Acre |
| 1656 Oakwood Avenue, Beloit, WI, 53511 | $275,000 | 4 | 3 | 1,911 | 0.21 Acre |
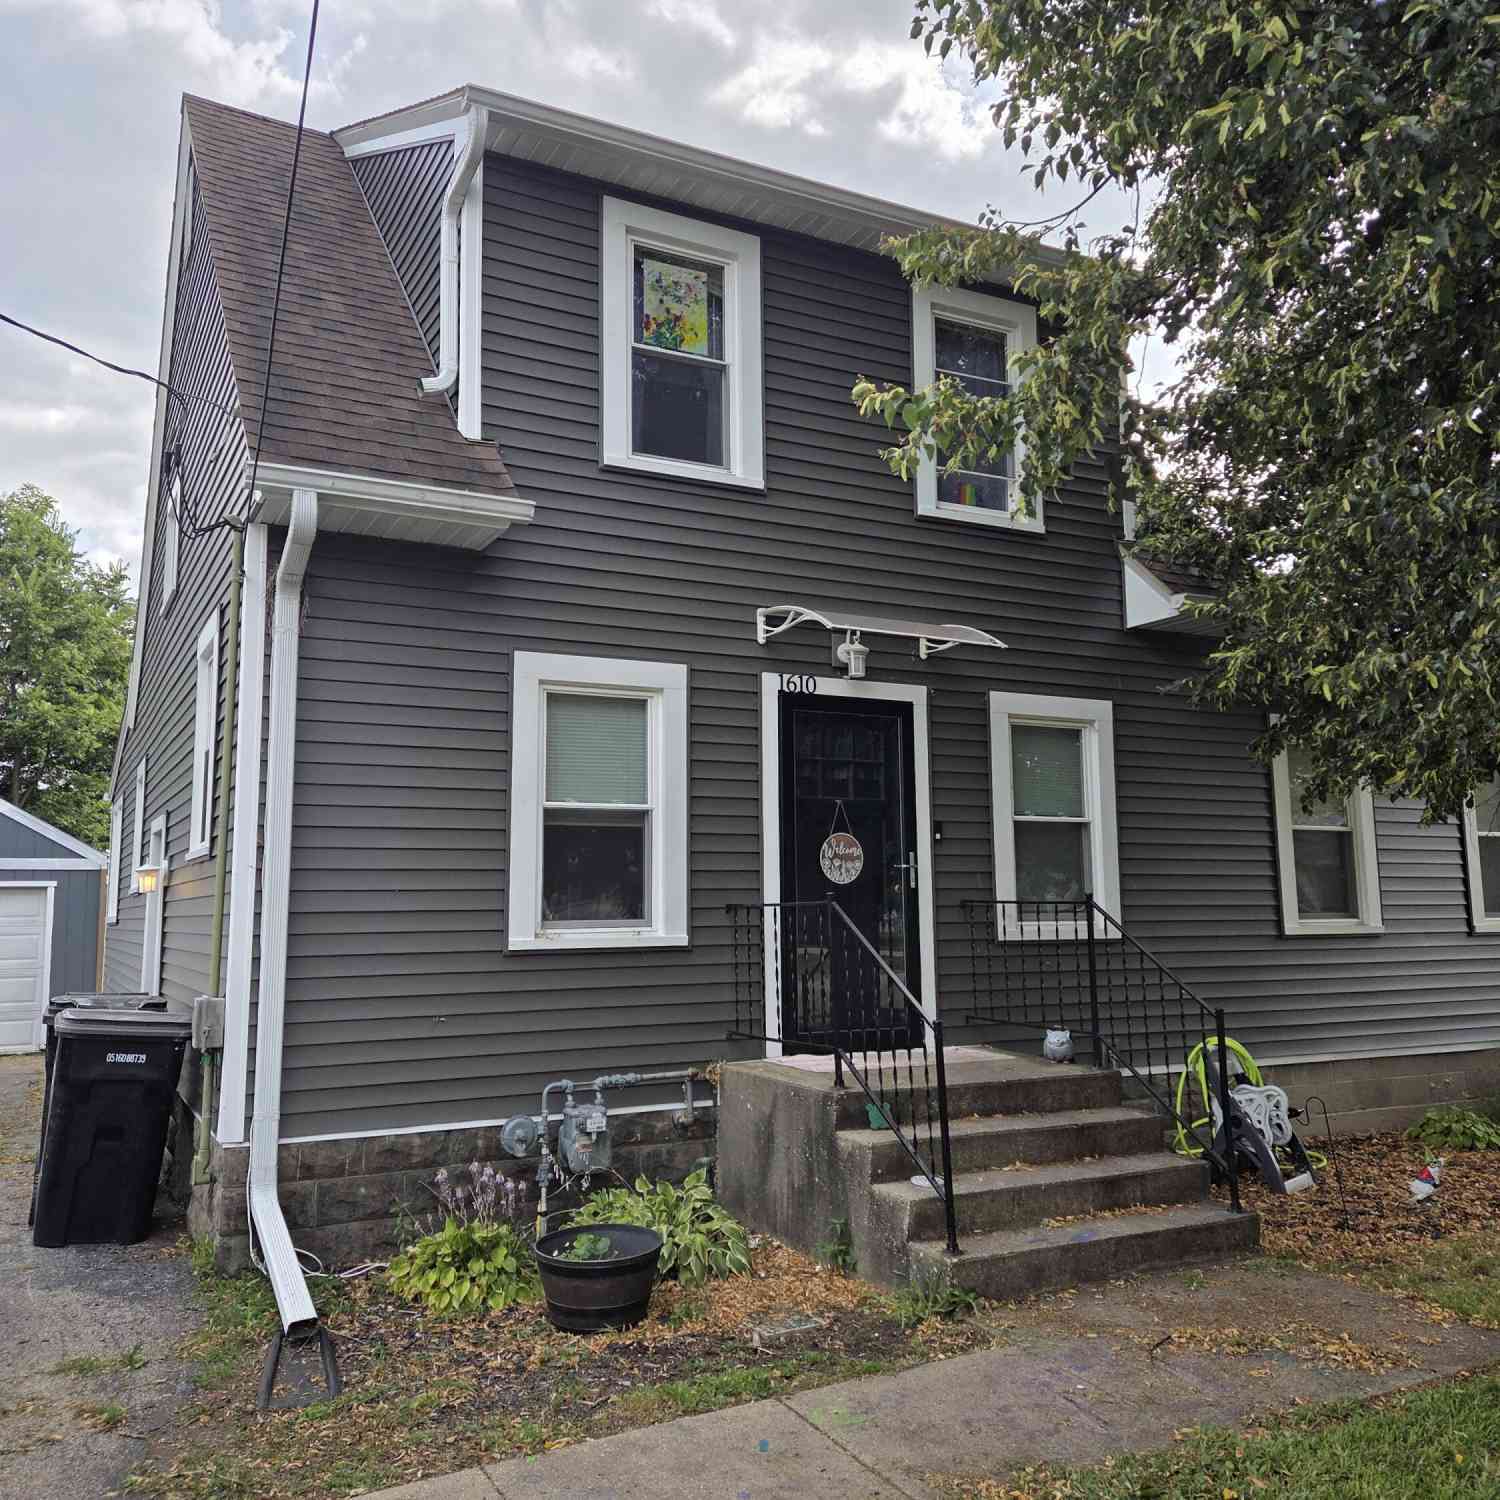
| 1610 Manchester, Beloit, WI, 53511 | $229,000 | 3 | 1 | 1,333 | 0.21 Acre |
| 2261 Robinson, Beloit, WI, 53511 | $249,900 | 3 | 1 | 1,188 | 0.17 Acre |
| 1136 Prairie, Beloit, WI, 53511 | $449,900 | 5 | 2 | 2,901 | 0.15 Acre |
| 1100 Wisconsin, Beloit, WI, 53511 | $159,900 | 3 | 1 | 1,364 | 0.21 Acre |
| 891 E Daffodil, Beloit, WI, 53511 | $297,000 | 4 | 2 | 1,372 | 0.32 Acre |
Similar Homes To 3184 S Warbler
Nearby For Sale


© 2026 The information is being provided by Metro Multiple Listing Service, Inc. Information deemed reliable but not guaranteed. Information is provided for consumers' personal, non-commercial use, and may not be used for any purpose other than the identification of potential properties for purchase. Copyright 2026 – Multiple Listing Service, Inc. – All Rights Reserved. Information is supplied by seller and other third parties and has not been verified. IDX information is provided exclusively for consumers personal, non-commercial use and may not be used for any purpose other than to identify prospective properties consumers may be interested in purchasing.
ByOwner last updated this listing 09/20/2026 @ 17:10
More Cities with for Sale by Owner Homes
- Beloit Homes For Sale By Owner
- South Beloit Homes For Sale By Owner
- Rockton Homes For Sale By Owner
- Janesville Homes For Sale By Owner
- Roscoe Homes For Sale By Owner
- Clinton Homes For Sale By Owner
- Durand Homes For Sale By Owner
- Machesney Park Homes For Sale By Owner
- Caledonia Homes For Sale By Owner
- Milton Homes For Sale By Owner
- Loves Park Homes For Sale By Owner
- Lake Summerset Homes For Sale By Owner
- Poplar Grove Homes For Sale By Owner
- Rockford Homes For Sale By Owner
- Sharon Homes For Sale By Owner
- Davis Homes For Sale By Owner
- Darien Homes For Sale By Owner
- Capron Homes For Sale By Owner
- Pecatonica Homes For Sale By Owner
- Winnebago Homes For Sale By Owner
Homes around $519,900





Verify Your Email
Please enter the 6-digit verification code
sent to your email address.
Verify Your Phone Number
Please enter the 6-digit verification code
sent to your mobile phone.