
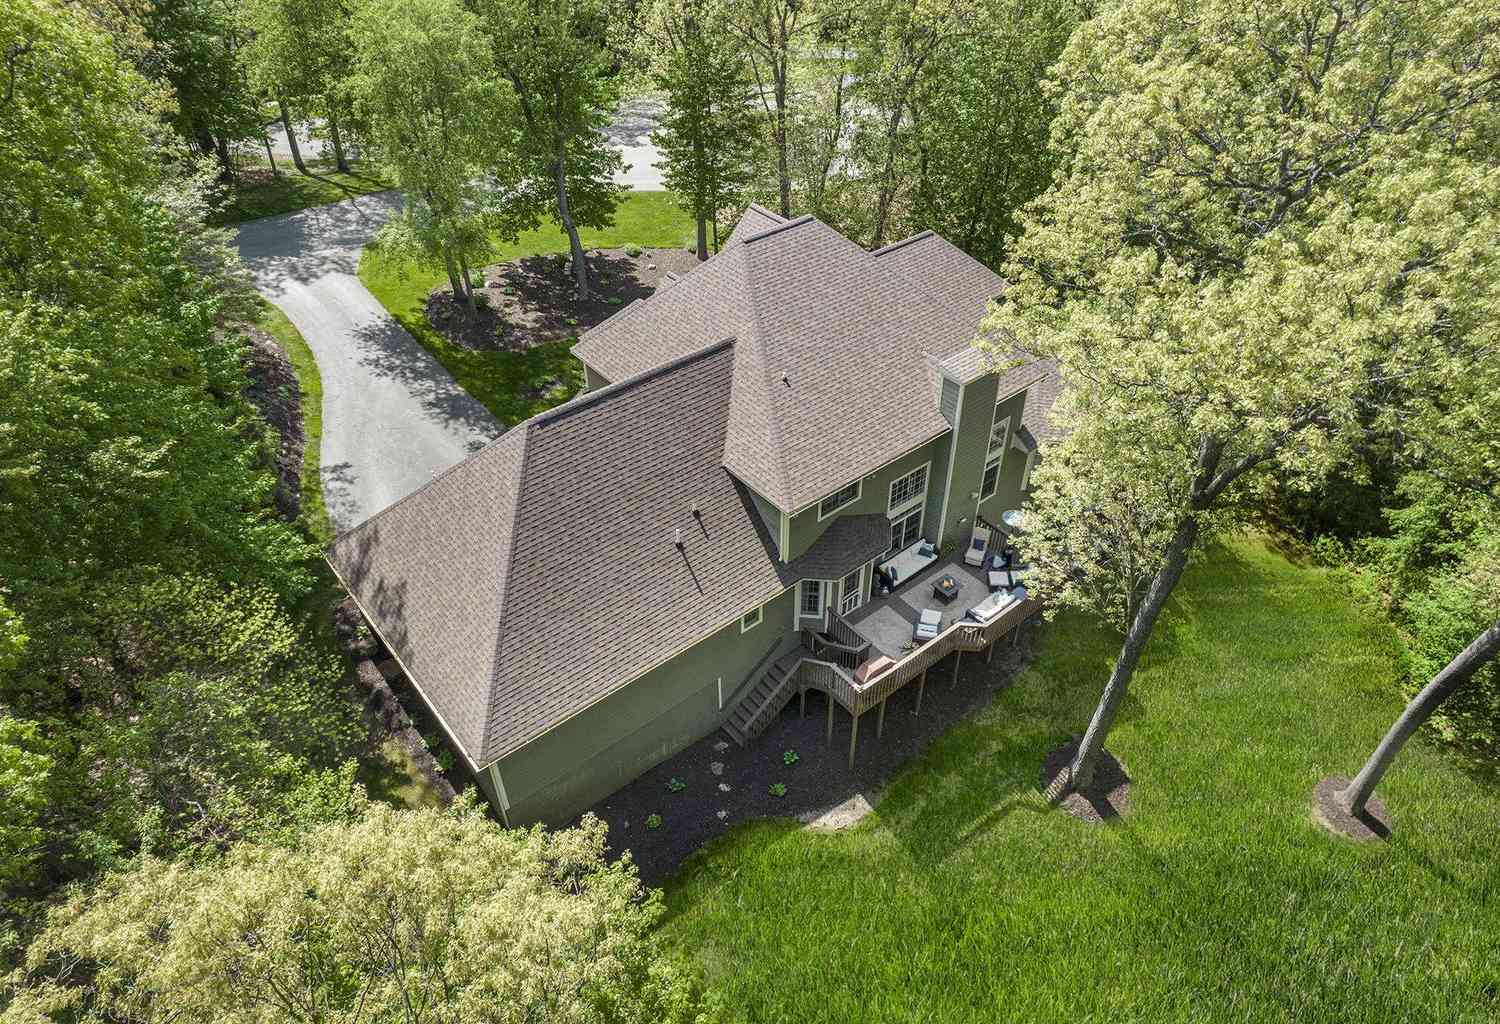
7023 Dunloe
Belmont, MI 49306

 5
5
Bed
 5
5
Bath
 5,317
5,317Sqft
 1.14
1.14Acres(Lot)
Exquisite Bear Creek Estate Discover your private sanctuary! Nestled on a wooded, landscaped acre in a serene cul-de-sac, this executive brick estate offers tranquil seclusion just minutes from downtown Rockford, Grand Rapids, Pickerel Lake, White Pine Trail, and Cannonsburg Ski Area. This 5,000+ sq ft home beautifully blends timeless elegance with modern comfort, featuring a dramatic great room with soaring ceilings and a statement fireplace, a sophisticated formal dining room, and a private study. The chef's kitchen is designed for effortless entertaining with pristine granite countertops, a generous center island, and updated appliances. Move in with total peace of mind thanks to extensive premium updates, including gorgeous hardwood floors, a newer roof (2021), an updated furnace (2020

 Property Details
 Map
Map
 Map
Map
What's Nearby
Nearby Areas
 Features
-
Bedroom Information
Total Bedrooms: 5 Window Feature: Low-Emissivity Windows, Insulated WindowsBathroom Information
Total Baths: 5 Full Baths: 3 Half Baths: 2Water/Sewer
Sewer: Septic TankRoom Information
Other Rooms: 11 -
Flooring Information
Carpet, Ceramic Tile, Tile, Wood -
Roofing Information
Asphalt, Shingle -
Interior Features
Ceiling Fan(s), Garage Door Opener, Wet Bar, Center Island, Pantry Roof: Asphalt, Shingle Appliances: Bar Fridge, Cooktop, Dishwasher, Disposal, Dryer, Microwave, Oven, Refrigerator, Washer, Water Softener Owned Laundry Features: Laundry Room, Main Level -
Heating & Cooling
Heating: Forced Air Cooling: Central Air WaterSource: Well -
Fireplace
Fireplace: Yes Number of Fireplaces: 1 Fireplace Features: 1
-
Building Information
Year Built: 1998 Construction Materials: Brick, Wood Siding Security System: Smoke Detector(s) Basement: Walk-Out Access Roof: Asphalt, Shingle -
Exterior Features
Porch: Deck, Patio, Porch(es) -
Road Types
PavedPrivate Road -
Accessibility Features
36 Inch Entrance Door, 36' or + Hallway, Accessible Mn Flr Bedroom, Accessible Mn Flr Full Bath, Covered EntranceLaundry Features
Laundry Room, Main LevelPatio And Porch
Deck, Patio, Porch(es)
-
Lot Information
Lot Description: Level, Wooded, Cul-De-Sac Lot Size Area: 1.14 Acres Lot Square Feet: 49,658 Stories: 2 Main Square Feet: 5317Property Information
Property Type: Residential Sub Type: Single Family Residence Style: Traditional SQ ft (Living Area): 5,317 Subdivision: BEAR CREEK CONDOS Source Neighborhood: BEAR CREEK CONDOS Construction Materials: Brick, Wood Siding Property Age: 28
-
Listing Price Information
Listing Id: 26036320 ist Price: $778,000 List Price Tot SqFt: $146 Listing Terms Cash, Conventional -
Listing Information
Possession: Close Of Escrow
-
Tax Information
Parcel Number: 41-11-28-228-059 Annual Tax: $10,395 Tax Year: 2026 Taxes: 411128228059 UNIT 59 * BEAR CREEK CONDOMINIUMS KENT COUNTY CONDOMINIUM SUBDIVISION PLAN NO.250 LIBER 3121 PAGE 716 AS AMENDED BY REPLAT NO.1 LIBER 3751 PAGE 273 & AS AMENDED BY REPLAT NO.2 LIBER 3911 PAGE 687 & AS AMENDED BY REPLAT NO.3 INSTRUMENT NO .20130204-0013278
-
Parking Information
# of Garage Spaces: 3 Has Garage: Yes Attached Garage: Yes AttachedHomeowners Association Information
Association YN: Yes Included Fees: Other, Trash, Snow Removal HOA: $575.00 Quarterly Association Fee Frequency: Quarterly
-
School Information
Senior High School District: Rockford -
Utility Information
Phone Connected, Natural Gas Connected, Cable Connected, High-Speed Internet -
Location Information
Direction: off Cannonsburg Rd
How much is this property worth?
Curious about this home's true market value? Use our free Home Evaluation Tool to instantly get a personalized Comparative Market Analysis (CMA) report. Make smarter, data-driven decisions before you buy.

Nearby Home Value
| Address | Estimate | Bed | Bath | Sq. Ft | Lot Size |
|---|---|---|---|---|---|
| 5791 Egypt Valley Avenue, Belmont, MI, 49306 | $325,000 | 4 | 2 | 1,656 | 1,656 SqFt |
| 6360 Cannonsburg Road, Belmont, MI, 49306 | $745,900 | 6 | 6 | 4,051 | 4,051 SqFt |
| 6250 Cannon Highlands D.., Belmont, MI, 49306 | $799,900 | 5 | 5 | 4,490 | 4,490 SqFt |
| 6249 Cannonsburg Road, Belmont, MI, 49306 | $399,900 | 5 | 3 | 2,954 | 2,954 SqFt |
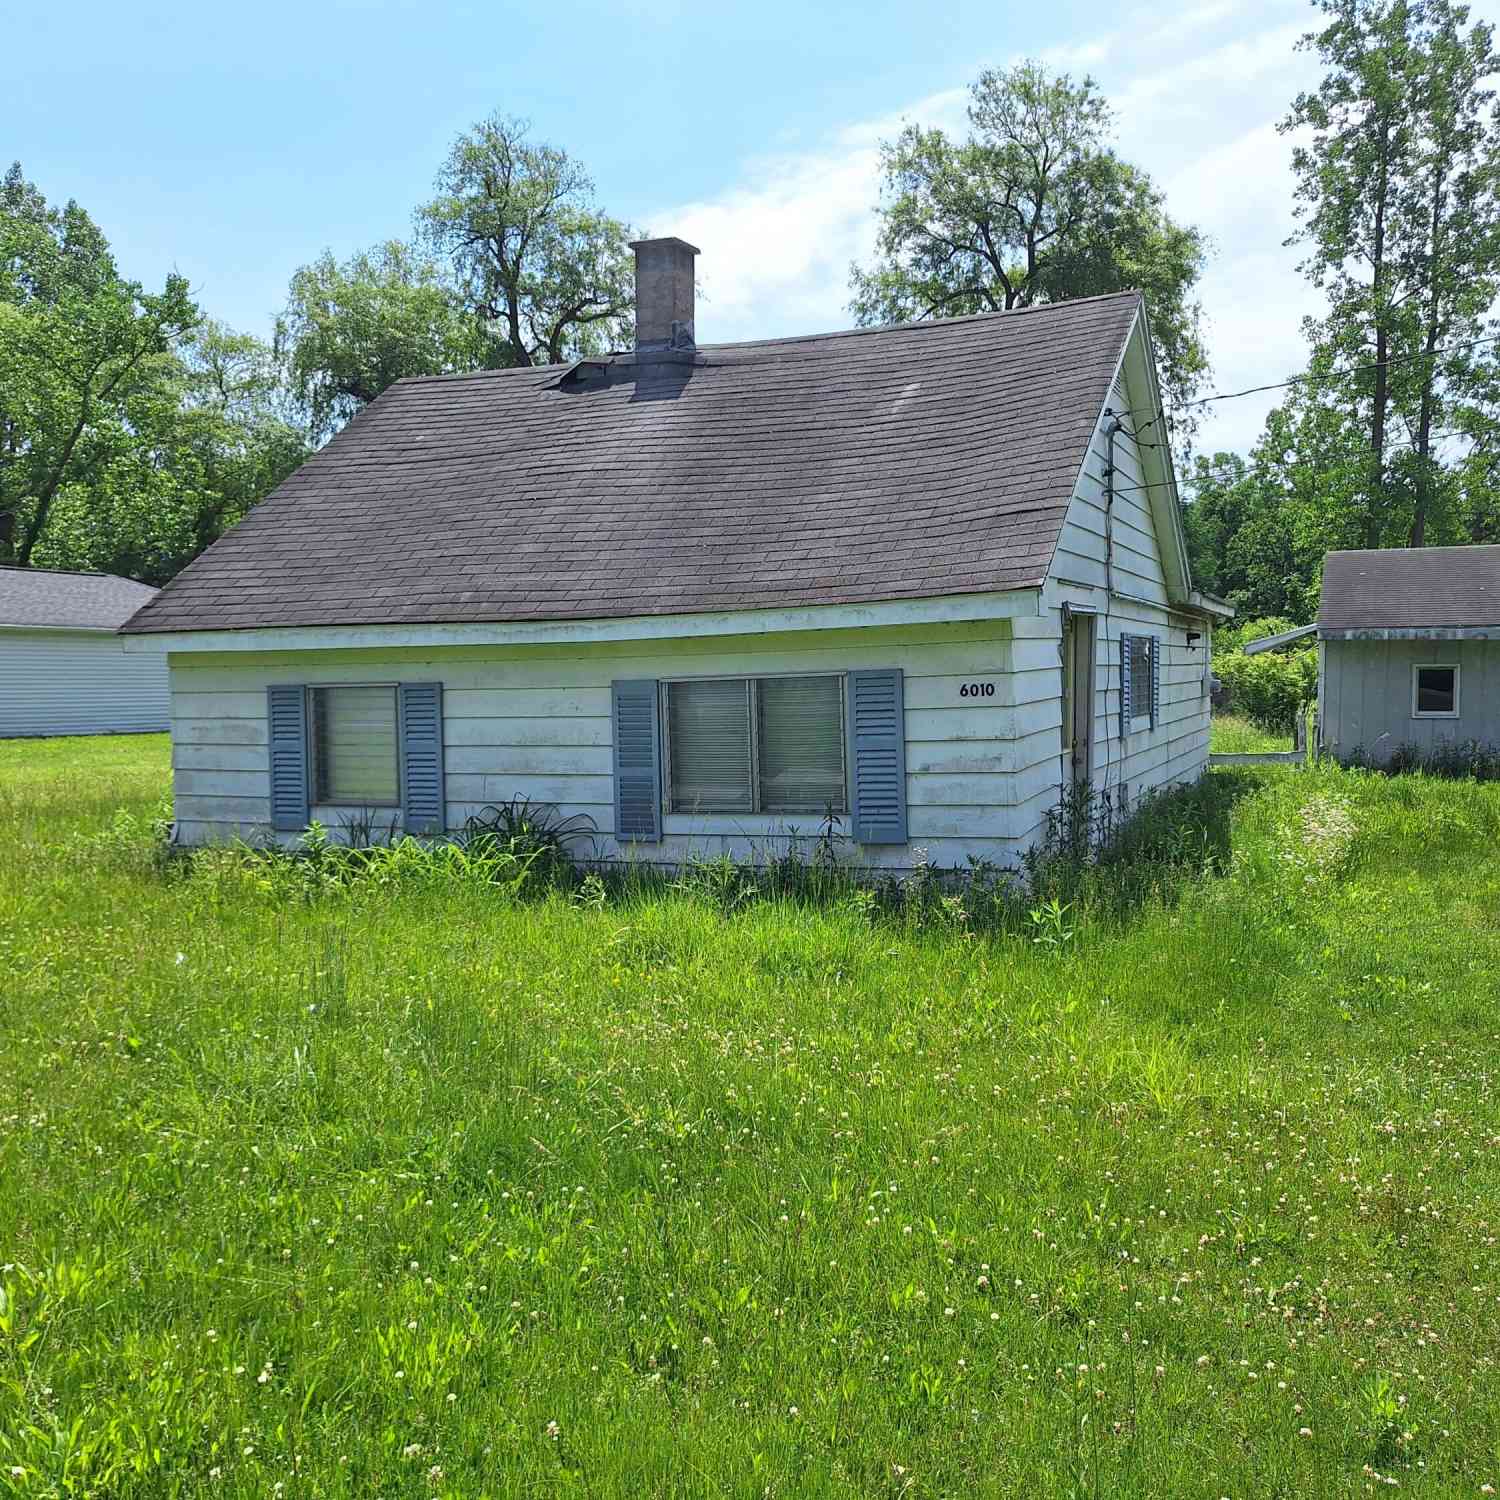
| 6010 Cannonsburg Road, Belmont, MI, 49306 | $139,000 | 2 | 1 | 770 | 770 SqFt |
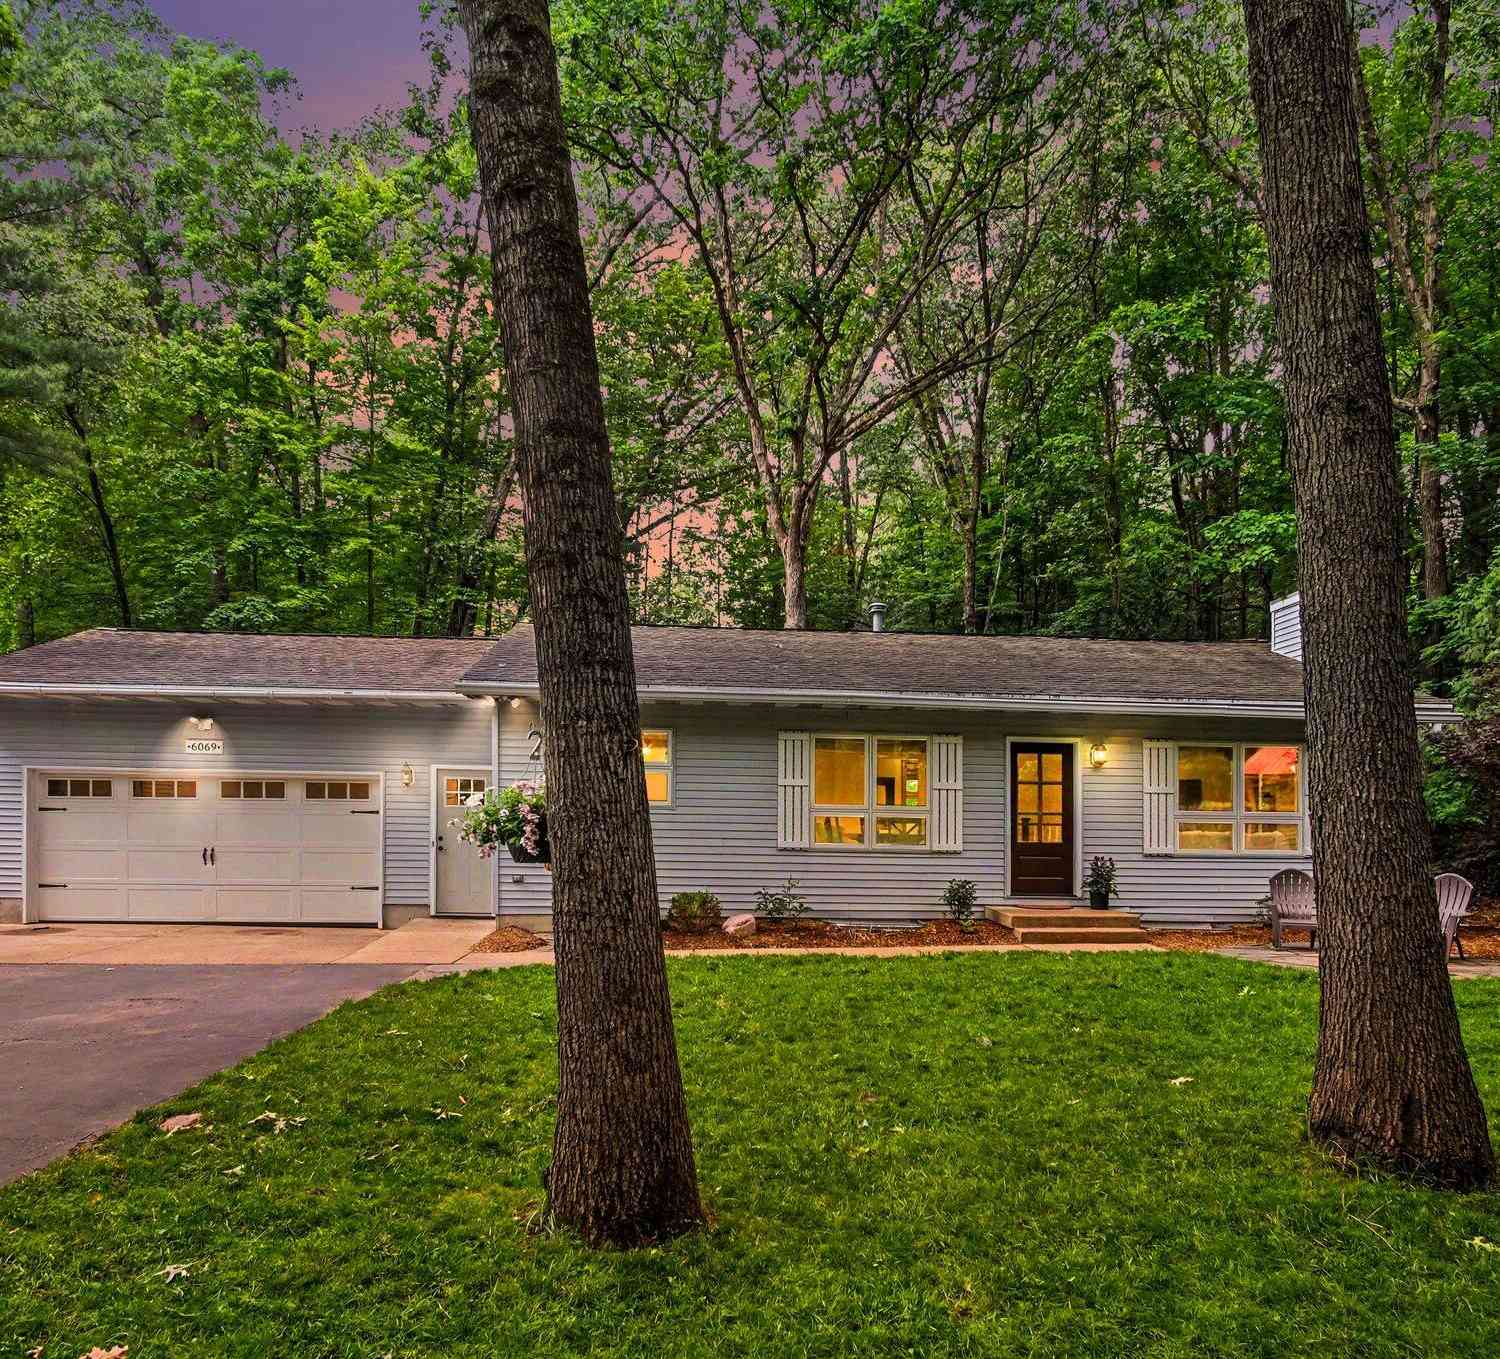
| 6069 Stout Creek Avenue, Belmont, MI, 49306 | $449,900 | 3 | 3 | 2,002 | 2,002 SqFt |
| 5742 Timber Canyon Bend, Belmont, MI, 49306 | $519,900 | 3 | 3 | 2,778 | 2,778 SqFt |
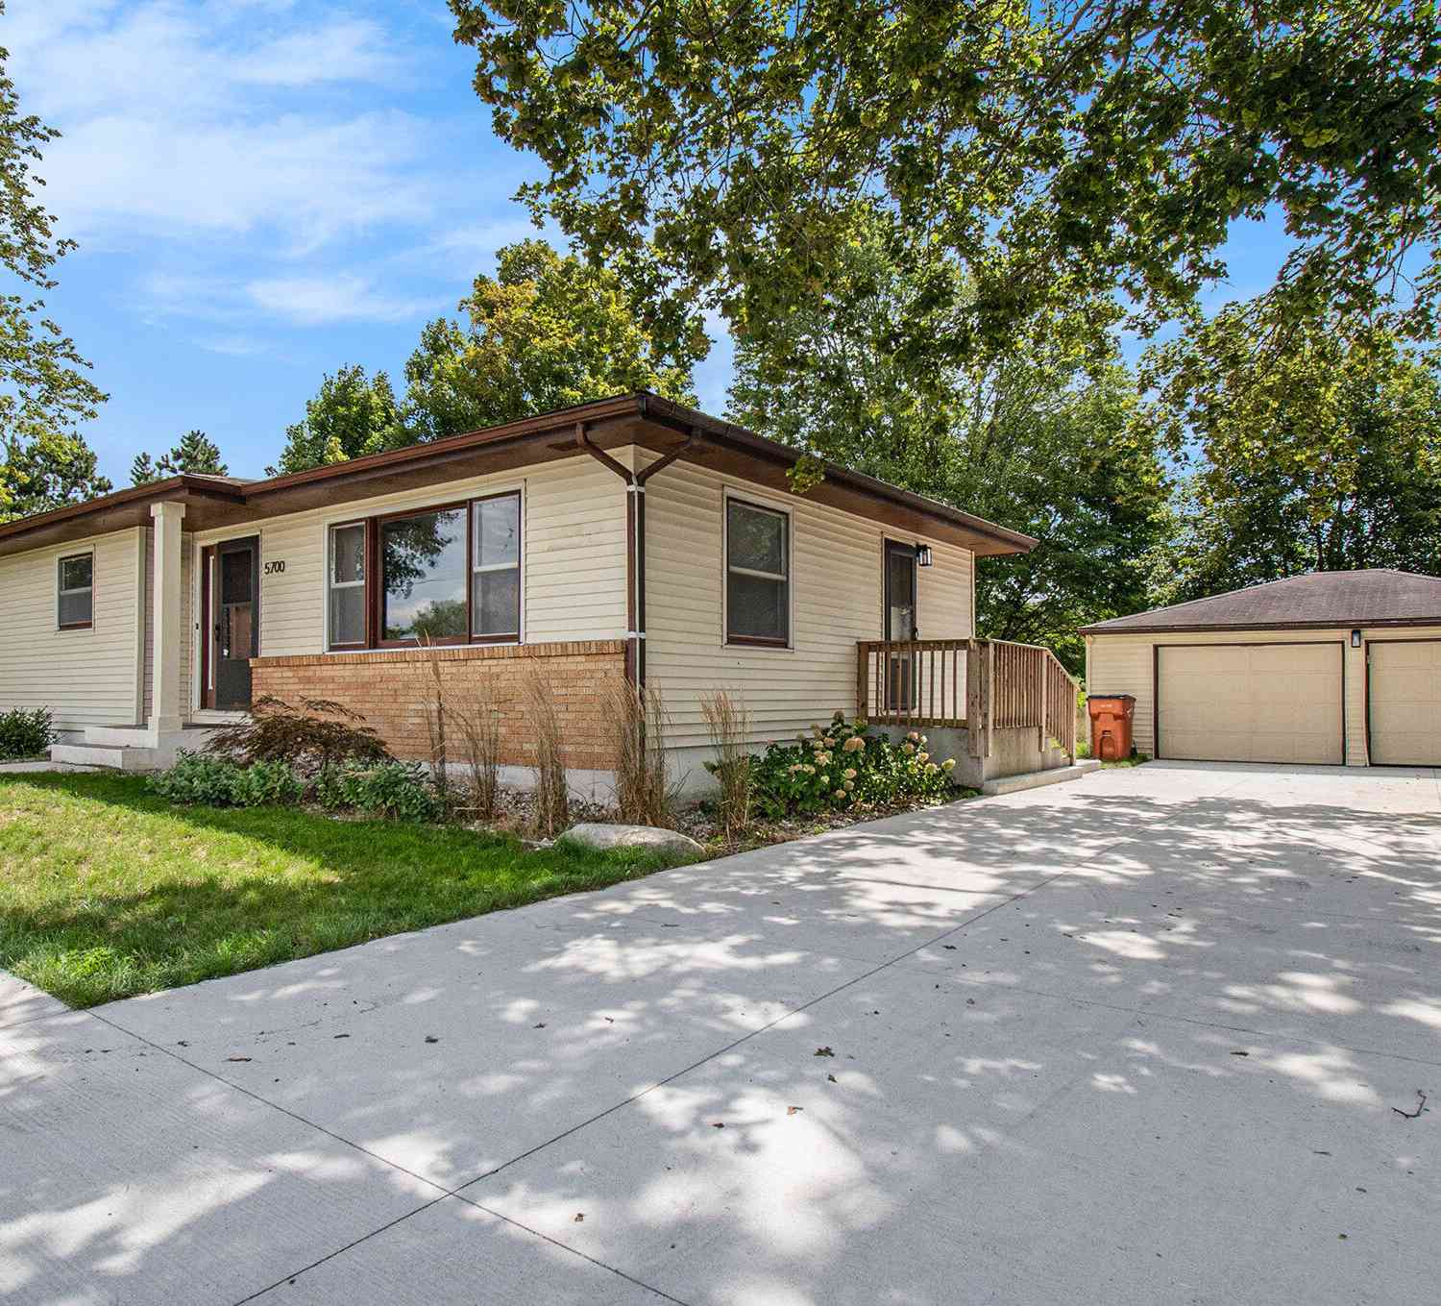
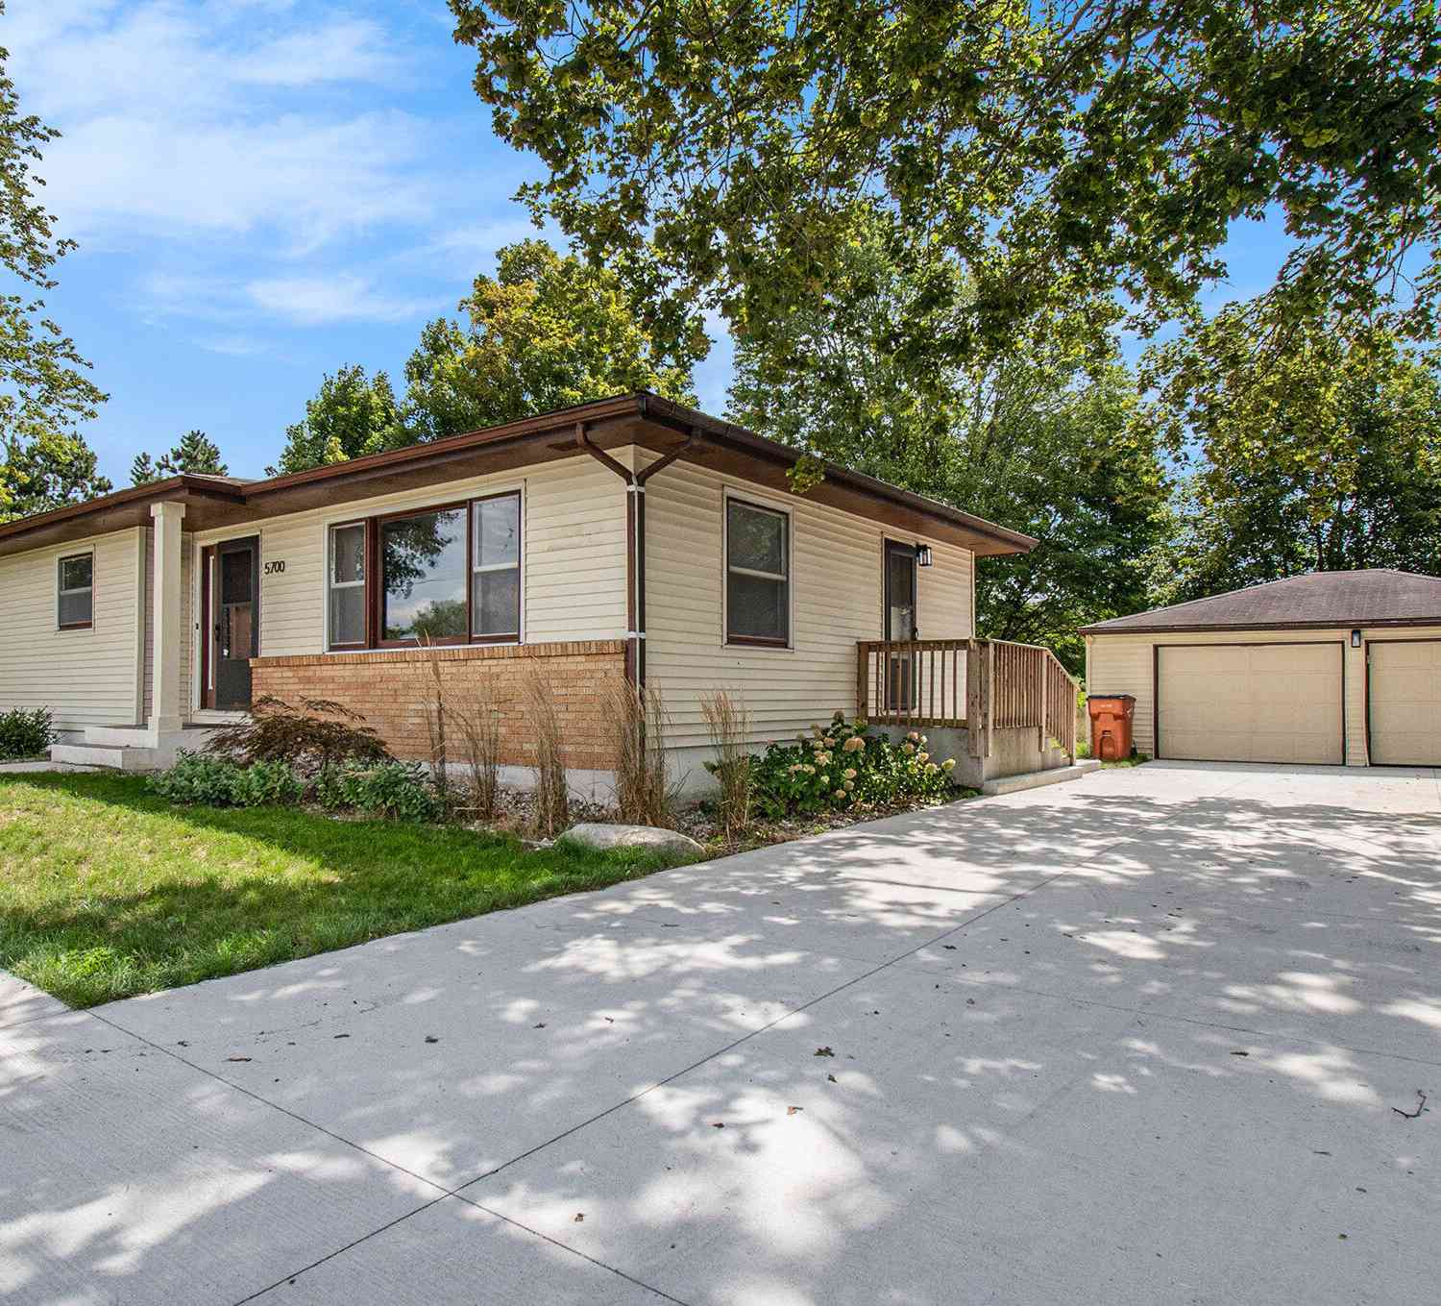
| 5700 Cannonsburg Road, Belmont, MI, 49306 | $299,900 | 3 | 2 | 1,200 | 1,200 SqFt |
| 5720 Manistee Drive, Belmont, MI, 49306 | $39,999 | 2 | 2 | 1,273 | 1,273 SqFt |
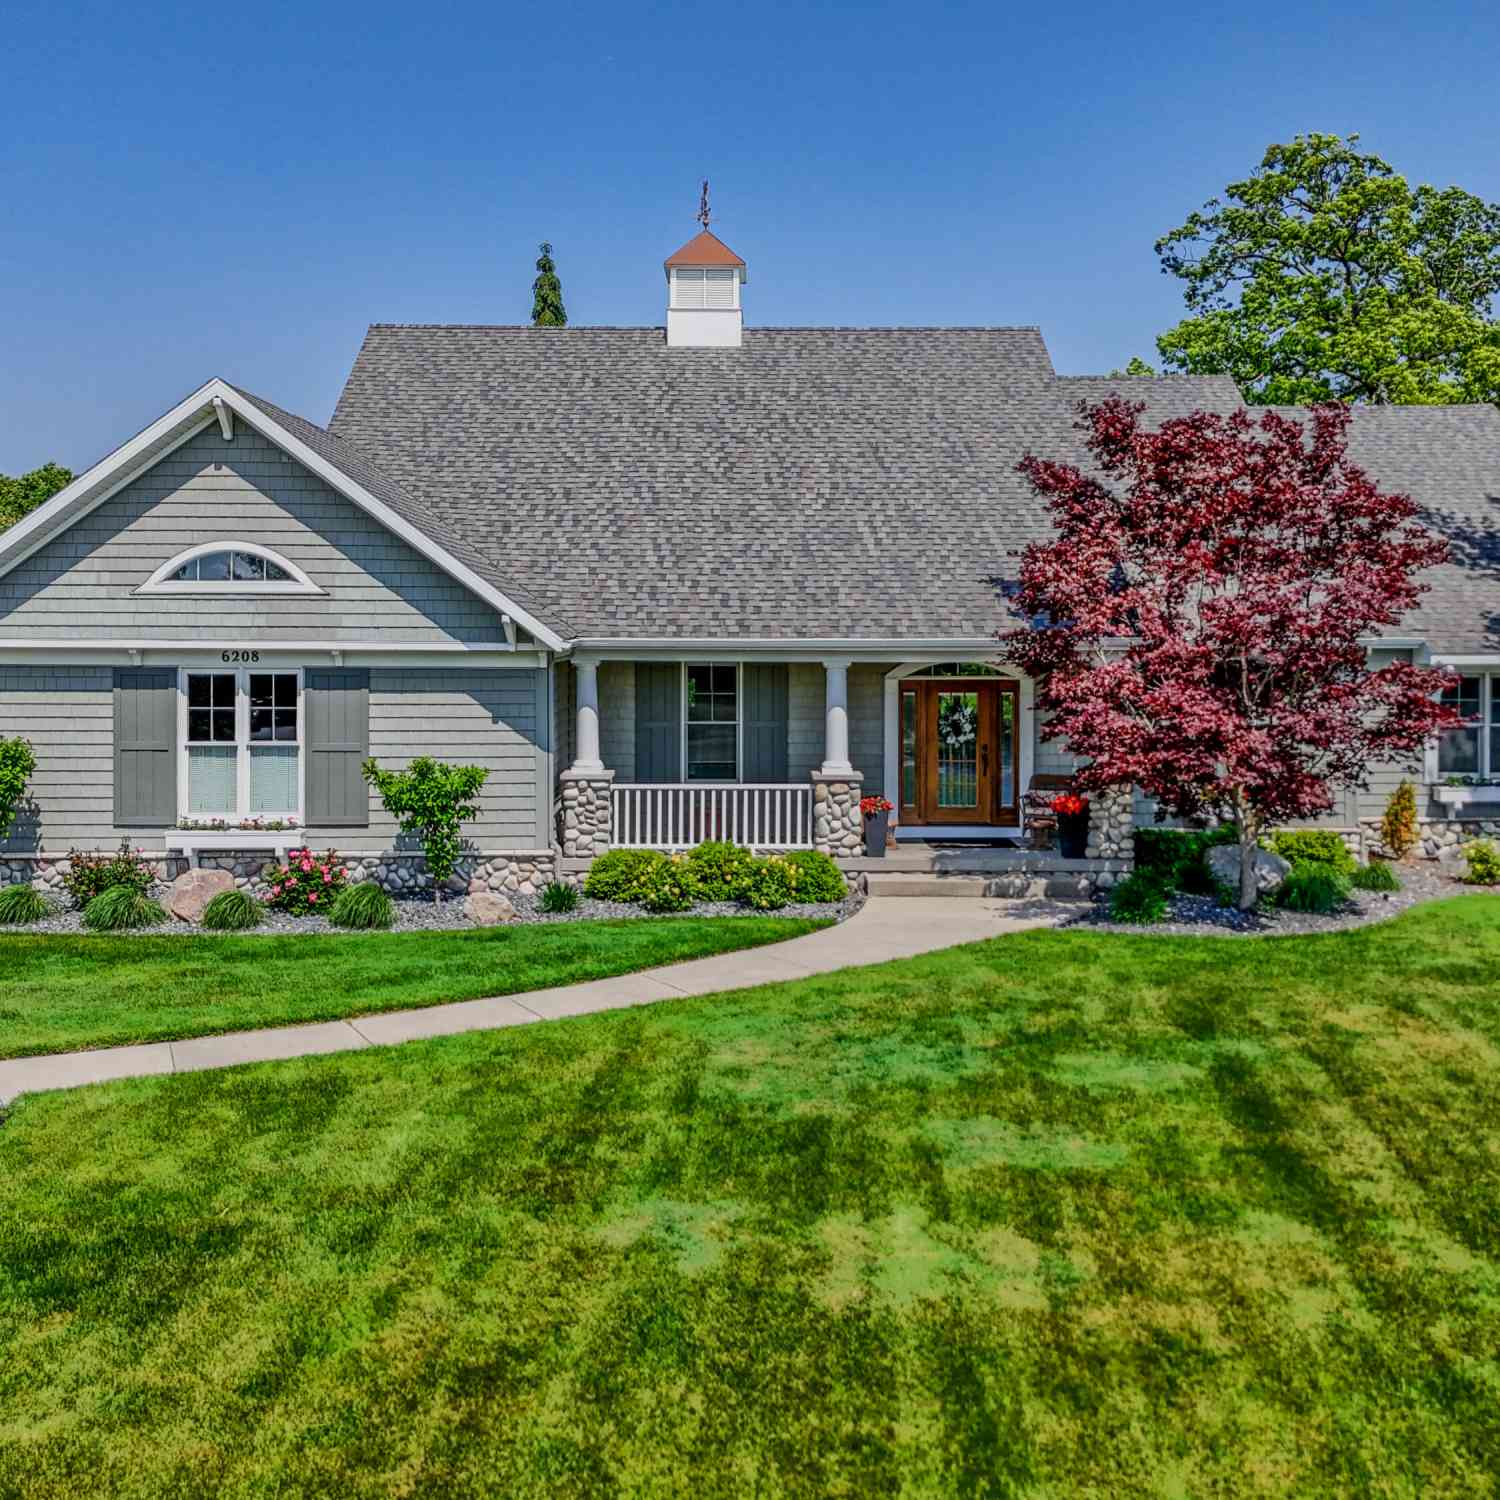
| 6208 Boulder Ridge Dr N.., Belmont, MI, 49306 | $745,000 | 4 | 3 | 3,836 | 3,836 SqFt |
Similar Homes To 7023 Dunloe
Nearby For Sale
ByOwner last updated this listing 07/17/2026 @ 18:23
More Cities with for Sale by Owner Homes
- Belmont Homes For Sale By Owner
- Comstock Park Homes For Sale By Owner
- Rockford Homes For Sale By Owner
- Grand Rapids Homes For Sale By Owner
- Sparta Homes For Sale By Owner
- Ada Homes For Sale By Owner
- Cedar Springs Homes For Sale By Owner
- East Grand Rapids Homes For Sale By Owner
- Kent City Homes For Sale By Owner
- Marne Homes For Sale By Owner
- Wyoming Homes For Sale By Owner
- Conklin Homes For Sale By Owner
- Kentwood Homes For Sale By Owner
- Lowell Homes For Sale By Owner
- Sand Lake Homes For Sale By Owner
- Grandville Homes For Sale By Owner
- Casnovia Homes For Sale By Owner
- Gowen Homes For Sale By Owner
- Jenison Homes For Sale By Owner
- Coopersville Homes For Sale By Owner
Homes around $778,000



Verify Your Email
Please enter the 6-digit verification code
sent to your email address.