
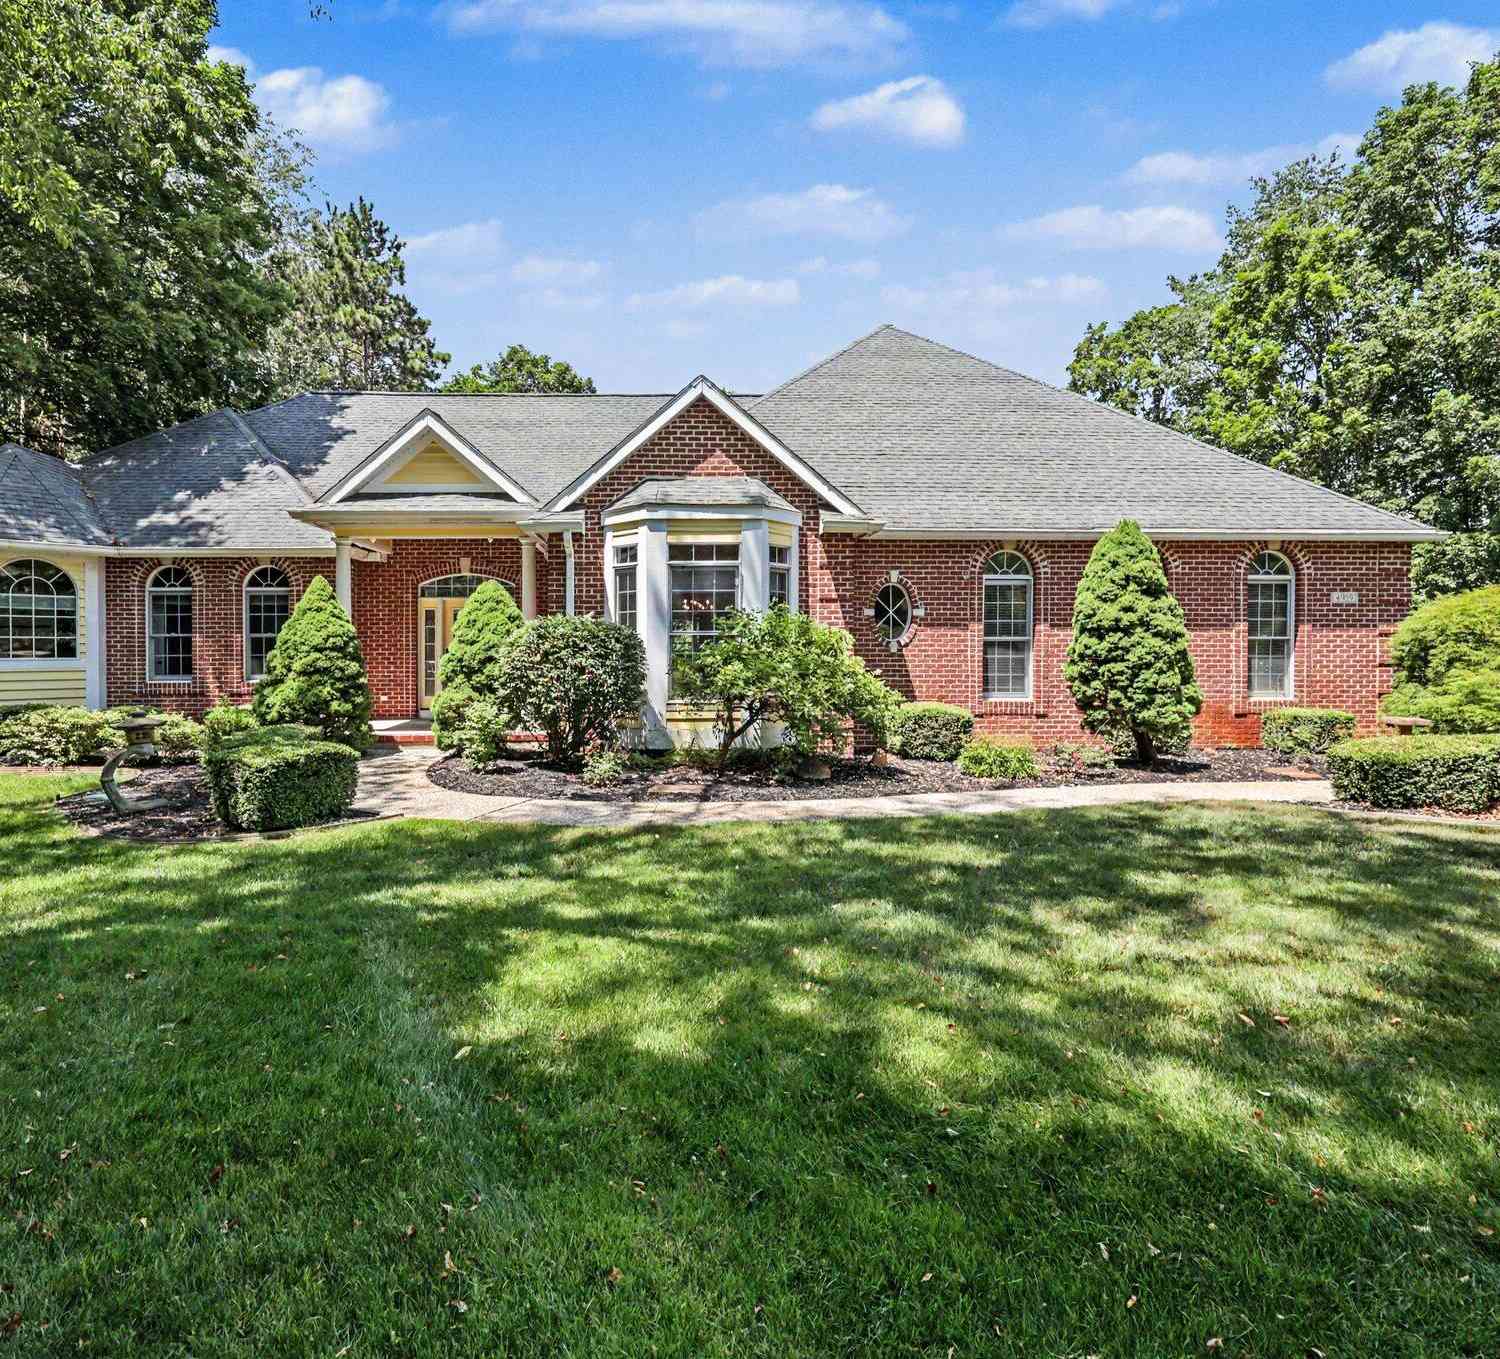
4959 NE Dun Robin Drive
Belmont, MI 49306

 4
4
Bed
 5
5
Bath
 5,229
5,229Sqft
 2.19
2.19Acres(Lot)
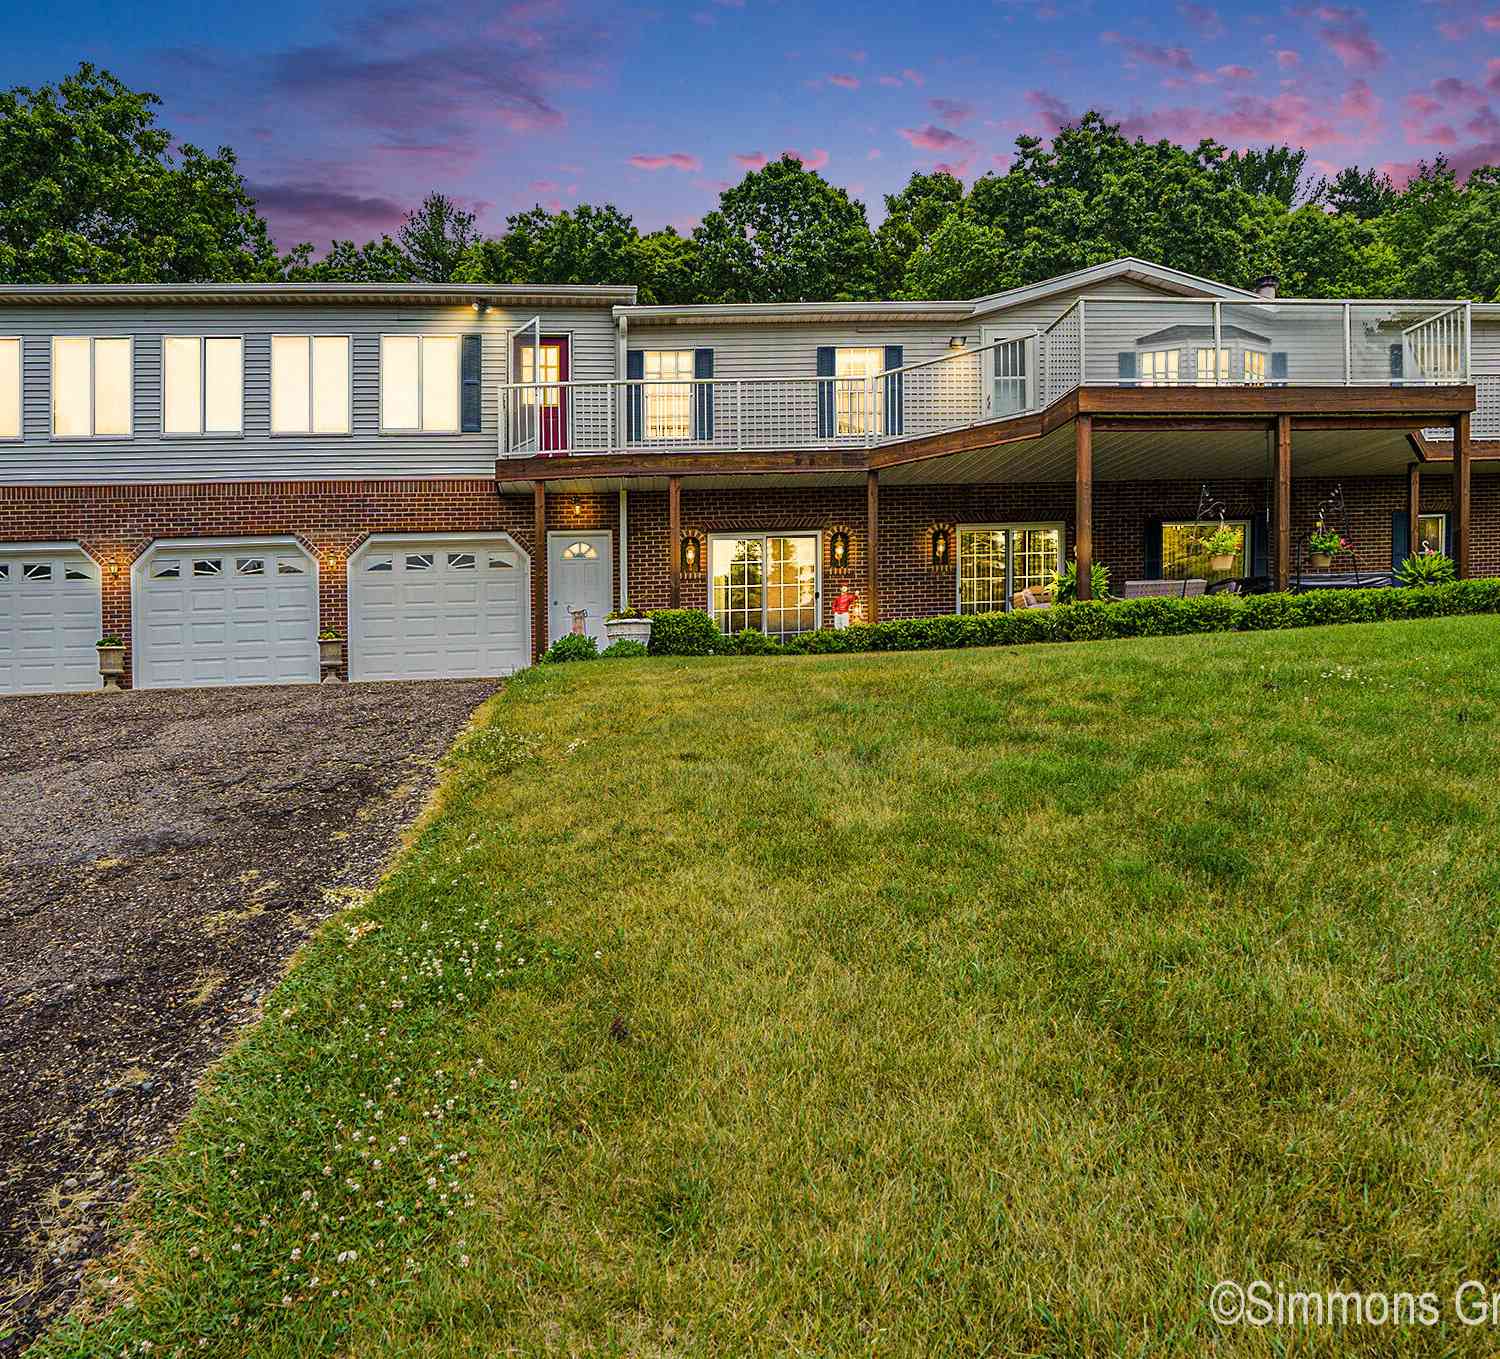
Where Luxury Meets Nature along Bear Creek. Tucked away on 2.08 pristine wooded acres with 400 feet of private frontage on picturesque Bear Creek, this extraordinary custom walkout ranch is a rare offering where refined luxury and nature exist in perfect harmony. Surrounded by majestic pines and the soothing sounds of flowing water, this remarkable estate offers over 5,229 square feet of impeccably designed living space, creating an atmosphere of tranquility, sophistication, and effortless elegance. From the moment you enter, walls of glass frame breathtaking woodland vistas, filling the home with natural light while seamlessly blending the beauty of the outdoors with the warmth of the interior. The grand great room features soaring ceilings, a stunning fireplace, and exquisite custom mill

 Property Details
 Map
Map
 Map
Map
What's Nearby
Nearby Areas
 Features
-
Bedroom Information
Total Bedrooms: 4 Window Feature: Insulated WindowsBathroom Information
Total Baths: 5 Full Baths: 4 Half Baths: 1Water/Sewer
Water BodyName: Bear Creek Sewer: Septic TankRoom Information
Other Rooms: 7 -
Flooring Information
Carpet, Ceramic Tile -
Roofing Information
Composition, Shingle -
Interior Features
Broadband, Central Vacuum, Hot Tub Spa, Center Island, Eat-in Kitchen, Pantry Roof: Composition, Shingle Appliances: Iron Water FIlter, Dishwasher, Disposal, Dryer, Microwave, Range, Refrigerator, Washer Laundry Features: Gas Dryer Hookup, Laundry Closet, Laundry Room, Lower Level, Sink, Washer Hookup -
Heating & Cooling
Heating: Forced Air Cooling: Central Air Water front: Yes WaterSource: Well -
Fireplace
Fireplace: Yes Number of Fireplaces: 1 Fireplace Features: 1
-
Building Information
Year Built: 1996 Construction Materials: Brick, Wood Siding Security System: Security System Basement: Walk-Out Access Roof: Composition, Shingle -
Exterior Features
Porch: Deck, Patio -
Road Types
Paved -
Laundry Features
Gas Dryer Hookup, Laundry Closet, Laundry Room, Lower Level, Sink, Washer HookupPatio And Porch
Deck, Patio
-
Lot Information
Lot Dimensions: 2.18 Lot Description: Wooded Lot Size Area: 2.19 Acres Lot Square Feet: 95,309 Waterfront: Stream/Creek Stories: 1 Main Square Feet: 5229Property Information
Property Type: Residential Sub Type: Single Family Residence Style: Ranch SQ ft (Living Area): 5,229 Subdivision: Bear Creek Condominiums Source Neighborhood: Bear Creek Condominiums Construction Materials: Brick, Wood Siding Property Age: 30
-
Listing Price Information
Listing Id: 26036592 ist Price: $899,500 List Price Tot SqFt: $172 Listing Terms Cash, Conventional -
Listing Information
Possession: See Remarks
-
Tax Information
Parcel Number: 41-11-28-228-027 Annual Tax: $7,436 Tax Year: 2026 Taxes: 411128228027 UNIT 27 * BEAR CREEK CONDOMINIUMS KENT COUNTY CONDOMINIUM SUBDIVISION PLAN NO.250 LIBER 3121 PAGE 716 AS AMENDED BY REPLAT NO.1 LIBER 3751 PAGE 273 & AS AMENDED BY REPLAT NO.2 LIBER 3911 PAGE 687 & AS AMENDED BY REPLAT NO.3 INSTRUMENT NO .20130204-0013278
-
Parking Information
# of Garage Spaces: 3 Has Garage: Yes Attached Garage: Yes Garage Door Opener, AttachedHomeowners Association Information
Association YN: Yes Included Fees: Trash, Snow Removal, Cable/Satellite HOA: $575.00 Quarterly Association Fee Frequency: Quarterly
-
School Information
Senior High School District: Rockford -
Utility Information
Natural Gas Available, Cable Available, Natural Gas Connected -
Location Information
Direction: Cannonsburg Rd to Dun Robin, first home on right past the creek. The buyer's agent must please fill out a buyer's showing sheet when finished with the showing
How much is this property worth?
Curious about this home's true market value? Use our free Home Evaluation Tool to instantly get a personalized Comparative Market Analysis (CMA) report. Make smarter, data-driven decisions before you buy.

Nearby Home Value
| Address | Estimate | Bed | Bath | Sq. Ft | Lot Size |
|---|---|---|---|---|---|
| 5791 Egypt Valley Avenue, Belmont, MI, 49306 | $325,000 | 4 | 2 | 1,656 | 1,656 SqFt |
| 6360 Cannonsburg Road, Belmont, MI, 49306 | $745,900 | 6 | 6 | 4,051 | 4,051 SqFt |
| 6250 Cannon Highlands D.., Belmont, MI, 49306 | $799,900 | 5 | 5 | 4,490 | 4,490 SqFt |
| 6249 Cannonsburg Road, Belmont, MI, 49306 | $399,900 | 5 | 3 | 2,954 | 2,954 SqFt |
| 6010 Cannonsburg Road, Belmont, MI, 49306 | $139,000 | 2 | 1 | 770 | 770 SqFt |
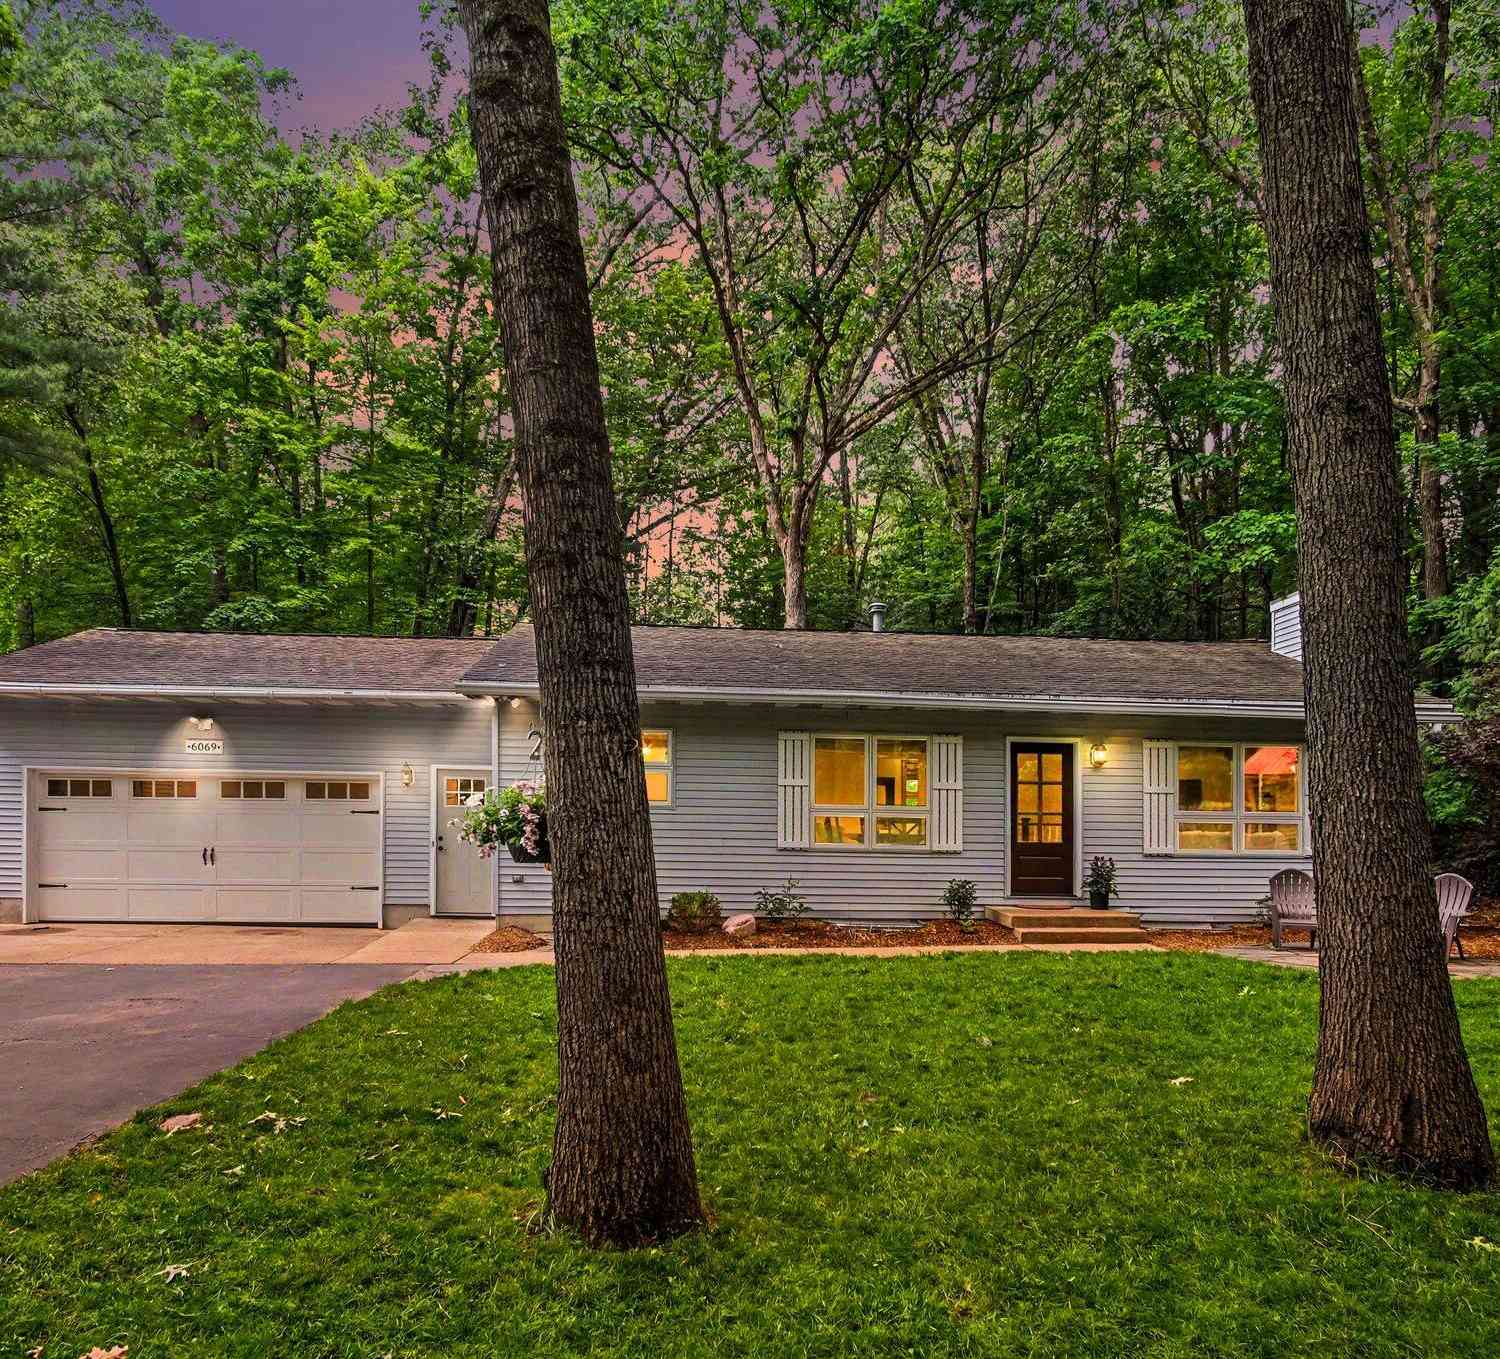
| 6069 Stout Creek Avenue, Belmont, MI, 49306 | $449,900 | 3 | 3 | 2,002 | 2,002 SqFt |
| 5742 Timber Canyon Bend, Belmont, MI, 49306 | $519,900 | 3 | 3 | 2,778 | 2,778 SqFt |
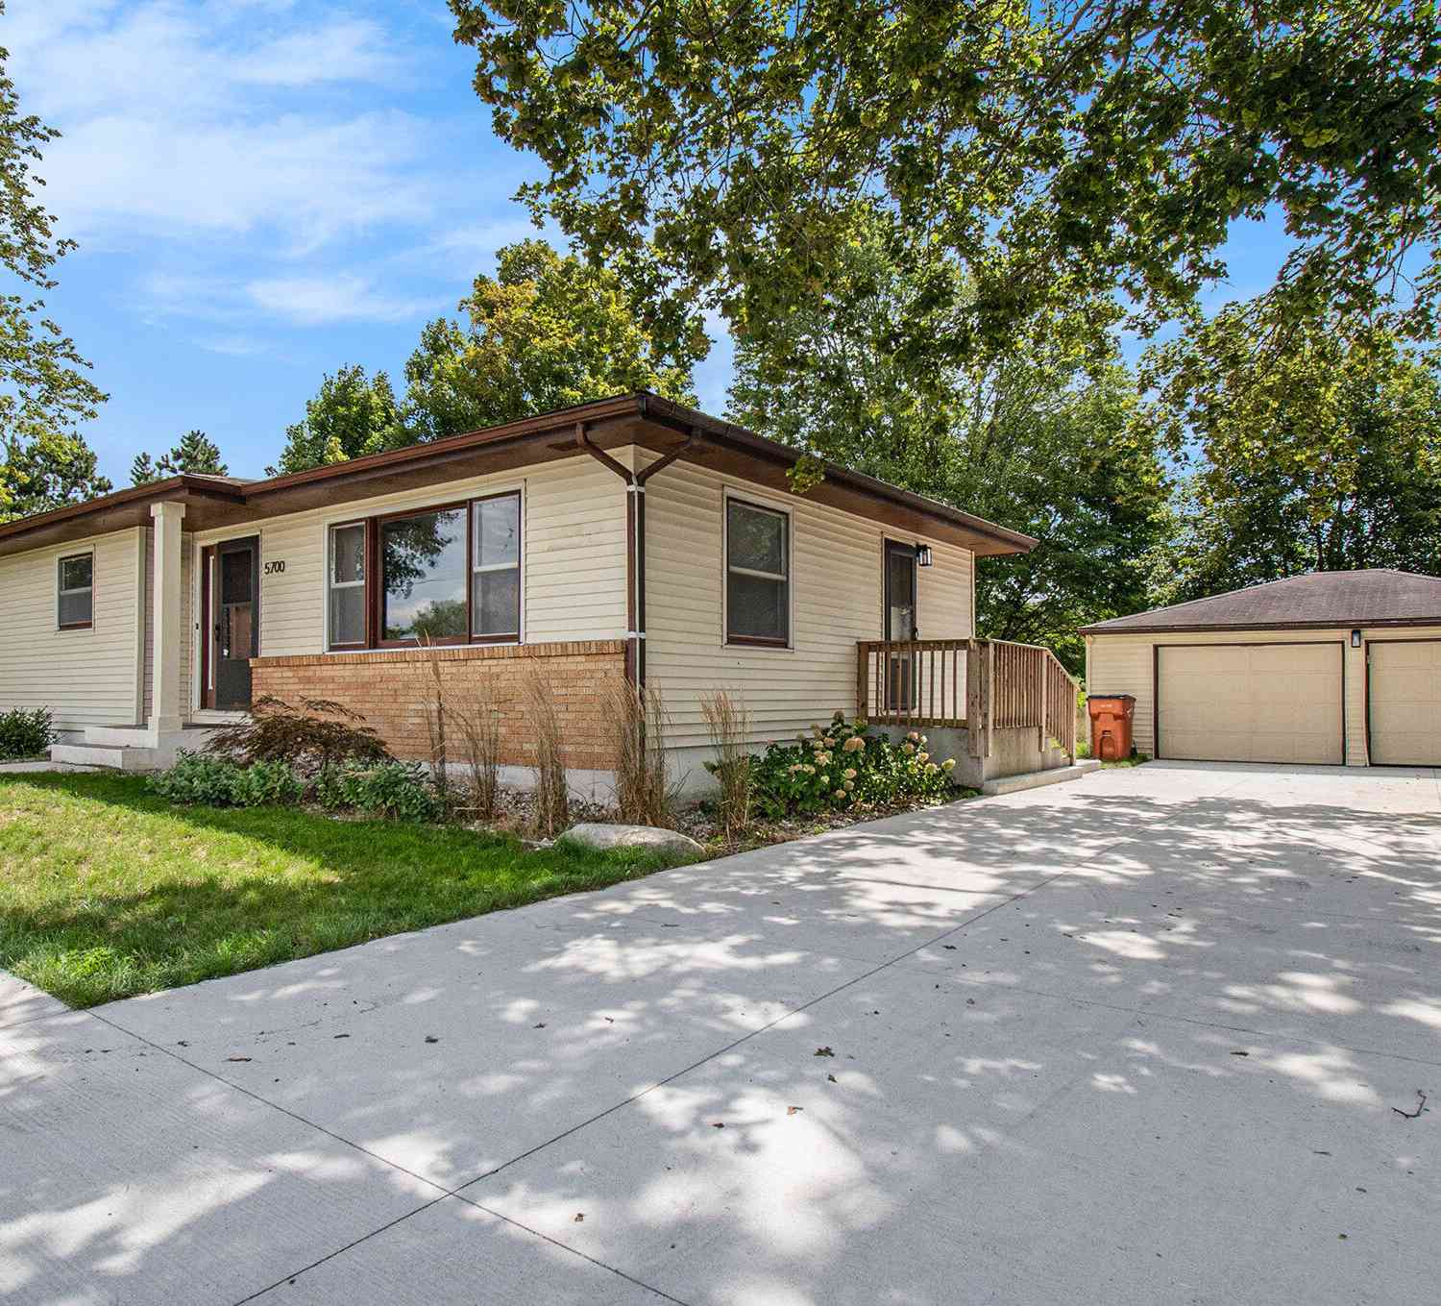
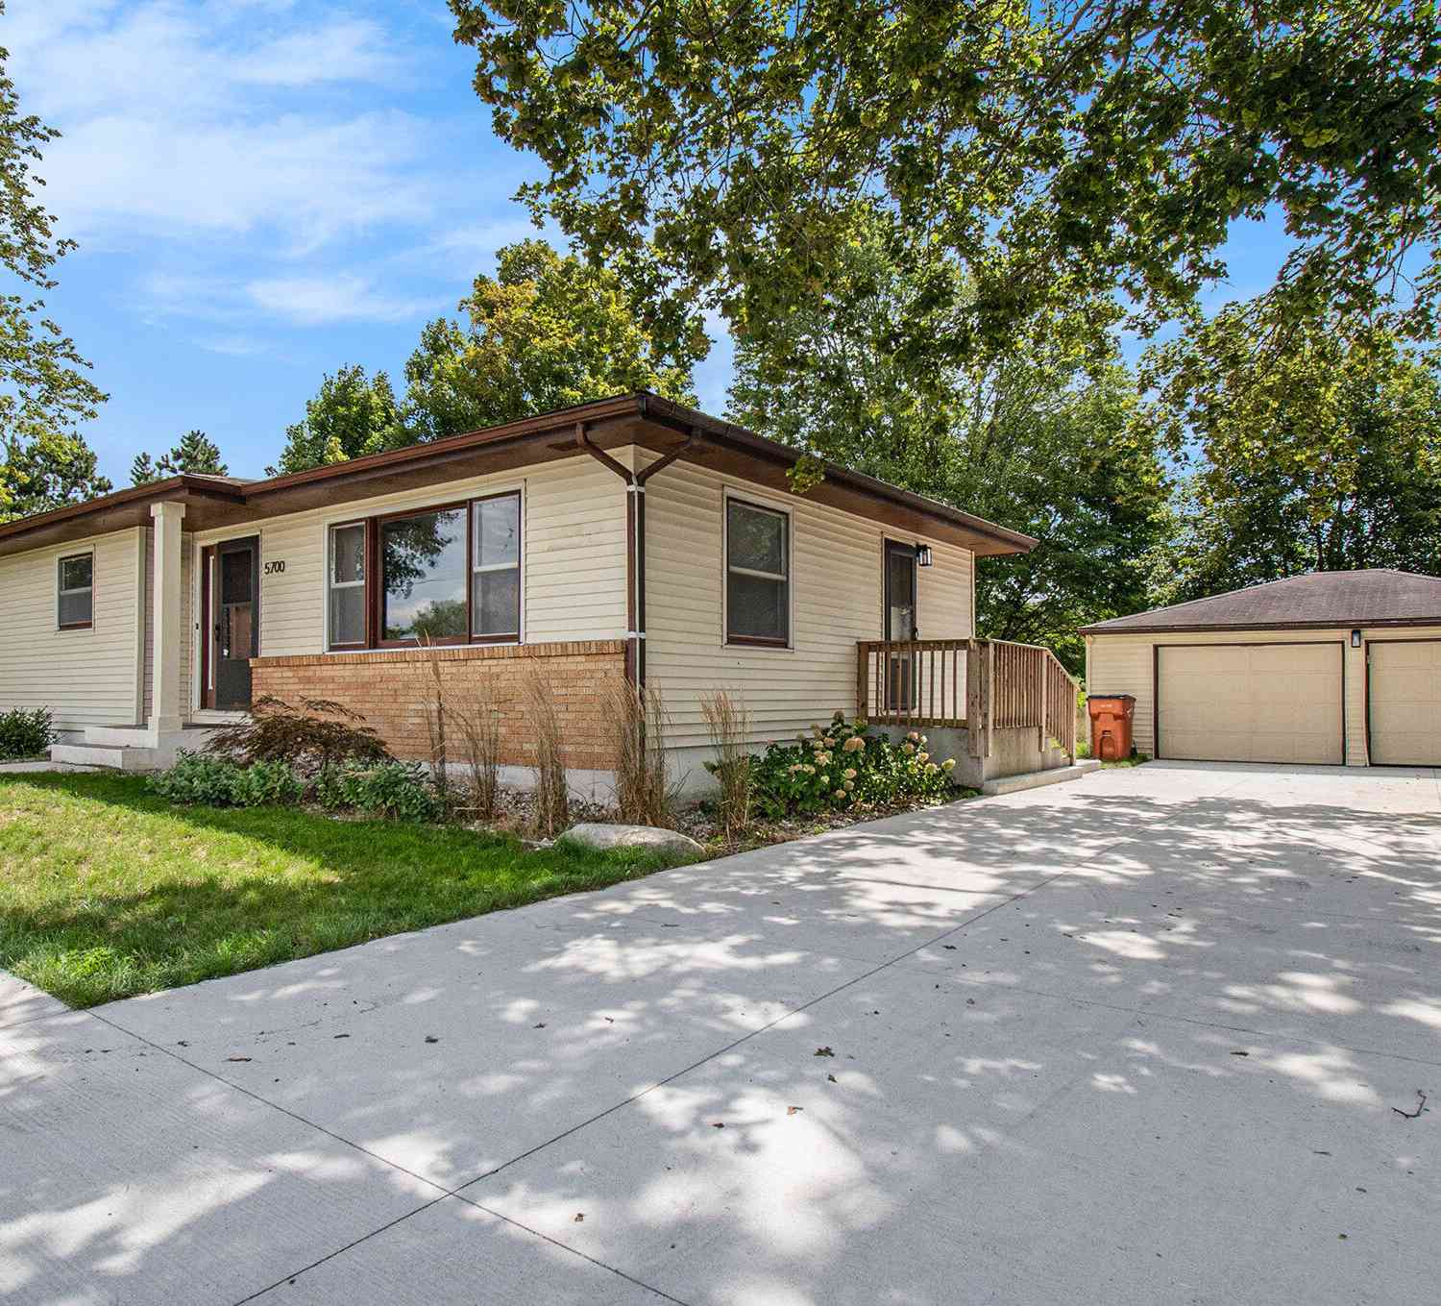
| 5700 Cannonsburg Road, Belmont, MI, 49306 | $299,900 | 3 | 2 | 1,200 | 1,200 SqFt |
| 5720 Manistee Drive, Belmont, MI, 49306 | $39,999 | 2 | 2 | 1,273 | 1,273 SqFt |
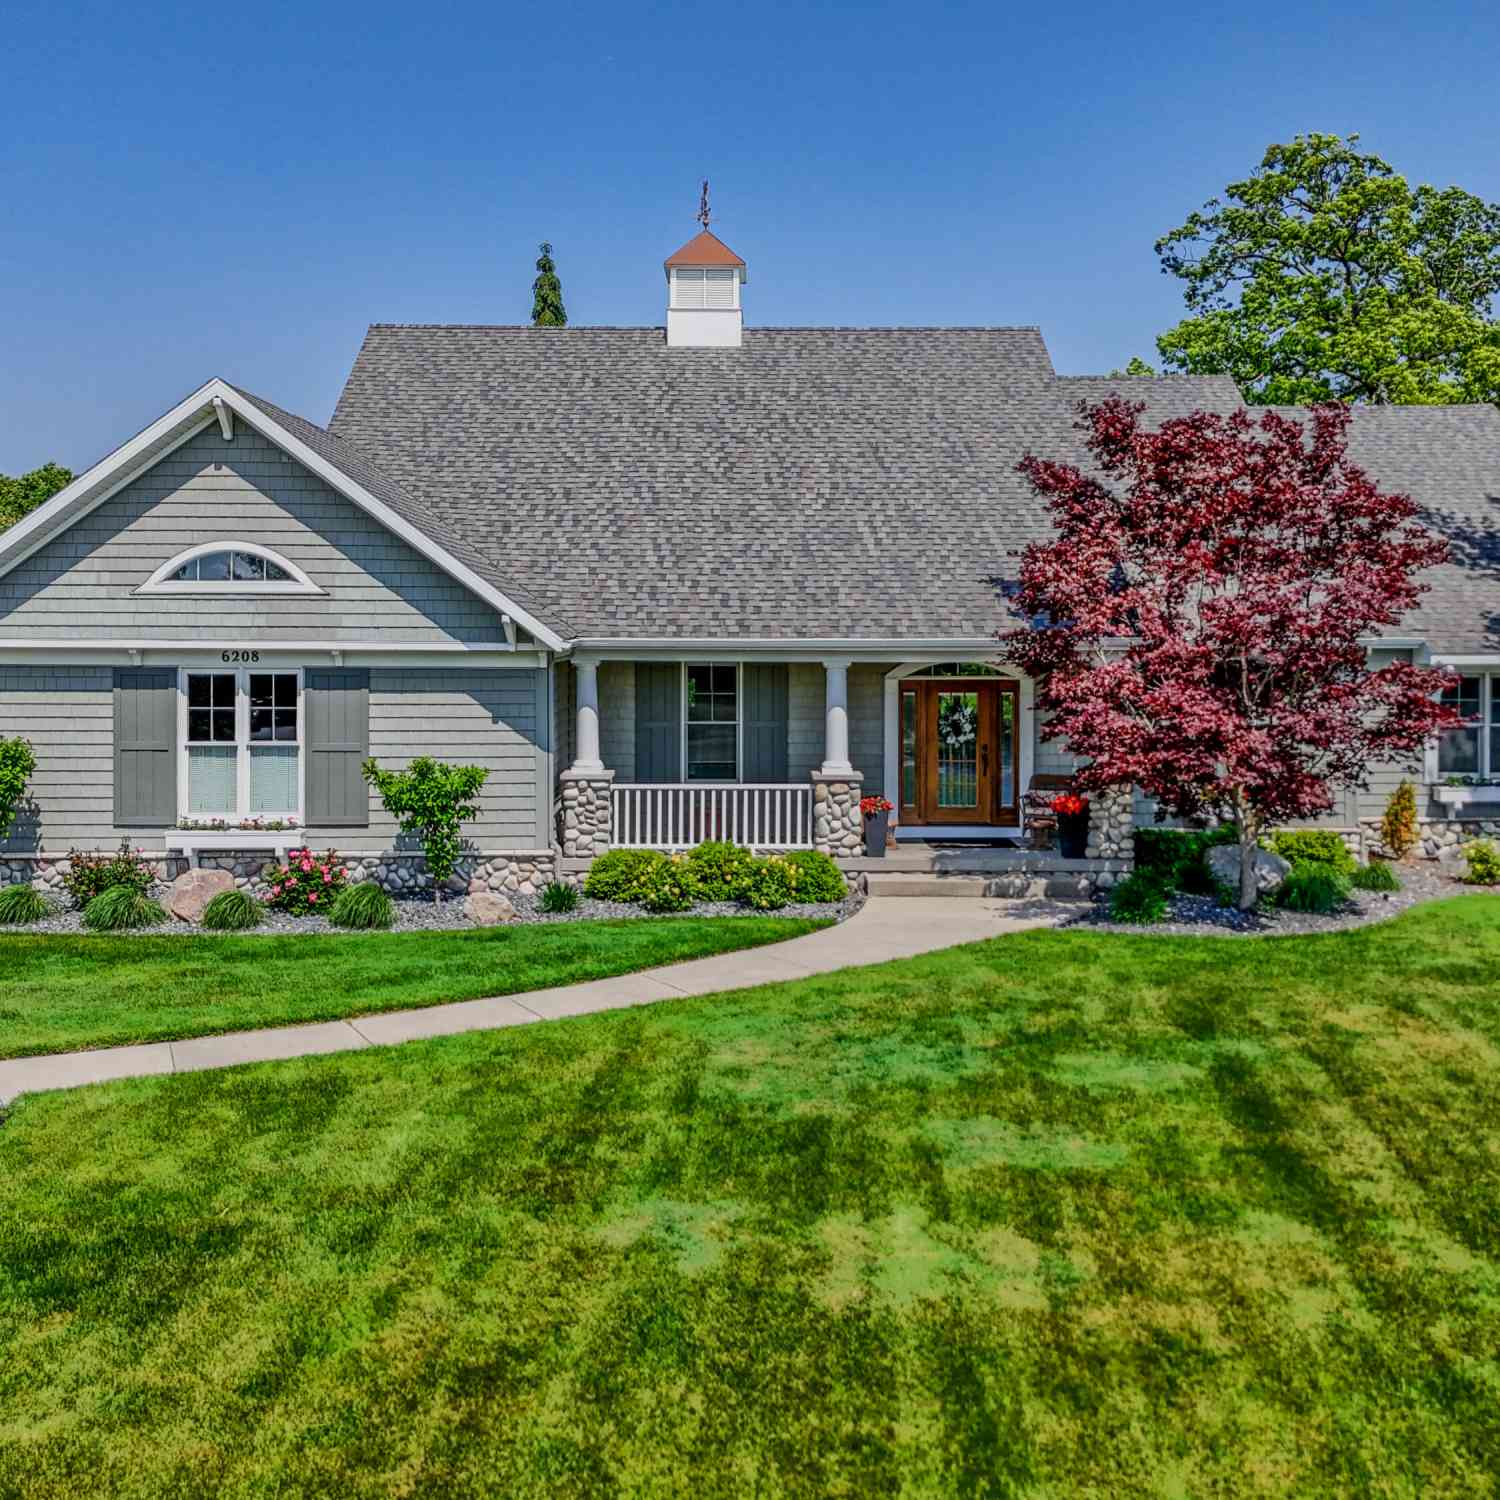
| 6208 Boulder Ridge Dr N.., Belmont, MI, 49306 | $745,000 | 4 | 3 | 3,836 | 3,836 SqFt |
Similar Homes To 4959 NE Dun Robin Drive
Nearby For Sale
ByOwner last updated this listing 07/17/2026 @ 18:24
More Cities with for Sale by Owner Homes
- Belmont Homes For Sale By Owner
- Comstock Park Homes For Sale By Owner
- Rockford Homes For Sale By Owner
- Grand Rapids Homes For Sale By Owner
- Sparta Homes For Sale By Owner
- Ada Homes For Sale By Owner
- Cedar Springs Homes For Sale By Owner
- East Grand Rapids Homes For Sale By Owner
- Kent City Homes For Sale By Owner
- Marne Homes For Sale By Owner
- Wyoming Homes For Sale By Owner
- Conklin Homes For Sale By Owner
- Kentwood Homes For Sale By Owner
- Lowell Homes For Sale By Owner
- Sand Lake Homes For Sale By Owner
- Grandville Homes For Sale By Owner
- Casnovia Homes For Sale By Owner
- Gowen Homes For Sale By Owner
- Jenison Homes For Sale By Owner
- Coopersville Homes For Sale By Owner
Homes around $899,500



Verify Your Email
Please enter the 6-digit verification code
sent to your email address.