
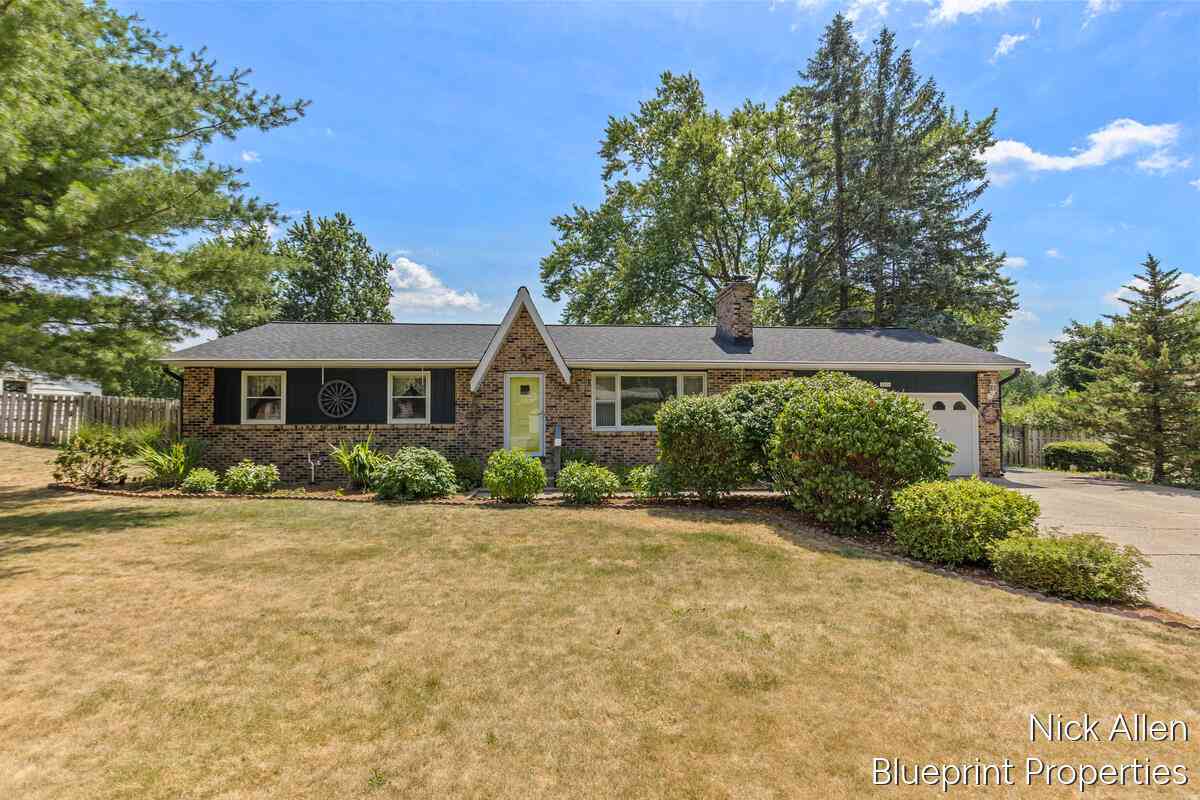
3526 Keswick Drive
Belmont, MI 49306

 3
3
Bed
 2
2
Bath
 2,629
2,629Sqft
 0.35
0.35Acre(Lot)
Discover this beautifully maintained 3-bedroom, 2-bath ranch home in Belmont, MI, located on a quiet cul-de-sac within the highly desirable Rockford Public Schools district. Zoned for Roguewood Elementary, including the sought-after Spanish Immersion program, this home offers an exceptional location and lifestyle. Inside, you'll find a spacious layout plus a finished basement that provides additional living and entertaining space. Step outside to enjoy a large fenced backyard with a beautiful and well-maintained in-ground pool, all situated on a spacious lot. A large 2-stall garage, new roof (2024), new furnace and A/C (2022), and close proximity to the White Pine Trail, parks, shopping, dining, and easy access to all West Michigan has to offer make this home the perfect blend of comfort a

 Property Details
 Map
Map
 Map
Map
What's Nearby
Nearby Areas
 Features
-
Bedroom Information
Total Bedrooms: 3 Window Feature: Insulated WindowsBathroom Information
Total Baths: 2 Full Baths: 2Water/Sewer
Sewer: PublicRoom Information
Other Rooms: 10 -
Flooring Information
Carpet, Laminate -
Roofing Information
Composition -
Interior Features
Ceiling Fan(s), Central Vacuum, Eat-in Kitchen Roof: Composition Appliances: Dishwasher, Disposal, Dryer, Microwave, Oven, Range, Refrigerator, Washer Laundry Features: In Bathroom, Main Level -
Heating & Cooling
Heating: Forced Air Cooling: Central Air WaterSource: Public -
Fireplace
Fireplace: Yes Number of Fireplaces: 2 Fireplace Features: 2
-
Building Information
Year Built: 1964 Construction Materials: Aluminum Siding, Brick Security System: Smoke Detector(s) Basement: Daylight, Full Roof: Composition -
Exterior Features
Porch: Deck, Porch(es) -
Pool Information
In Ground, Outdoor/Above -
Road Types
Paved -
Fencing
Fenced Back, Chain Link, Full, Privacy -
Pool Features
In Ground, Outdoor/AboveLaundry Features
In Bathroom, Main LevelPatio And Porch
Deck, Porch(es)Fencing
Fenced Back, Chain Link, Full, Privacy
-
Lot Information
Lot Dimensions: 110 x 138 Lot Description: Level, Cul-De-Sac Lot Size Area: 0.35 Acres Lot Square Feet: 15,159 Stories: 1 Main Square Feet: 2629Property Information
Property Type: Residential Sub Type: Single Family Residence Style: Ranch SQ ft (Living Area): 2,629 Construction Materials: Aluminum Siding, Brick Property Age: 62
-
Listing Price Information
Listing Id: 26037061 ist Price: $369,900 List Price Tot SqFt: $141 Listing Terms Cash, FHA, VA Loan, Conventional -
Listing Information
Possession: Close Of Escrow
-
Tax Information
Parcel Number: 41-10-14-182-014 Annual Tax: $3,086 Tax Year: 2025 Taxes: LOT 25 * NORTHEDGE ESTATES NO.2
-
Parking Information
# of Garage Spaces: 2 Has Garage: Yes Attached Garage: Yes Attached
-
School Information
Elementary School: Roguewood Elementary SchoolElementary School District:Junior High School: North Rockford Middle SchoolSenior High School: Rockford High SchoolSenior High School District: Rockford -
Utility Information
Phone Connected, Natural Gas Connected, High-Speed Internet -
Location Information
Direction: Northland Dr to Rogue Riger Rd., west on Rogue River Rd., north on Kuttshill, west on Northedge, right on Keswick.
How much is this property worth?
Curious about this home's true market value? Use our free Home Evaluation Tool to instantly get a personalized Comparative Market Analysis (CMA) report. Make smarter, data-driven decisions before you buy.

Nearby Home Value
| Address | Estimate | Bed | Bath | Sq. Ft | Lot Size |
|---|---|---|---|---|---|
| 6691 Cannonsburg Road, Belmont, MI, 49306 | $349,000 | 2 | 1 | 1,065 | 1,065 SqFt |
| 6360 Cannonsburg Road, Belmont, MI, 49306 | $745,900 | 6 | 6 | 4,051 | 4,051 SqFt |
| 6250 Cannon Highlands D.., Belmont, MI, 49306 | $789,900 | 5 | 5 | 4,490 | 4,490 SqFt |
| 6249 Cannonsburg Road, Belmont, MI, 49306 | $399,900 | 5 | 3 | 2,954 | 2,954 SqFt |
| 6010 Cannonsburg Road, Belmont, MI, 49306 | $115,000 | 2 | 1 | 770 | 770 SqFt |
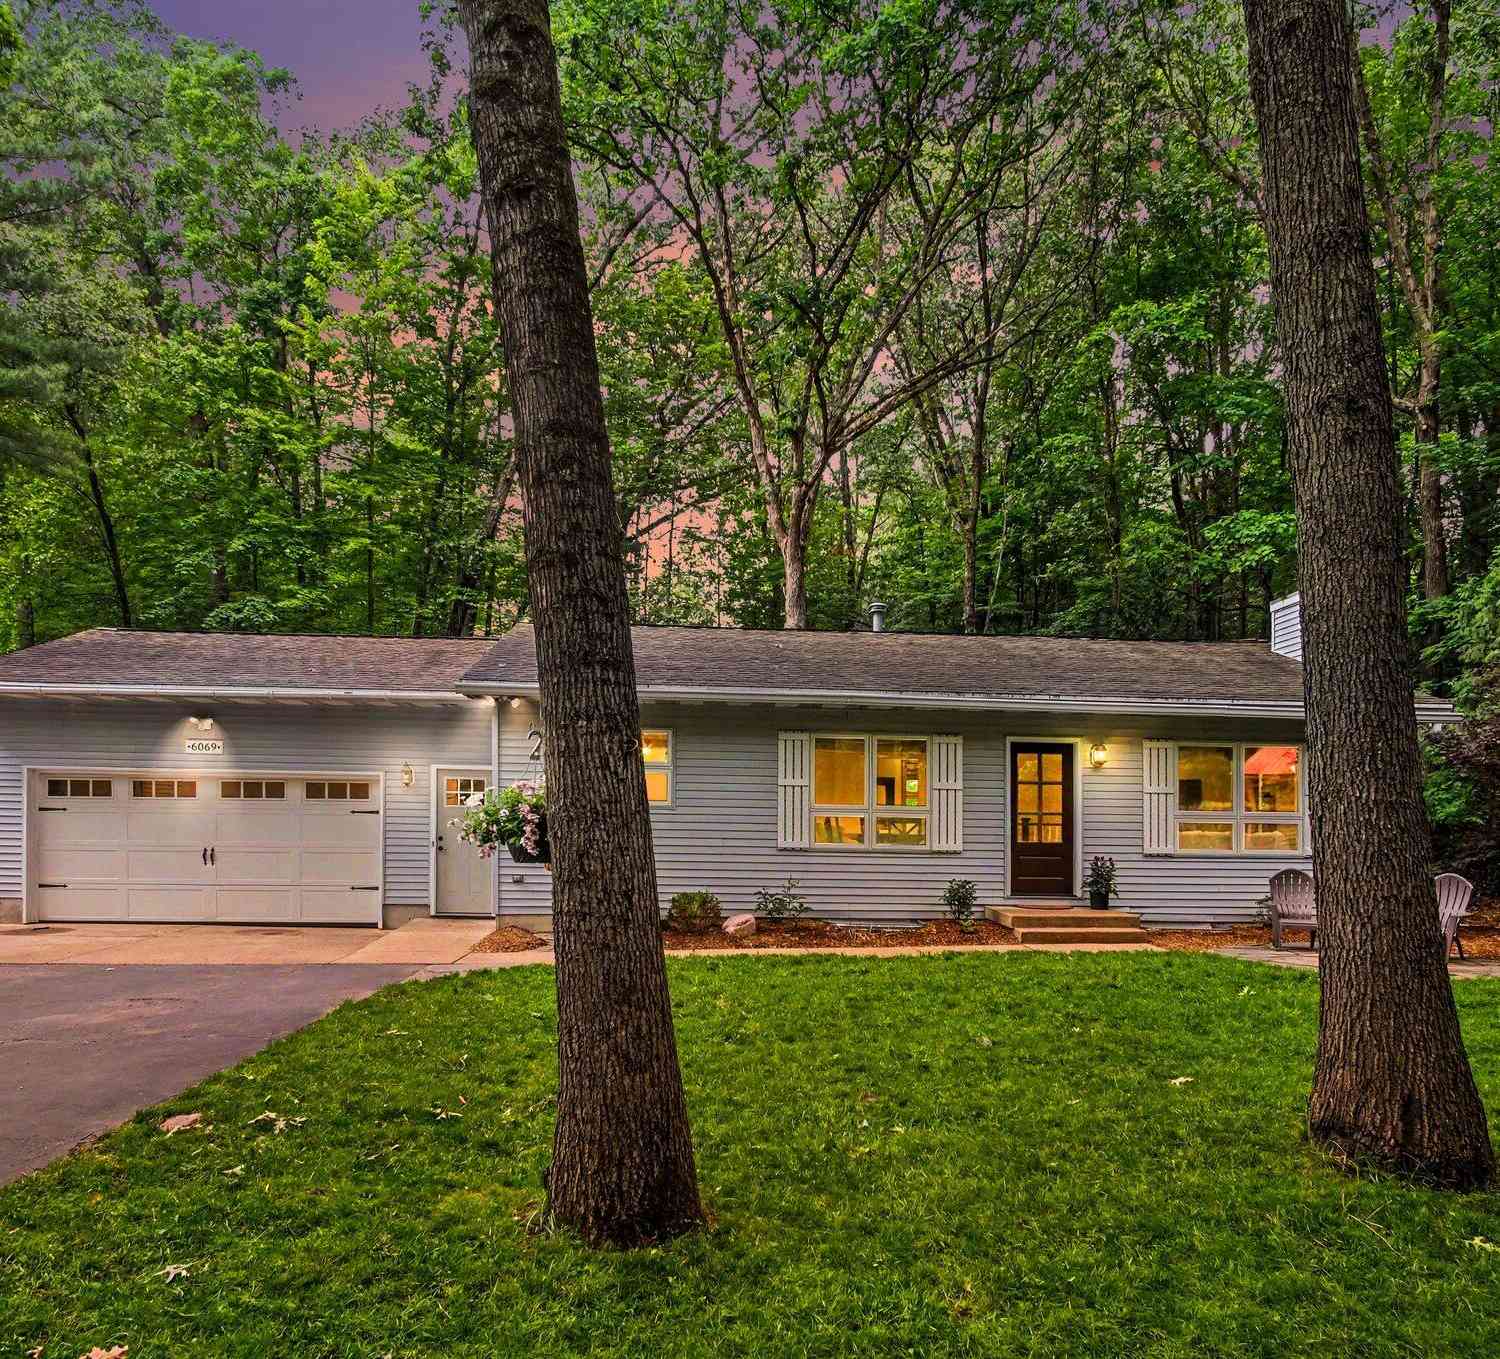
| 6069 Stout Creek Avenue, Belmont, MI, 49306 | $445,000 | 3 | 3 | 2,002 | 2,002 SqFt |
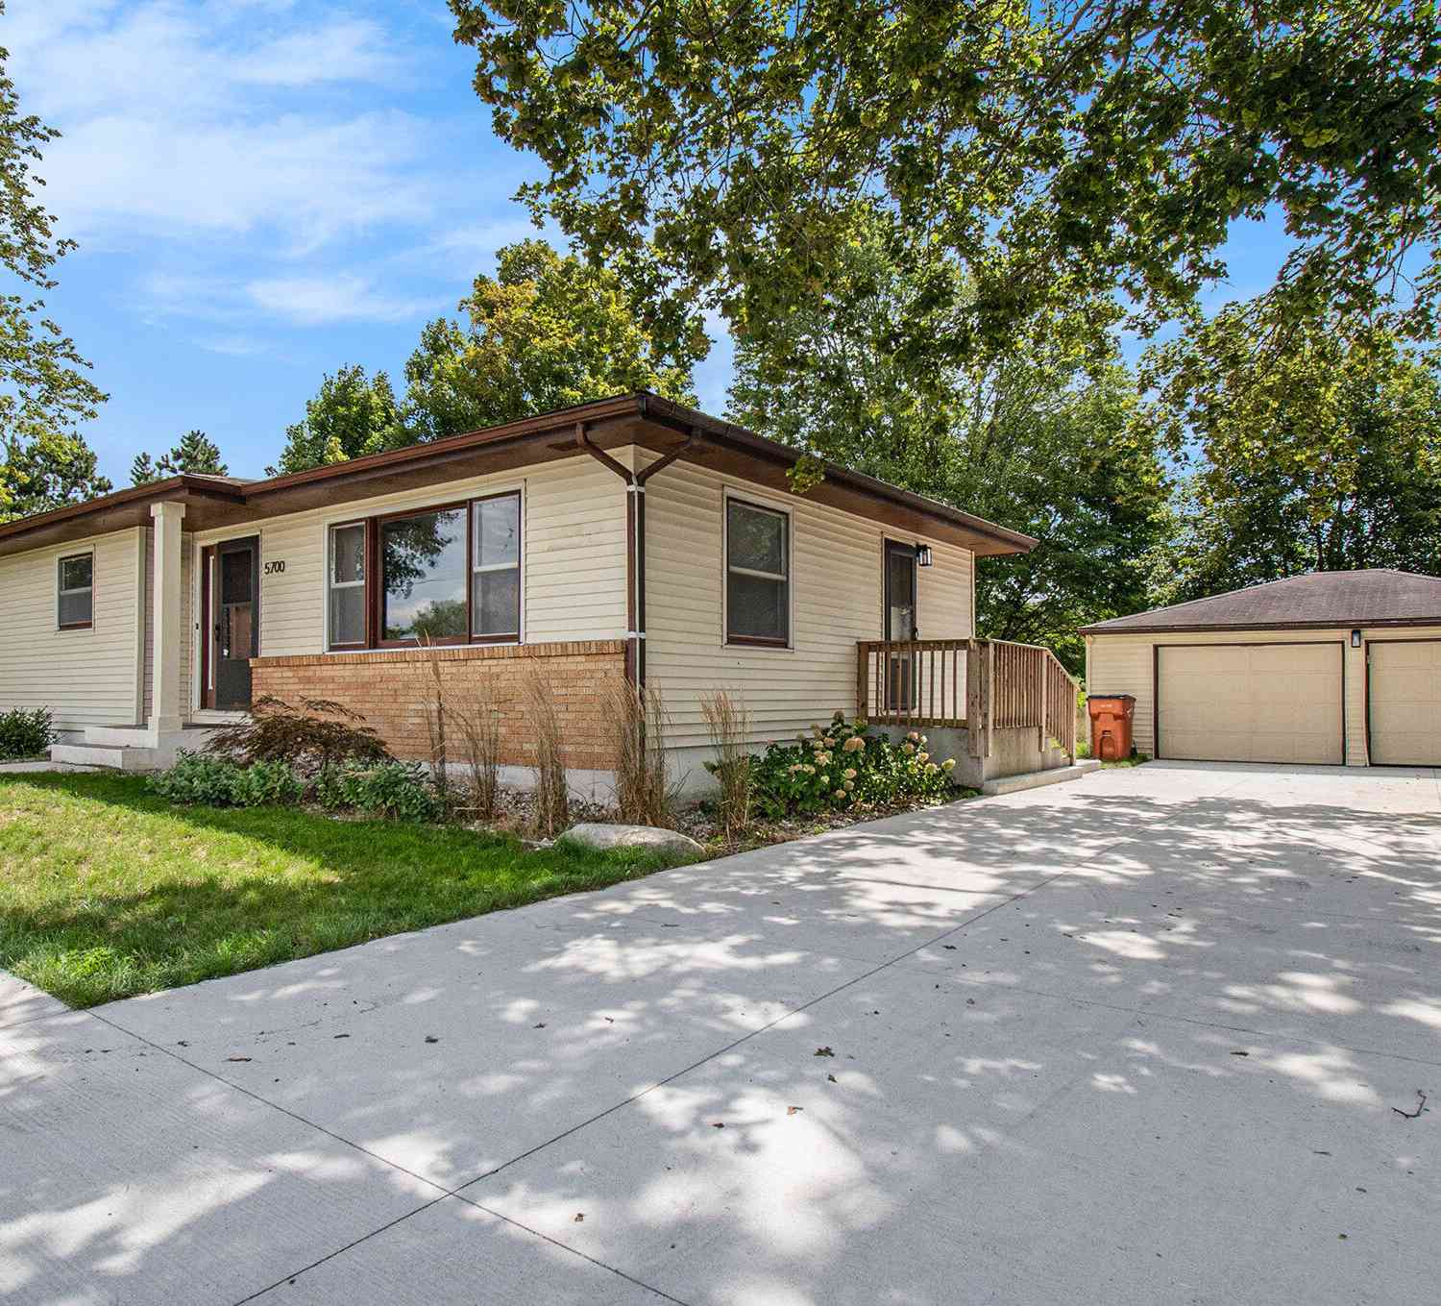
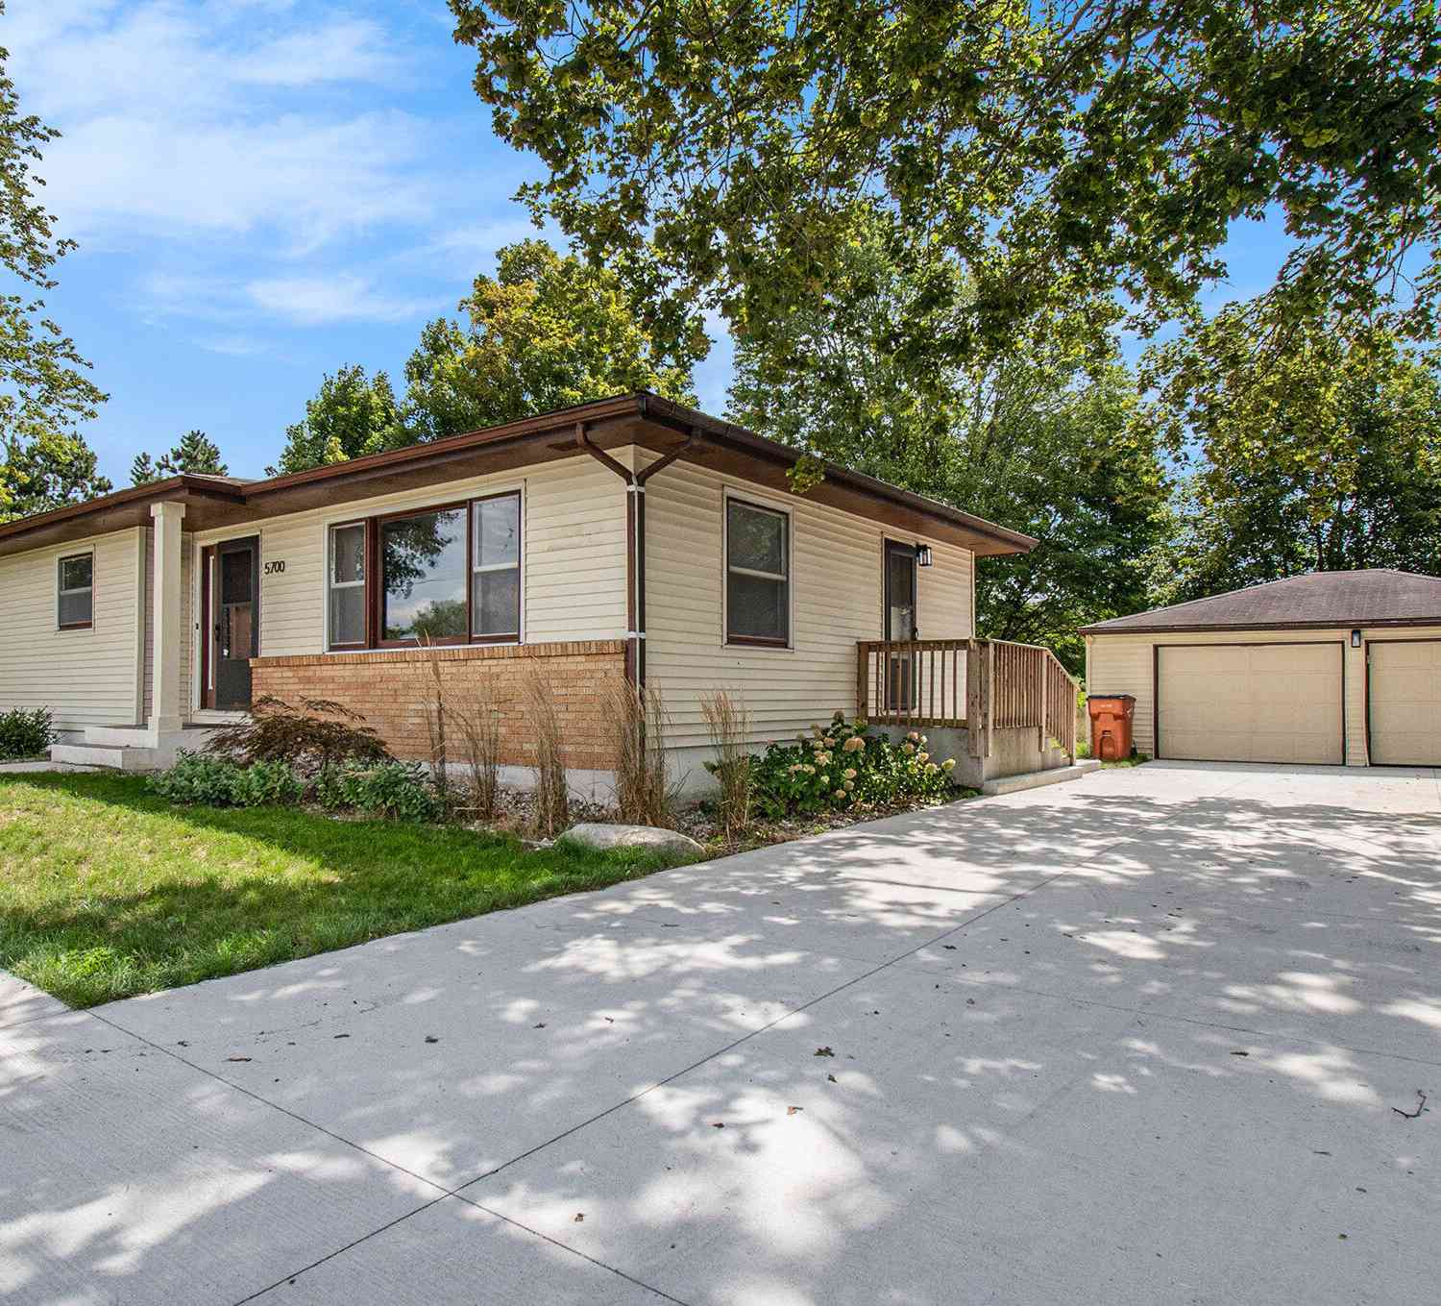
| 5700 Cannonsburg Road, Belmont, MI, 49306 | $299,900 | 3 | 2 | 1,200 | 1,200 SqFt |
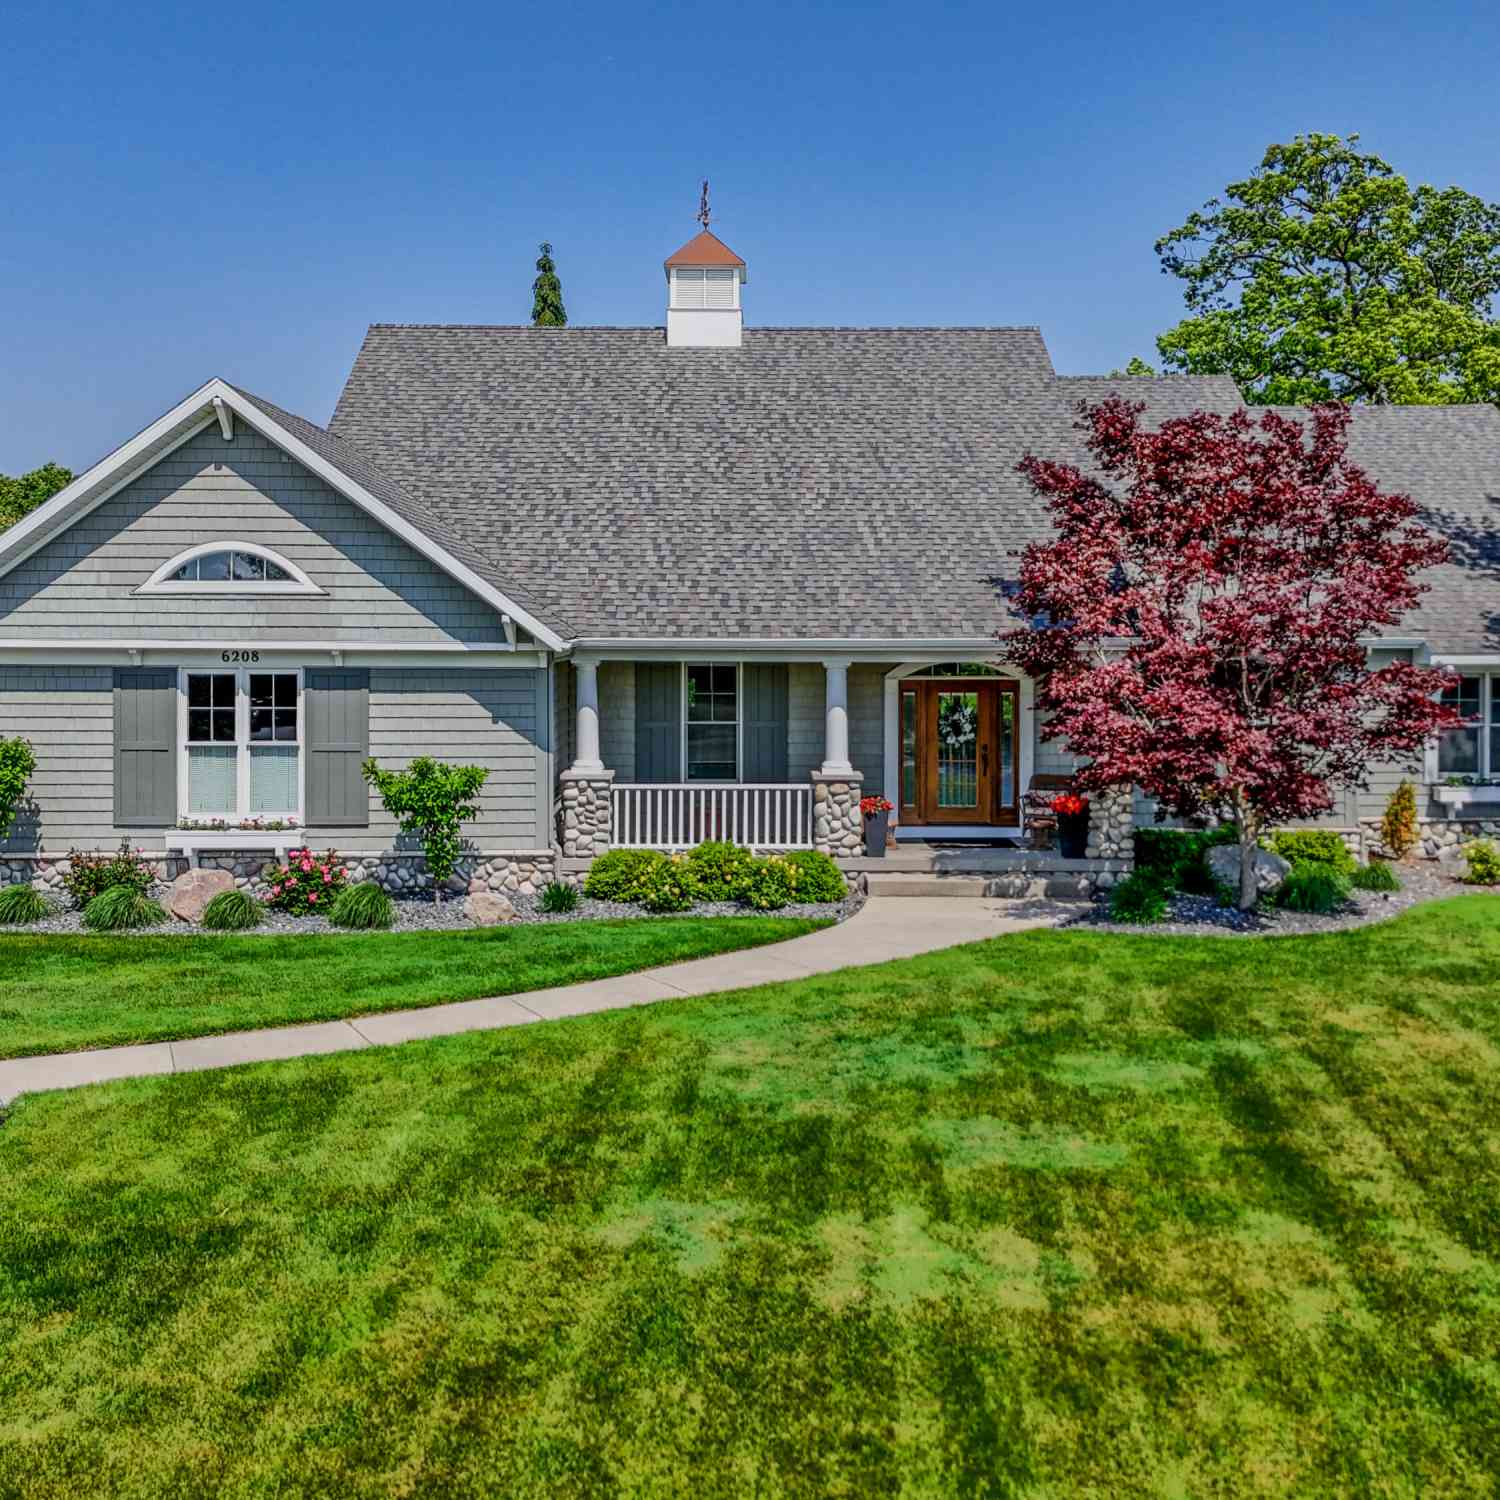
| 6208 Boulder Ridge Dr N.., Belmont, MI, 49306 | $745,000 | 4 | 3 | 3,836 | 3,836 SqFt |
| 2661 Van Dam Drive, Belmont, MI, 49306 | $585,000 | 4 | 3 | 2,676 | 2,676 SqFt |
| 6995 Shamley Avenue Ne NE, Belmont, MI, 49306 | $149,000 | 3 | 2 | 1,560 | 1,560 SqFt |
Similar Homes To 3526 Keswick Drive
Nearby For Sale
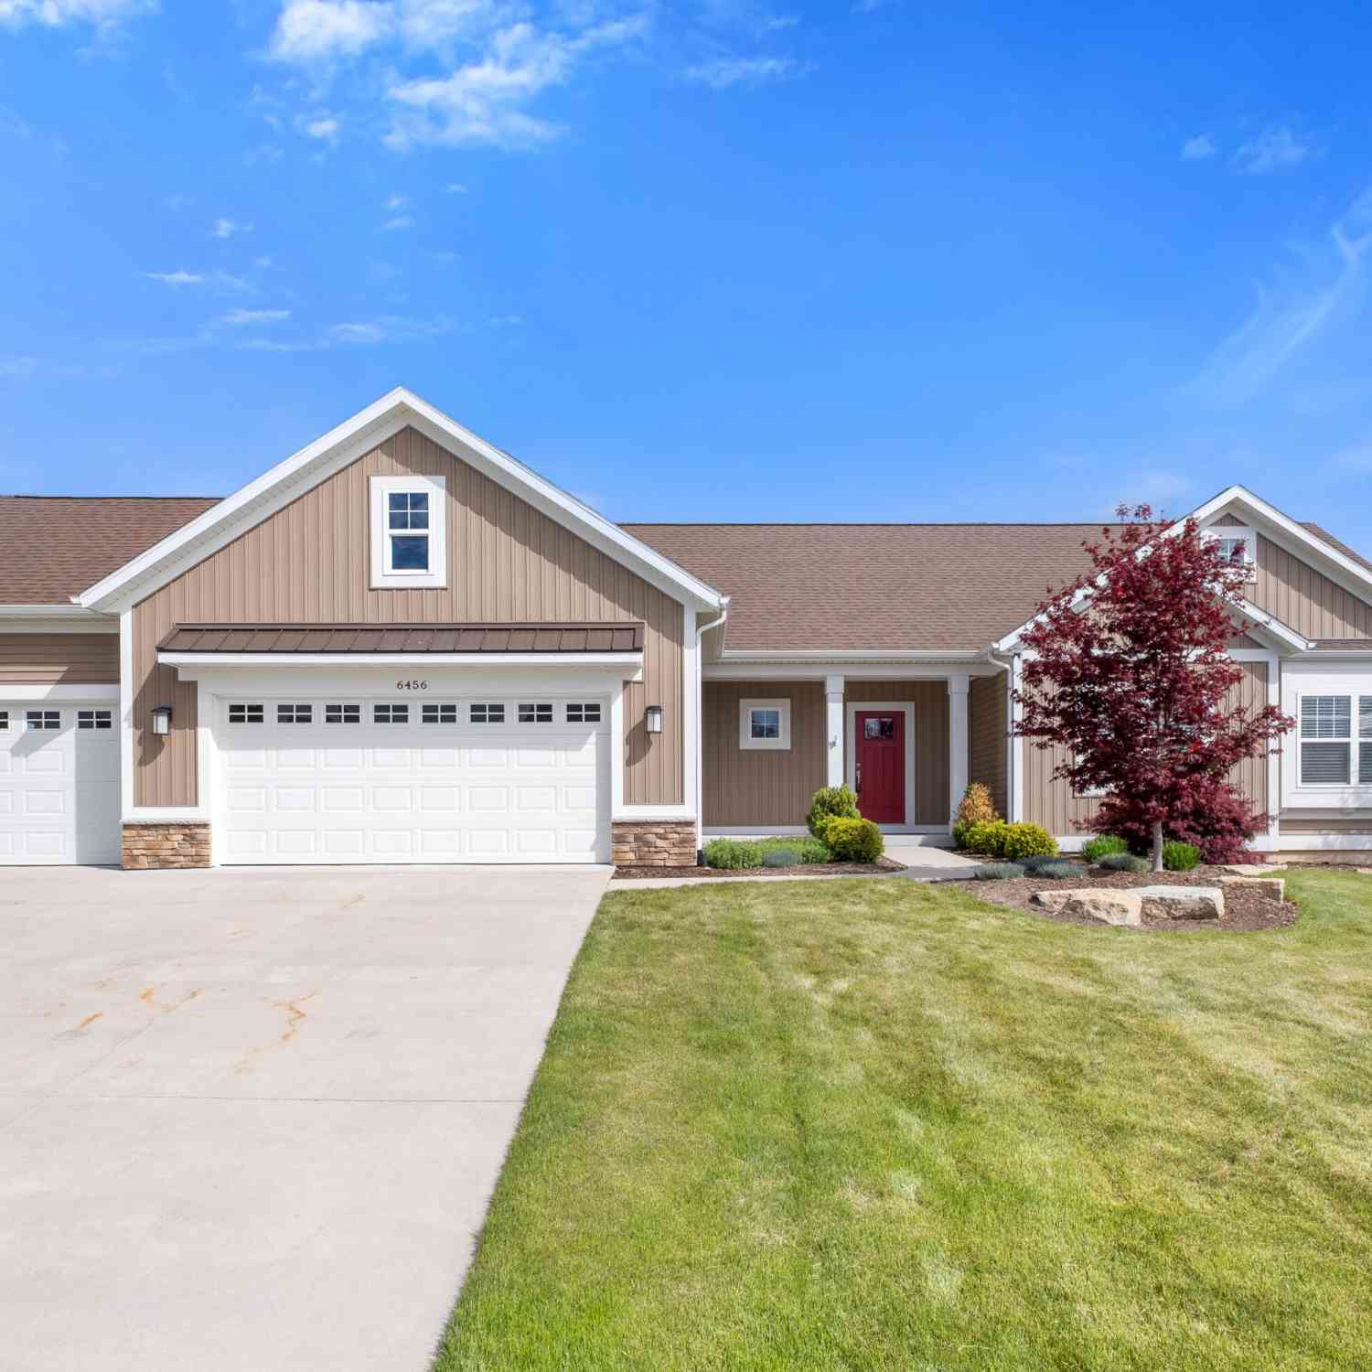
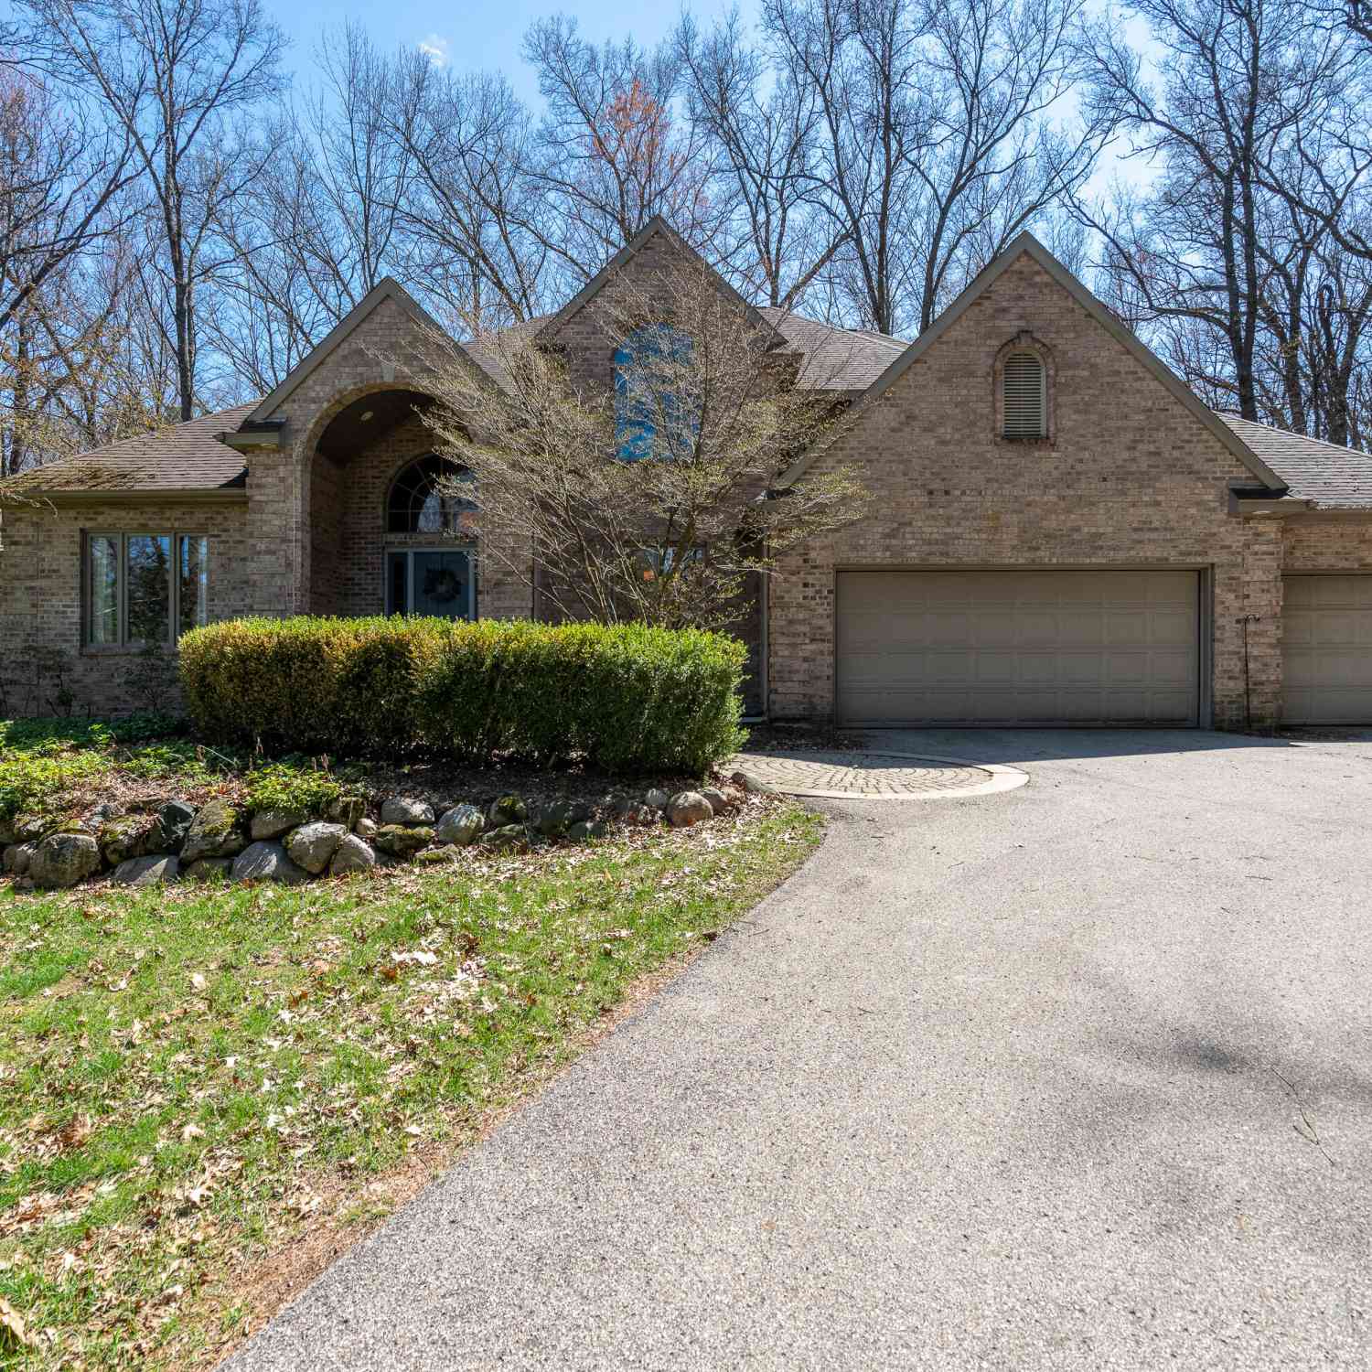
ByOwner last updated this listing 07/28/2026 @ 11:00
More Cities with for Sale by Owner Homes
- Belmont Homes For Sale By Owner
- Comstock Park Homes For Sale By Owner
- Rockford Homes For Sale By Owner
- Grand Rapids Homes For Sale By Owner
- Sparta Homes For Sale By Owner
- Ada Homes For Sale By Owner
- Cedar Springs Homes For Sale By Owner
- East Grand Rapids Homes For Sale By Owner
- Kent City Homes For Sale By Owner
- Marne Homes For Sale By Owner
- Wyoming Homes For Sale By Owner
- Conklin Homes For Sale By Owner
- Kentwood Homes For Sale By Owner
- Lowell Homes For Sale By Owner
- Sand Lake Homes For Sale By Owner
- Grandville Homes For Sale By Owner
- Casnovia Homes For Sale By Owner
- Gowen Homes For Sale By Owner
- Jenison Homes For Sale By Owner
- Coopersville Homes For Sale By Owner
Homes around $369,900
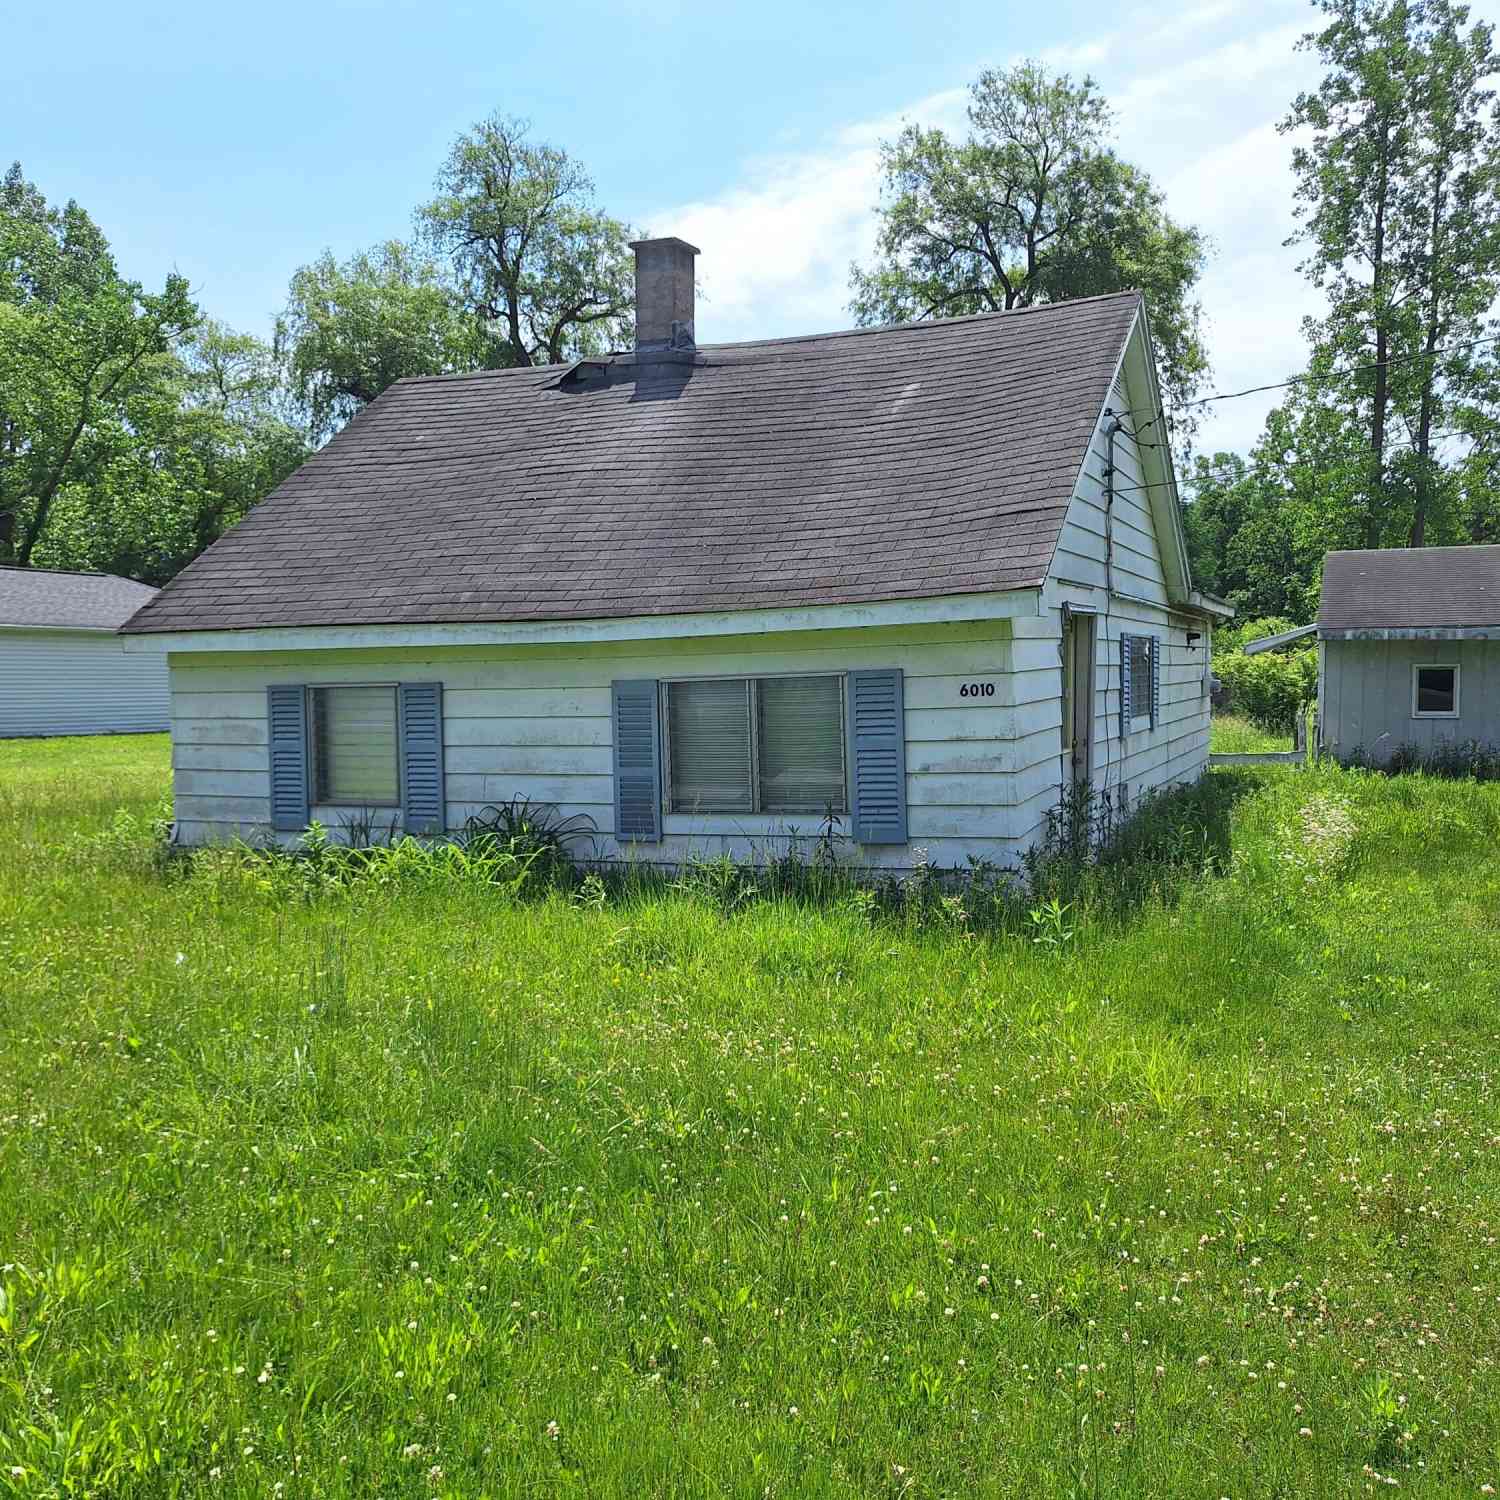
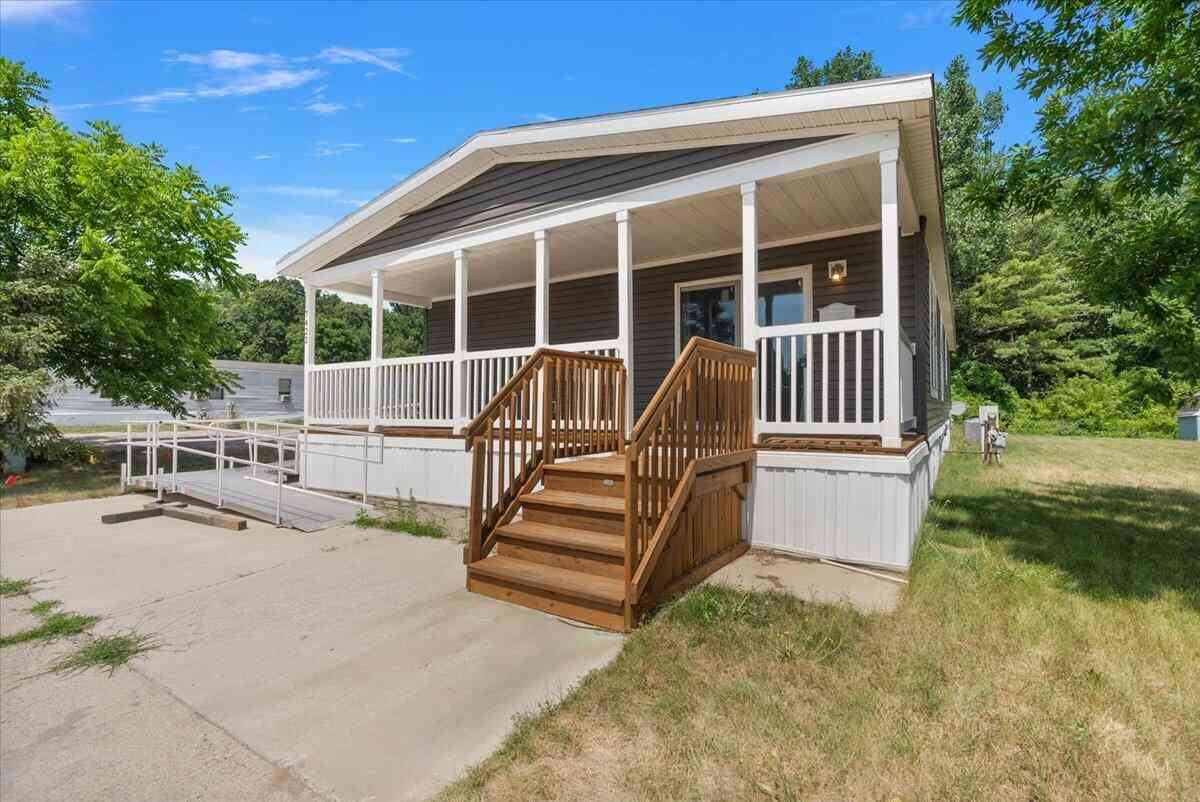



Verify Your Email
Please enter the 6-digit verification code
sent to your email address.