
1344 Crews Road
Bells, Texas 75414

 5
5
Bed
 4
4
Bath
 2,470
2,470Sqft
 1
1Acre(Lot)
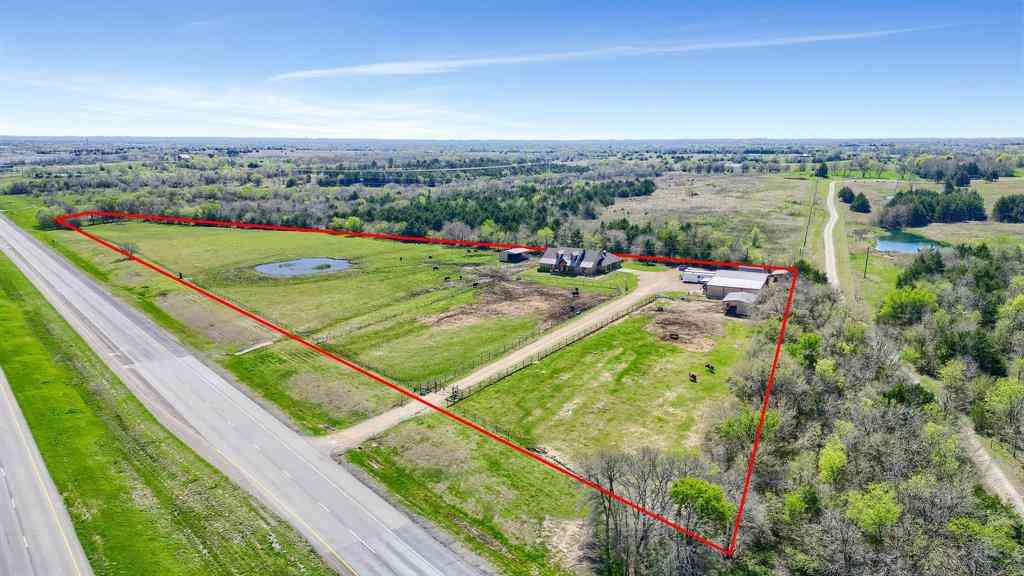
Experience quality craftsmanship, modern efficiency, and luxury finishes in this completely renovated and rebuilt with an additional 1400 sq. ft. addition designed for everyday comfort and upscale living. Major improvements include a premium 24-gauge standing-seam metal roof with Class 4 impact resistance, new HVAC, plumbing, electrical, framing, and spray-foam insulation—combining modern construction standards with enhanced efficiency and comfort. The impressive kitchen features premium FORNO and ZLINE appliances with approximately 76 sq. ft. of countertop and island space, providing abundant workspace, storage, and entertaining capacity. Additional features include spacious walk-in closets, oversized seamless-glass showers, premium Kohler and Delta fixtures, a custom-built laundry

 Property Details
 Map
Map
 Map
Map
What's Nearby
Nearby Areas
 Features
-
Bedroom Information
Total Bedrooms: 5Bathroom Information
Total Baths: 4 Full Baths: 4 Half Baths: 0 -
Interior Features
Built-in Features,Double Vanity,Kitchen Island,Open Floorplan,Pantry,Walk-In Closet(s)Appliances
Dishwasher,Electric Cooktop,Electric Oven,Electric Water Heater,Microwave,RefrigeratorUtilities
Aerobic Septic,Asphalt,Co-op Electric,Co-op Water,Electricity Connected,Outside City Limits,Rural Water District,Septic -
Cooling Features
Central Air,ElectricHeating Source
Central,ElectricFireplace
Number of Fireplaces: 0
-
Building Information
Built Year: 1998 Construction: Fiber Cement Roof Type: Metal -
Exterior Features
Covered Deck,Covered Patio/PorchFoundation
Pillar/Post/PierSecurity Features
Security Lights,Security System -
Laundry Features
Electric Dryer Hookup,Utility Room,Full Size W/D Area,Dryer Hookup,Washer HookupPatio And Porch
Covered,DeckFencing
Fenced,PartialConstruction Materials
Fiber Cement
-
Lot Information
Lot Size (Acr): 1.0000 Lot Size Units: Acres Lot Size Square Feet: 43,560 Lot Features: Acreage,Cleared -
Property Information
SQ ft (Living Area): 2,470 Property Type: Residential Property Sub Type: Single Family Residence Architectural Style: Craftsman,Ranch Subdivision: Shackelford City: Bells State: Texas Directions: See address. Property Status: Active Levels: One Property Age: 28
-
Listing Price Information
Original List Price: $549,000 List Price Tot SqFt: $222 -
Listing Information
Possession: Closing/Funding
-
Tax Information
Parcel Number: 126514 Tax Legal Description: G-1063 SHACKELFORD M B A-G1063, ACRES 1.0 Unexempt Taxes: $2,387
-
Parking Information
Has Garage Garage Space: 2 Carport Spaces: 0 Parking Features: Direct Access,Driveway,Garage,Gravel -
Homeowners Association Information
HOA Type: None
-
School Information
Elementary School: Tom Bean Middle School: Tom Bean High School: Tom Bean School District: Tom Bean ISD -
Utility Information
Utilities: Aerobic Septic,Asphalt,Co-op Electric,Co-op Water,Electricity Connected,Outside City Limits,Rural Water District,Septic
How much is this property worth?
Curious about this home's true market value? Use our free Home Evaluation Tool to instantly get a personalized Comparative Market Analysis (CMA) report. Make smarter, data-driven decisions before you buy.

Nearby Home Value
| Address | Estimate | Bed | Bath | Sq. Ft | Lot Size |
|---|---|---|---|---|---|
| 101 Munson Street, Bells, TX, 75414 | $39,900 | 2 | 1 | 896 | 0.34 Acre |
| 710 Us-82, Bells, TX, 75414 | $1,200,000 | 3 | 3 | 2,467 | 10.90 Acres |
| 45 Halliburton Drive, Bells, TX, 75414 | $580,000 | 4 | 3 | 2,535 | 5.13 Acres |
| 6294 Dugan Chapel Road, Bells, TX, 75414 | $497,000 | 3 | 2 | 1,800 | 7.00 Acres |
| 297 Lil Arkansas Road, Bells, TX, 75414 | $136,400 | 3 | 2 | 2,108 | 1.13 Acres |
| 308 S Jernigan Street, Bells, TX, 75414 | $399,000 | 4 | 3 | 4,050 | 1.50 Acres |
| 414 S Broadway Street, Bells, TX, 75414 | $80,000 | 2 | 1 | 1,034 | 0.28 Acre |
| 108 N Branch Street, Bells, TX, 75414 | $124,999 | 1 | 1 | 624 | 0.21 Acre |
| 404 S Pecan Street, Bells, TX, 75414 | $219,000 | 2 | 1 | 1,037 | 0.28 Acre |
| 1001 Johnson Trail, Bells, TX, 75414 | $545,000 | 4 | 3 | 2,498 | 1 Acre |
Similar Homes To 1344 Crews Road
Nearby For Sale



Disclosure: Listing information provided in part by the North Texas Real Estate Information Systems, Inc, for personal, non-commercial use by viewers of this site and may not be reproduced or redistributed. All information is deemed reliable but not guaranteed. Copyright © NTREIS 2026. All rights reserved
ByOwner last updated this listing 10/12/2026 @ 06:25
More Cities with for Sale by Owner Homes
- Bells Homes For Sale By Owner
- Savoy Homes For Sale By Owner
- Tom Bean Homes For Sale By Owner
- Whitewright Homes For Sale By Owner
- Ector Homes For Sale By Owner
- Sherman Homes For Sale By Owner
- Ravenna Homes For Sale By Owner
- Denison Homes For Sale By Owner
- Van Alstyne Homes For Sale By Owner
- Trenton Homes For Sale By Owner
- Howe Homes For Sale By Owner
- Dorchester Homes For Sale By Owner
- Bonham Homes For Sale By Owner
- Ivanhoe Homes For Sale By Owner
- Southmayd Homes For Sale By Owner
- Pottsboro Homes For Sale By Owner
- Leonard Homes For Sale By Owner
- Bailey Homes For Sale By Owner
- Dodd City Homes For Sale By Owner
- Anna Homes For Sale By Owner
Homes around $549,000












Verify Your Email
Please enter the 6-digit verification code
sent to your email address.
Verify Your Phone Number
Please enter the 6-digit verification code
sent to your mobile phone.