
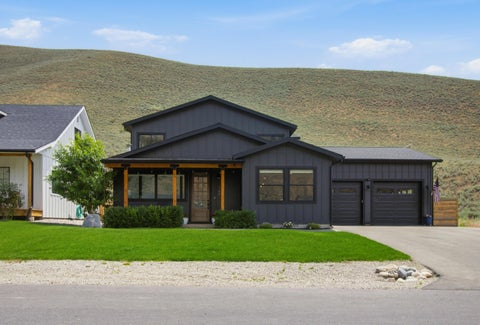
471 Maple Ridge Loop
Bellevue, ID 83313

 4
4
Bed
 5
5
Bath
 12,109.68
Sqft(Lot)
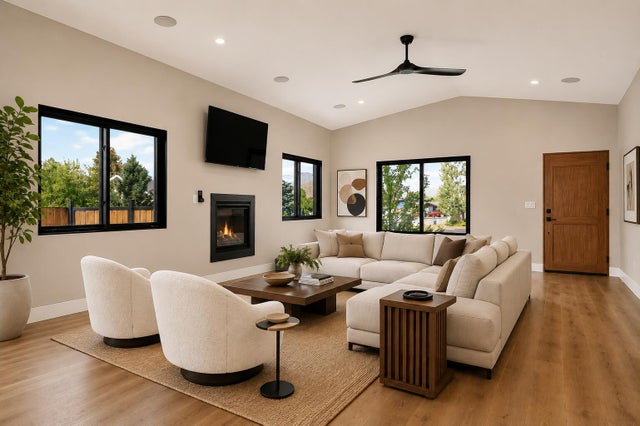
NEW HOME completed. This is a beautiful two story home where the entire lower level is a 3 bedroom/3.5 bath residence. All bedrooms en suite. Upper level is a 1 bedroom accessory dwelling w/flex space & living area. This is a high-end build w/finishes to match. Custom cabinets, large great room, wood floors, heavily insulated, fully landscaped, security system, wired A/V etc. HIGH QUALITY BUILD! Entering the home, you're welcomed into an expansive great room where the custom kitchen flows seamlessly into a gracious dining area and light-filled living space. Abundant natural light creates a warm, inviting atmosphere in every season. Step directly from the great room onto the covered deck, complete with a natural gas line and ready for your outdoor kitchen. Beyond the dining area, you'll fi

 Property Details
 Map
Map
 Map
Map
What's Nearby
Nearby Areas
 Features
-
Bedroom Information
Total beds: 4Bathroom Information
Total Baths: 5Room Information
Basement: Crawl Space -
Interior Features
Smart Thermostat, In-Law Floorplan, Walk-In Closet(s) Appliances: Dishwasher, Disposal, Dryer, Microwave, Gas Oven, Gas Range, Refrigerator, Washer -
Heating & Cooling
Has Heating: Yes Heating: Radiant Floor, Forced Air Has Cooling: Yes Cooling: Central Air
-
Building Information
Year Built: 2026 Building Area Total: 2846 Stories: 2 Patio And Porch Features: Patio, Deck Private Pool: No View: See Remarks
-
Lot Information
Main Square Feet: 12109.68 Lot Size Acres: 0.28 Lot Size Source: Assessor Lot Size Square Feet: 12109 Lot Description: LandscapedProperty Information
Subdivision: Maple Ridge Source Property Type: Residential MLS Area Minor: Bellevue Property SubType: Single Family Residence Property Age: 0
-
Listing Price Information
Listing Price: $1157000 Original Price: $1197000 Cash
-
Tax Information
Parcel Number: RPB04050010150 Tax Year: 2025 Annual Tax: $716 Tax Legal Desc: MAPLE RIDGE SUB LOT 15 BLK 1 12,140SF
-
Parking Information
Concrete, Heated GarageGarage Information
Has Garage: Yes Garage Space: 2
-
Utility Information
Underground Utilities -
Location Information
Direction: Once in Bellevue, turn east on Poplar or Walnut. Both roads turn into Maple Ridge Loop at the end. The house sits on the south east corner of the loop road. Security Features: Security System
How much is this property worth?
Curious about this home's true market value? Use our free Home Evaluation Tool to instantly get a personalized Comparative Market Analysis (CMA) report. Make smarter, data-driven decisions before you buy.

Nearby Home Value
| Address | Estimate | Bed | Bath | Sq. Ft | Lot Size |
|---|---|---|---|---|---|
| 110 & 120 Lee's Gulch Rd, Blaine County, ID, 83313 | $6,995,000 | 4 | 4 | -- | 1,606,057.20 Sq. Ft |
| 107 Billings Ct, Bellevue, ID, 83313 | $875,000 | 4 | 2 | -- | 9,583.20 Sq. Ft |
| 147 Cowcatcher Loop, Bellevue, ID, 83313 | $1,160,000 | 4 | 3 | -- | 0.14 Acre |
| 136 Cowcatcher Loop, Bellevue, ID, 83313 | $899,000 | 3 | 3 | -- | 10,890 Sq. Ft |
| 409 Rosewood Dr, Bellevue, ID, 83313 | $939,000 | 3 | 3 | -- | 11,170 Sq. Ft |
| 402 Rosewood Dr, Bellevue, ID, 83313 | $975,000 | 3 | 3 | -- | 11,325.60 Sq. Ft |
| 381 Parkside Dr, Bellevue, ID, 83313 | $895,000 | 3 | 2 | -- | 12,196.80 Sq. Ft |
| 341 Ridgeview Dr, Bellevue, ID, 83313 | $899,000 | 4 | 3 | -- | 12,972 Sq. Ft |
| 561 Chestnut Loop, Bellevue, ID, 83313 | $899,000 | 4 | 3 | -- | 12,138 Sq. Ft |
| 109 N 8th St, Bellevue, ID, 83313 | $995,000 | 4 | 2 | -- | 9,583.20 Sq. Ft |
Similar Homes To 471 Maple Ridge Loop
Nearby For Sale

The data relating to real estate for sale on this website comes in part from the Internet Data exchange (IDX) program of the Sun Valley Board of REALTORS®. IDX information is provided exclusively for consumers' personal, non-commercial use and may not be used for any purpose other than to identify prospective properties consumers may be interested in purchasing. Real estate listings held by brokerage firms other than ByOwner, are indicated by detailed information about them such as the name of the listing firms. Information deemed reliable but not guaranteed. Copyright ©2026 Sun Valley Board of REALTORS®. All Rights Reserved.
ByOwner last updated this listing 10/03/2026 @ 14:03
More Cities with for Sale by Owner Homes
- Bellevue Homes For Sale By Owner
- Hailey Homes For Sale By Owner
- Picabo Homes For Sale By Owner
- Carey Homes For Sale By Owner
- Sun Valley Homes For Sale By Owner
- Richfield Homes For Sale By Owner
- Ketchum Homes For Sale By Owner
- Fairfield Homes For Sale By Owner
- Mackay Homes For Sale By Owner
- Arco Homes For Sale By Owner
- Jerome Homes For Sale By Owner
- Moore Homes For Sale By Owner
- Twin Falls Homes For Sale By Owner
- Stanley Homes For Sale By Owner
- Aberdeen Homes For Sale By Owner
- Challis Homes For Sale By Owner
- American Falls Homes For Sale By Owner
- Pingree Homes For Sale By Owner
- Blackfoot Homes For Sale By Owner
- Leadore Homes For Sale By Owner
Homes around $1,157,000










Verify Your Email
Please enter the 6-digit verification code
sent to your email address.
Verify Your Phone Number
Please enter the 6-digit verification code
sent to your mobile phone.