
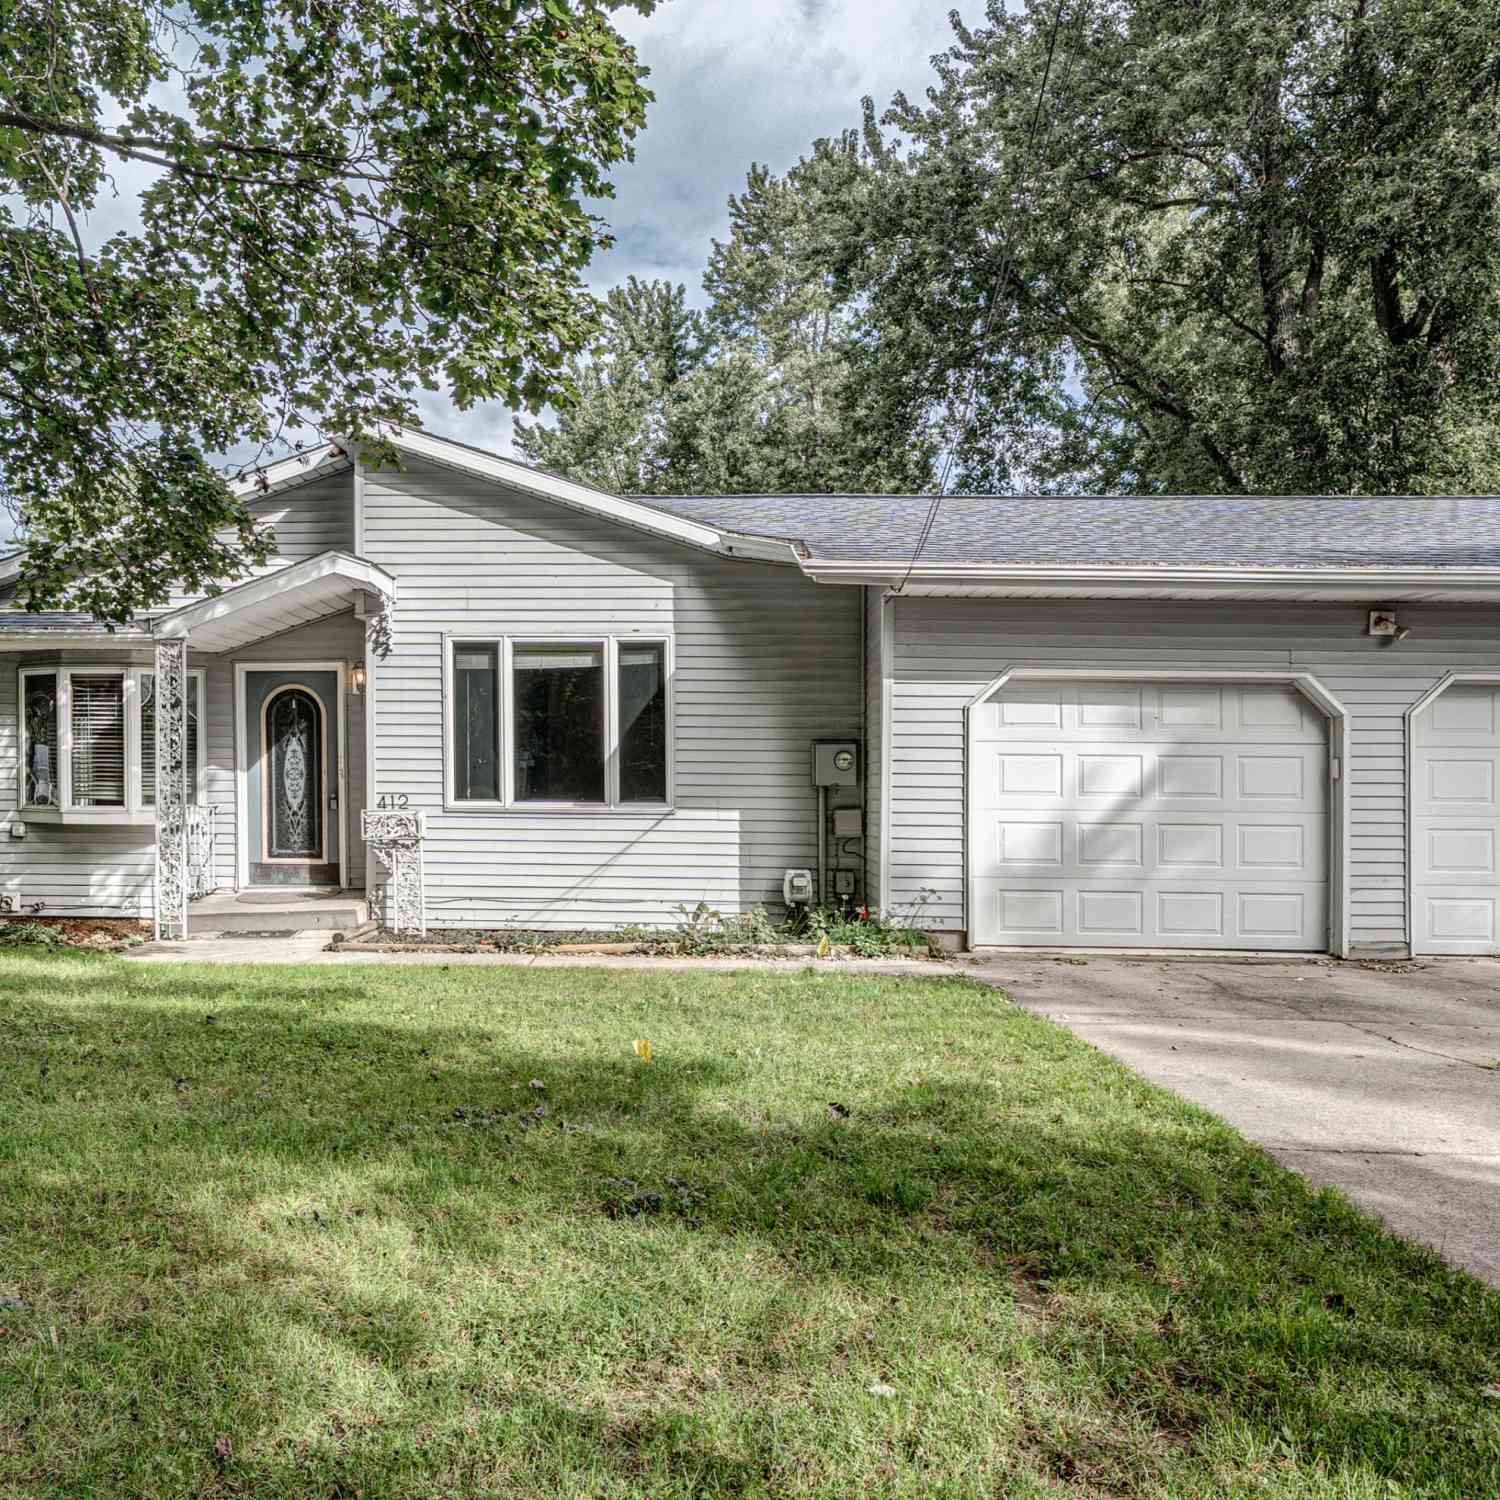
412 Lake Street
Bellevue, MI 49021

 3
3
Bed
 2
2
Bath
 1,224
1,224Sqft
 0.31
0.31Acre(Lot)
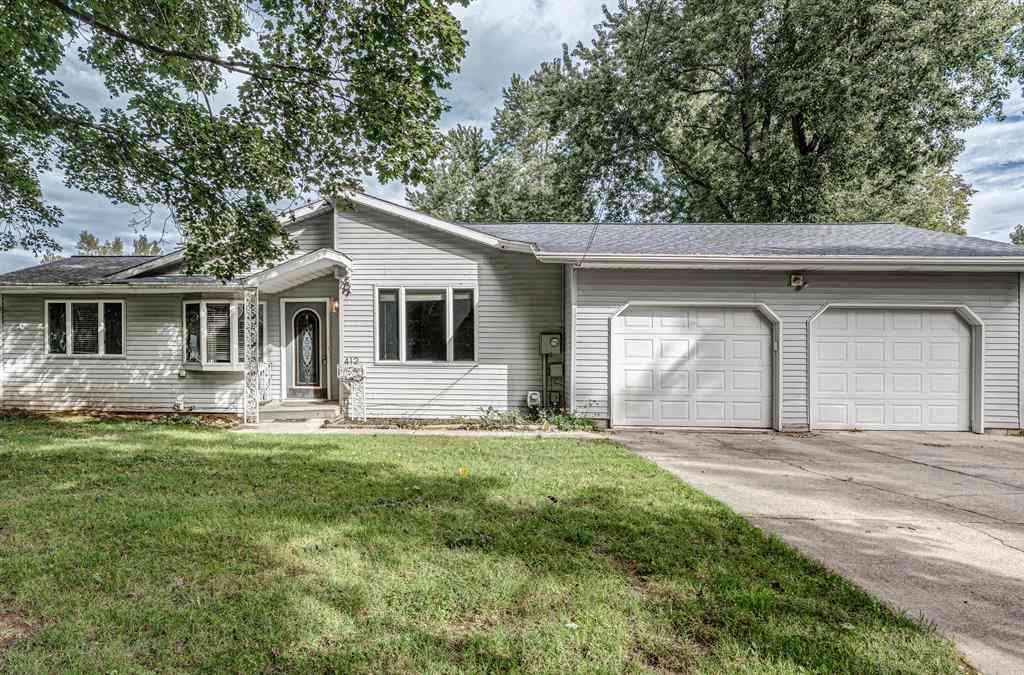
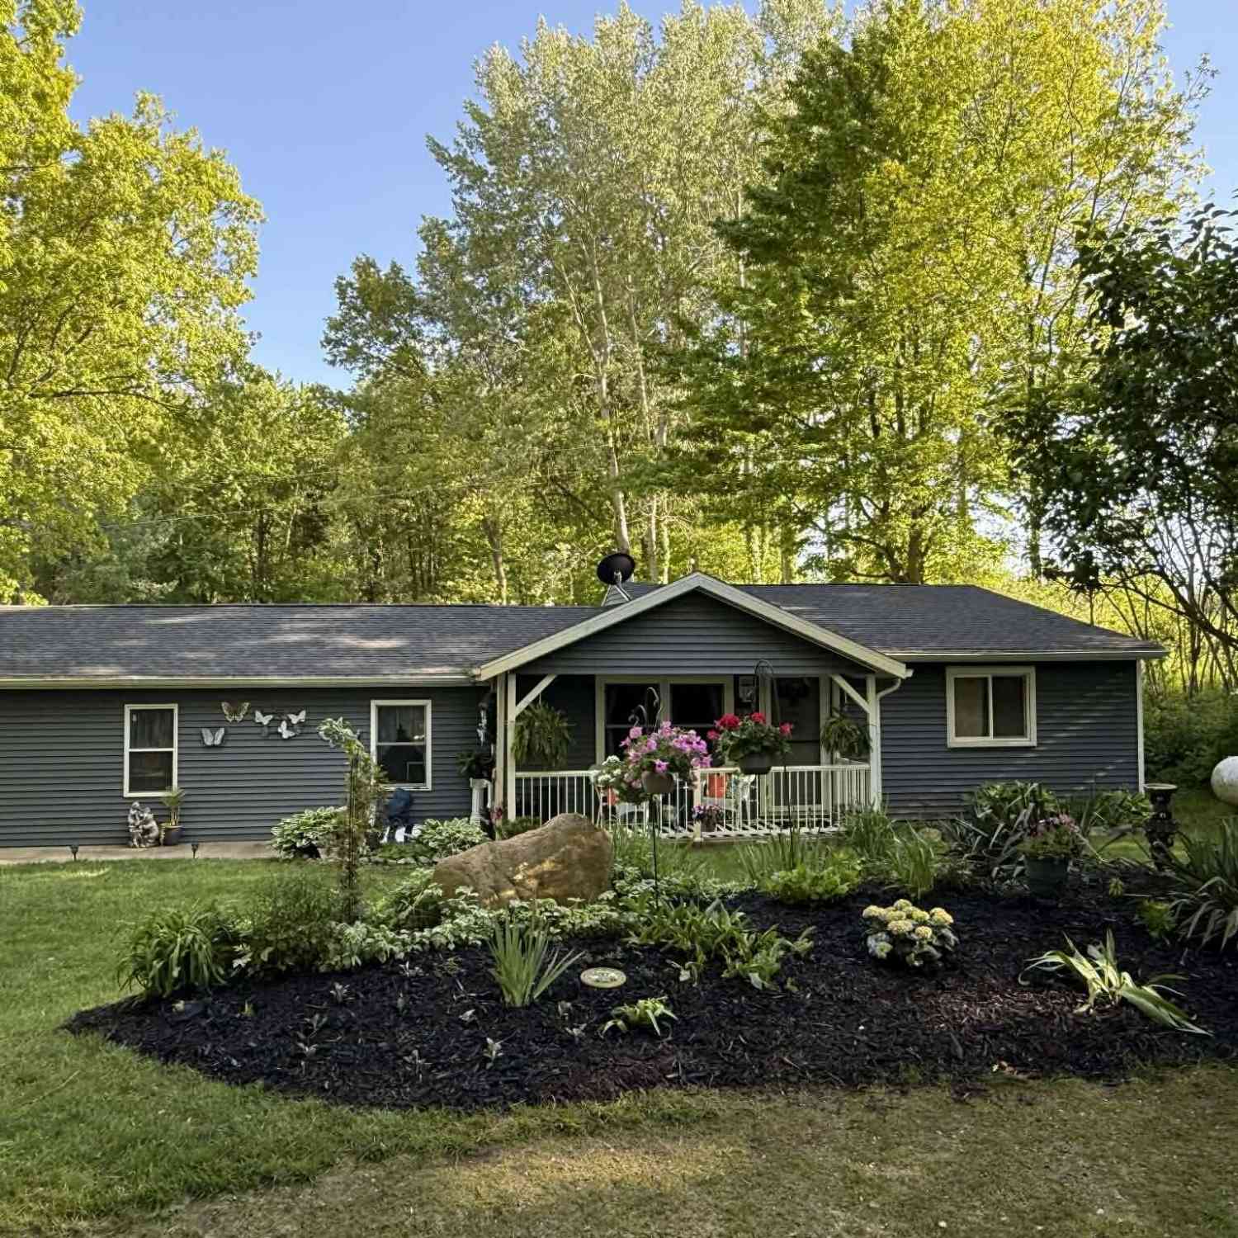
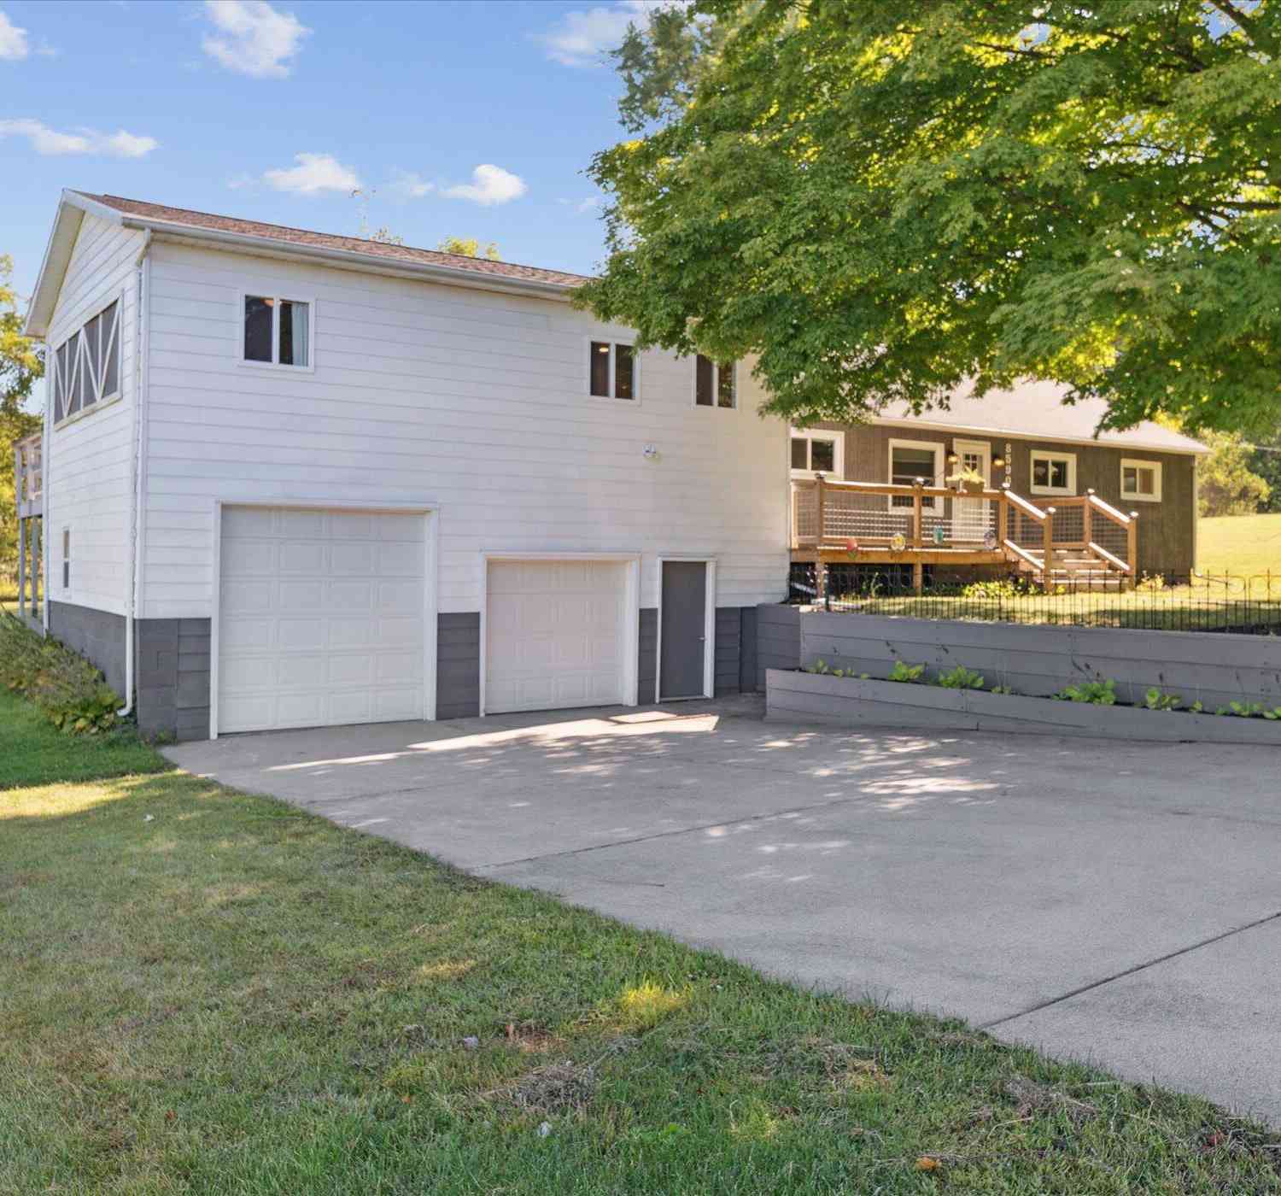
From the moment you step inside, this one-story home makes an impression. The living room greets you with vaulted wood ceilings and a fireplace that anchors the space with warmth and character. The kitchen flows seamlessly from the living area, outfitted with stainless steel appliances, a center island perfect for meal prep and casual conversation, and a charming bay window that frames the outdoors and fills the space with natural light. Just next door, the formal dining room offers a more defined setting for sit-down meals, with sliding glass doors opening directly onto the back deck, making indoor-outdoor dining as easy as sliding a door open. A hallway off the living room leads to the private side of the home, passing the first full bath along the way before arriving at all three bedroo

 Property Details
 Map
Map
 Map
Map
What's Nearby
Nearby Areas
 Features
-
Bedroom Information
Total Bedrooms: 3 Window Feature: Bay/BowBathroom Information
Total Baths: 2 Full Baths: 2Water/Sewer
Sewer: PublicRoom Information
Other Rooms: 6 -
Flooring Information
Carpet, Tile, Wood -
Interior Features
Appliances: Dishwasher, Disposal, Dryer, Range, Refrigerator, Water Softener Owned Laundry Features: In Basement, Laundry Room, Sink -
Heating & Cooling
Heating: Forced Air Cooling: Central Air WaterSource: Public -
Fireplace
Fireplace: Yes Number of Fireplaces: 1 Fireplace Features: 1
-
Building Information
Year Built: 1966 Construction Materials: Vinyl Siding Basement: Partial -
Exterior Features
Porch: 3 Season Room, Covered, Deck -
Road Types
Paved -
Fencing
Fenced Back, Chain Link -
Laundry Features
In Basement, Laundry Room, SinkPatio And Porch
3 Season Room, Covered, DeckFencing
Fenced Back, Chain Link
-
Lot Information
Lot Dimensions: 82.5x165 Lot Size Area: 0.31 Acres Lot Square Feet: 13,504 Stories: 1 Main Square Feet: 1224Property Information
Property Type: Residential Sub Type: Single Family Residence Style: Ranch SQ ft (Living Area): 1,224 Construction Materials: Vinyl Siding Property Age: 60
-
Listing Price Information
Listing Id: 26052404 ist Price: $249,900 List Price Tot SqFt: $204 Listing Terms Cash, VA Loan, MSHDA, Conventional -
Listing Information
Possession: Negotiable
-
Tax Information
Parcel Number: 131-075-601-002-00 Annual Tax: $2,866 Tax Year: 2025 Taxes: LOT 2. WALKINSHAW ADDITION VILLAGE OF BELLEVUE
-
Virtual Tour
Parking Information
# of Garage Spaces: 2 Has Garage: Yes Attached Garage: Yes Garage Faces Front, Garage Door Opener, Attached
-
School Information
Senior High School District: Bellevue -
Location Information
Direction: Take I-69 South toward Bellevue. Exit West onto Butterfield Hwy. Turn left onto W VanBuren St. Turn right onto William St. Turn left onto Lake St. The house will be on your right.
How much is this property worth?
Curious about this home's true market value? Use our free Home Evaluation Tool to instantly get a personalized Comparative Market Analysis (CMA) report. Make smarter, data-driven decisions before you buy.

Nearby Home Value
| Address | Estimate | Bed | Bath | Sq. Ft | Lot Size |
|---|---|---|---|---|---|
| 6300 S Bradley Road, Bellevue, MI, 49021 | $423,900 | 3 | 1 | 1,232 | 22.62 Acres |
| 8590 Greenfield Highway, Bellevue, MI, 49021 | $350,000 | 4 | 3 | 2,024 | 1.59 Acres |
| 243 E Catherine Street, Bellevue, MI, 49021 | $269,900 | 3 | 2 | 1,435 | 0.75 Acre |
| 331 S Main Street, Bellevue, MI, 49021 | $34,900 | 3 | 1 | 1,098 | 0.22 Acre |
| 321 S Main Street, Bellevue, MI, 49021 | $80,000 | 3 | 2 | 2,185 | 0.23 Acre |
| 630 N Main Street, Bellevue, MI, 49021 | $157,000 | 2 | 1 | 1,128 | 0.25 Acre |
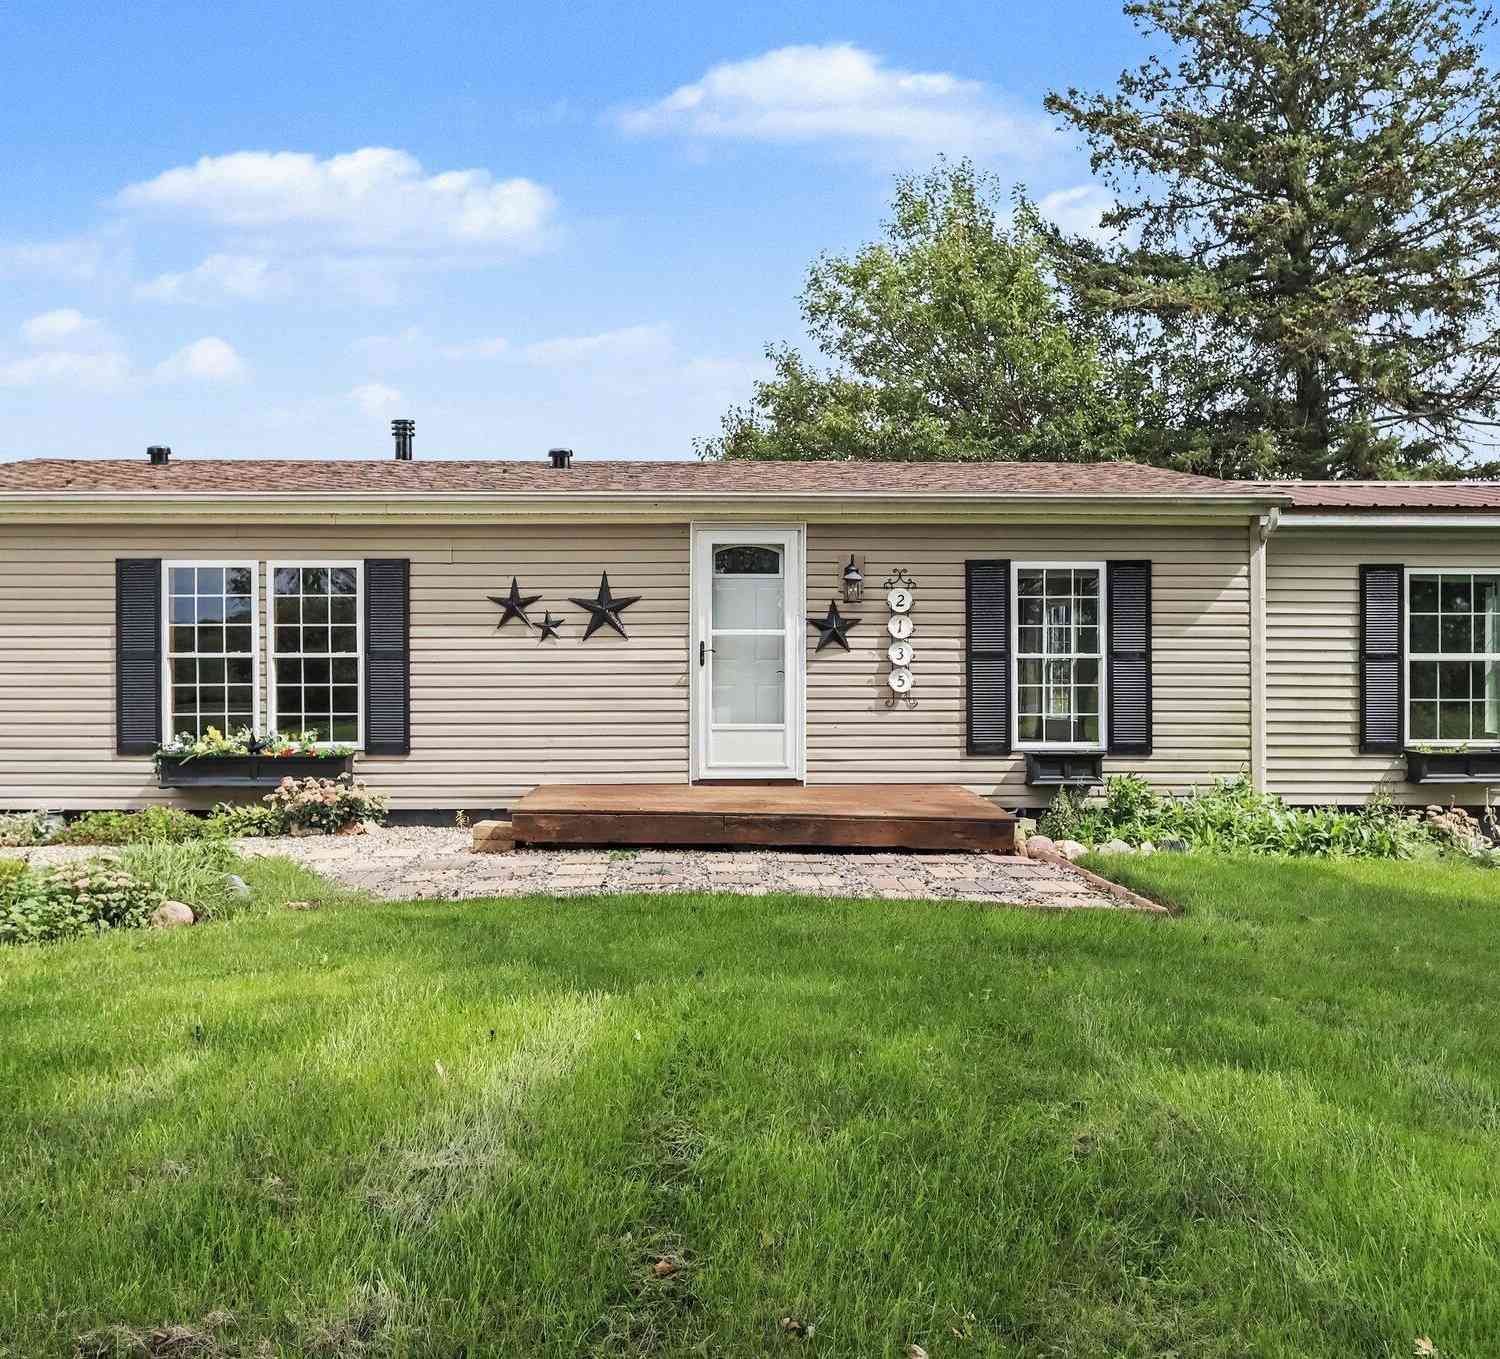
| 2135 S Ionia Road, Bellevue, MI, 49021 | $215,000 | 3 | 2 | 1,247 | 1.21 Acres |
| 412 Lake Street , Bellevue, MI, 49021 | $249,900 | 3 | 2 | 1,224 | 0.31 Acre |
| 6251 Hill Road, Bellevue, MI, 49021 | $269,000 | 5 | 3 | 2,492 | 3 Acres |
| 9710 Campbell Lane, Bellevue, MI, 49021 | $474,900 | 4 | 3 | 2,574 | 10.68 Acres |
Similar Homes To 412 Lake Street
Nearby For Sale
ByOwner last updated this listing 10/03/2026 @ 05:03
More Cities with for Sale by Owner Homes
- Bellevue Homes For Sale By Owner
- Olivet Homes For Sale By Owner
- Nashville Homes For Sale By Owner
- Charlotte Homes For Sale By Owner
- Battle Creek Homes For Sale By Owner
- Vermontville Homes For Sale By Owner
- Dowling Homes For Sale By Owner
- Marshall Homes For Sale By Owner
- Ceresco Homes For Sale By Owner
- Eaton Rapids Homes For Sale By Owner
- Woodland Homes For Sale By Owner
- Potterville Homes For Sale By Owner
- Mulliken Homes For Sale By Owner
- Springport Homes For Sale By Owner
- Augusta Homes For Sale By Owner
- Hastings Homes For Sale By Owner
- Albion Homes For Sale By Owner
- Sunfield Homes For Sale By Owner
- Hickory Corners Homes For Sale By Owner
- Delton Homes For Sale By Owner
Homes around $249,900




Verify Your Email
Please enter the 6-digit verification code
sent to your email address.
Verify Your Phone Number
Please enter the 6-digit verification code
sent to your mobile phone.