
11720 S M 66 Highway
Bellevue, Michigan 49021

 5
5
Bed
 2
2
Bath
 2,449
2,449Sqft
 2.52
2.52Acres(Lot)
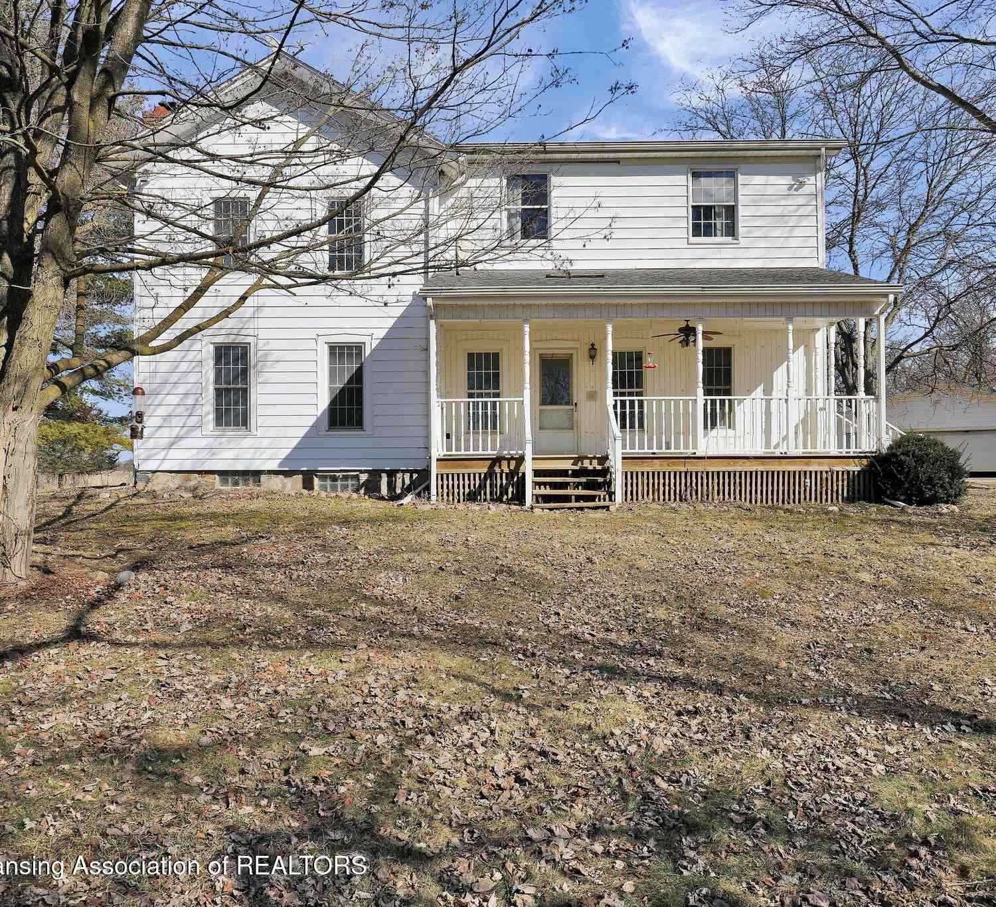
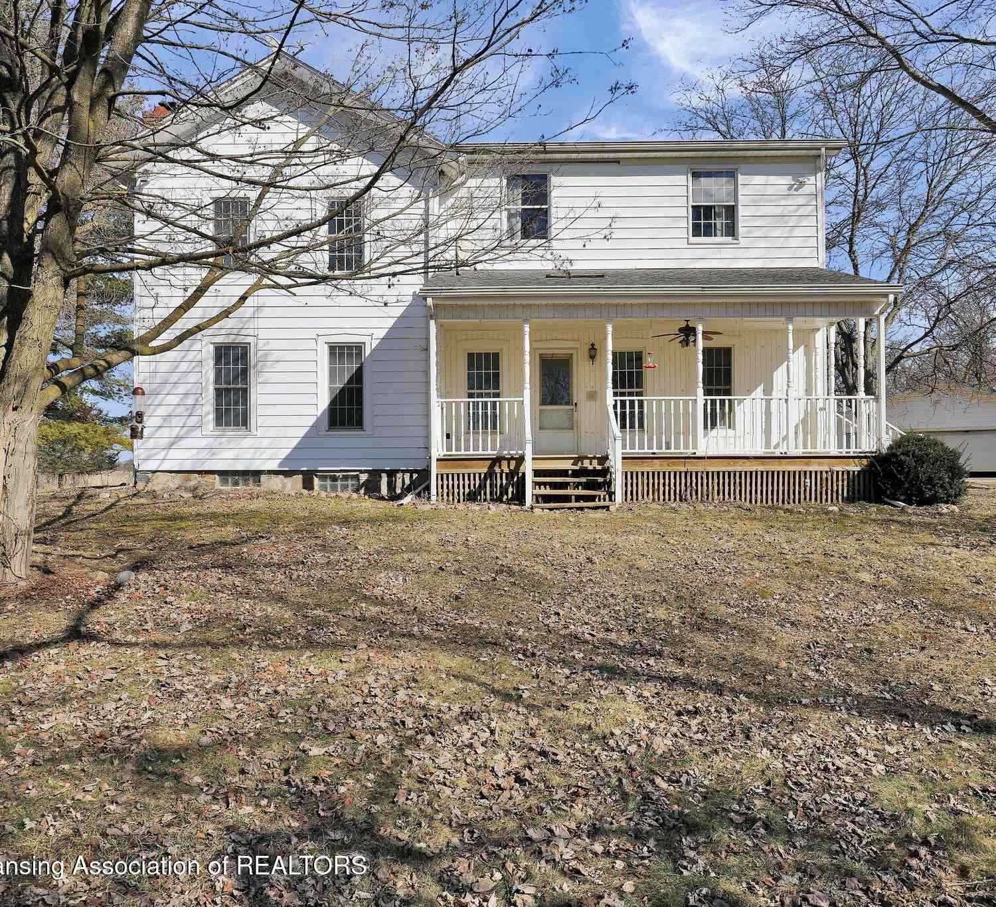
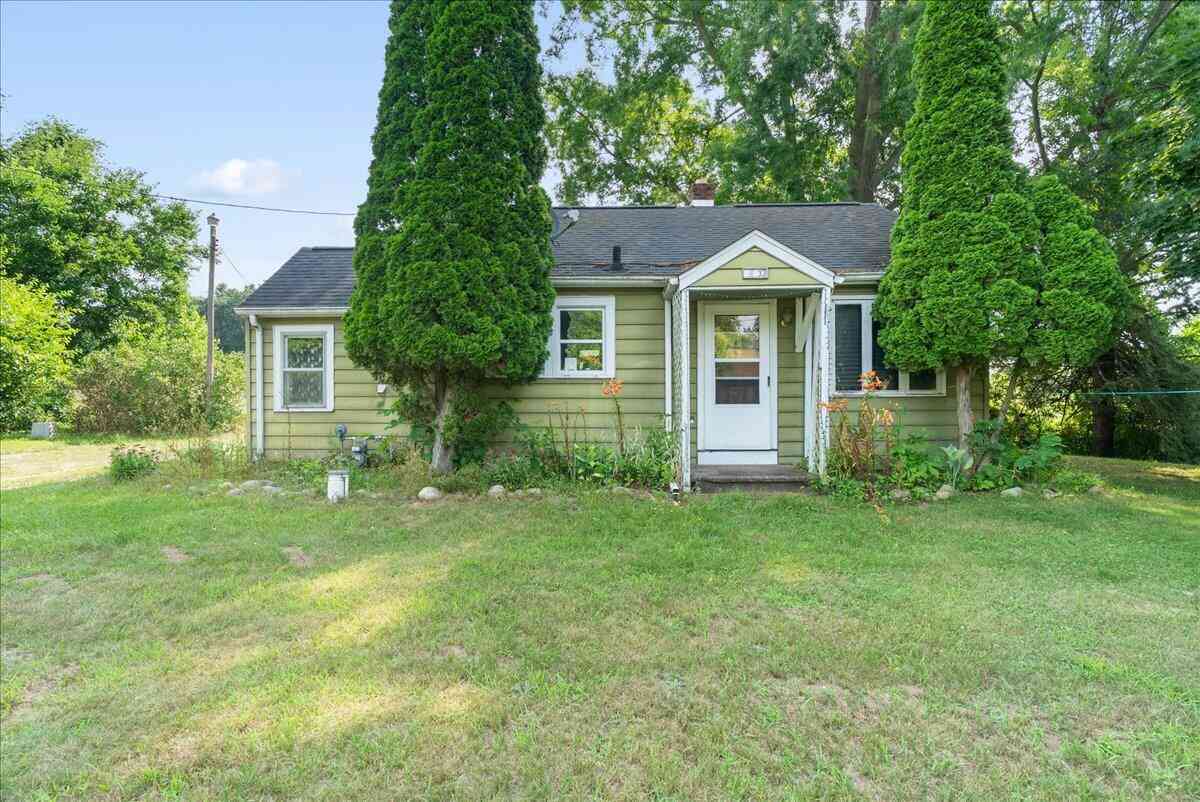
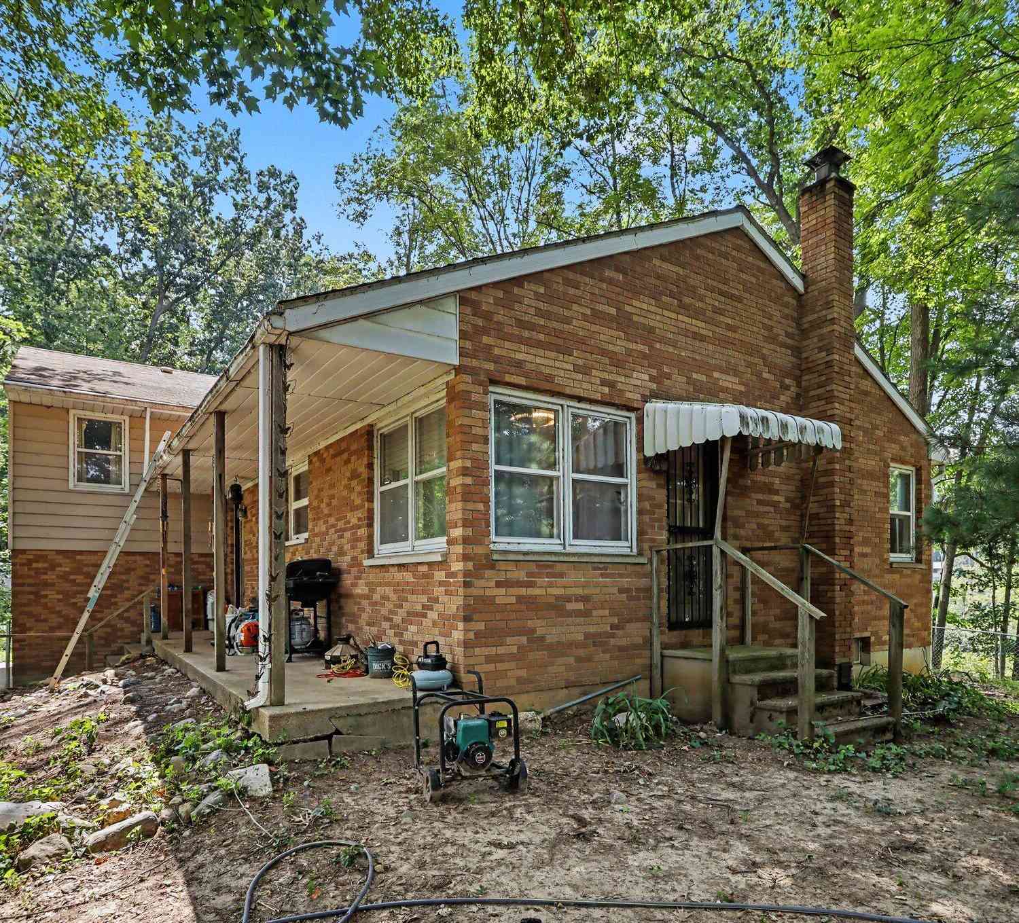
NEW LISTING PROUDLY PRESENTED BY TEAM POWERS! Bring Your Vision to This Spacious Country Property on 2.52 Acres! Looking for space, acreage, and a property with real potential? This 5-bedroom home offers approximately 2,432 square feet above grade and sits on 2.52 beautiful acres in the Bellevue School District. The home offers a generous floor plan with plenty of room to work with, including an updated kitchen featuring abundant cabinetry and granite countertops, main-floor laundry, and one currently functioning full bath. A second full bath on the main floor has been gutted to the studs and is ready for renovation. The Michigan basement houses the home's mechanicals and provides additional storage space. Make no mistake--this home needs work. Flooring, finishes, repairs, and addition


 Property Details
 Map
Map
 Map
Map
What's Nearby
Nearby Areas
 Features
-
Bedroom Information
Total Bedrooms: 5Bathroom Information
Total Baths: 2 Full Baths: 2 -
Room Information
Total Rooms: 2 Porches: PatioInterior Features
Roof: Asphalt,Shingle Fireplace: Yes Appliances: Dishwasher,Oven,Range/Stove,Refrigerator -
Heating & Cooling
Cooling: Ceiling Fan(s),Window Unit(s) Heating: Forced Air Heating Fuel: PropaneFireplace
Living Room
-
Building Information
Year Built: 1900 Building Stories: 2 Story Fireplace: Living Room Roof: Asphalt,Shingle Foundation/Basement: Michigan Basement Architecture: Farmhouse,Traditional -
Exterior Features
Construction: Aluminum -
Utility Features
Sewer: Septic Tank (Existing) -
Water
Well (Existing)
-
Lot Information
Lot Size: 2.52 Lot Dimensions: Irregular Lot Features: Level Frontage Feet: 557 -
Property Information
SQ ft: 2449 Financing: Cash,Conventional
-
Listing Price Information
Original List Price: $175,000 -
Listing Information
Possession: Negotiable Legal Description: ASSYRIA TOWNSHIP COM N 00 DEG 00' 00" E 1073 FT FR SE COR SEC 9 T1N R7W FOR POB TH N 89 DEG 35' 39" W 253 FT TH N 00 DEG 00' 00" E442 FT TH S 89 DEG 35' 39" E 73 FT TH S 00 DEG 00' 00"W 12 FT TH S 89 DEG 35' 39" E 180 FT TH S 00 DEG 00' 00" W 430 FT TO POB EX THAT PORTION DEEDED TO MDOT IN LIBOR 316 PAGE 596
-
Tax Information
Annual Tax: $1 Parcel Number: 0100901020 -
Possession
Negotiable -
Legal Information
Legal Description: Section: ASSYRIA TOWNSHIP COM N 00 DEG 00' 00" E 1073 FT FR SE COR SEC 9 T1N R7W FOR POB TH N 89 DEG 35' 39" W 253 FT TH N 00 DEG 00' 00" E442 FT TH S 89 DEG 35' 39" E 73 FT TH S 00 DEG 00' 00"W 12 FT TH S 89 DEG 35' 39" E 180 FT TH S 00 DEG 00' 00" W 430 FT TO POB EX THAT PORTION DEEDED TO MDOT IN LIBOR 316 PAGE 596
-
Multi-Unit Information
Road Frontage: Paved
-
School Information
School District: Bellevue -
Fire Place Information
Fire Place: Yes Fire Place Location: Living Room -
Utility Information
Water: Well (Existing) Sewer: Septic Tank (Existing)
How much is this property worth?
Curious about this home's true market value? Use our free Home Evaluation Tool to instantly get a personalized Comparative Market Analysis (CMA) report. Make smarter, data-driven decisions before you buy.

Nearby Home Value
| Address | Estimate | Bed | Bath | Sq. Ft | Lot Size |
|---|---|---|---|---|---|
| 6923 Young Road, Bellevue, MI, 49021 | $225,000 | 3 | 1 | 1,542 | 1,542 SqFt |
| 8279 Cronk Highway, Bellevue, MI, 49021 | $199,500 | 3 | 1 | 1,423 | 1,423 SqFt |
| 8590 Greenfield Highway, Bellevue, MI, 49021 | $365,000 | 4 | 3 | 2,024 | 2,024 SqFt |
| 8590 Greenfield Highway , Bellevue, MI, 49021 | $365,000 | 4 | 3 | 2,024 | 2,024 SqFt |
| 243 E Catherine Street, Bellevue, MI, 49021 | $269,900 | 3 | 2 | 1,435 | 1,435 SqFt |
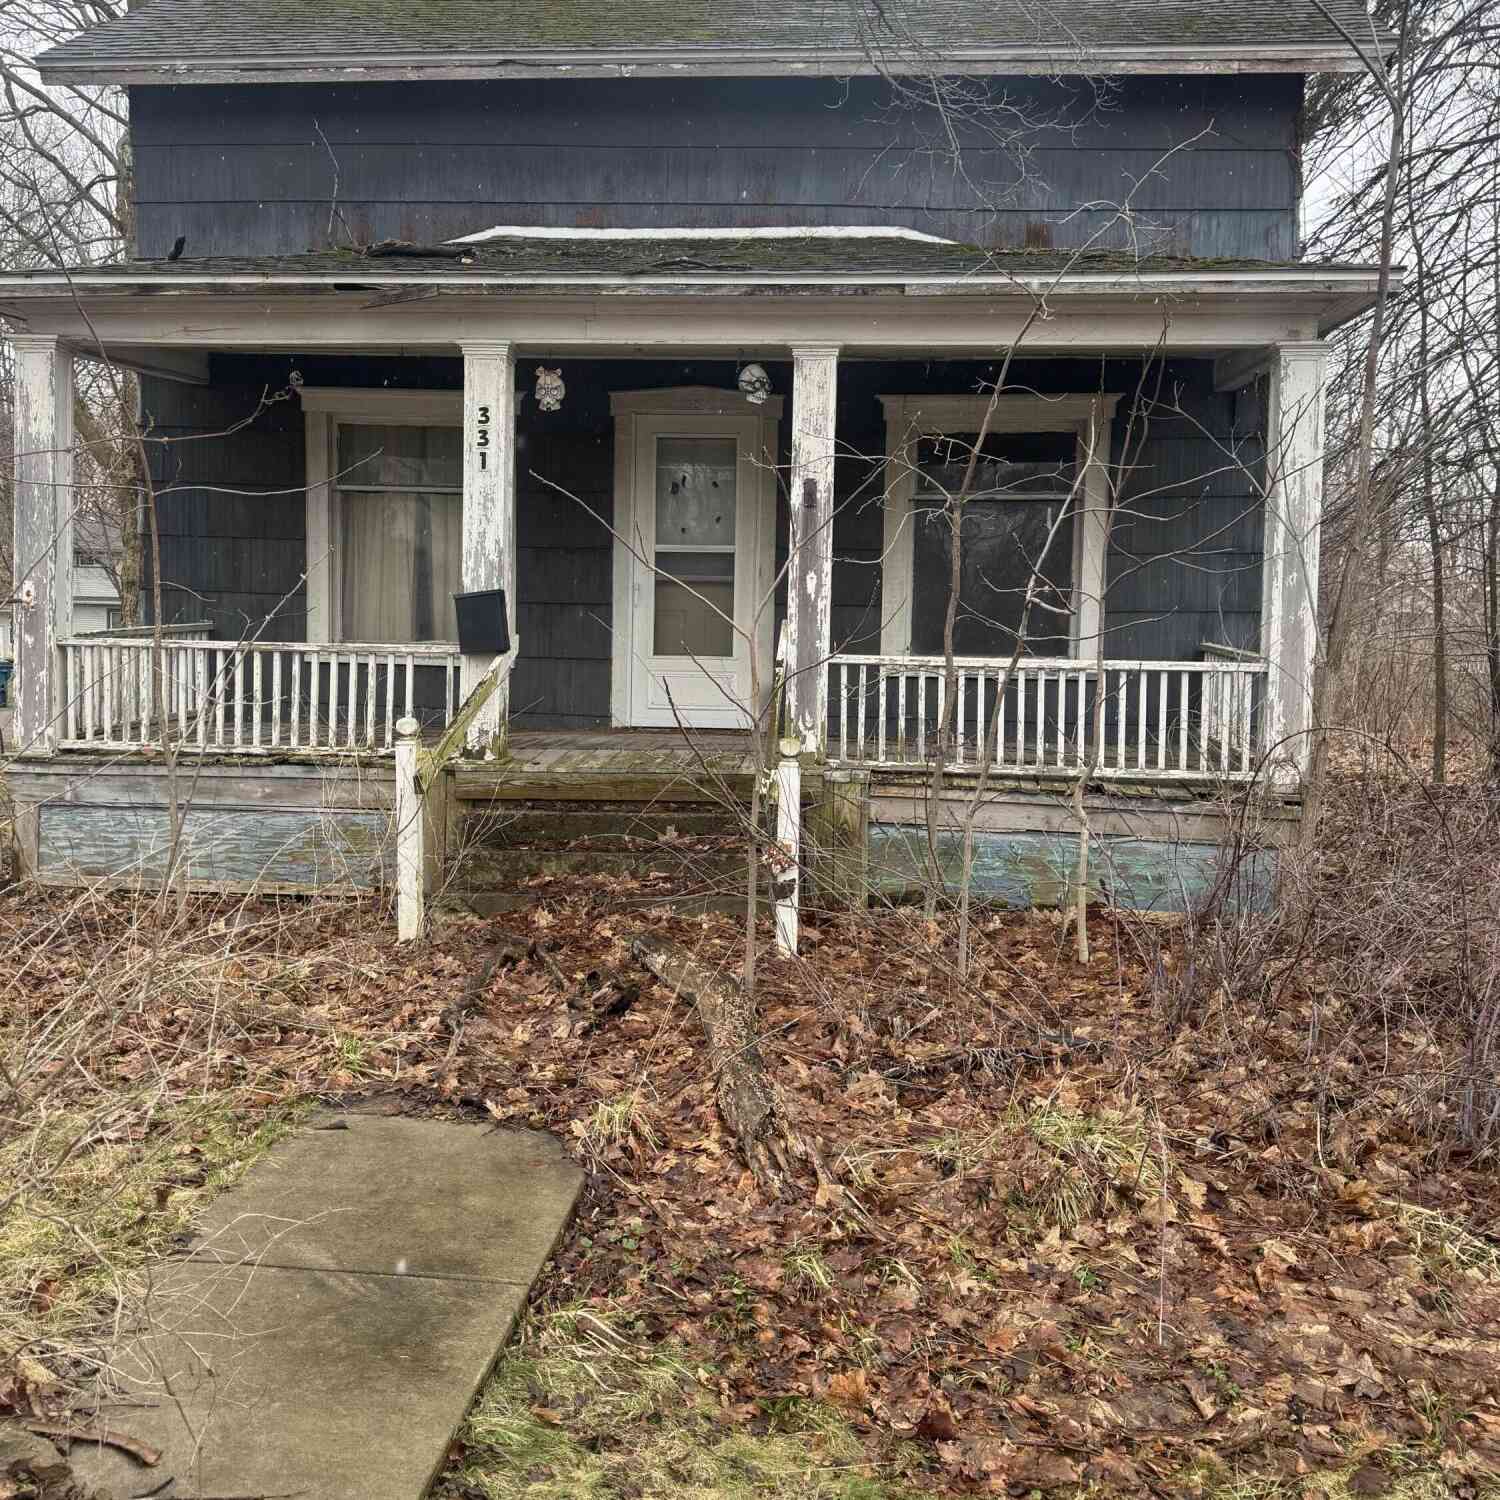
| 331 S Main Street, Bellevue, MI, 49021 | $44,900 | 3 | 1 | 1,098 | 1,098 SqFt |
| 321 S Main Street, Bellevue, MI, 49021 | $90,000 | 3 | 2 | 2,185 | 2,185 SqFt |
| 630 N Main Street, Bellevue, MI, 49021 | $164,900 | 2 | 1 | 1,128 | 1,128 SqFt |
| 6193 S Ionia Road, Bellevue, MI, 49021 | $430,000 | 4 | 3 | 2,000 | 2,000 SqFt |
| 6251 Hill Road, Bellevue, MI, 49021 | $269,000 | 5 | 3 | 2,492 | 2,492 SqFt |
Similar Homes To 11720 S M 66 Highway
Nearby For Sale

Disclosure: The accuracy of all information, regardless of source, is not guaranteed or warranted. All information should be independently verified. Any use of search facilities of data on the site, other than by a consumer looking to purchase real estate, is prohibited. IDX provided courtesy of Realcomp II Ltd., via ByOwner.com and REALCOMP, Copyright 2026 Realcomp II Ltd. Shareholders. REALTOR (R) licensed in the state of Michigan. The listing broker’s offer of compensation is made only to participants of the MLS where the listing is filed and to participants of any data share partner MLS.
ByOwner last updated this listing 08/22/2026 @ 02:52
More Cities with for Sale by Owner Homes
- Bellevue Homes For Sale By Owner
- Olivet Homes For Sale By Owner
- Nashville Homes For Sale By Owner
- Charlotte Homes For Sale By Owner
- Battle Creek Homes For Sale By Owner
- Vermontville Homes For Sale By Owner
- Dowling Homes For Sale By Owner
- Marshall Homes For Sale By Owner
- Ceresco Homes For Sale By Owner
- Eaton Rapids Homes For Sale By Owner
- Woodland Homes For Sale By Owner
- Potterville Homes For Sale By Owner
- Mulliken Homes For Sale By Owner
- Springport Homes For Sale By Owner
- Augusta Homes For Sale By Owner
- Hastings Homes For Sale By Owner
- Albion Homes For Sale By Owner
- Sunfield Homes For Sale By Owner
- Hickory Corners Homes For Sale By Owner
- Delton Homes For Sale By Owner
Homes around $175,000



Verify Your Email
Please enter the 6-digit verification code
sent to your email address.