
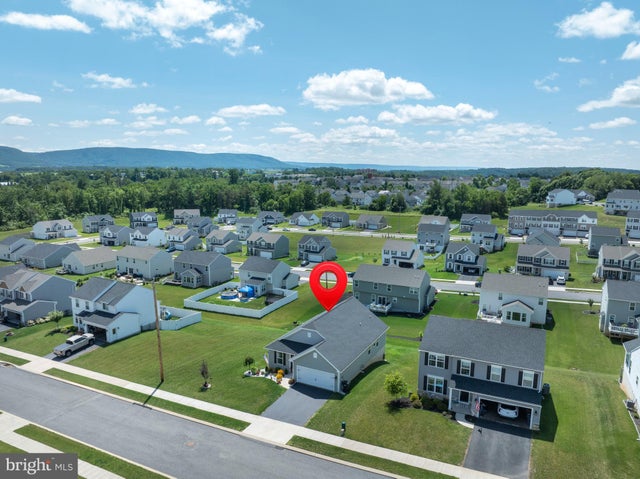
MLS: #PACE2520052, Listed By: Kristin O'Brien, Keller Williams Advantage Realty, Source:Bright MLS
340 Old Ivy Drive
BELLEFONTE, PA 16823

 3
3
Bed
 2
2
Bath
 1,420
1,420Sqft
 0.30
0.30Acre(Lot)
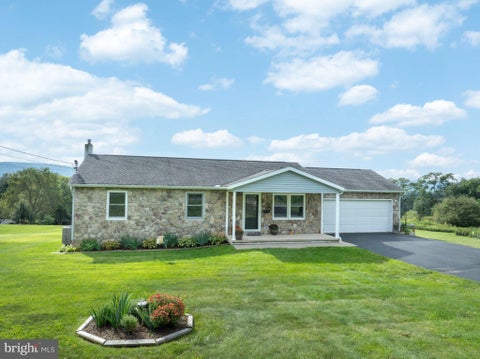
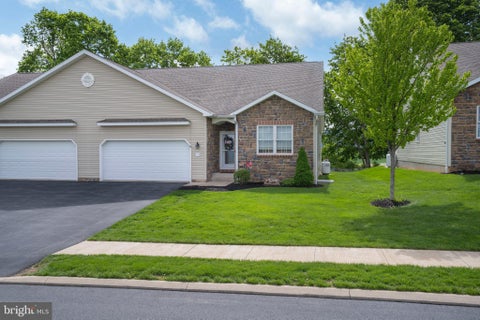
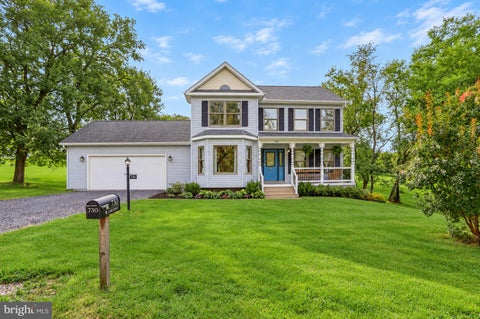
Come tour this modern ranch home located just off I-99 for a quick commute to State College or Bellefonte. This community is not only conveniently close to work but is only a few minutes from grocery stores, gas stations, restaurants and more! This one floor living home is better than new with its classic touches both inside and out from matte black lighting to colorful landscaping. If you want a home with an open layout, water resistant vinyl plank flooring and great for entertaining stop now. The large kitchen boasts a island with seating, single bowl undermount sink, quartz countertops, tile backsplash, stylish crown molding cabinets with pullout trays, raised wall cabinets, deep refrigerator cabinet, stainless steel appliances, pantry, upgraded pendant lighting along with accent reces

 Property Details
 Map
Map
 Map
Map
What's Nearby
Nearby Areas
 Features
-
Bedroom Information
Total beds: 3Bathroom Information
Total Baths: 2 Full Baths: 2Room Information
Has Basement: Yes Basement: Walk-Out Access, Full, Unfinished, Sump Pump, Bath/Stubbed -
Flooring Information
Carpet, Vinyl -
Roofing Information
Shingle -
Interior Features
Eat-in Kitchen, Ceiling Fan(s), Kitchen Island, Pantry, Recessed Lighting, Walk-In Closet(s), Open Floorplan Roof: Shingle Appliances: Range, Gas Range, Gas Oven, Electric Water Heater, Built-In Range, Dishwasher, Disposal, Stainless Steel Appliance(s), Microwave, ENERGY STAR Qualified Appliances Laundry Features: Laundry Room, Main Level Window Features: Insulated Windows, Screens, Low Emissivity Windows -
Heating & Cooling
Has Heating: Yes Heating: Natural Gas, Forced Air Has Cooling: Yes Cooling: Central Air, Ceiling Fan(s), Electric
-
Building Information
Year Built: 2023 Building Area Total: 2840 Construction Materials: Vinyl Siding Patio And Porch Features: Deck, Porch Pool Features: None Private Pool: No Association Fee Frequency: Monthly
-
Lot Information
Lot Size Acres: 0.3 Lot Size Source: Assessor Lot Size Square Feet: 13068Property Information
Subdivision: LOGAN GREENE Source Property Type: Residential Property SubType: Single Family Residence Levels: One Property Age: 3
-
Listing Price Information
Listing Price: $425000
-
Tax Information
Parcel Number: 13-003-,441-,0000- Tax Year: 2026 Annual Tax: $4565
-
Parking Information
Parking Total: 4 Garage Door Opener, Garage, Driveway, AttachedGarage Information
Has Garage: Yes Has Attached Garage: Yes Garage Space: 2Homeowners Association InformationHas Association: Yes HOA: $35.00 Community Features: Sidewalks
-
School Information
Elementary School: BENNERJunior High School: BELLEFONTE AREASenior High School: BELLEFONTE AREA -
Utility Information
Cable Available -
Location Information
Direction: From State College, take I-99 toward Bellefonte. Take exit 78B for PA-150 N toward Bellefonte. Merge onto PA-150. Turn right onto E Rolling Ridge Dr. Turn left onto Old Ivy Dr. House will be on the left. WaterSource: Public
How much is this property worth?
Curious about this home's true market value? Use our free Home Evaluation Tool to instantly get a personalized Comparative Market Analysis (CMA) report. Make smarter, data-driven decisions before you buy.

Nearby Home Value
| Address | Estimate | Bed | Bath | Sq. Ft | Lot Size |
|---|---|---|---|---|---|
| 109 Sandy Lane, Bellefonte, PA, 16823 | $379,500 | 4 | 2 | 2,442 | 4 Acres |
| 370 Aspen Ridge Way, Bellefonte, PA, 16823 | $450,000 | 3 | 2 | 2,397 | 5.66 Acres |
| 129 Brandy Court Ct, Bellefonte, PA, 16823 | $824,900 | 4 | 3 | 2,767 | 2.43 Acres |
| 3320 Jacksonville Road, Bellefonte, PA, 16823 | $167,000 | 3 | 1 | 1,500 | 1 Acre |
| 151 Homestead Lane, Bellefonte, PA, 16823 | $750,000 | 4 | 2 | 2,400 | 10.88 Acres |
| 2767 Zion Road, Bellefonte, PA, 16823 | $541,000 | 3 | 2 | 2,154 | 4.11 Acres |
| 1104 Nittany Crest Avenue, Bellefonte, PA, 16823 | $329,000 | 3 | 1 | 2,247 | 0.34 Acre |
| 181 Grand Prix Road, Bellefonte, PA, 16823 | $310,000 | 3 | 1 | 2,168 | 0.69 Acre |
| 118 Franklin Street, Bellefonte, PA, 16823 | $549,900 | 3 | 2 | 1,733 | 0.32 Acre |
| 472 Nilson Road, Bellefonte, PA, 16823 | $389,000 | 3 | 2 | 2,184 | 1.01 Acre |
Similar Homes To 340 Old Ivy Drive
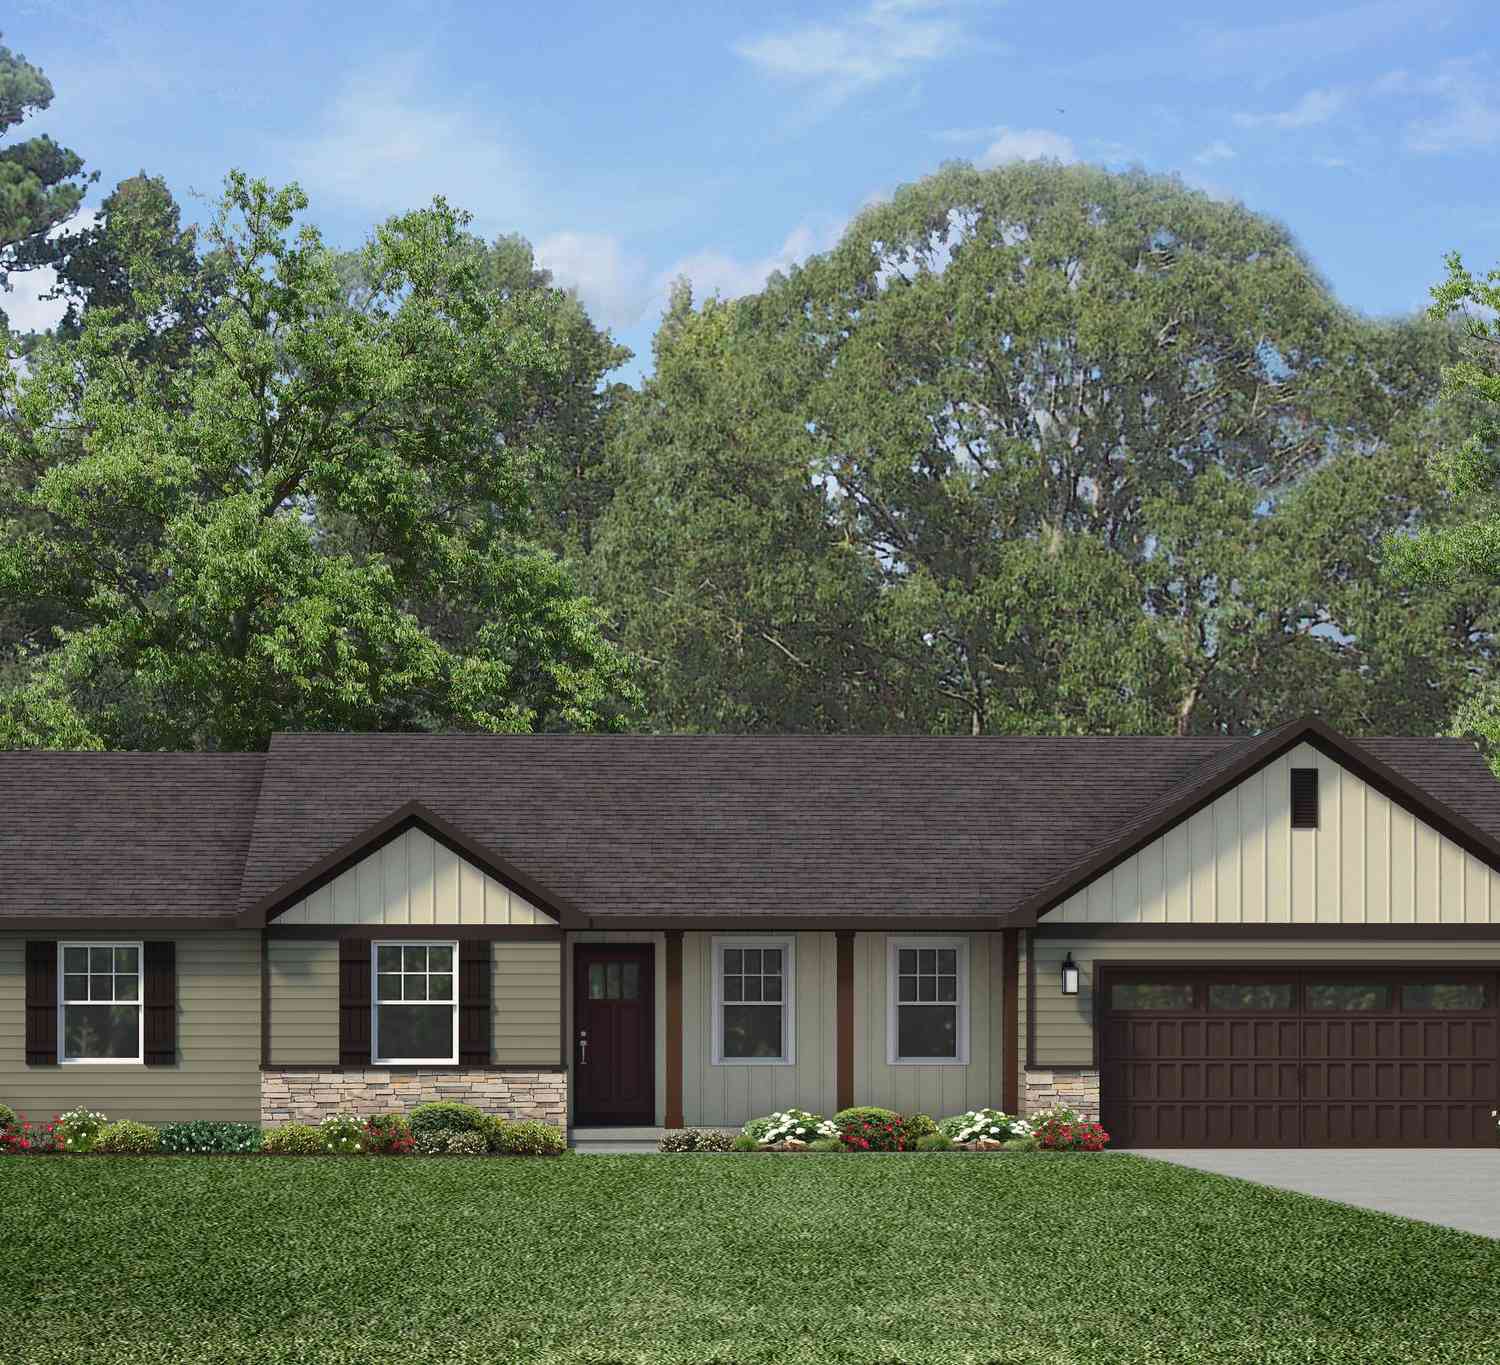
Nearby For Sale




The data relating to real estate for sale on this website appears in part through the BRIGHT Internet Data Exchange program, a voluntary cooperative exchange of property listing data between licensed real estate brokerage firms in which ByOwner participates, and is provided by BRIGHT through a licensing agreement. The information provided by this website is for the personal, non-commercial use of consumers and may not be used for any purpose other than to identify prospective properties consumers may be interested in purchasing. Some properties which appear for sale on this website may no longer be available because they are under contract, have closed or are no longer being offered for sale. Information Deemed Reliable But Not Guaranteed. Copyright © 2026 Bright MLS. All rights reserved.
ByOwner last updated this listing 10/01/2026 @ 03:25
More Cities with for Sale by Owner Homes
- Bellefonte Homes For Sale By Owner
- Pleasant Gap Homes For Sale By Owner
- Coburn Homes For Sale By Owner
- Howard Homes For Sale By Owner
- Centre Hall Homes For Sale By Owner
- Spring Mills Homes For Sale By Owner
- Boalsburg Homes For Sale By Owner
- State College Homes For Sale By Owner
- Julian Homes For Sale By Owner
- Clarence Homes For Sale By Owner
- Snow Shoe Homes For Sale By Owner
- Millheim Homes For Sale By Owner
- Beech Creek Homes For Sale By Owner
- Milroy Homes For Sale By Owner
- Mill Hall Homes For Sale By Owner
- Port Matilda Homes For Sale By Owner
- Pennsylvania Furnace Homes For Sale By Owner
- Reedsville Homes For Sale By Owner
- Lock Haven Homes For Sale By Owner
- Yeagertown Homes For Sale By Owner
Homes around $425,000










Verify Your Email
Please enter the 6-digit verification code
sent to your email address.
Verify Your Phone Number
Please enter the 6-digit verification code
sent to your mobile phone.