
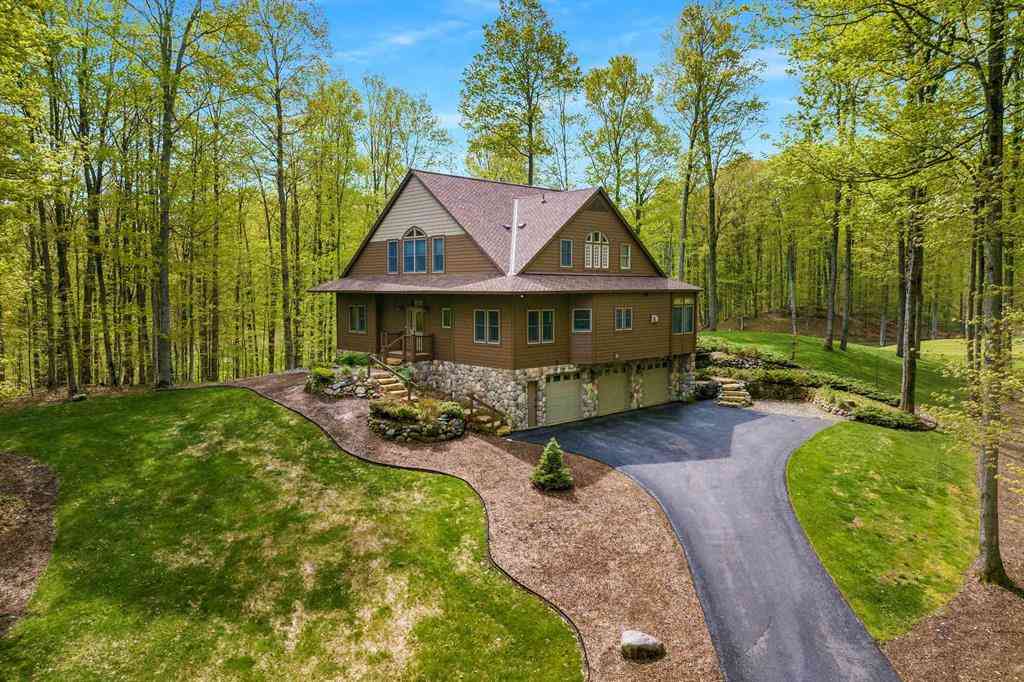
5582 Troon North
Bellaire, Michigan 49615

 4
4
Bed
 3
3
Bath
 3,432
3,432Sqft
 0.87
0.87Acre(Lot)
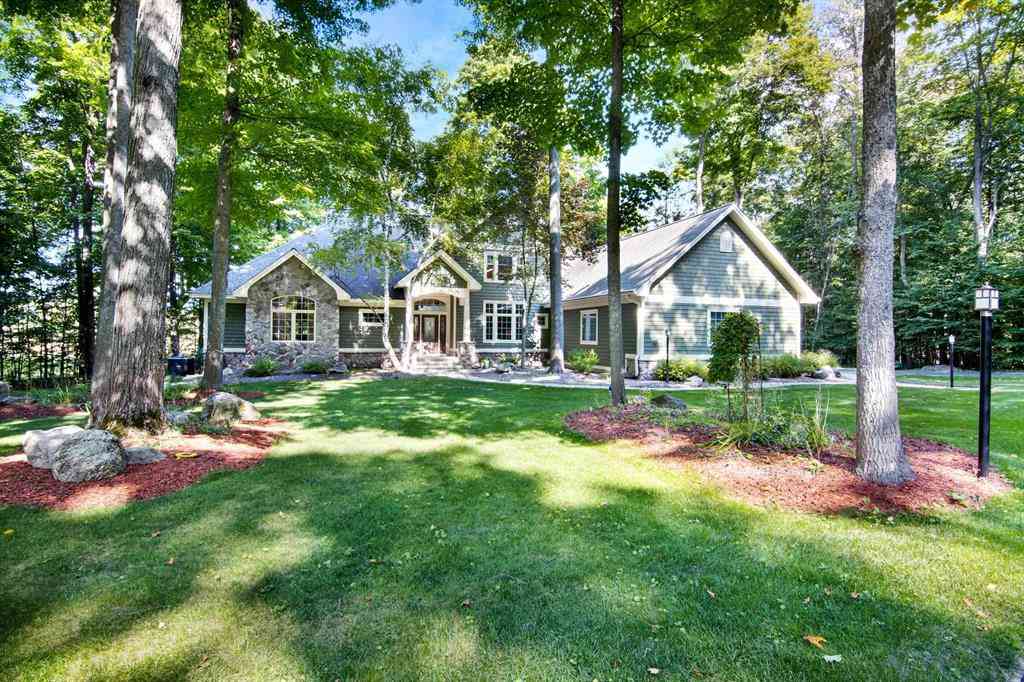
Stunning views of the 16th fairway of the Cedar River Golf Course will be yours from this appealing, & thoughtfully engineered, 4 BR 3 BA custom home. Notice the exquisite landscaping & private setting. With a commanding presence & offering wonderful views, the home offers plentiful space for everyone yet feels cozy & inviting with a natural flow. The living room is adorned w/a gas fireplace, thermostatically controlled to provide heat, & a wet bar when you entertain. Surrounding the living room, youll find the sunroom, kitchen, dining room/office & guest bedroom. The sunroom is heated by a gas stove, accented w/ bead board ceiling, & will become a favored space with its natural views. The kitchen offers coordinating granite counters, island w/cooktop & snack bar, double oven, & recently r

 Property Details
 Map
Map
 Map
Map
What's Nearby
Nearby Areas
 Features
-
Bedroom Information
Total Bedrooms: 4Bathroom Information
Total Baths: 3 Full Baths: 3 -
Room Information
Total Rooms: 15 Porches: Deck,Patio,PorchInterior Features
Other,Humidifier,Jetted Tub,Security Alarm,Water Softener (owned) Basement Description: Interior Entry,Partially Finished Fireplace: Yes Appliances: Dishwasher,Disposal,Dryer,Microwave,Oven,Range/Stove,Refrigerator,Washer -
Heating & Cooling
Cooling: Ceiling Fan(s),Central Air Heating: Forced Air Heating Fuel: Natural GasWater Heater
Natural Gas
-
Building Information
Year Built: 2001 Building Stories: 2 Story Construction: Site Condo Foundation/Basement: Basement Architecture: Contemporary -
Exterior Features
Pool – Community Construction: Stone,Wood -
Utility Features
Sewer: Septic Tank (Existing) -
Water
Public (Municipal) Water Heat: Natural Gas
-
Lot Information
Lot Size: 0.87 Lot Dimensions: 120'x311'x120'x319' Lot Features: Wooded,Sprinkler(s),Hilly-Ravine,Near Golf Course,On Golf Course (Golf Frontage) -
Property Information
SQ ft: 3432 Subdivision: Cedar River Village Financing: Cash,Conventional
-
Listing Price Information
Original List Price: $840,000 -
Listing Information
Possession: Negotiable Legal Description: UNIT 103 CEDAR RIVER VILLAGE CONDOMINIUM
-
Tax Information
Annual Tax: $8,179 Parcel Number: 051015510300Terms/Deposits/Fees
Assoc Fee Freq: $Annually -
Possession
Negotiable -
Legal Information
Legal Description: Section: UNIT 103 CEDAR RIVER VILLAGE CONDOMINIUM
-
Virtual Tour
Parking Information
Has Garage: Yes Garage Size: 3 Car Garage: 27'1"x3 Garage Description: Door Opener,Attached
-
School Information
School District: Bellaire -
Fire Place Information
Fire Place: Yes Fire Place Type: Gas,Wood Stove -
Utility Information
Water: Public (Municipal) Sewer: Septic Tank (Existing)
How much is this property worth?
Curious about this home's true market value? Use our free Home Evaluation Tool to instantly get a personalized Comparative Market Analysis (CMA) report. Make smarter, data-driven decisions before you buy.

Nearby Home Value
| Address | Estimate | Bed | Bath | Sq. Ft | Lot Size |
|---|---|---|---|---|---|
| 1341 Corey Court , Bellaire, MI, 49615 | $349,000 | 2 | 1 | 1,003 | 1.87 Acres |
| 1454 Cedar River Drive , Bellaire, MI, 49615 | $669,900 | 3 | 3.5 | 1,970 | 2.61 Acres |
| 2477 Obervalden , Bellaire, MI, 49615 | $545,000 | 3 | 3 | 1,490 | 0.33 Acre |
| 2658 Troon South , Bellaire, MI, 49615 | $975,000 | 5 | 4.5 | 3,361 | 0.80 Acre |
| 6631 Wasservalden Stras.., Bellaire, MI, 49615 | $525,000 | 3 | 2 | 987 | 1 Acre |
| 5577 Colonial Drive , Bellaire, MI, 49615 | $1,149,000 | 5 | 4.5 | 3,264 | 1.50 Acres |
| 6715 Shanty Creek Road , Bellaire, MI, 49615 | $344,900 | 3 | 2 | 1,630 | 2.89 Acres |
| 3994 Harbour Town , Bellaire, MI, 49615 | $995,000 | 4 | 3.5 | 3,277 | 0.71 Acre |
| 3055 White Tail Drive , Bellaire, MI, 49615 | $469,000 | 4 | 3.5 | 2,036 | 0.56 Acre |
| 3067 White Tail Drive , Bellaire, MI, 49615 | $450,000 | 3 | 2 | 1,814 | 0.68 Acre |
Similar Homes To 5582 Troon North
Nearby For Sale


Disclosure: The accuracy of all information, regardless of source, is not guaranteed or warranted. All information should be independently verified. Any use of search facilities of data on the site, other than by a consumer looking to purchase real estate, is prohibited. IDX provided courtesy of Realcomp II Ltd., via ByOwner.com and REALCOMP, Copyright 2026 Realcomp II Ltd. Shareholders. REALTOR (R) licensed in the state of Michigan. The listing broker’s offer of compensation is made only to participants of the MLS where the listing is filed and to participants of any data share partner MLS.
ByOwner last updated this listing 09/10/2026 @ 19:06
More Cities with for Sale by Owner Homes
- Bellaire Homes For Sale By Owner
- Alden Homes For Sale By Owner
- Kewadin Homes For Sale By Owner
- Central Lake Homes For Sale By Owner
- Mancelona Homes For Sale By Owner
- Elk Rapids Homes For Sale By Owner
- Rapid City Homes For Sale By Owner
- Ellsworth Homes For Sale By Owner
- East Jordan Homes For Sale By Owner
- Elmira Homes For Sale By Owner
- Williamsburg Homes For Sale By Owner
- Kalkaska Homes For Sale By Owner
- Boyne City Homes For Sale By Owner
- Suttons Bay Homes For Sale By Owner
- Charlevoix Homes For Sale By Owner
- South Boardman Homes For Sale By Owner
- Boyne Falls Homes For Sale By Owner
- Lake Leelanau Homes For Sale By Owner
- Leland Homes For Sale By Owner
- Gaylord Homes For Sale By Owner
Homes around $797,000




Verify Your Email
Please enter the 6-digit verification code
sent to your email address.
Verify Your Phone Number
Please enter the 6-digit verification code
sent to your mobile phone.