

177 10th Street
Belford, NJ 07718

 3
3
Bed
 2
2
Bath
 1,486
1,486Sqft
 0.17
0.17Acre(Lot)
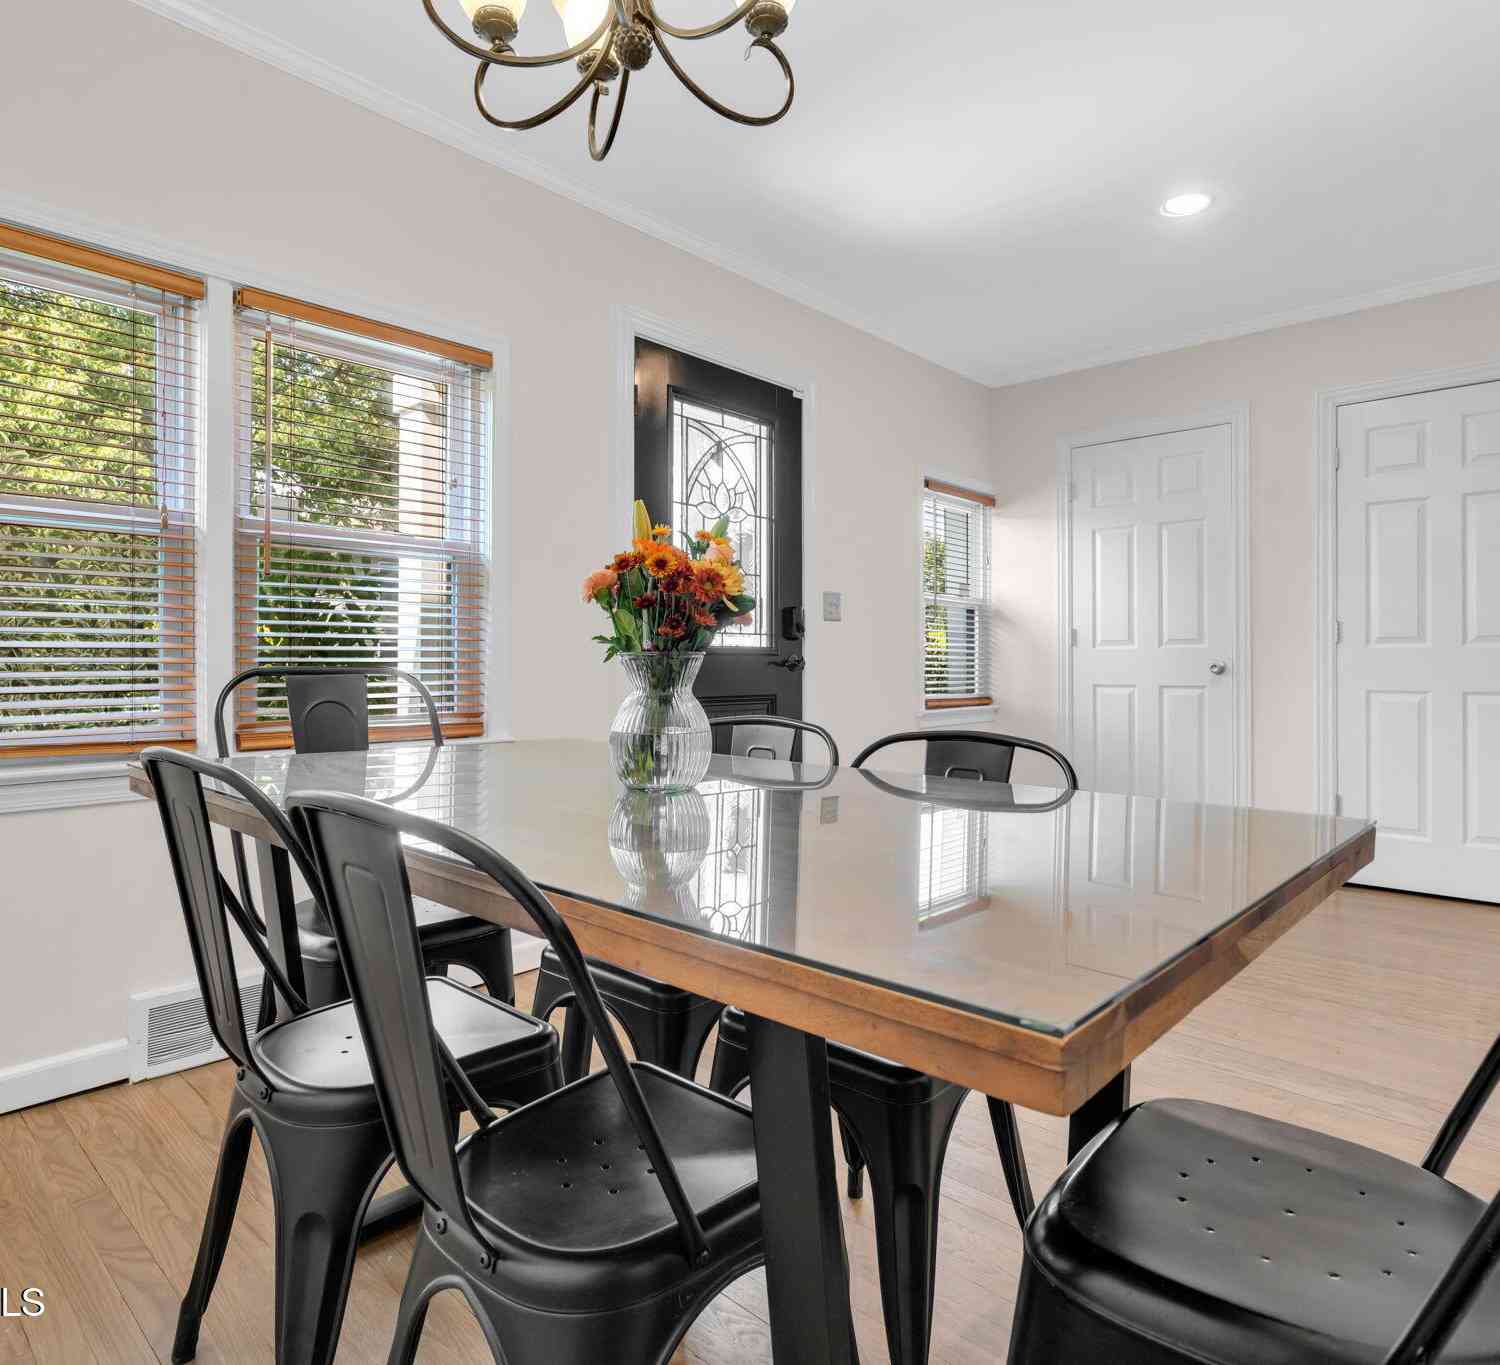
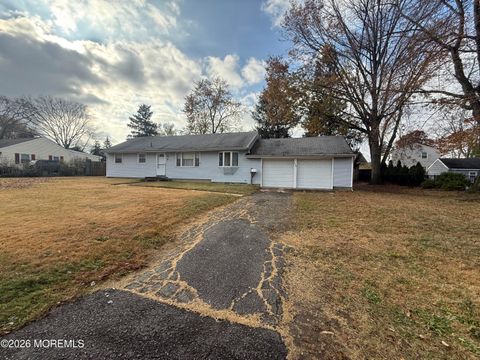
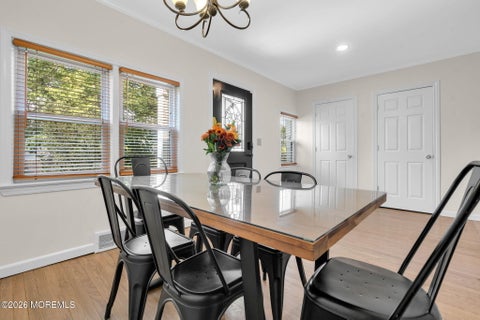
Immaculate L-shaped ranch offering approximately 1,486 sq. ft. of main-level living space, with approximately 1,800 sq. ft. of total structure area. Completely renovated with extensive updates throughout, this home combines style, comfort, efficiency, and convenience. Conveniently located near Seastreak Ferry service, train stations, bus transportation, and major commuting routes. The property features a direct-entry oversized garage, full unfinished heated basement, and abundant easy-access attic storage. Major improvements completed within the past several years include HVAC with central air conditioning, electrical and plumbing systems, oversized garage, updated bathrooms, kitchen appliances, interior and exterior doors, Andersen windows with plantation blinds, vinyl cedar-shake sidin

 Property Details
 Map
Map
 Map
Map
What's Nearby
Nearby Areas
 Features
-
Bedroom Information
Total beds: 3Bathroom Information
Total Baths: 2 Full Baths: 2Room Information
Rooms Total: 7 Has Basement: Yes Basement: Unfinished -
Flooring Information
Concrete -
Roofing Information
Shingle -
Interior Features
Roof: Shingle Appliances: Dishwasher, Dryer, Refrigerator, Cooktop, Washer, Gas Water Heater -
Heating & Cooling
Has Heating: Yes Heating: Natural Gas, Forced Air Has Cooling: Yes Cooling: Attic Fan, Central Air
-
Building Information
Year Built: 1951 Building Area Total: 1486 Stories: 1 Patio And Porch Features: Deck Private Pool: No -
Exterior Features
Exterior Features: Lighting
-
Lot Information
Lot Dimensions: 75 x 100 Main Square Feet: 0.17 Acres Lot Size Acres: 0.17 Lot Size Square Feet: 7405.2Property Information
Subdivision: None Source Property Type: Residential MLS Area Minor: Middletown (MID) Zoning Description: Residential Property SubType: Single Family Residence Property Age: 75
-
Listing Price Information
Listing Price: $699900 FHA, Conventional, Cash
-
Tax Information
Parcel Number: 32-00467-0000-00011 Tax Lot: 11 Tax Block: 467 Tax Year: 2025 Annual Tax: $8788
-
Parking Information
Driveway, Off Street, AttachedGarage Information
Has Garage: Yes Has Attached Garage: Yes Garage Space: 1
-
School Information
Elementary School:Junior High School:Senior High School: Middle North -
Location Information
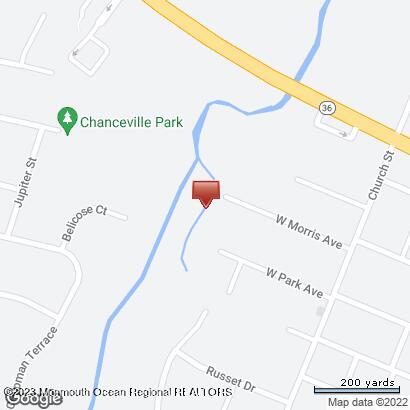
Direction: Route 36 East make a right onto 10th St. Proceed a block and home is on left. WaterSource: Public Security Features: Security System
How much is this property worth?
Curious about this home's true market value? Use our free Home Evaluation Tool to instantly get a personalized Comparative Market Analysis (CMA) report. Make smarter, data-driven decisions before you buy.

Nearby Home Value
| Address | Estimate | Bed | Bath | Sq. Ft | Lot Size |
|---|---|---|---|---|---|
| 149 11th Street, Belford, NJ, 07718 | $579,000 | 3 | 1 | 1,238 | 0.28 Acre |
| 294 Leonardville Road, Belford, NJ, 07718 | $679,000 | 3 | 2 | 2,001 | 0.34 Acre |
| 574 Hopping Road, Belford, NJ, 07718 | $550,000 | 3 | 2 | 1,366 | 0.28 Acre |
| 752 Park Avenue, Belford, NJ, 07718 | $675,000 | 4 | 2 | 1,612 | 0.65 Acre |
| 542 Clinton Avenue, Belford, NJ, 07718 | $509,000 | 3 | 1 | 1,246 | 0.11 Acre |
| 390 Church Street, Belford, NJ, 07718 | $661,000 | 3 | 2 | 2,034 | 0.98 Acre |
Similar Homes To 177 10th Street
Nearby For Sale
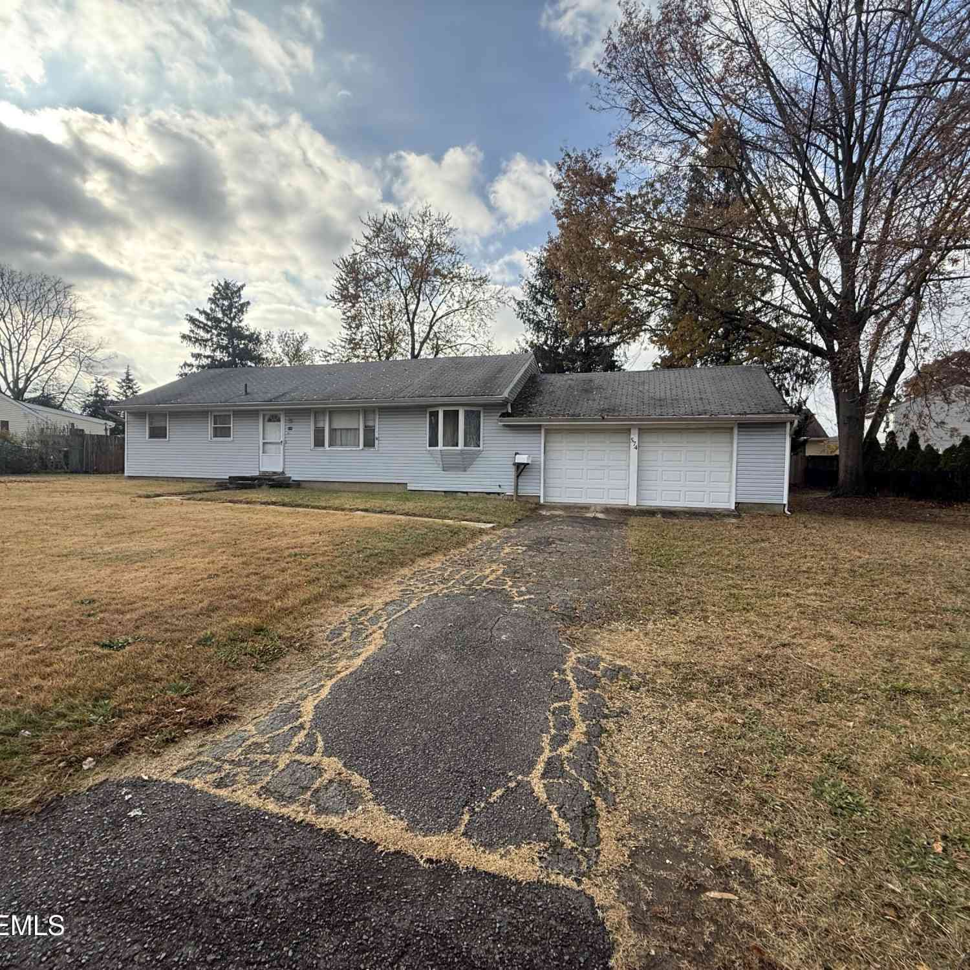
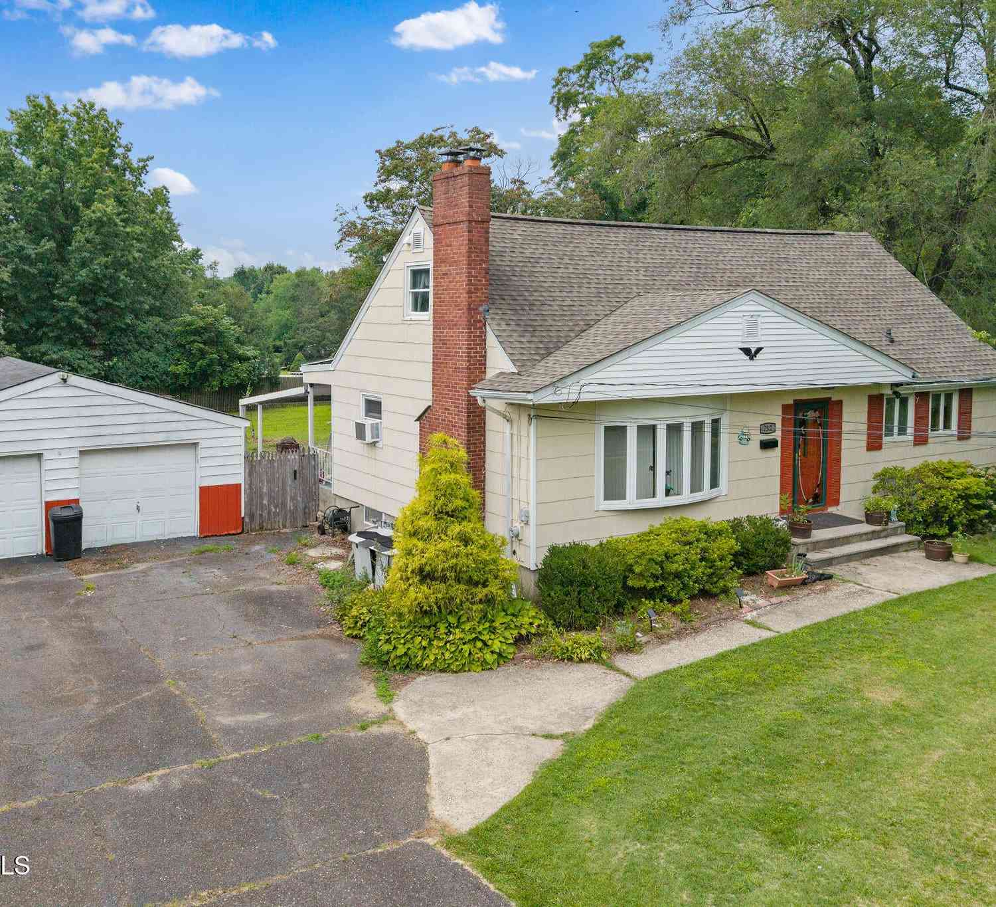
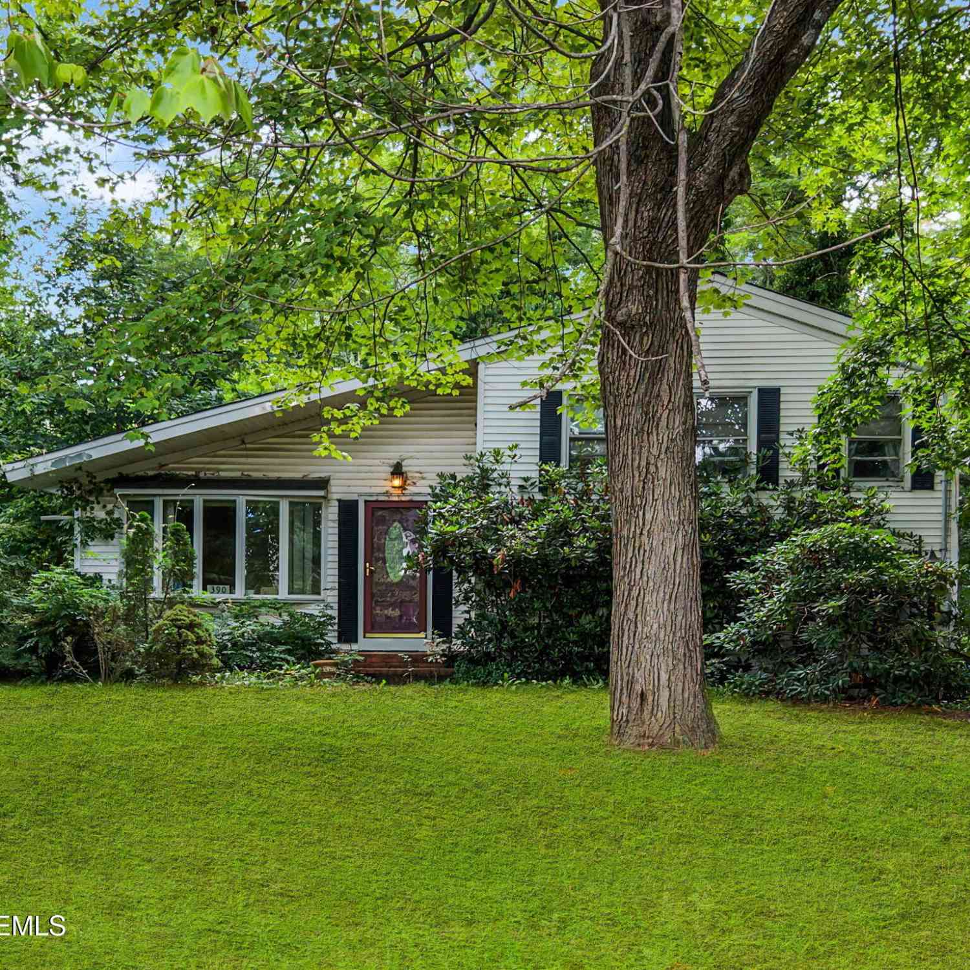
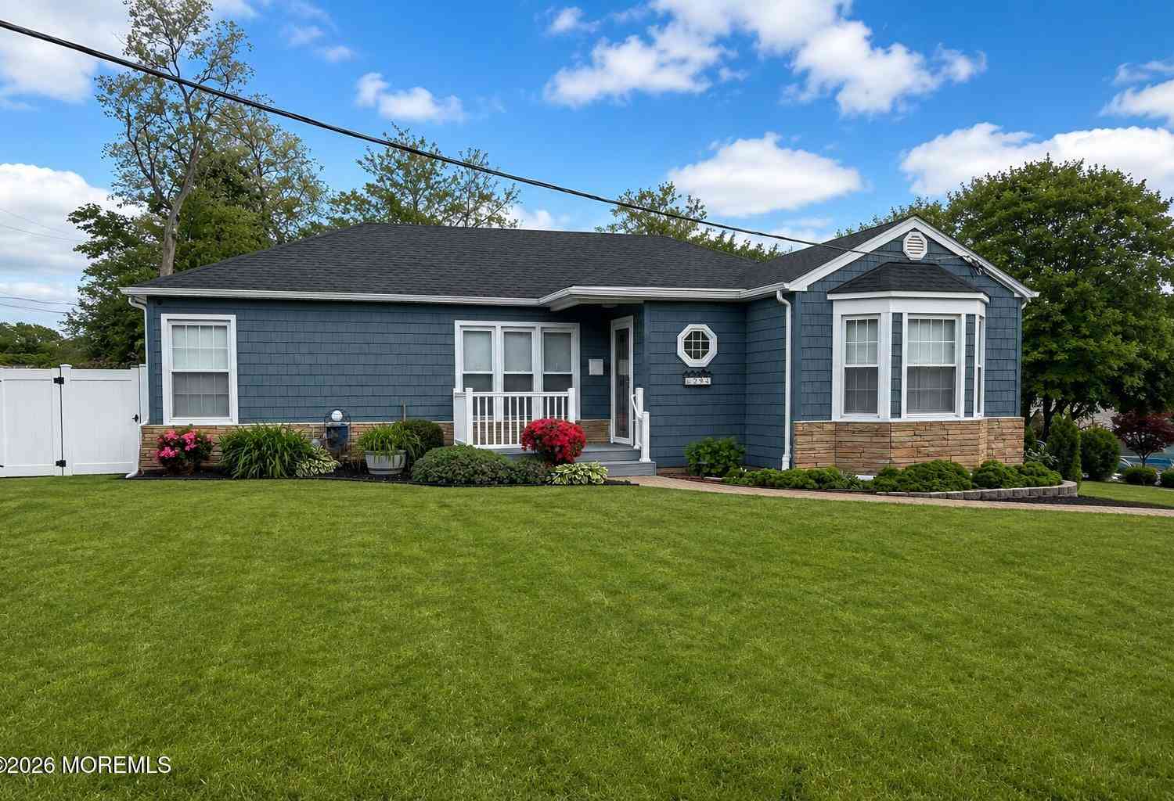
The data relating to real estate for sale on this website comes in part from the Internet Data exchange ("IDX") program of the Monmouth/Ocean MLS Monmouth County Association Board of Realtors. IDX information is provided exclusively for consumers' personal, non-commercial use and may not be used for any purpose other than to identify prospective properties consumers may be interested in purchasing. Real estate listings held by brokerage firms other than ByOwner, are indicated by detailed information about them such as the name of the listing firms. Information deemed reliable but not guaranteed. Copyright © 2026 Monmouth/Ocean MLS Monmouth County Association Board of Realtors. All Rights Reserved.
ByOwner last updated this listing 09/30/2026 @ 00:31
More Cities with for Sale by Owner Homes
- Belford Homes For Sale By Owner
- Port Monmouth Homes For Sale By Owner
- Leonardo Homes For Sale By Owner
- Middletown Homes For Sale By Owner
- Keansburg Homes For Sale By Owner
- Atlantic Highlands Homes For Sale By Owner
- Fair Haven Homes For Sale By Owner
- Red Bank Homes For Sale By Owner
- Hazlet Homes For Sale By Owner
- Highlands Homes For Sale By Owner
- Holmdel Homes For Sale By Owner
- Union Beach Homes For Sale By Owner
- Rumson Homes For Sale By Owner
- Lincroft Homes For Sale By Owner
- Keyport Homes For Sale By Owner
- Little Silver Homes For Sale By Owner
- Cliffwood Homes For Sale By Owner
- Monmouth Beach Homes For Sale By Owner
- Oceanport Homes For Sale By Owner
- Eatontown Homes For Sale By Owner
Homes around $699,900





Verify Your Email
Please enter the 6-digit verification code
sent to your email address.
Verify Your Phone Number
Please enter the 6-digit verification code
sent to your mobile phone.