
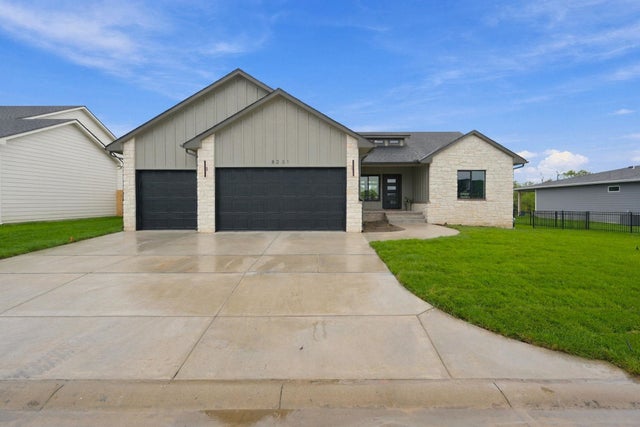
8231 E Summerside Pl
Bel Aire, KS 67226

 5
5
Bed
 3
3
Bath
 2,921
2,921Sqft
17,827Sqft(Lot)
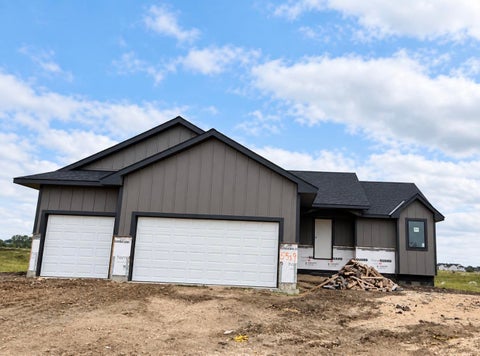
Be ready to FALL IN LOVE with this Brand New Semi-Custom build with all the Upgrades in All the Right Places. Walking into this 5 bedroom, 3 bath home you will instantly appreciate the design with tall sloping ceilings, open concept but uniquely done..... so this home does not look like all the others. The split floorplan offers over 1600 sq. ft on the main and an additional 1300 sq. ft finished in the basement. The "Heart of the Home"....The Kitchen is amazing with a HUGE island, coffee bar space, stylish backsplash, pantry, and a conveniently located dining area. Master suite features large windows allowing for tons of natural light, unique accent wall, walk-in closet and a spa-like private bath. Heading down stairs you are immediatly greeted by the oversized family/rec room space. T

 Property Details
 Open House
- 10/10 2 PM-6 PM
- 10/11 2 PM-6 PM
- 10/17 2 PM-6 PM
- 10/18 2 PM-6 PM
- 10/24 2 PM-6 PM
- 10/25 2 PM-6 PM
- 10/31 2 PM-6 PM
 Map
Map
 Map
Map
What's Nearby
Nearby Areas
Features
-
Bedroom Information
Total beds: 5Bathroom Information
Total Baths: 3 Full Baths: 3Room Information
Has Basement: Yes Basement: Finished -
Roofing Information
Composition -
Interior Features
Pantry, Kitchen Island, Bar, Eat-in Kitchen, Ceiling Fan(s), Walk-In Closet(s), Wet Bar Roof: Composition Appliances: Dishwasher, Microwave, Range Laundry Features: Main Level, Laundry Room -
Heating & Cooling
Has Heating: Yes Heating: Forced Air Has Cooling: Yes Cooling: Ceiling Fan(s), Central Air
-
Building Information
Year Built: 2026 Construction Materials: Frame Patio And Porch Features: Covered Private Pool: No
-
Lot Information
Main Square Feet: 17827 Lot Size Acres: 0.41Property Information
Subdivision: Deer Run Source Property Type: Residential Property SubType: Single Family Residence Levels: One Property Age: 0
-
Listing Price Information
Listing Price: $489900
-
Tax Information
Parcel Number: 30006524 Tax Year: 2025 Annual Tax: $694.14 Tax Legal Desc: LOT 8 EXC E 12 FT THEREOF BLOCK A DEER RUN ADDITION TO BEL AIRE
-
Virtual Tour
Parking Information
AttachedGarage Information
Has Garage: Yes Garage Space: 3Homeowners Association InformationHas Association: Yes HOA: $240.00 Community Features: Lake
-
School Information
Elementary School: Isely Traditional MagnetJunior High School: StuckySenior High School: Heights -
Utility Information
Sewer Available -
Location Information
Direction: Driving on Rock Road between 53rd & 45th turn East on Deer Run, then take your first right on Dublin, follow street around the bend and house on your right.
How much is this property worth?
Curious about this home's true market value? Use our free Home Evaluation Tool to instantly get a personalized Comparative Market Analysis (CMA) report. Make smarter, data-driven decisions before you buy.

Nearby Home Value
| Address | Estimate | Bed | Bath | Sq. Ft | Lot Size |
|---|---|---|---|---|---|
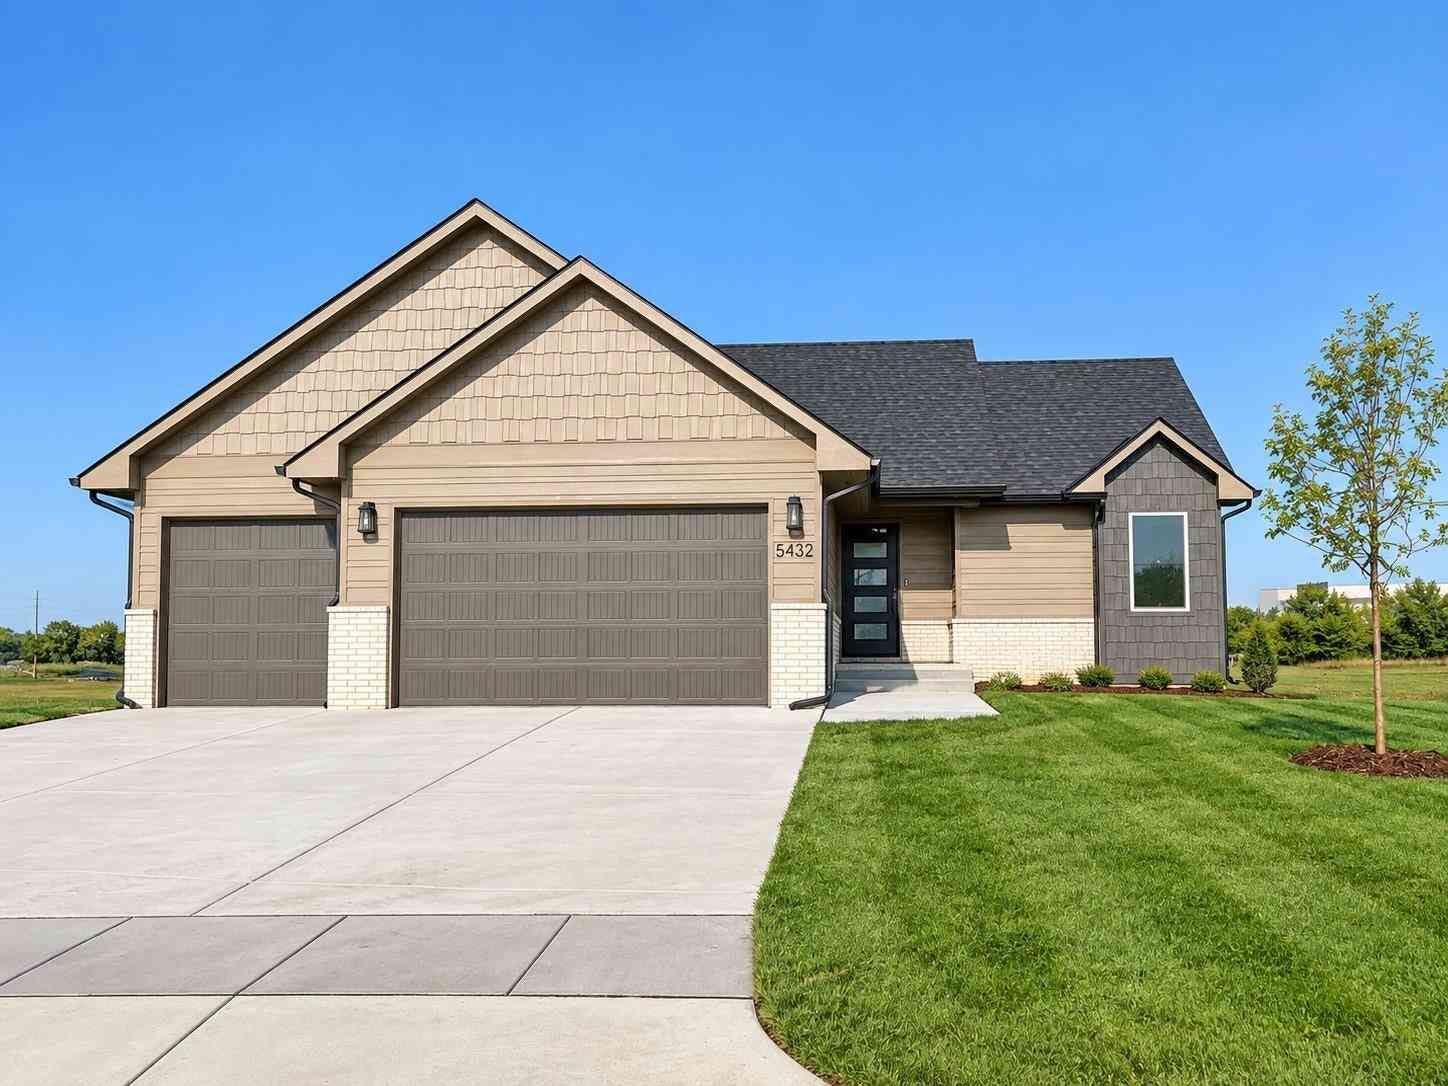
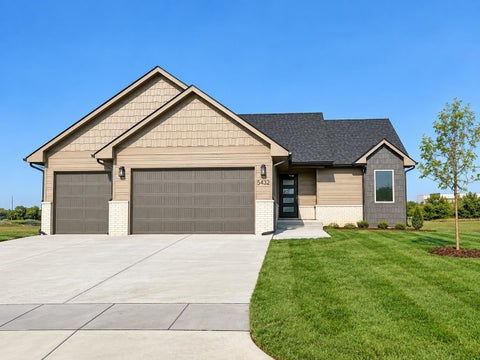
| 5432 N Toben Ct, Bel Aire, KS, 67226 | $415,000 | 6 | 3 | 2,459 | 17,982 Sq. Ft |
| 5085 N Toben Dr, Bel Aire, KS, 67226 | $269,900 | 3 | 2 | 1,560 | 6,415 Sq. Ft |
Similar Homes To 8231 E Summerside Pl
Nearby For Sale
The data relating to real estate for sale on this website comes in part from the Internet Data exchange (IDX) program of the South Central Kansas MLS. IDX information is provided exclusively for consumers' personal, non-commercial use and may not be used for any purpose other than to identify prospective properties consumers may be interested in purchasing. Real estate listings held by brokerage firms other than ByOwner, are indicated by detailed information about them such as the name of the listing firms. Information deemed reliable but not guaranteed. Copyright © 2026 South Central Kansas MLS. All Rights Reserved.
ByOwner last updated this listing 10/06/2026 @ 18:51
More Cities with for Sale by Owner Homes
- Abbeville Homes For Sale By Owner
- Abbeville Homes For Sale By Owner
- Abbeville Homes For Sale By Owner
- Abbott Homes For Sale By Owner
- Abbottstown Homes For Sale By Owner
- Abell Homes For Sale By Owner
- Aberdeen Homes For Sale By Owner
- Aberdeen Homes For Sale By Owner
- Abilene Homes For Sale By Owner
- Abingdon Homes For Sale By Owner
- Abingdon Homes For Sale By Owner
- Abingdon Homes For Sale By Owner
- Abington Homes For Sale By Owner
- Abiquiu Homes For Sale By Owner
- Abita Springs Homes For Sale By Owner
- Acampo Homes For Sale By Owner
- Accident Homes For Sale By Owner
- Accokeek Homes For Sale By Owner
- Accomac Homes For Sale By Owner
- Acton Homes For Sale By Owner
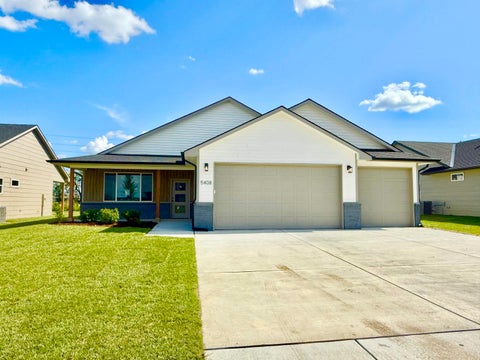
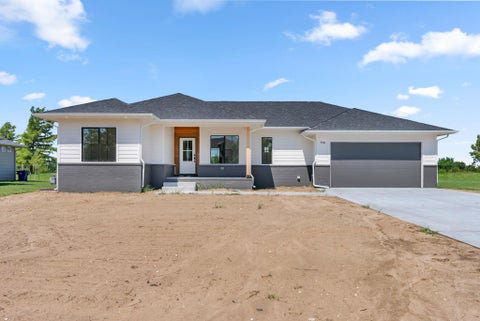
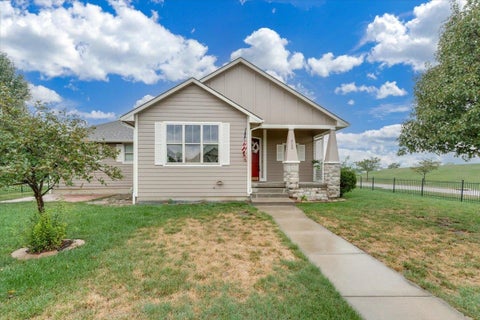
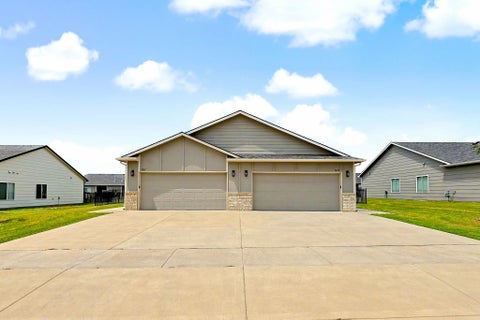
Homes around $489,900










Verify Your Email
Please enter the 6-digit verification code
sent to your email address.
Verify Your Phone Number
Please enter the 6-digit verification code
sent to your mobile phone.