
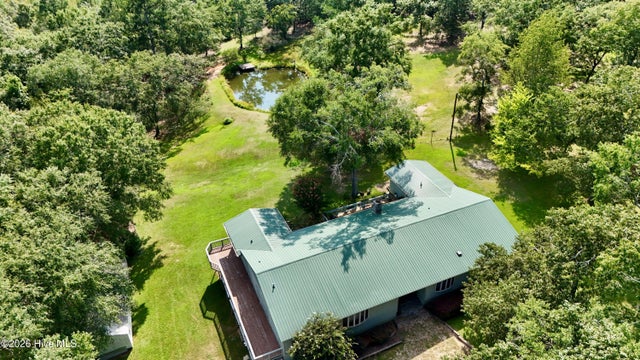
475 Douglas Drive
Beech Island, SC 29842

 3
3
Bed
 3
3
Bath
 3,168
3,168Sqft
 8.10
8.10Acres(Lot)

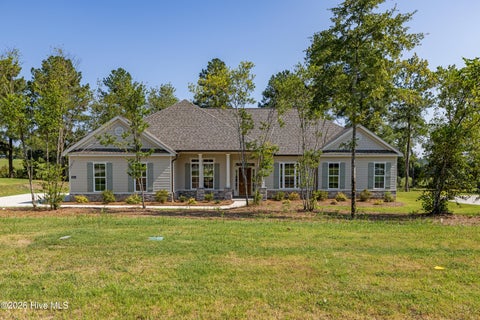
MOTIVATED SELLER! Bring Your Offer! Discover the possibilities of country living on this custom-built home situated on 8.1 acres with a private pond. Offering more than 3,150 square feet of living space, this spacious property features generously sized rooms and two primary suites. The main primary suite measures approximately 25x15, while the second suite offers approximately 22x15, providing flexible space for guests, extended living arrangements, or a private retreat. The open-concept layout connects the kitchen, living room, and den, creating a comfortable flow for everyday living and entertaining. A wood-burning fireplace serves as a focal point in the living area, while the durable metal roof adds long-term value. The basement provides additional versatility with 751 square feet o

 Property Details
 Map
Map
 Map
Map
What's Nearby
Nearby Areas
 Features
-
Bedroom Information
Total beds: 3Bathroom Information
Total Baths: 3 Full Baths: 3Room Information
Rooms Total: 8 Has Basement: Yes Basement: Partially Finished, Bath/Stubbed, Crawl Space, Interior Entry, Unfinished, Walk-Out Access -
Flooring Information
Carpet, Vinyl, Ceramic Tile -
Roofing Information
Metal -
Interior Features
Walk-In Closet(s), Entrance Foyer, Ceiling Fan(s), Pantry Roof: Metal Appliances: Vented Exhaust Fan, Trash Compactor, Washer, Refrigerator, Range, Dryer, Dishwasher Laundry Features: Washer Hookup Window Features: Insulated Windows -
Heating & Cooling
Has Heating: Yes Heating: Fireplace(s), Electric, Forced Air, Wood Stove Has Cooling: Yes Cooling: Central Air Water front: 1
-
Building Information
Year Built: 1978 Building Area Total: 3168 Construction Materials: Wood Siding, Frame Patio And Porch Features: Deck, Porch, Screened, Front Porch, Rear Porch Private Pool: No Water front Features: Pond View: Pond -
Exterior Features
Exterior Features: Balcony
-
Lot Information
Lot Dimensions: See Plat Main Square Feet: 8.1 Acres Lot Size Acres: 8.1 Lot Size Square Feet: 352836 Lot Description: Cul-De-Sac, Pasture, Wooded, Landscaped, SecludedProperty Information
Subdivision: Not In Subdivision Source Property Type: Residential Property SubType: Single Family Residence Levels: One Property Age: 48
-
Listing Price Information
Listing Price: $460000 Original Price: $550000 Cash, Conventional, FHA, VA Loan
-
Tax Information
Parcel Number: 0550803006 Tax Year: 2025 Annual Tax: $513.48
-
Parking Information
Carport, Detached, Gravel, Unpaved
-
School Information
Elementary School: RedcliffeJunior High School: JACKSON MIDDLESenior High School: Silver Bluff -
Utility Information
Cable Available -
Location Information
Direction: Off Hwy 278 aka Williston Rd. Turn on Douglas Dr. Pass James Brown's Estate then all the way to the end to the subject property. WaterSource: Public
How much is this property worth?
Curious about this home's true market value? Use our free Home Evaluation Tool to instantly get a personalized Comparative Market Analysis (CMA) report. Make smarter, data-driven decisions before you buy.

Nearby Home Value
| Address | Estimate | Bed | Bath | Sq. Ft | Lot Size |
|---|---|---|---|---|---|
| 1670 Bellingham Drive, Beech Island, SC, 29842 | $545,900 | 4 | 3 | 2,804 | 0.69 Acre |
| 6057 Ephemeral Circle, Beech Island, SC, 29842 | $279,400 | 4 | 3 | 2,031 | 0.22 Acre |
| 871 Captains Court, Beech Island, SC, 29842 | $274,515 | 4 | 3 | 1,976 | 0.19 Acre |
| 459 Basalt Court, Beech Island, SC, 29842 | $278,866 | 3 | 2 | 1,824 | 1.51 Acres |
| 2079 Obsidian Court, Beech Island, SC, 29842 | $338,236 | 3 | 2 | 1,617 | 1.57 Acres |
| 683 Jet Pass, Beech Island, SC, 29842 | $370,812 | 4 | 2 | 1,824 | 1.50 Acres |
| 6110 Crawley Trail, Beech Island, SC, 29842 | $809,900 | 4 | 4 | 3,274 | 2.64 Acres |
| 984 Captains Court, Beech Island, SC, 29842 | $249,800 | 3 | 2 | 1,459 | 0.26 Acre |
| 961 Captains Court, Beech Island, SC, 29842 | $263,725 | 3 | 3 | 1,663 | 0.20 Acre |
| 610 Jet Pass, Beech Island, SC, 29842 | $402,056 | 4 | 2 | 1,927 | 1.62 Acres |
Similar Homes To 475 Douglas Drive
Nearby For Sale
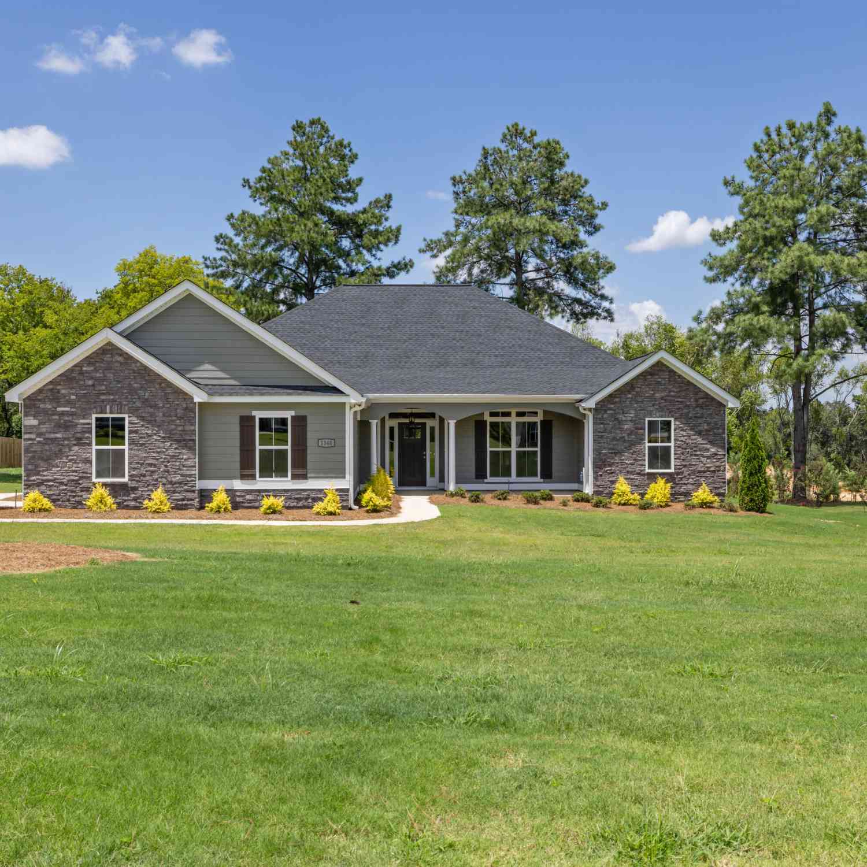
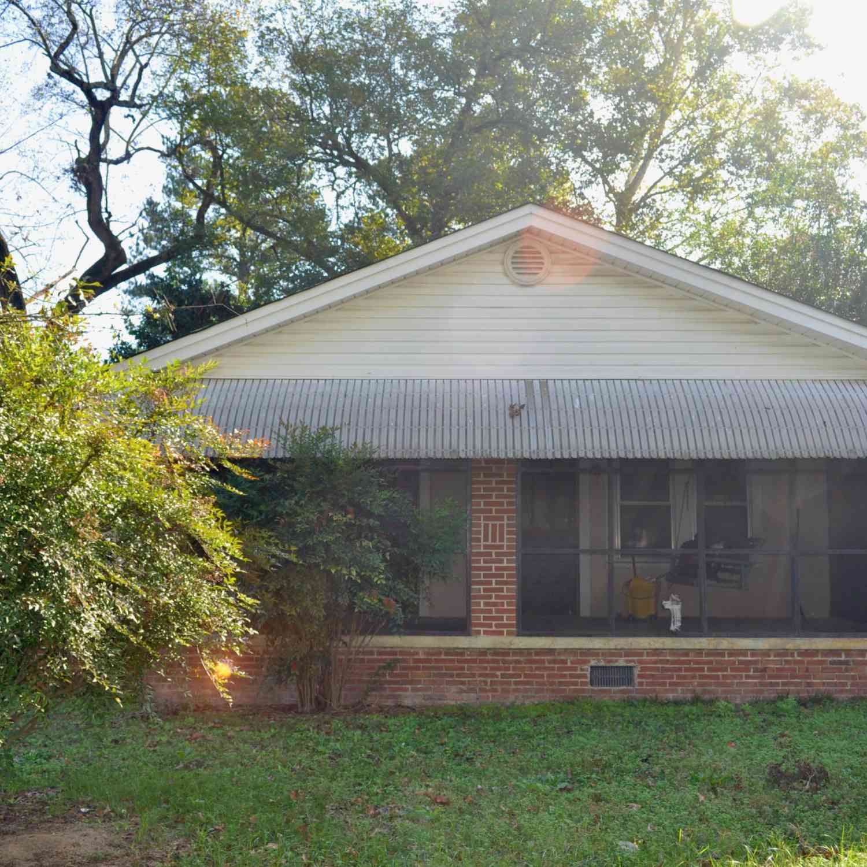
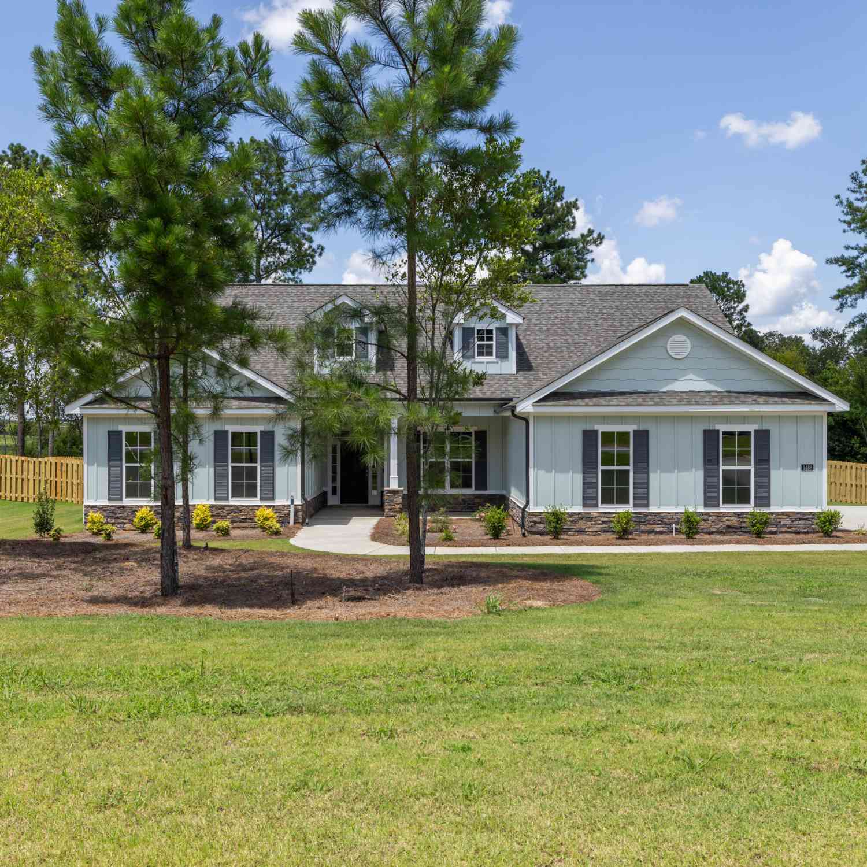
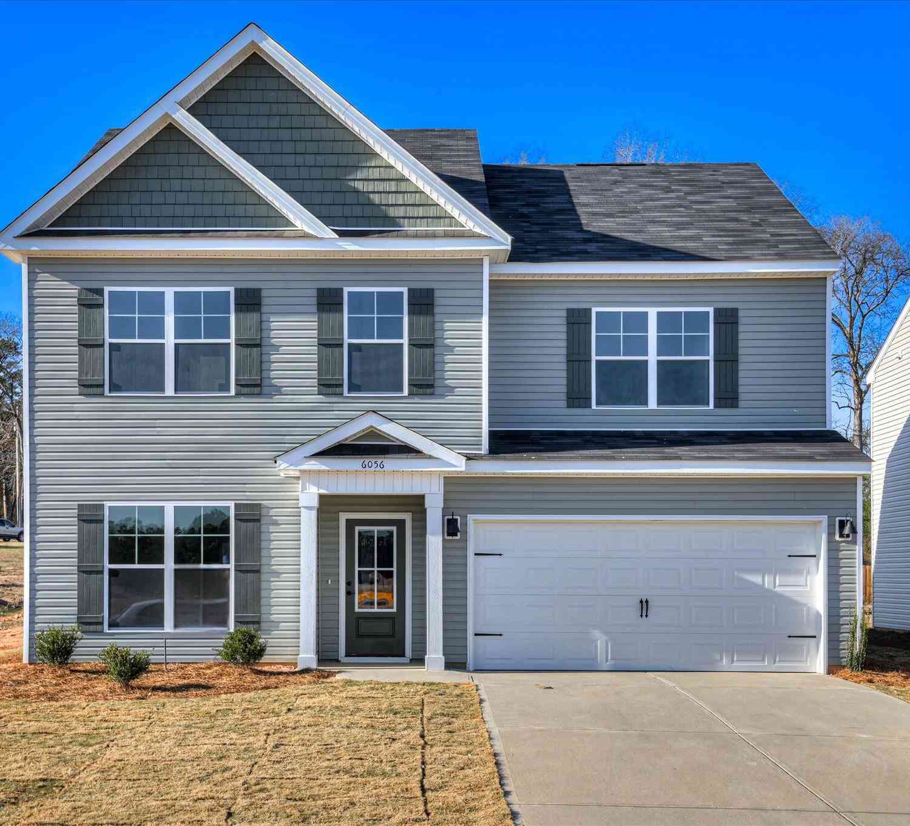
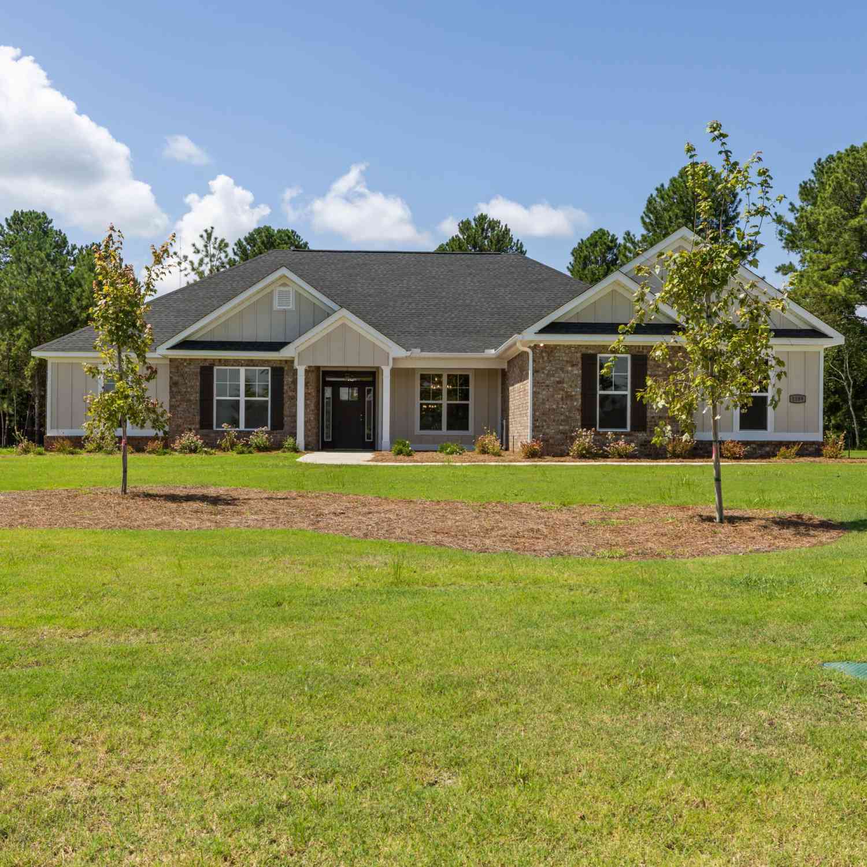
The data relating to real estate on this website comes in part from the Internet Data Exchange program of Hive MLS. All information is deemed reliable but not guaranteed and should be independently verified. All properties are subject to prior sale, change, or withdrawal. Neither listing broker(s) nor ByOwner shall be responsible for any typographical errors, misinformation, or misprints, and shall be held totally harmless from any damages arising from reliance upon these data. Copyright ©2026 Hive MLS LLC. All Rights Reserved.
ByOwner last updated this listing 09/16/2026 @ 13:55
More Cities with for Sale by Owner Homes
- Beech Island Homes For Sale By Owner
- Jackson Homes For Sale By Owner
- Augusta Homes For Sale By Owner
- North Augusta Homes For Sale By Owner
- Warrenville Homes For Sale By Owner
- Gloverville Homes For Sale By Owner
- Graniteville Homes For Sale By Owner
- New Ellenton Homes For Sale By Owner
- Hephzibah Homes For Sale By Owner
- Aiken Homes For Sale By Owner
- Blythe Homes For Sale By Owner
- Martinez Homes For Sale By Owner
- Evans Homes For Sale By Owner
- Grovetown Homes For Sale By Owner
- Trenton Homes For Sale By Owner
- Windsor Homes For Sale By Owner
- Clarks Hill Homes For Sale By Owner
- Waynesboro Homes For Sale By Owner
- Keysville Homes For Sale By Owner
- Harlem Homes For Sale By Owner
Homes around $460,000

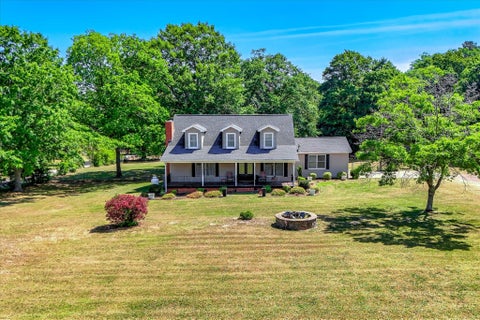

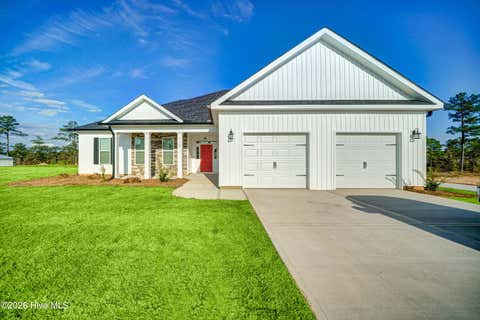







Verify Your Email
Please enter the 6-digit verification code
sent to your email address.
Verify Your Phone Number
Please enter the 6-digit verification code
sent to your mobile phone.