
9 Blueberry Lane
Bedminster Twp, PA 18944

 5
5
Bed
 7
7
Bath
 7,293
7,293Sqft
553,212Sqft(Lot)
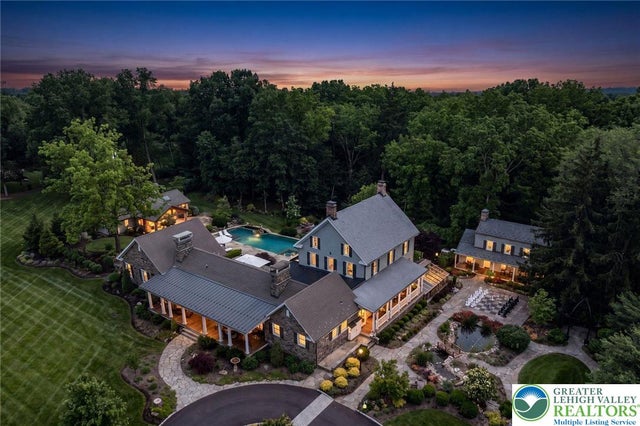
Tucked into the gently rolling landscape of picturesque Bedminster Township, this remarkable Bucks County estate represents a rare convergence of history, architecture, and modern luxury. Set on 12.7 private acres and anchored by a beautifully restored c.1840 brick Colonial farmhouse and original settler’s cottage, the property traces its roots to land first granted to German Mennonite immigrant David Culp in the 18th century and remains part of Bedminster Township’s Historic Resources Inventory. Thoughtfully reimagined over time, the estate has evolved into a sophisticated country compound where preserved historic character and contemporary design exist in perfect balance. Reclaimed hardwood floors, artisan millwork, varied ceiling treatments, and refined modern finishes create interiors

 Property Details
 Map
Map
 Map
Map
What's Nearby
Nearby Areas
 Features
-
Bedroom Information
Total beds: 5Bathroom Information
Total Baths: 7 Full Baths: 5 Half Baths: 2Room Information
Rooms Total: 12 Has Basement: Yes Basement: Daylight, Exterior Entry, Full, Finished, Sump Pump, Walk-Out Access -
Flooring Information
Ceramic Tile, Hardwood, Vinyl -
Roofing Information
Composition, Slate -
Interior Features
Wet Bar, Cathedral Ceiling(s), Entrance Foyer, Eat-in Kitchen, Elevator, High Ceilings, Kitchen Island, Sauna, Vaulted Ceiling(s), Walk-In Closet(s) Roof: Composition, Slate Appliances: Double Oven, Dishwasher, Electric Water Heater, Gas Oven, Gas Range, Humidifier, Microwave, Refrigerator, Water Softener Owned, Washer, Tankless Water Heater, Washer/Dryer Stacked Laundry Features: Washer Hookup, Lower Level, Upper Level Window Features: Screens -
Heating & Cooling
Has Heating: Yes Heating: Active Solar, Electric, Forced Air, Heat Pump, Propane, Radiant, Zoned Has Cooling: Yes Cooling: Central Air, Ceiling Fan(s), Zoned
-
Building Information
Year Built: 1840 Construction Materials: Brick, Stone Stories: 3 Patio And Porch Features: Covered, Deck, Patio, Porch Pool Features: In Ground, Outdoor Pool Private Pool: No View: Lake, Panoramic, Creek/Stream, Valley -
Exterior Features
Exterior Features: Fire Pit, Gas Grill, Outdoor Kitchen
-
Lot Information
Main Square Feet: 553212 Square Feet Lot Size Acres: 12.7 Lot Size Source: Public Records Lot Size Square Feet: 553212 Lot Description: Cul-De-Sac, ViewsProperty Information
Subdivision: Not in Development Source Property Type: Residential Postal Code Plus 4: 4226 Property SubType: Single Family Residence Property Age: 186
-
Listing Price Information
Listing Price: $3495000
-
Tax Information
Parcel Number: 01-011-078 Annual Tax: $19405
-
Parking Information
Driveway, Detached, Electric Vehicle Charging Station(s), Garage, Parking Pad, Garage Door OpenerGarage Information
Has Garage: Yes Garage Space: 9
-
Utility Information
Cable Available -
Location Information
Direction: Rt. 313 to Bedminster Rd/Rt113 to Elephant Rd - left on Irish Meetinghouse Rd - right on Blueberry Lane to property on left WaterSource: Well Security Features: Security System, Closed Circuit Camera(s), Smoke Detector(s)
How much is this property worth?
Curious about this home's true market value? Use our free Home Evaluation Tool to instantly get a personalized Comparative Market Analysis (CMA) report. Make smarter, data-driven decisions before you buy.

The data relating to real estate for sale on this website comes in part from the Internet Data exchange (IDX) program of the Greater Lehigh Valley REALTORS®. IDX information is provided exclusively for consumers' personal, non-commercial use and may not be used for any purpose other than to identify prospective properties consumers may be interested in purchasing. Real estate listings held by brokerage firms other than ByOwner, are indicated by detailed information about them such as the name of the listing firms. Information Deemed Reliable But Not Guaranteed. Copyright © 2026 Greater Lehigh Valley REALTORS®
ByOwner last updated this listing 10/06/2026 @ 14:36
More Cities with for Sale by Owner Homes
- Bedminster Homes For Sale By Owner
- Ottsville Homes For Sale By Owner
- Pipersville Homes For Sale By Owner
- Dublin Homes For Sale By Owner
- Fountainville Homes For Sale By Owner
- Perkasie Homes For Sale By Owner
- Kintnersville Homes For Sale By Owner
- Silverdale Homes For Sale By Owner
- Doylestown Homes For Sale By Owner
- Erwinna Homes For Sale By Owner
- Sellersville Homes For Sale By Owner
- Upper Black Eddy Homes For Sale By Owner
- Quakertown Homes For Sale By Owner
- Chalfont Homes For Sale By Owner
- Frenchtown Homes For Sale By Owner
- Line Lexington Homes For Sale By Owner
- Riegelsville Homes For Sale By Owner
- New Hope Homes For Sale By Owner
- Souderton Homes For Sale By Owner
- Furlong Homes For Sale By Owner



Verify Your Email
Please enter the 6-digit verification code
sent to your email address.
Verify Your Phone Number
Please enter the 6-digit verification code
sent to your mobile phone.