
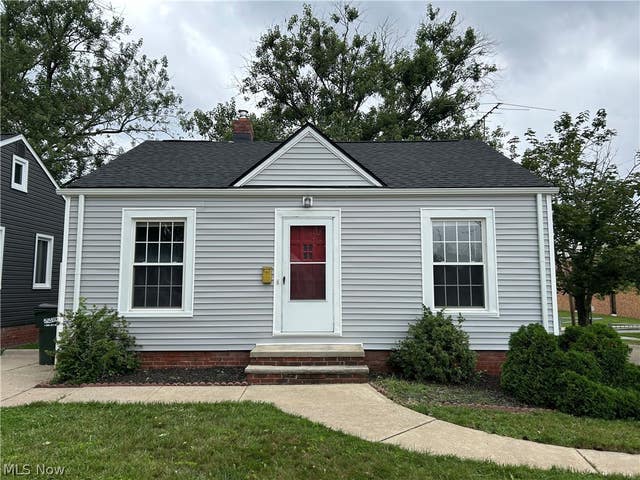
530 Darlington Drive
Bedford, OH 44146

 3
3
Bed
 2
2
Bath
 0.11
0.11Acre(Lot)
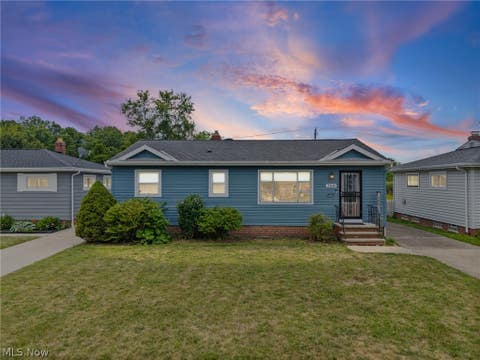
Welcome home to this charming and versatile 3-bedroom, 1.5-bath home featuring major 2026 improvements, including a NEW central air conditioning system, furnace, hot water tank, siding, and newly completed roof, giving the next owner the benefit of substantial recent upgrades. The main level features a bright eat-in kitchen with white cabinetry and laminate wood flooring, a welcoming living room, two bedrooms, and a full bath with a tiled tub surround and vanity. The finished lower level adds valuable flexibility with a third bedroom, a convenient half bath, a finished laundry area, and an additional bonus room that can serve as a home office, recreation room, workout space, hobby room, or additional living area. Outside, enjoy a private, fully fenced backyard with a wooden privacy fence a

 Property Details
 Map
Map
 Map
Map
What's Nearby
Nearby Areas
 Features
-
Bedroom Information
Total beds: 3Bathroom Information
Total Baths: 2 Full Baths: 1 Half Baths: 1Room Information
Rooms Total: 5 Has Basement: Yes Basement: Crawl Space, Full, Finished -
Roofing Information
Aluminum, Shingle -
Interior Features
Ceiling Fan(s) Roof: Aluminum, Shingle Appliances: Microwave, Range, Refrigerator Laundry Features: Common Area, Washer Hookup, Gas Dryer Hookup, In Basement -
Heating & Cooling
Has Heating: Yes Heating: Natural Gas, Forced Air Has Cooling: Yes Cooling: Ceiling Fan(s), Central Air
-
Building Information
Year Built: 1941 Construction Materials: Aluminum Siding, Vinyl Siding Stories: 1 Patio And Porch Features: Deck Pool Features: Community Private Pool: No View: Neighborhood -
Exterior Features
Exterior Features: Private Yard
-
Lot Information
Main Square Feet: 0.1148 Acres Lot Size Acres: 0.1148 Lot Size Source: Assessor Lot Description: Back Yard, Near Public TransitProperty Information
Subdivision: Berkshire Heights Source Property Type: Residential Property SubType: Single Family Residence Levels: One, Multi/Split Property Age: 85
-
Listing Price Information
Listing Price: $175000 Original Price: $145000 Cash, Conventional, FHA, VA Loan
-
Tax Information
Parcel Number: 813-08-043 Tax Year: 2025 Annual Tax: $2685.92 Tax Legal Desc: 37 BERKSHIRE HTS 0164 ALL
-
Parking Information
Detached, Garage, Garage Faces SideGarage Information
Has Garage: Yes Garage Space: 1
-
Location Information
Direction: Off of Northfield Rd to Berwyn Drive right on Darlington WaterSource: Public
How much is this property worth?
Curious about this home's true market value? Use our free Home Evaluation Tool to instantly get a personalized Comparative Market Analysis (CMA) report. Make smarter, data-driven decisions before you buy.

Nearby Home Value
| Address | Estimate | Bed | Bath | Sq. Ft | Lot Size |
|---|---|---|---|---|---|
| 6161 Whitetail Run, Bedford, OH, 44146 | $425,000 | 4 | 2 | -- | |
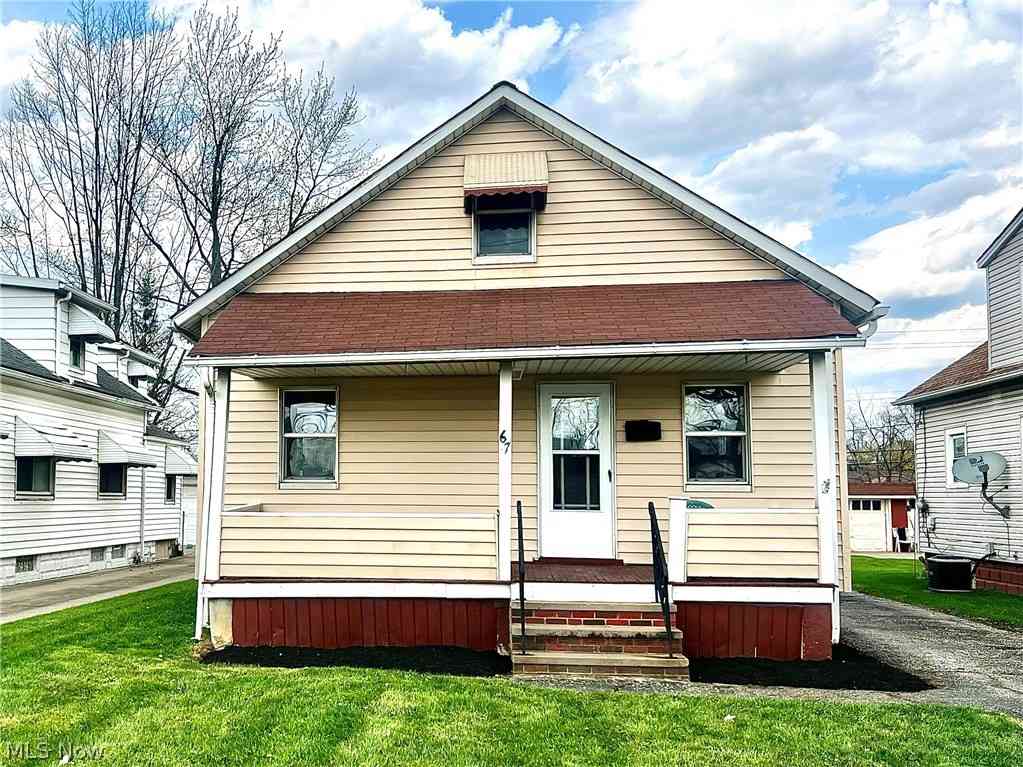
| 67 Forbes Road, Bedford, OH, 44146 | $149,000 | 3 | 1 | 2,160 | 2,160 SqFt |
| 568 Heather Lane, Bedford, OH, 44146 | $209,000 | 3 | 2 | -- | |
| 694 Mckinley Avenue, Bedford, OH, 44146 | $159,900 | 3 | 2 | 2,164 | 2,164 SqFt |
| 864 Lincoln Boulevard, Bedford, OH, 44146 | $155,000 | 3 | 1 | 1,442 | 1,442 SqFt |
| 70 Union Street, Bedford, OH, 44146 | $325,000 | 4 | 3 | 4,560 | 4,560 SqFt |
| 114 Avalon Drive, Bedford, OH, 44146 | $164,900 | 3 | 1 | 2,014 | 2,014 SqFt |
| 7447 Mclellan Drive, Walton Hills, OH, 44146 | $579,900 | 3 | 3 | 4,485 | 4,485 SqFt |
| 536 Westview Road, Bedford, OH, 44146 | $158,900 | 3 | 1 | -- | |
| 69 Wandle Avenue, Bedford, OH, 44146 | $225,000 | 3 | 2 | 1,593 | 1,593 SqFt |
Similar Homes To 530 Darlington Drive
Nearby For Sale

The data relating to real estate for sale on this website comes in part from the Internet Data Exchange program of MLS Now. Real estate listings are marked with the Internet Data Exchange logo and detailed information about them includes the name of the listing broker(s). Information Deemed Reliable But Not Guaranteed.
ByOwner last updated this listing 08/18/2026 @ 07:59
More Cities with for Sale by Owner Homes
- Bedford Homes For Sale By Owner
- Maple Heights Homes For Sale By Owner
- Solon Homes For Sale By Owner
- Garfield Heights Homes For Sale By Owner
- Macedonia Homes For Sale By Owner
- Beachwood Homes For Sale By Owner
- Twinsburg Homes For Sale By Owner
- Parma Homes For Sale By Owner
- Independence Homes For Sale By Owner
- Brecksville Homes For Sale By Owner
- Broadview Heights Homes For Sale By Owner
- Cleveland Heights Homes For Sale By Owner
- Hudson Homes For Sale By Owner
- Chagrin Falls Homes For Sale By Owner
- Cleveland Homes For Sale By Owner
- East Cleveland Homes For Sale By Owner
- Aurora Homes For Sale By Owner
- Peninsula Homes For Sale By Owner
- Gates Mills Homes For Sale By Owner
- Novelty Homes For Sale By Owner
Homes around $175,000









Verify Your Email
Please enter the 6-digit verification code
sent to your email address.