
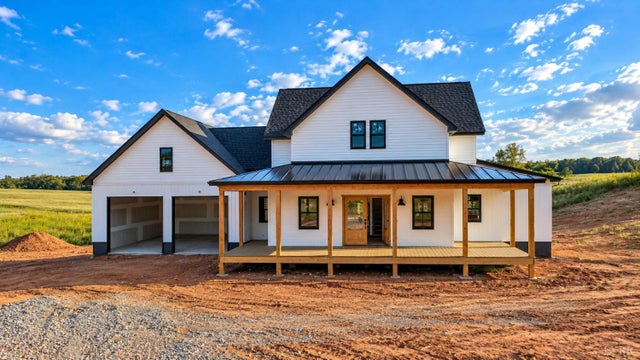
2596 Fancy Farm Road
Bedford, VA 24523

 3
3
Bed
 4
4
Bath
 2,458
2,458Sqft
 1.42
1.42Acres(Lot)
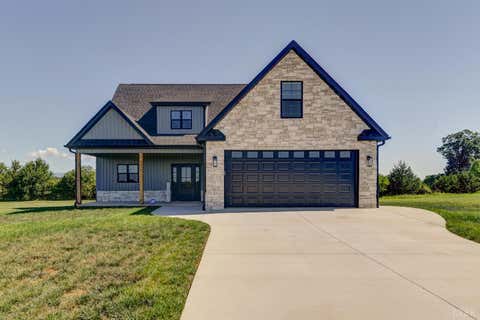
Crafted by Custom Structures, this stunning modern farmhouse is situated on 1.42 acres with breathtaking pastoral and mountain views. Designed for both comfort and entertaining, this thoughtfully planned home features a luxurious main-level primary suite with a spa-inspired bath showcasing a soaking tub within the tiled walk-in shower. The open-concept living room with a gas fireplace flows seamlessly into the spacious kitchen with a large island and dining area. A combined pantry/laundry room sits just off the oversized two-car garage. Upstairs offers two generously sized bedrooms, a dedicated office, den, and an exceptionally functional bath layout featuring separate vanities and private toilet rooms connected by a shared Jack-and-Jill tub/shower. Enjoy the expansive covered front porch

 Property Details
 Map
Map
 Map
Map
What's Nearby
Nearby Areas
 Features
-
Bedroom Information
Total beds: 3Bathroom Information
Total Baths: 4 Full Baths: 2 Half Baths: 2Room Information
Has Basement: Yes Basement: Full, Walk-Out Access -
Flooring Information
Ceramic Tile, Vinyl -
Roofing Information
Shingle -
Interior Features
Pantry Roof: Shingle Appliances: Dishwasher, Gas Range, Electric Water Heater Laundry Features: Main Level, Laundry Room, Washer Hookup -
Heating & Cooling
Has Heating: Yes Heating: Heat Pump, Zoned Has Cooling: Yes Cooling: Zoned
-
Building Information
Year Built: 2026 Building Area Total: 2458 Construction Materials: Stone, Vinyl Siding Stories: 2 Patio And Porch Features: Deck, Porch Private Pool: No View: Mountain(s)
-
Lot Information
Lot Size Acres: 1.42 Lot Size Source: Public Records Lot Size Square Feet: 61855
-
Listing Price Information
Listing Price: $799900
-
Tax Information
Parcel Number: 90514708 Tax Lot: 3 Annual Tax: $2940 Tax Legal Desc: Lot 3
-
Parking Information
Concrete, Garage Door OpenerGarage Information
Has Garage: Yes Has Attached Garage: Yes
-
School Information
Elementary School: Bedford ElemJunior High School: Liberty MidlSenior High School: Liberty High -
Location Information
Direction: From 122 Big Island Highway, to left on Fancy Farm Rd. House is on the left. WaterSource: Well
How much is this property worth?
Curious about this home's true market value? Use our free Home Evaluation Tool to instantly get a personalized Comparative Market Analysis (CMA) report. Make smarter, data-driven decisions before you buy.

Nearby Home Value
| Address | Estimate | Bed | Bath | Sq. Ft | Lot Size |
|---|---|---|---|---|---|
| 1843 Five Forks Road, Bedford, VA, 24523 | $479,900 | 3 | 2 | 1,600 | 1.29 Acres |
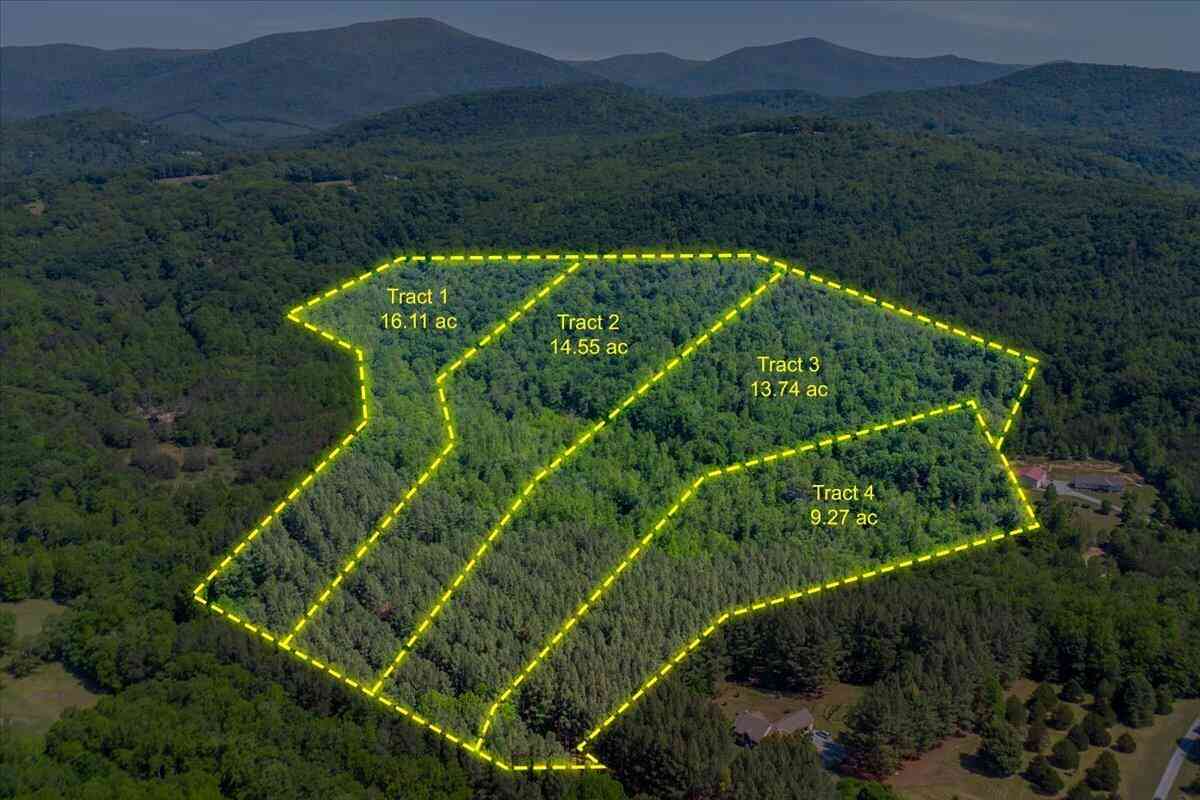
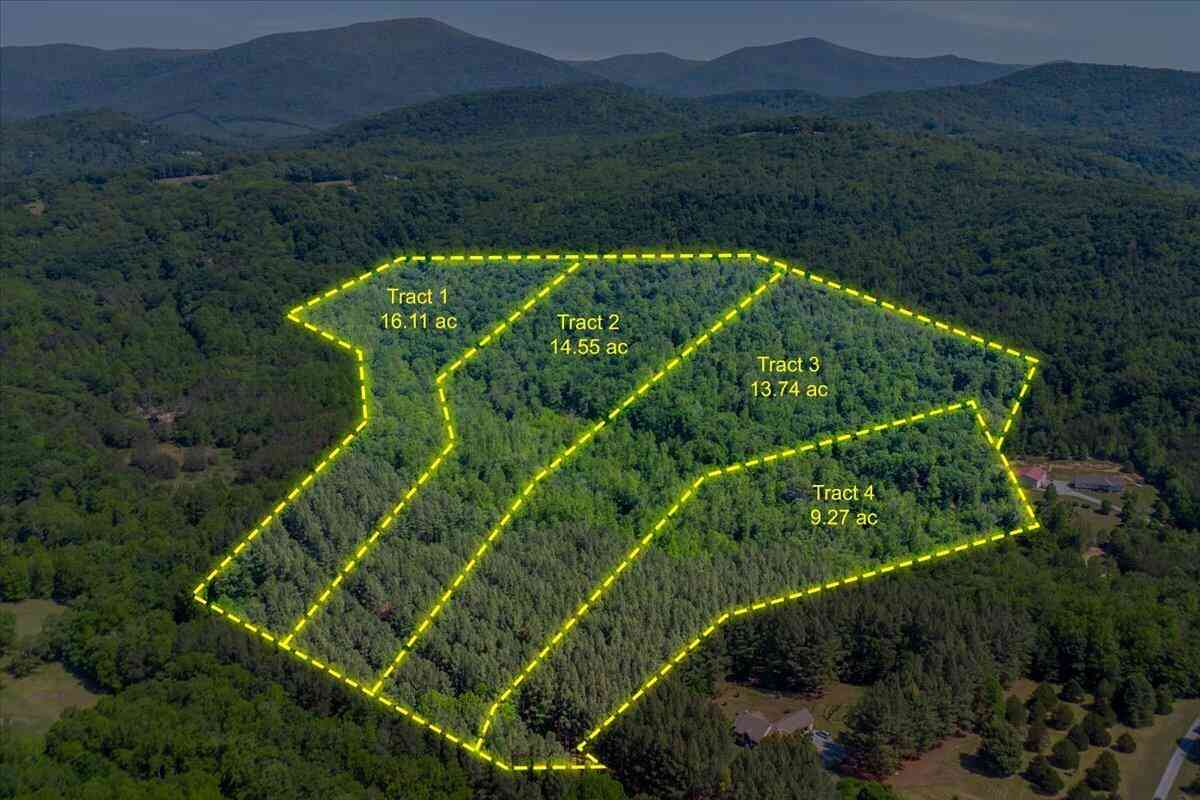
| TRACT 4 Foxfire Ln, Bedford, VA, 24523 | $149,000 | -- | -- | -- | 9.27 Acres |
| TRACT 1 Foxfire Ln, Bedford, VA, 24523 | $179,000 | -- | -- | -- | 16.11 Acres |
| 44 Crossing Court #B, Bedford, VA, 24523 | $319,990 | 4 | 3 | 1,903 | 0.15 Acre |
| 4 Wells Rd., Bedford, VA, 24523 | $519,900 | 3 | 2 | 1,754 | 1 Acre |
| 32 Crossing Court, Bedford, VA, 24523 | $349,990 | 4 | 3 | 1,903 | 0.15 Acre |
| 44 Eastyn Drive, Bedford, VA, 24523 | $339,990 | 3 | 2 | 1,517 | 0.51 Acre |
| 1099 Rising Star Drive, Bedford, VA, 24523 | $389,900 | 4 | 3 | 3,033 | 5.01 Acres |
| 1827 Krantz Corner Road, Bedford, VA, 24523 | $799,900 | 4 | 4 | 4,270 | 7.82 Acres |
| 2864 Glenwood Drive, Bedford, VA, 24523 | $339,900 | 3 | 2 | 1,374 | 1.11 Acres |
Similar Homes To 2596 Fancy Farm Road
Nearby For Sale
The data relating to real estate for sale on this website comes in part from the Internet Data exchange (IDX) program of the Lynchburg Association of REALTORS®. IDX information is provided exclusively for consumers' personal, non-commercial use and may not be used for any purpose other than to identify prospective properties consumers may be interested in purchasing. Real estate listings held by brokerage firms other than ByOwner, are indicated by detailed information about them such as the name of the listing firms. Information deemed reliable but not guaranteed. Copyright © 2026 Lynchburg Association of REALTORS®. All Rights Reserved.
ByOwner last updated this listing 09/27/2026 @ 03:27
More Cities with for Sale by Owner Homes
- Bedford Homes For Sale By Owner
- Goode Homes For Sale By Owner
- Thaxton Homes For Sale By Owner
- Montvale Homes For Sale By Owner
- Forest Homes For Sale By Owner
- Goodview Homes For Sale By Owner
- Lynch Station Homes For Sale By Owner
- Big Island Homes For Sale By Owner
- Buchanan Homes For Sale By Owner
- Hardy Homes For Sale By Owner
- Evington Homes For Sale By Owner
- Blue Ridge Homes For Sale By Owner
- Moneta Homes For Sale By Owner
- Huddleston Homes For Sale By Owner
- Altavista Homes For Sale By Owner
- Lynchburg Homes For Sale By Owner
- Troutville Homes For Sale By Owner
- Vinton Homes For Sale By Owner
- Gladys Homes For Sale By Owner
- Rustburg Homes For Sale By Owner
Homes around $799,900












Verify Your Email
Please enter the 6-digit verification code
sent to your email address.
Verify Your Phone Number
Please enter the 6-digit verification code
sent to your mobile phone.