
1337 Storm Drive
Bedford, Texas 76022

 3
3
Bed
 2
2
Bath
 1,811
1,811Sqft
 0.18
0.18Acre(Lot)
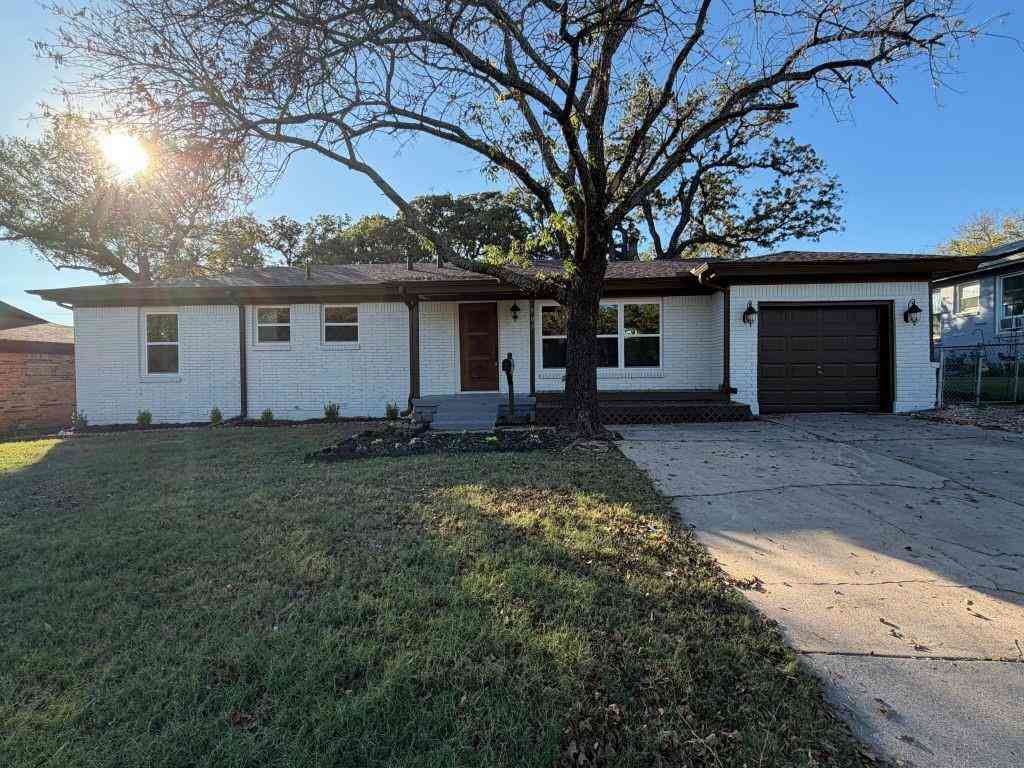
Welcome home to this beautifully remodeled single story 3 bed, 2 bath home in the heart of Bedford. From the moment you arrive, you'll be impressed by the immaculate curb appeal and pride of ownership that shines throughout. Designed with both everyday living and entertaining in mind, the open floor plan creates a seamless flow between the living, dining, and kitchen spaces. The completely remodeled kitchen serves as the heart of the home and features custom cabinetry, quartz countertops, an apron front farmhouse sink, and abundant storage and prep space. Luxury vinyl plank flooring flows throughout the home (no carpet!) The spacious primary suite is a true retreat, complete with a cozy fireplace and a beautifully remodeled ensuite bathroom. Split bedroom layout with the additional two bed

 Property Details
 Map
Map
 Map
Map
What's Nearby
Nearby Areas
 Features
-
Bedroom Information
Total Bedrooms: 3 Window Features: Bay Window(s),Skylights(s),Window CoveringsBathroom Information
Total Baths: 2 Full Baths: 2 Half Baths: 0 -
Interior Features
Cable TV Available,Eat-in Kitchen,Open Floorplan,Walk-In Closet(s)Appliances
Dishwasher,Disposal,Electric Cooktop,Electric Range,Electric Water Heater,MicrowaveUtilities
Cable Available,City Sewer,City Water -
Cooling Features
Ceiling Fan(s),Central Air,ElectricHeating Source
Central,Electric,Fireplace(s)Fireplace
Number of Fireplaces: 2 Fireplace Features: Living Room,Primary Bedroom,Wood Burning
-
Building Information
Built Year: 1983 Roof Type: Shingle -
Exterior Features
Covered Patio/Porch,Rain Gutters,StorageFoundation
SlabSecurity Features
Smoke Detector(s) -
Laundry Features
Utility Room,Full Size W/D AreaPatio And Porch
Covered,Rear PorchFencing
Rock/Stone,Wood
-
Lot Information
Lot Size (Acr): 0.1820 Lot Size Units: Acres Lot Size Square Feet: 7,928 Lot Features: Interior Lot,Landscaped -
Property Information
SQ ft (Living Area): 1,811 Property Type: Residential Property Sub Type: Single Family Residence Architectural Style: Traditional Subdivision: Century Place City: Bedford State: Texas Directions: From Hwy 121 Go South on Forest Ridge Dr, Right on Circle Lane, Right on Stanton St, Left on Storm Drive, Home will be on your Right Property Status: Pending Exclusions: N/A Levels: One Property Age: 43 Year Built Details: Preowned
-
Listing Price Information
Original List Price: $379,000 List Price Tot SqFt: $209 -
Listing Information
Possession: Closing/Funding
-
Tax Information
Parcel Number: 00466670 Tax Block: 1 Tax Legal Description: CENTURY PLACE BLOCK 1 LOT 10 Tax Lot: 10 Unexempt Taxes: $6,237
-
Parking Information
Has Garage Garage Space: 2 Carport Spaces: 0 Parking Features: Driveway,Garage,Garage Door Opener,Garage Faces Front -
Homeowners Association Information
HOA Type: None
-
School Information
Elementary School: Stonegate High School: Bell Junior High School: Central School District: Hurst-Euless-Bedford ISD -
Utility Information
Utilities: Cable Available,City Sewer,City Water
How much is this property worth?
Curious about this home's true market value? Use our free Home Evaluation Tool to instantly get a personalized Comparative Market Analysis (CMA) report. Make smarter, data-driven decisions before you buy.

Nearby Home Value
| Address | Estimate | Bed | Bath | Sq. Ft | Lot Size |
|---|---|---|---|---|---|
| 2429 Chestnut Way, Bedford, TX, 76022 | $259,900 | 2 | 2 | 1,275 | 1,275 SqFt |
| 2317 Aquaduct Drive, Bedford, TX, 76022 | $239,900 | 2 | 1 | 1,038 | 1,038 SqFt |
| 2309 Aquaduct Drive, Bedford, TX, 76022 | $275,000 | 2 | 2 | 1,250 | 1,250 SqFt |
| 900 Prestwick Street, Bedford, TX, 76022 | $314,900 | 3 | 2 | 1,449 | 1,449 SqFt |
| 821 Prestwick Street, Bedford, TX, 76022 | $313,000 | 3 | 2 | 1,390 | 1,390 SqFt |
| 832 Central Drive, Bedford, TX, 76022 | $298,000 | 3 | 2 | 1,673 | 1,673 SqFt |
| 2009 Charleston Drive, Bedford, TX, 76022 | $309,000 | 3 | 2 | 1,275 | 1,275 SqFt |
| 1900 Charleston Drive, Bedford, TX, 76022 | $394,900 | 4 | 4 | 2,135 | 2,135 SqFt |
| 1909 Schumac Lane, Bedford, TX, 76022 | $369,900 | 4 | 2 | 1,739 | 1,739 SqFt |
| 1104 Monterrey Street, Bedford, TX, 76022 | $369,900 | 4 | 2 | 1,616 | 1,616 SqFt |
Similar Homes To 1337 Storm Drive
Nearby For Sale
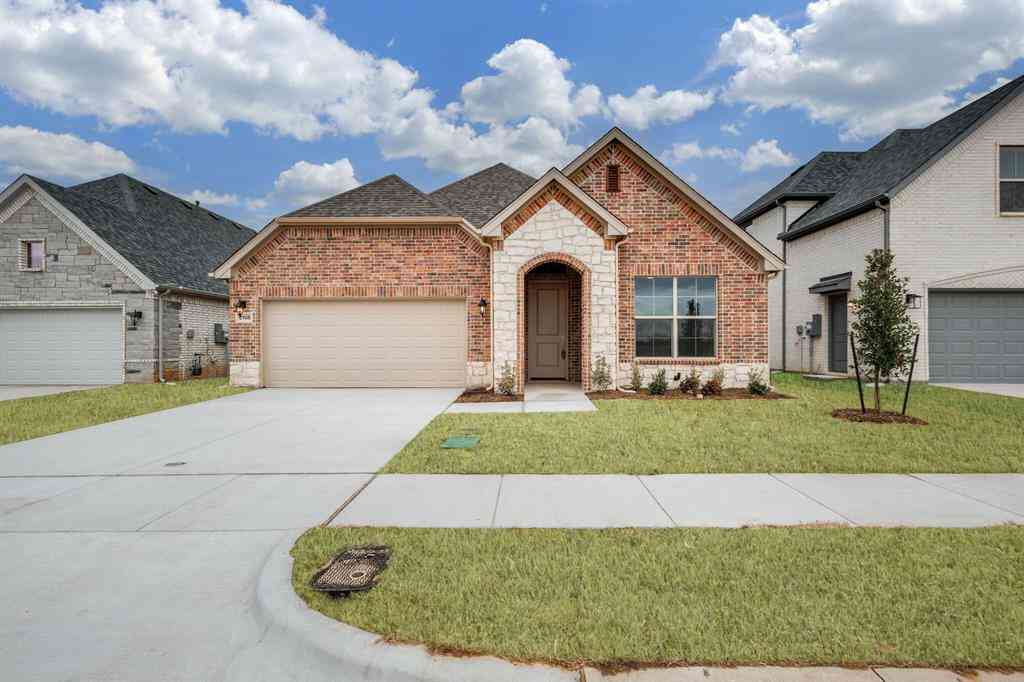
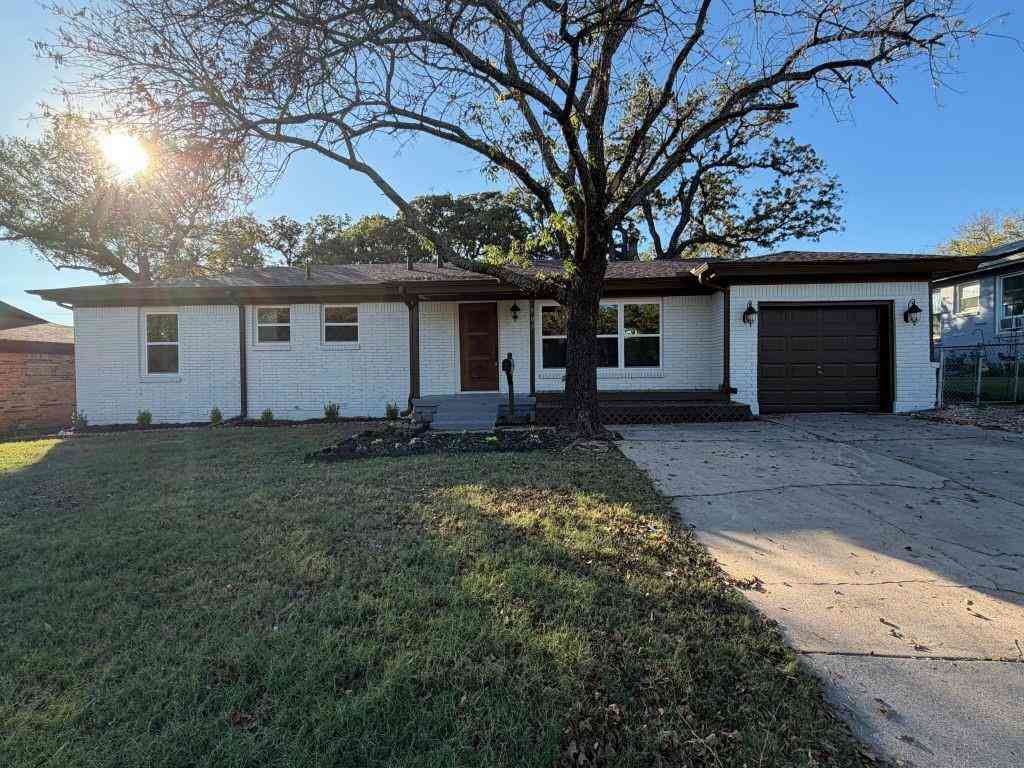
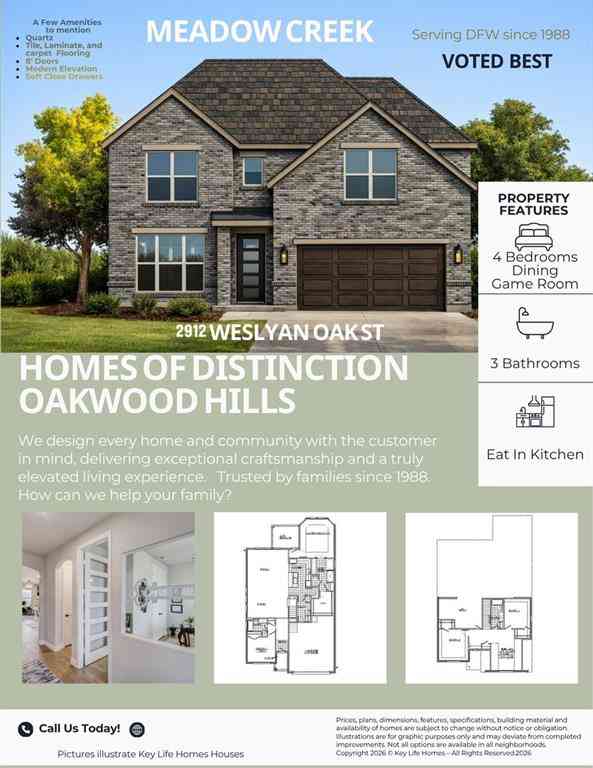
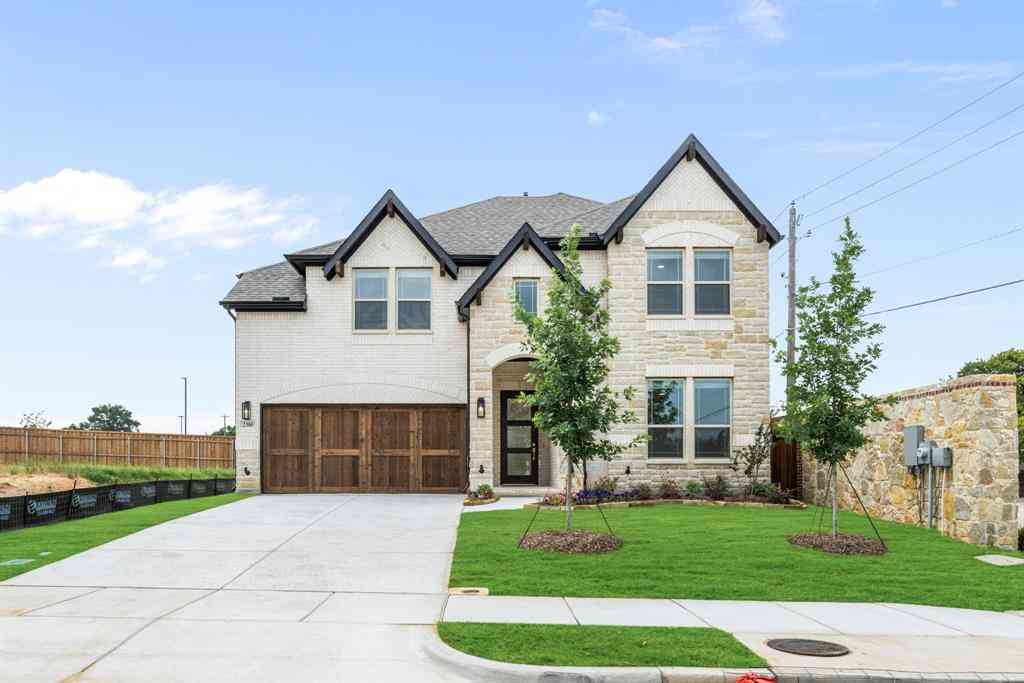


Disclosure: Listing information provided in part by the North Texas Real Estate Information Systems, Inc, for personal, non-commercial use by viewers of this site and may not be reproduced or redistributed. All information is deemed reliable but not guaranteed. Copyright © NTREIS 2026. All rights reserved
ByOwner last updated this listing 08/26/2026 @ 19:56
More Cities with for Sale by Owner Homes
- Bedford Homes For Sale By Owner
- Colleyville Homes For Sale By Owner
- Hurst Homes For Sale By Owner
- Euless Homes For Sale By Owner
- North Richland Hills Homes For Sale By Owner
- Richland Hills Homes For Sale By Owner
- Grapevine Homes For Sale By Owner
- Southlake Homes For Sale By Owner
- Watauga Homes For Sale By Owner
- Haltom City Homes For Sale By Owner
- Keller Homes For Sale By Owner
- Westlake Homes For Sale By Owner
- Irving Homes For Sale By Owner
- Grand Prairie Homes For Sale By Owner
- Trophy Club Homes For Sale By Owner
- Roanoke Homes For Sale By Owner
- Saginaw Homes For Sale By Owner
- Pantego Homes For Sale By Owner
- Flower Mound Homes For Sale By Owner
- Coppell Homes For Sale By Owner
Homes around $379,000





Verify Your Email
Please enter the 6-digit verification code
sent to your email address.
Verify Your Phone Number
Please enter the 6-digit verification code
sent to your mobile phone.