
1105 Belle Street
Bedford, Texas 76022

 3
3
Bed
 2
2
Bath
 1,661
1,661Sqft
 0.15
0.15Acre(Lot)
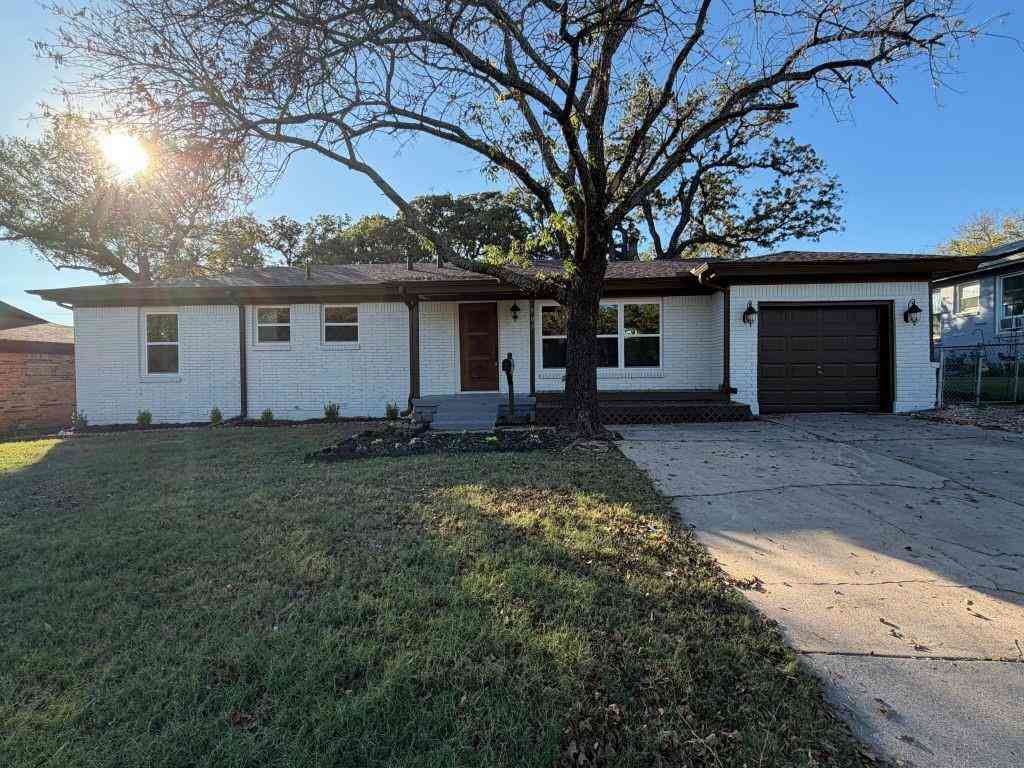
Exceptional value and energy efficiency await in this updated 3-bedroom, 2-bath home nestled in Bedford's established Wright Subdivision. Featuring 1,661 square feet of living space, this home showcases updated bathrooms, durable luxury vinyl plank flooring throughout, and a carpet-free interior. Designed with today's homeowner in mind, the property includes a Tesla solar panel system with battery backup, a tankless water heater, and a water softener for enhanced comfort and lower utility costs. The enclosed sunroom offers versatile bonus living space overlooking the backyard. Outside, you'll appreciate the oversized two-car carport and two separate storage sheds, providing abundant storage for tools, lawn equipment, and recreational gear. This move-in-ready home blends modern upgrad

 Property Details
 Map
Map
 Map
Map
What's Nearby
Nearby Areas
 Features
-
Bedroom Information
Total Bedrooms: 3 Window Features: Window CoveringsBathroom Information
Total Baths: 1.5 Full Baths: 1 Half Baths: 1 -
Interior Features
Cable TV Available,Eat-in Kitchen,High Speed Internet AvailableAppliances
Gas Range,Gas Water Heater,Microwave,Plumbed For Gas in Kitchen,Refrigerator,Tankless Water Heater,Water Filter,Water SoftenerUtilities
Asphalt,Cable Available,City Sewer,City Water,Curbs,Electricity Connected,Individual Gas Meter,Individual Water Meter,Overhead Utilities,Phone Available,Underground Utilities -
Cooling Features
Central Air,Electric,Wall/Window Unit(s)Energy
Green Energy: Solar Electric System,Thermostat,WaterheaterHeating Source
Central,Natural GasFireplace
Number of Fireplaces: 0
-
Building Information
Built Year: 1965 Construction: Brick,Vinyl Siding Roof Type: Asphalt -
Exterior Features
Covered Patio/Porch,Garden(s),Rain GuttersFoundation
Slab -
Accessibility Features
Accessible Approach with Ramp,Accessible Bath - Full,Accessible Bedroom,Accessible Doors,Accessible Hallway(s),Customized Wheelchair AccessibleLaundry Features
Electric Dryer Hookup,Full Size W/D Area,Washer HookupPatio And Porch
CoveredFencing
Back Yard,Fenced,Privacy,WoodConstruction Materials
Brick,Vinyl Siding
-
Lot Information
Lot Size (Acr): 0.1450 Lot Size Units: Acres Lot Size Square Feet: 6,316 Lot Size Source: Assessor Lot Features: Interior Lot,Landscaped,Level,Lrg. Backyard Grass,Subdivision,Undivided -
Property Information
SQ ft (Living Area): 1,661 Property Type: Residential Property Sub Type: Single Family Residence Architectural Style: Ranch,Traditional Subdivision: Wright Sub City: Bedford State: Texas Directions: Go south on Brown Trail from 121/183 and turn right on Belle St home is on the left. Property Status: Active Exclusions: Rose bushes. Levels: One Property Age: 61 Year Built Details: Preowned
-
Listing Price Information
Original List Price: $300,000 List Price Tot SqFt: $181 -
Listing Information
Possession: Closing/Funding
-
Tax Information
Parcel Number: 03675378 Tax Block: 1 Tax Legal Description: WRIGHT SUBDIVISION BLOCK 1 LOT 16 Tax Lot: 16 Unexempt Taxes: $3,982
-
Parking Information
Garage Space: 0 Carport Spaces: 2 Parking Features: Attached Carport,Driveway,No Garage,Paved -
Homeowners Association Information
HOA Type: None
-
School Information
Elementary School: Stonegate High School: Bell Junior High School: Bedford School District: Hurst-Euless-Bedford ISD -
Utility Information
Utilities: Asphalt,Cable Available,City Sewer,City Water,Curbs,Electricity Connected,Individual Gas Meter,Individual Water Meter,Overhead Utilities,Phone Available,Underground Utilities Green Energy Efficient: Solar Electric System,Thermostat,Waterheater
How much is this property worth?
Curious about this home's true market value? Use our free Home Evaluation Tool to instantly get a personalized Comparative Market Analysis (CMA) report. Make smarter, data-driven decisions before you buy.

Nearby Home Value
| Address | Estimate | Bed | Bath | Sq. Ft | Lot Size |
|---|---|---|---|---|---|
| 2429 Chestnut Way, Bedford, TX, 76022 | $259,900 | 2 | 2 | 1,275 | 0.12 Acre |
| 2309 Aquaduct Drive, Bedford, TX, 76022 | $275,000 | 2 | 2 | 1,250 | 0.11 Acre |
| 900 Prestwick Street, Bedford, TX, 76022 | $299,900 | 3 | 2 | 1,449 | 0.17 Acre |
| 1121 Greendale Drive, Bedford, TX, 76022 | $285,000 | 3 | 2 | 1,209 | 0.21 Acre |
| 821 Prestwick Street, Bedford, TX, 76022 | $286,000 | 3 | 2 | 1,390 | 0.20 Acre |
| 2233 Wembley Wood Lane, Bedford, TX, 76022 | $375,000 | 3 | 2 | 1,538 | 0.09 Acre |
| 832 Central Drive, Bedford, TX, 76022 | $298,000 | 3 | 2 | 1,673 | 0.23 Acre |
| 2009 Charleston Drive, Bedford, TX, 76022 | $309,000 | 3 | 2 | 1,275 | 0.19 Acre |
| 1900 Charleston Drive, Bedford, TX, 76022 | $389,900 | 4 | 4 | 2,135 | 0.23 Acre |
| 1909 Schumac Lane, Bedford, TX, 76022 | $359,900 | 4 | 2 | 1,739 | 0.21 Acre |
Similar Homes To 1105 Belle Street
Nearby For Sale


Disclosure: Listing information provided in part by the North Texas Real Estate Information Systems, Inc, for personal, non-commercial use by viewers of this site and may not be reproduced or redistributed. All information is deemed reliable but not guaranteed. Copyright © NTREIS 2026. All rights reserved
ByOwner last updated this listing 10/03/2026 @ 17:28
More Cities with for Sale by Owner Homes
- Bedford Homes For Sale By Owner
- Colleyville Homes For Sale By Owner
- Hurst Homes For Sale By Owner
- Euless Homes For Sale By Owner
- North Richland Hills Homes For Sale By Owner
- Richland Hills Homes For Sale By Owner
- Grapevine Homes For Sale By Owner
- Southlake Homes For Sale By Owner
- Watauga Homes For Sale By Owner
- Haltom City Homes For Sale By Owner
- Keller Homes For Sale By Owner
- Westlake Homes For Sale By Owner
- Irving Homes For Sale By Owner
- Grand Prairie Homes For Sale By Owner
- Trophy Club Homes For Sale By Owner
- Roanoke Homes For Sale By Owner
- Saginaw Homes For Sale By Owner
- Pantego Homes For Sale By Owner
- Flower Mound Homes For Sale By Owner
- Coppell Homes For Sale By Owner
Homes around $300,000








Verify Your Email
Please enter the 6-digit verification code
sent to your email address.
Verify Your Phone Number
Please enter the 6-digit verification code
sent to your mobile phone.