
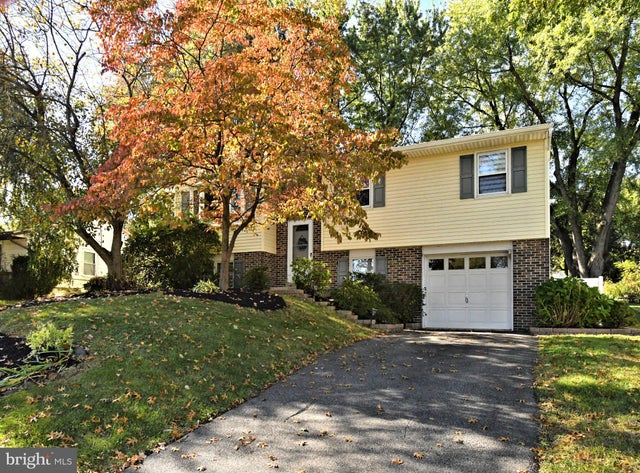
MLS: #PABK2079302, Listed By: Rebecca Evans, Realty One Group Exclusive, Source:Bright MLS
34 Chestnut Lane
BECHTELSVILLE, PA 19505

 4
4
Bed
 2
2
Bath
 2,554
2,554Sqft
 0.23
0.23Acre(Lot)
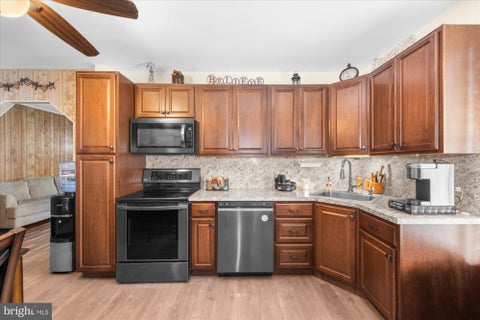
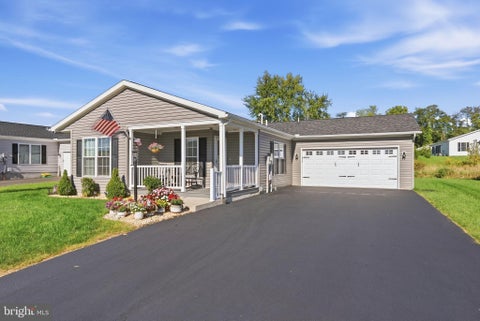
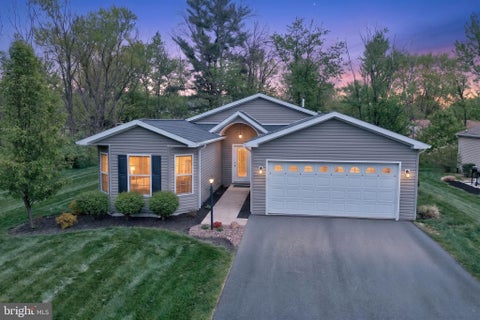
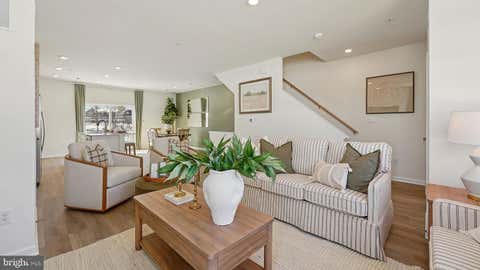
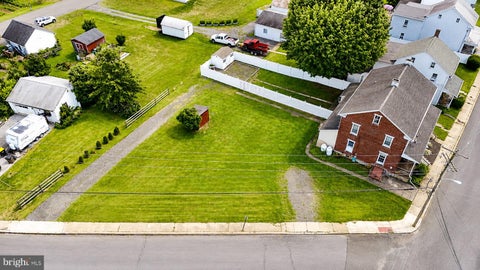
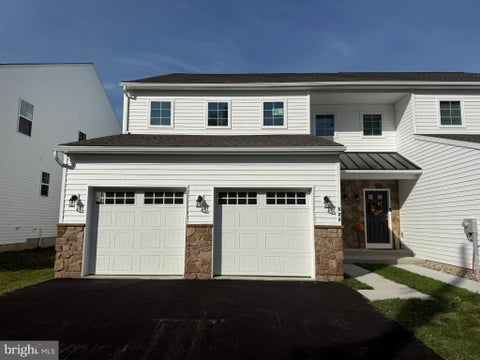
This charming bi-level in Boyertown School District offers 4 Bedrooms and 2 Full Bathrooms! The main level consists of 3 generously sized bedrooms with new flooring and interior doors! The eat-in-kitchen provides natural light through the sliding doors and offers an open layout to the cozy living room! The Lower Level features 1 more bedroom with a walk-in closet and a flex room that could potentially be a 5th bedroom or office space (currently used as a get-ready room)! This level also has a living room area, full bathroom, and laundry with direct access to the 1 Car Garage! Access the patio and rear yard through the laundry room where you'll find plenty of private entertaining space and brand new 6' Vinyl White Fencing! The deck overlooking the back yard allows you to enjoy your morning

 Property Details
 Map
Map
 Map
Map
What's Nearby
Nearby Areas
 Features
-
Bedroom Information
Total beds: 4Bathroom Information
Total Baths: 2 Full Baths: 2 -
Flooring Information
Carpet, Wood, Vinyl -
Roofing Information
Shingle -
Interior Features
Eat-in Kitchen, Soaking Tub Roof: Shingle Appliances: Range, Electric Water Heater, Built-In Range, Cooktop Laundry Features: Lower Level Window Features: Window Coverings, Bay Window(s), Window Treatments -
Heating & Cooling
Has Heating: Yes Heating: Electric, Baseboard Has Cooling: Yes Cooling: Window Unit(s), Wall Unit(s)
-
Building Information
Year Built: 1978 Building Area Total: 2554 Construction Materials: Vinyl Siding, Stucco, Block Patio And Porch Features: Deck, Patio Pool Features: None Private Pool: No -
Exterior Features
Exterior Features: Other
-
Lot Information
Lot Size Acres: 0.23 Lot Size Source: Assessor Lot Size Square Feet: 10019 Lot Description: Back YardProperty Information
Subdivision: NONE AVAILABLE Source Property Type: Residential Postal Code Plus 4: 9222 Property SubType: Single Family Residence Levels: Two Property Age: 48
-
Listing Price Information
Listing Price: $379000
-
Tax Information
Parcel Number: 38-5397-10-36-3964 Tax Lot: 3964 Tax Year: 2026 Annual Tax: $5294
-
Parking Information
Parking Total: 3 Garage, Driveway, AttachedGarage Information
Has Garage: Yes Has Attached Garage: Yes Garage Space: 1
-
School Information
Elementary School:Junior High School: BOYERTOWN AREA JHS-WESTSenior High School: BOYERTOWN AREA SENIOR -
Utility Information
Cable Available -
Location Information
Direction: from Spring Garden Rd, Turn Right onto Cherry Lane, Left onto Chestnut, Home on right WaterSource: Public
How much is this property worth?
Curious about this home's true market value? Use our free Home Evaluation Tool to instantly get a personalized Comparative Market Analysis (CMA) report. Make smarter, data-driven decisions before you buy.

Nearby Home Value
| Address | Estimate | Bed | Bath | Sq. Ft | Lot Size |
|---|---|---|---|---|---|
| 29 Sandpiper Drive, Bechtelsville, PA, 19505 | $279,900 | 2 | 2 | 1,274 | -- |
| 22 Sandpiper Drive, Bechtelsville, PA, 19505 | $275,000 | 2 | 2 | 1,324 | -- |
| 4 Songbird Court, Bechtelsville, PA, 19505 | $265,000 | 2 | 2 | 1,232 | -- |
| 67 Cormorant Drive, Bechtelsville, PA, 19505 | $379,900 | 3 | 2 | 1,812 | -- |
| 45 Cormorant Drive, Bechtelsville, PA, 19505 | $362,500 | 2 | 2 | 1,818 | -- |
| 159 Eagles Watch, Bechtelsville, PA, 19505 | $294,900 | 2 | 2 | 1,599 | -- |
| 176 Eagles Watch Drive, Bechtelsville, PA, 19505 | $350,000 | 2 | 2 | 1,656 | -- |
| 1834 N Main Street, Bechtelsville, PA, 19505 | $300,000 | 6 | 2 | 2,772 | 0.12 Acre |
Similar Homes To 34 Chestnut Lane
Nearby For Sale
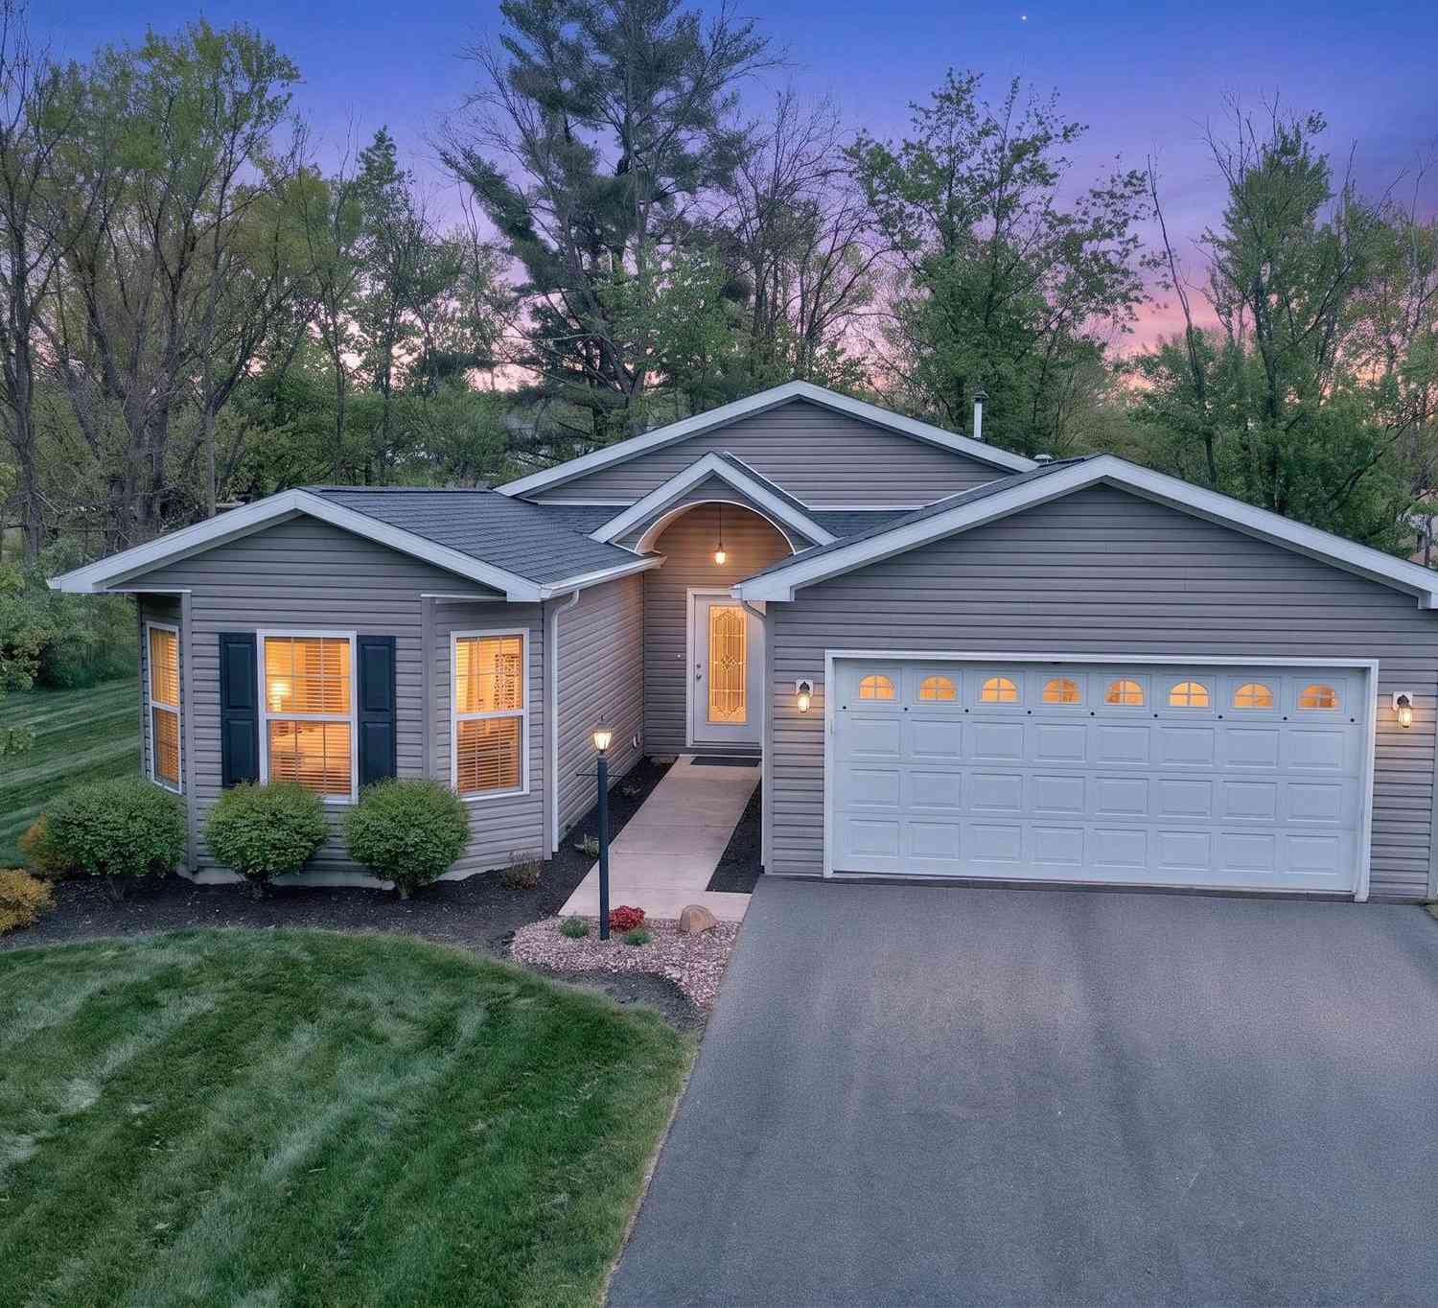
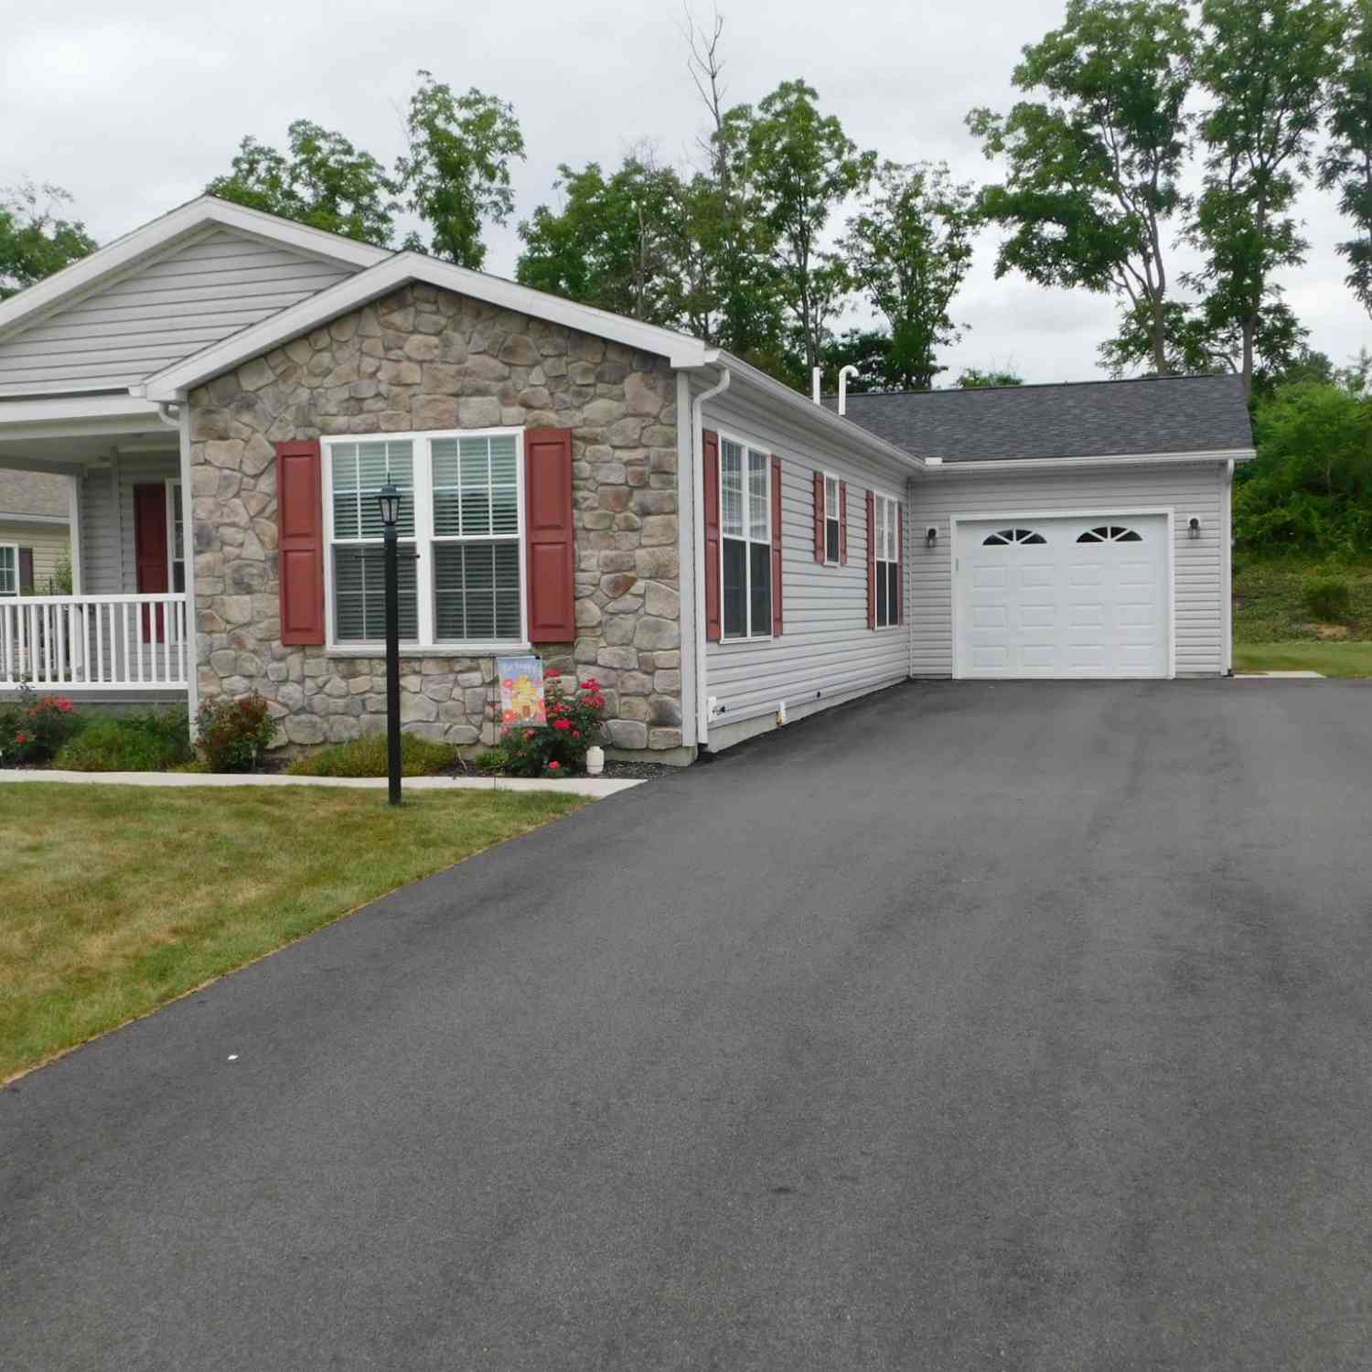


The data relating to real estate for sale on this website appears in part through the BRIGHT Internet Data Exchange program, a voluntary cooperative exchange of property listing data between licensed real estate brokerage firms in which ByOwner participates, and is provided by BRIGHT through a licensing agreement. The information provided by this website is for the personal, non-commercial use of consumers and may not be used for any purpose other than to identify prospective properties consumers may be interested in purchasing. Some properties which appear for sale on this website may no longer be available because they are under contract, have closed or are no longer being offered for sale. Information Deemed Reliable But Not Guaranteed. Copyright © 2026 Bright MLS. All rights reserved.
ByOwner last updated this listing 10/12/2026 @ 22:16
More Cities with for Sale by Owner Homes
- Bechtelsville Homes For Sale By Owner
- Boyertown Homes For Sale By Owner
- Barto Homes For Sale By Owner
- Bally Homes For Sale By Owner
- Gilbertsville Homes For Sale By Owner
- Perkiomenville Homes For Sale By Owner
- East Greenville Homes For Sale By Owner
- Red Hill Homes For Sale By Owner
- Douglassville Homes For Sale By Owner
- Hereford Homes For Sale By Owner
- Pennsburg Homes For Sale By Owner
- Oley Homes For Sale By Owner
- Mertztown Homes For Sale By Owner
- Pottstown Homes For Sale By Owner
- Alburtis Homes For Sale By Owner
- Topton Homes For Sale By Owner
- Green Lane Homes For Sale By Owner
- Macungie Homes For Sale By Owner
- Schwenksville Homes For Sale By Owner
- Maxatawny Homes For Sale By Owner
Homes around $379,000








Verify Your Email
Please enter the 6-digit verification code
sent to your email address.
Verify Your Phone Number
Please enter the 6-digit verification code
sent to your mobile phone.