
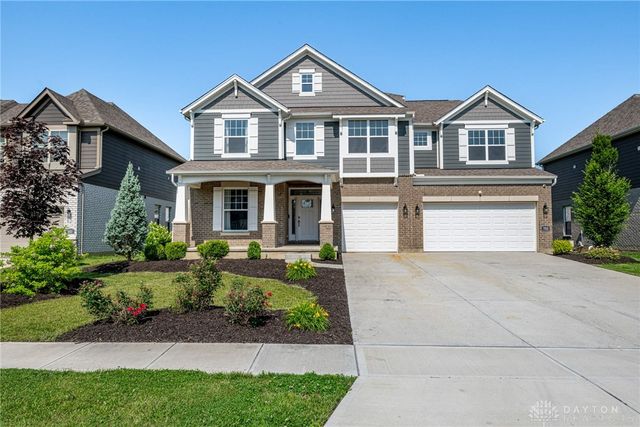
705 Dewmar Drive
Beavercreek, OH 45434

 4
4
Bed
 4
4
Bath
 4,502
4,502Sqft
8,908Sqft(Lot)
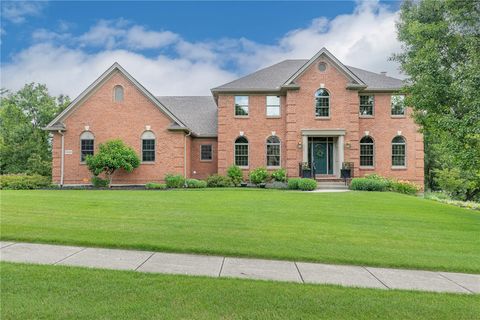
This stunning former MI Homes model, offers exceptional upscale finishes, in the highly desirable Cedarbrook Farm of Beavercreek. 4,502 sq. ft, 4 bedrooms, 3.5 bathrooms, a first-floor study, full basement, and 3-car garage. Step inside the grand 2-story entry to glamorous wood flooring, custom millwork, elegant lighting, and designer details throughout. The spectacular great room features soaring ceilings, wood beam accents, custom built-in cabinetry, and a dramatic floor-to-ceiling stone gas fireplace. The open-concept design flows seamlessly into the gourmet kitchen and sunny breakfast area. The chef's kitchen is beautifully appointed with an oversized center island, quartz countertops, tile backsplash, stainless steel appliances, gas cooktop, a walk-in pantry, and a convenient butler’s

 Property Details
 Open House
- 07/12 1:30 PM-3:30 PM
 Map
Map
 Map
Map
What's Nearby
Nearby Areas
Features
-
Bedroom Information
Total beds: 4Bathroom Information
Total Baths: 4 Full Baths: 3 Half Baths: 1Room Information
Rooms Total: 13 Has Basement: Yes Basement: Full, Unfinished -
Interior Features
Kitchen Island, Pantry, Walk-In Closet(s) Appliances: Oven, Cooktop, Dryer, Dishwasher, Disposal, Microwave, Refrigerator, Washer, Gas Water Heater Window Features: Insulated Windows -
Heating & Cooling
Has Heating: Yes Heating: Forced Air, Natural Gas Has Cooling: Yes Cooling: Central Air
-
Building Information
Year Built: 2020 Building Area Total: 4502 Construction Materials: Brick, Fiber Cement Stories: 2 Patio And Porch Features: Deck, Porch Private Pool: No Association Fee Frequency: Annually
-
Lot Information
Lot Dimensions: 66 x 135 Main Square Feet: 8908 Square Feet Lot Size Acres: 0.2045 Lot Size Source: Assessor Lot Size Square Feet: 8908Property Information
Subdivision: Cedarbrook Farm Source Property Type: Residential Postal Code Plus 4: 6485 Zoning Description: Residential Property SubType: Single Family Residence Levels: Two Property Age: 6
-
Listing Price Information
Listing Price: $625000 Conventional, VA Loan
-
Tax Information
Parcel Number: B42000600030025200 Tax Legal Desc: CEDARBROOK FARM SEC 1 LOT 26 0.2045AC DEWMAR DR
-
Parking Information
Attached, Garage, Garage Door OpenerGarage Information
Has Garage: Yes Has Attached Garage: Yes Garage Space: 3Homeowners Association InformationHas Association: Yes HOA: $550.00
-
Utility Information
Natural Gas Available, Sewer Available, Water Available -
Location Information
WaterSource: Public Security Features: Smoke Detector(s)
How much is this property worth?
Curious about this home's true market value? Use our free Home Evaluation Tool to instantly get a personalized Comparative Market Analysis (CMA) report. Make smarter, data-driven decisions before you buy.

Nearby Home Value
| Address | Estimate | Bed | Bath | Sq. Ft | Lot Size |
|---|---|---|---|---|---|
| 1873 Schmidt Drive, Beavercreek, OH, 45434 | $459,900 | 4 | 3 | 2,779 | 2,779 SqFt |
| 2162 Marchfield Way, Beavercreek, OH, 45434 | $549,000 | 4 | 4 | 4,510 | 4,510 SqFt |
| 2186 Tourney Trail, Beavercreek, OH, 45434 | $520,000 | 4 | 4 | 3,790 | 3,790 SqFt |
| 2186 Tourney Trail, Beavercreek, OH, 45434 | $520,000 | 4 | 4 | 3,790 | 3,790 SqFt |
| 2282 Whitey Marshall Dr.., Beavercreek, OH, 45434 | $235,000 | 3 | 1 | 1,132 | 1,132 SqFt |
| 1099 Beaver Valley Road, Beavercreek, OH, 45434 | $280,000 | 3 | 3 | 1,456 | 1,456 SqFt |
| 2410 Christalee Drive, Beavercreek, OH, 45434 | $449,000 | 6 | 4 | 3,364 | 3,364 SqFt |
| 1271 Oakleaf Drive, Beavercreek, OH, 45434 | $585,000 | 4 | 3 | 4,586 | 4,586 SqFt |
| 1089 Forest Drive, Beavercreek, OH, 45434 | $285,000 | 4 | 2 | 1,433 | 1,433 SqFt |
| 2564 Rustling Brook Lane, Beavercreek, OH, 45434 | $760,000 | 4 | 3 | 3,876 | 3,876 SqFt |
Similar Homes To 705 Dewmar Drive
Nearby For Sale
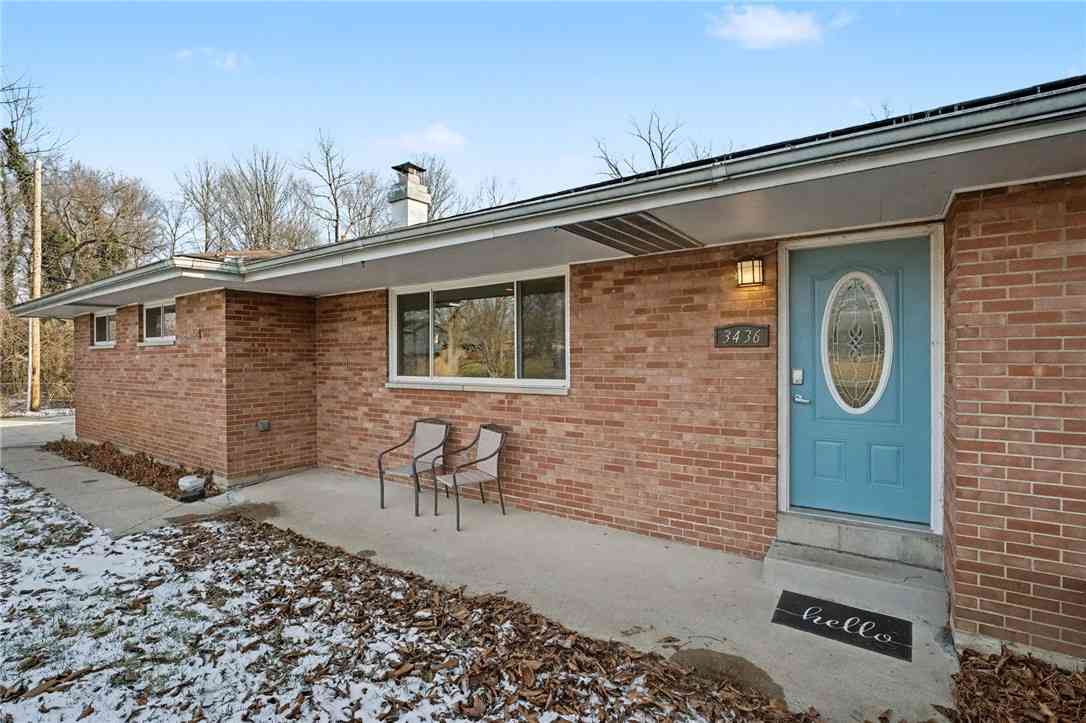
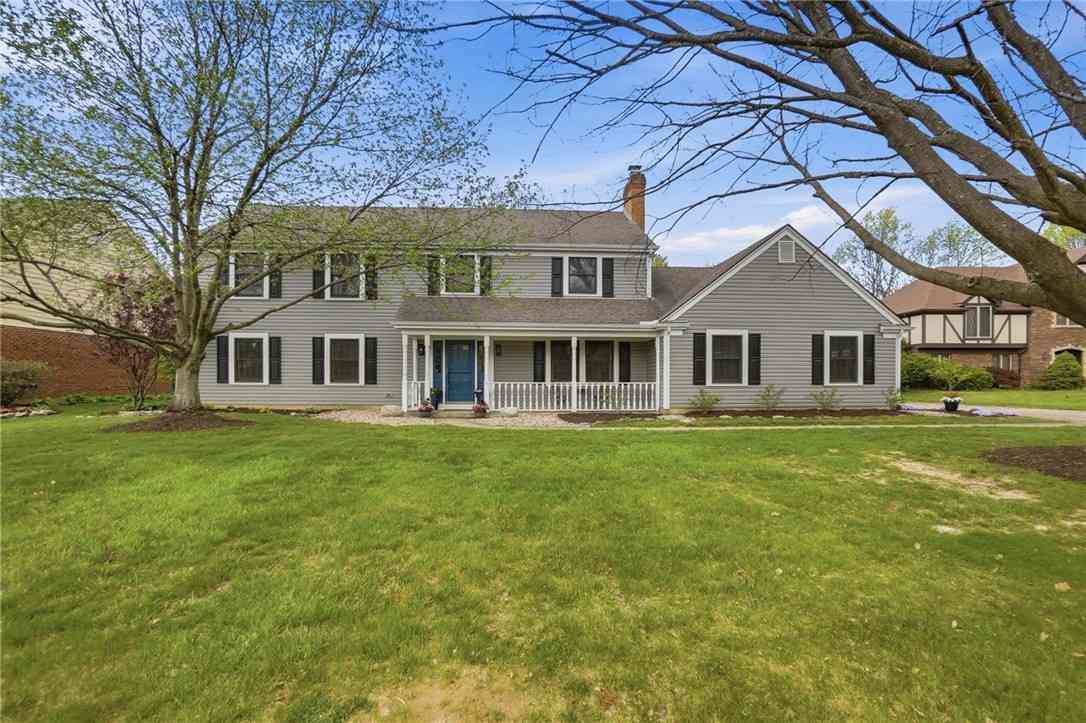
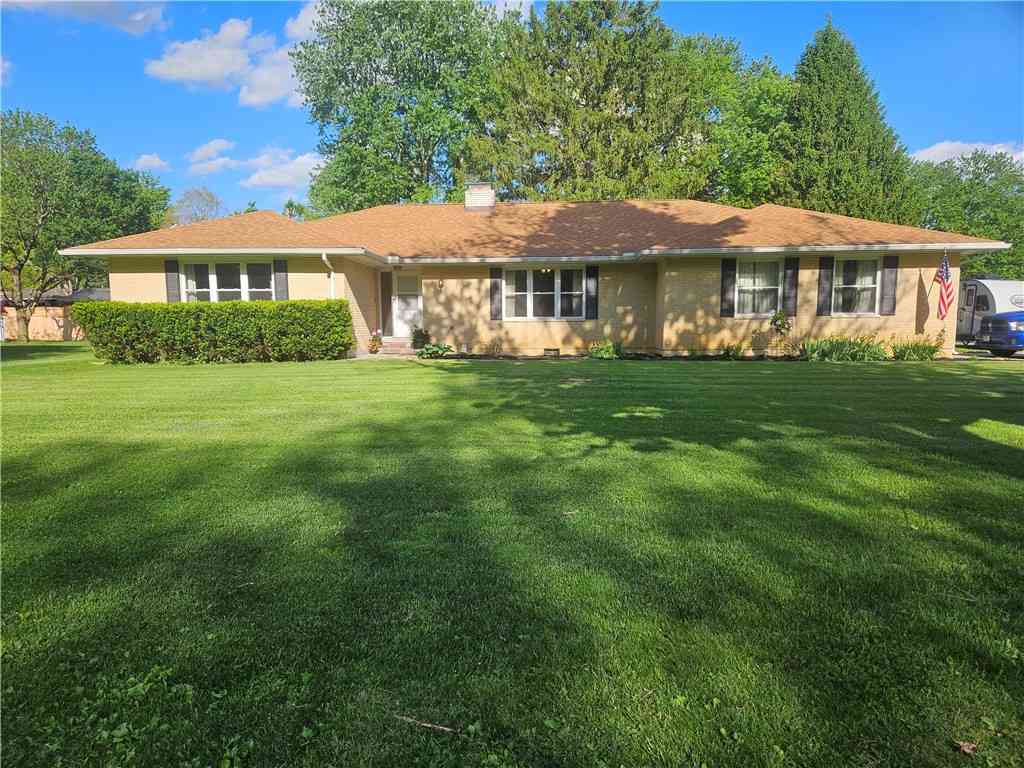
The data relating to real estate for sale on this website comes in part from the Internet Data exchange program of Dayton REALTORS®. IDX information is provided exclusively for consumers' personal, non-commercial use and may not be used for any purpose other than to identify prospective properties consumers may be interested in purchasing. Information deemed reliable but not guaranteed. Copyright © 2026 Dayton REALTORS®. All rights reserved.
ByOwner last updated this listing 07/11/2026 @ 15:51
More Cities with for Sale by Owner Homes
- Beavercreek Homes For Sale By Owner
- Fairborn Homes For Sale By Owner
- Kettering Homes For Sale By Owner
- Moraine Homes For Sale By Owner
- Xenia Homes For Sale By Owner
- Dayton Homes For Sale By Owner
- Bellbrook Homes For Sale By Owner
- Medway Homes For Sale By Owner
- West Carrollton Homes For Sale By Owner
- Vandalia Homes For Sale By Owner
- Miamisburg Homes For Sale By Owner
- New Carlisle Homes For Sale By Owner
- Springboro Homes For Sale By Owner
- Waynesville Homes For Sale By Owner
- Tipp City Homes For Sale By Owner
- Clayton Homes For Sale By Owner
- Springfield Homes For Sale By Owner
- New Lebanon Homes For Sale By Owner
- Union Homes For Sale By Owner
- Englewood Homes For Sale By Owner
Homes around $625,000









Verify Your Email
Please enter the 6-digit verification code
sent to your email address.