

9170 Bellflower Street
Beaumont, TX 77713

 4
4
Bed
 3
3
Bath
 2,624
2,624Sqft
 0.22
0.22Acre(Lot)
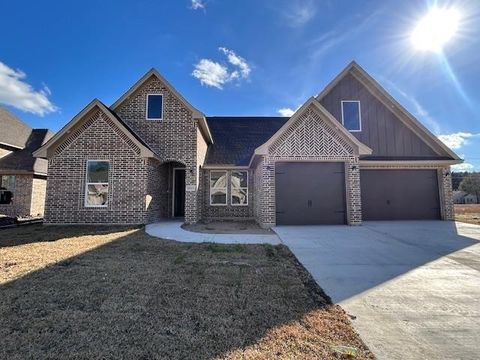
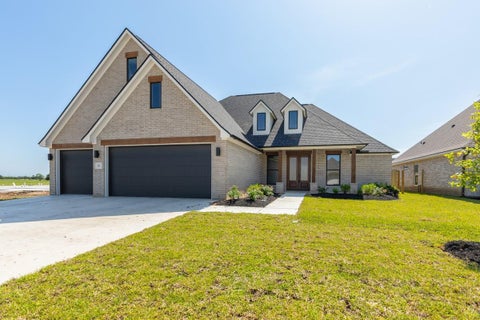
Absolutely gorgeous 3-year-old home loaded with upgrades! Wood-look tile flows throughout most of the home - no carpet! The private office features a glass door, while the open-concept living area offers a cozy gas log fireplace! The stunning kitchen boasts stainless steel appliances, a 5-burner gas cooktop, pot filler, beautiful tile backsplash, granite countertops, and a custom wine bar with bottle &glass storage plus a wine refrigerator!! Thoughtful split floor plan includes two secondary bedrooms with a shared bath, an additional bedroom with its own en-suite, and a luxurious primary suite with dual vanities, soaking tub, tiled shower, and massive walk-in closet. 2"blinds throughout and upgraded light fixtures! Laundry room w/sink and a cute mudroom area when you come in from the garag

 Property Details
 Map
Map
 Map
Map
What's Nearby
Nearby Areas
 Features
-
Bedroom Information
Total beds: 4Bathroom Information
Total Baths: 3 Full Baths: 3Room Information
Rooms Total: 13 -
Flooring Information
Tile -
Roofing Information
Composition -
Interior Features
Crown Molding, Dry Bar, High Ceilings, Walk-In Closet(s), Breakfast Bar, Kitchen Island, Pantry, Entrance Foyer, Master Downstairs, Granite Counters, Double Vanity, Soaking Tub Roof: Composition Appliances: Disposal, Wine Refrigerator, Microwave, Gas Cooktop, Dishwasher, Refrigerator Laundry Features: Electric Dryer Hookup, Washer Hookup -
Heating & Cooling
Has Heating: Yes Heating: Electric, Natural Gas Has Cooling: Yes Cooling: Ceiling Fan(s), Electric
-
Building Information
Year Built: 2023 Building Area Total: 2624 Construction Materials: Brick, Stone Stories: 1 Patio And Porch Features: Covered Private Pool: No Association Fee Frequency: Quarterly -
Exterior Features
Exterior Features: Outdoor Kitchen
-
Lot Information
Lot Dimensions: 75 x 125 Main Square Feet: 0.215 Acres Lot Size Acres: 0.215 Lot Size Square Feet: 9365.4 Lot Description: SubdividedProperty Information
Subdivision: Meadows Ph 4-West Source Property Type: Residential Postal Code Plus 4: 1148 Property SubType: Single Family Residence Direction Faces: South Property Age: 3
-
Listing Price Information
Listing Price: $465000 Original Price: $475000 Cash, Conventional, FHA, VA Loan
-
Tax Information
Parcel Number: 04374000000220000000 Tax Year: 2025 Annual Tax: $10280 Tax Legal Desc: LOT 7 BLK 25 THE MEADOWS PHASE FOUR WEST .215AC
-
Virtual Tour
Parking Information
Parking Total: 3 AttachedGarage Information
Has Garage: Yes Has Attached Garage: Yes Garage Space: 3Homeowners Association InformationHas Association: Yes Included Fees: Maintenance Grounds HOA: $61.00 Association Amenities: Picnic Area, Playground
-
School Information
Elementary School: Amelia Elementary SchoolJunior High School: Vincent Middle SchoolSenior High School: West Brook High School -
Location Information
Direction: From the RE/MAX ONE office, head North on Major Drive, turn left onto Dishman, left onto Meadow Run, left onto Bellflower and the home will be on your left! WaterSource: Public
How much is this property worth?
Curious about this home's true market value? Use our free Home Evaluation Tool to instantly get a personalized Comparative Market Analysis (CMA) report. Make smarter, data-driven decisions before you buy.

Nearby Home Value
| Address | Estimate | Bed | Bath | Sq. Ft | Lot Size |
|---|---|---|---|---|---|
| 3570 Lily Lane, Beaumont, TX, 77713 | $560,000 | 5 | 4 | 2,960 | 0.20 Acre |
| 3541 Lily Lane, Beaumont, TX, 77713 | $494,900 | 4 | 3 | 2,505 | 0.19 Acre |
| 5815 Scenic Drive, Beaumont, TX, 77713 | $235,000 | 4 | 2 | 1,546 | 0.23 Acre |
| 7920 Buttercup Dr Ln, Beaumont, TX, 77713 | $255,000 | 4 | 2 | 1,849 | 0.17 Acre |
| 7790 Quail Court, Beaumont, TX, 77713 | $280,000 | 4 | 3 | 2,108 | 0.21 Acre |
| 4015 Blackwell Lane, Beaumont, TX, 77713 | $269,000 | 3 | 3 | 2,104 | 0.18 Acre |
| 10730 Vinson Street, Beaumont, TX, 77713 | $239,900 | 3 | 2 | 1,488 | 0.12 Acre |
| 10745 Vinson Street, Beaumont, TX, 77713 | $239,900 | 3 | 2 | 1,580 | 0.12 Acre |
| 7730 Tram Road, Beaumont, TX, 77713 | $68,999 | 3 | 2 | 1,808 | 1.21 Acres |
| 7820 Tolivar Road, Beaumont, TX, 77713 | $489,000 | 6 | 6 | 3,276 | 0.36 Acre |
Similar Homes To 9170 Bellflower Street
Nearby For Sale


Copyright 2026, Houston REALTORS® Information Service, Inc. The information provided is exclusively for consumers’ personal, non-commercial use, and may not be used for any purpose other than to identify prospective properties consumers may be interested in purchasing. Information is deemed reliable but not guaranteed.
ByOwner last updated this listing 09/05/2026 @ 10:22
More Cities with for Sale by Owner Homes
- Beaumont Homes For Sale By Owner
- Vidor Homes For Sale By Owner
- Nederland Homes For Sale By Owner
- Port Neches Homes For Sale By Owner
- China Homes For Sale By Owner
- Lumberton Homes For Sale By Owner
- Groves Homes For Sale By Owner
- Buna Homes For Sale By Owner
- Bridge City Homes For Sale By Owner
- Sour Lake Homes For Sale By Owner
- Nome Homes For Sale By Owner
- Silsbee Homes For Sale By Owner
- Hamshire Homes For Sale By Owner
- Kountze Homes For Sale By Owner
- Orange Homes For Sale By Owner
- Port Arthur Homes For Sale By Owner
- Winnie Homes For Sale By Owner
- Devers Homes For Sale By Owner
- Hankamer Homes For Sale By Owner
- Batson Homes For Sale By Owner
Homes around $465,000











Verify Your Email
Please enter the 6-digit verification code
sent to your email address.
Verify Your Phone Number
Please enter the 6-digit verification code
sent to your mobile phone.