

2875 Hebert Street
Beaumont, TX 77705

 3
3
Bed
 2
2
Bath
 1,144
1,144Sqft
 0.16
0.16Acre(Lot)
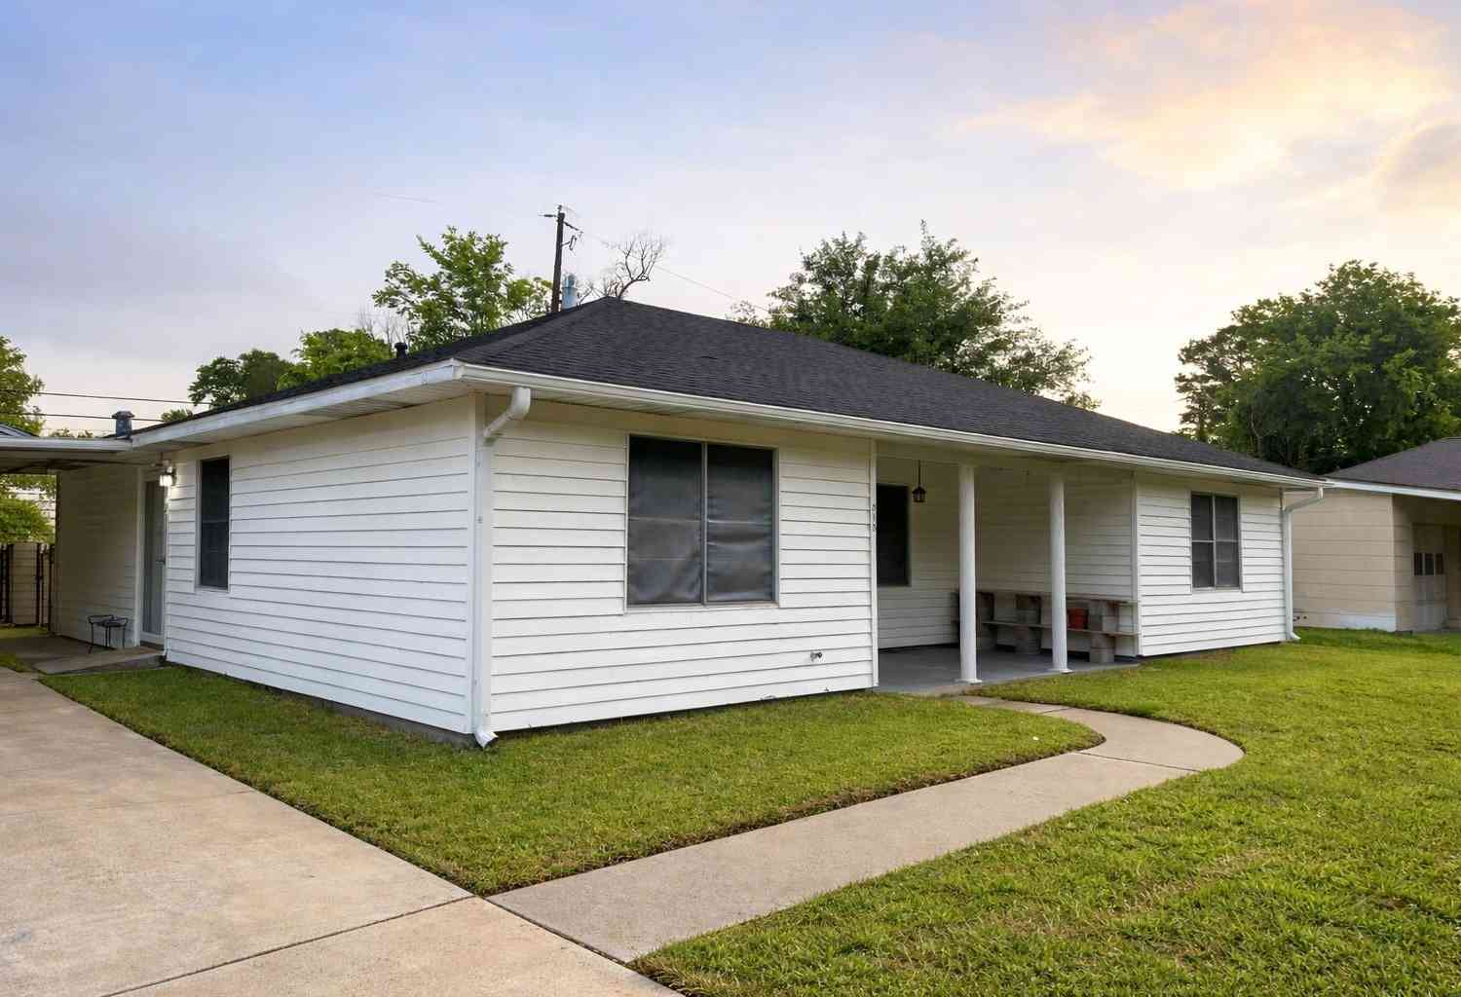
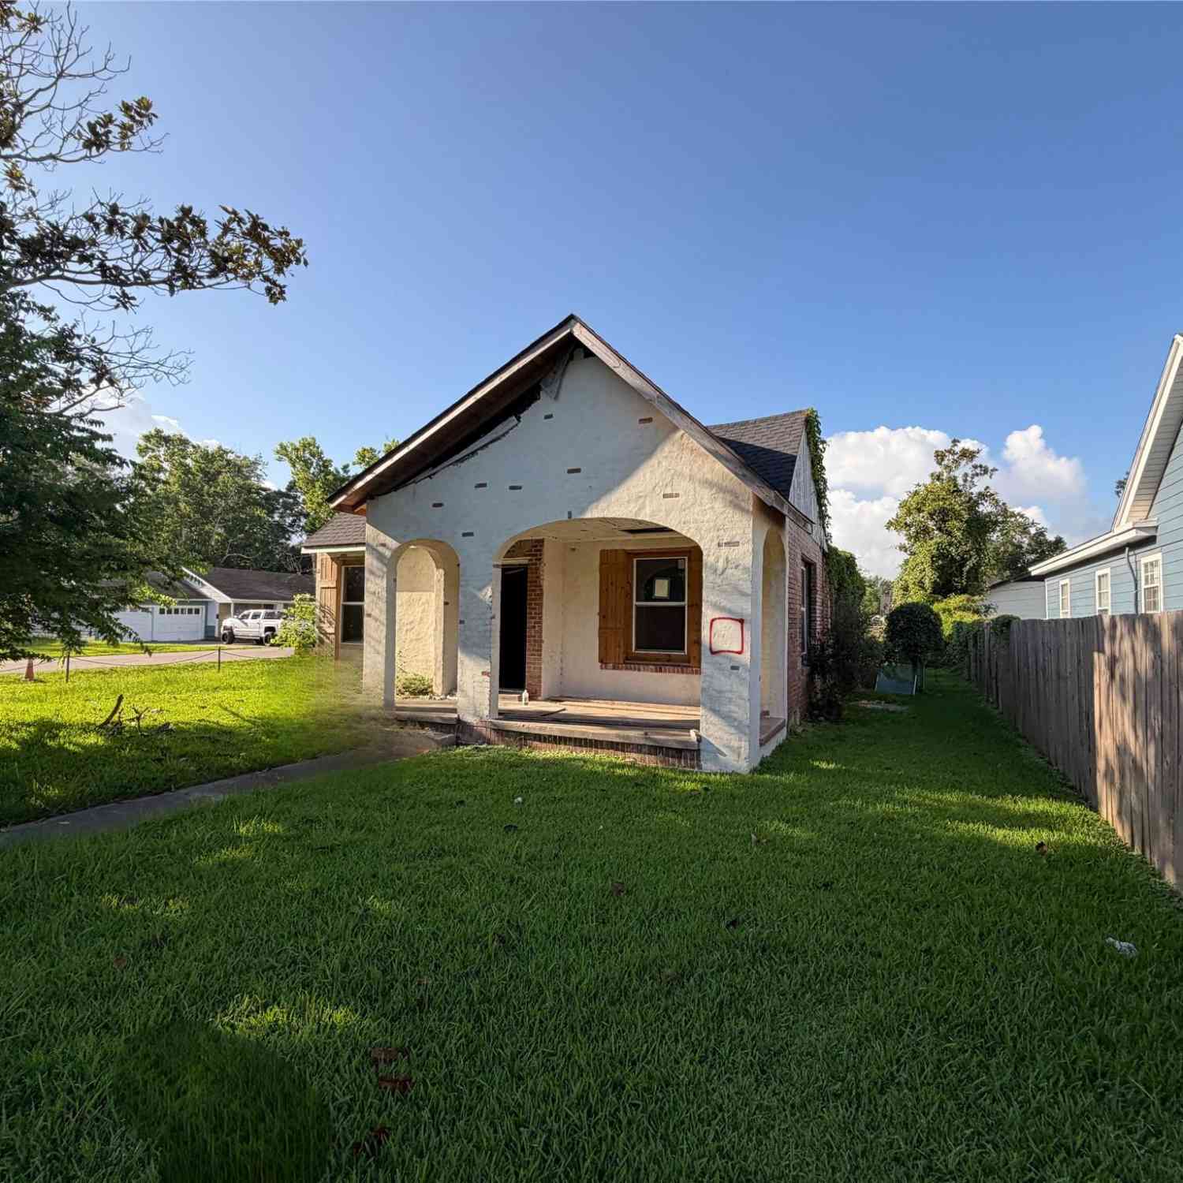
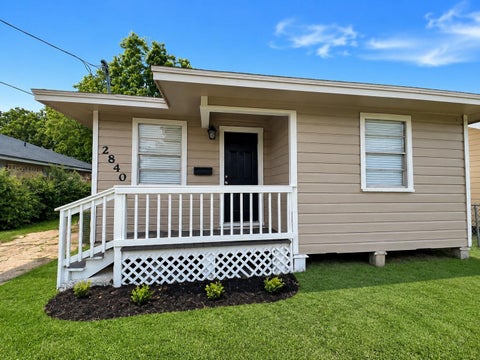
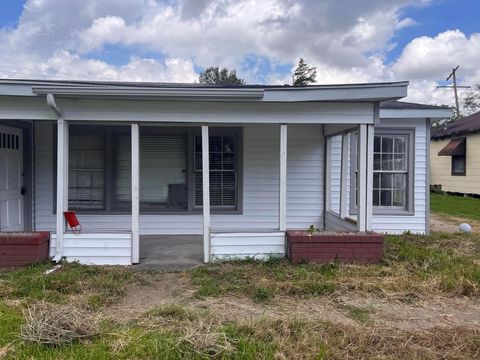
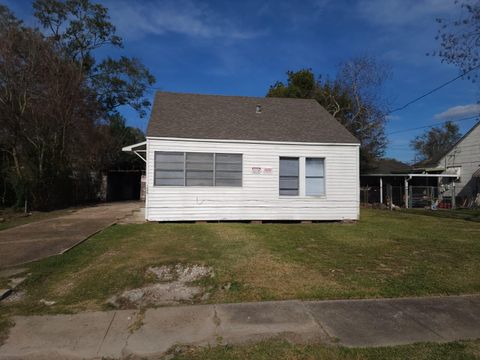
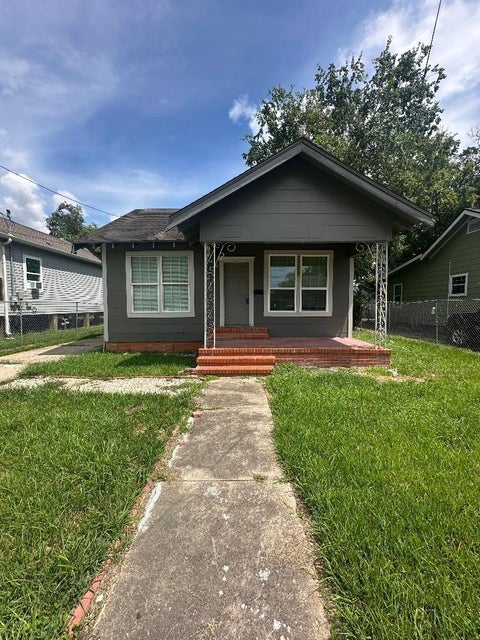
Welcome to 2875 Hebert St, a 3-bedroom, 2-bathroom home offering a comfortable layout and plenty of potential. The home features spacious living areas, a functional kitchen, two full bathrooms, and window A/C units for cooling. The huge backyard provides plenty of room for outdoor fun, entertaining, family gatherings, pets, gardening, or creating your own backyard oasis. This is a great opportunity for a first-time buyer, growing household, or investor. You can bring your vision, add personal touches, and truly make this home your own. Conveniently located near shopping, dining, schools, and major roadways. Come see the possibilities!
 Property Details
 Map
Map
 Map
Map
What's Nearby
Nearby Areas
 Features
-
Bedroom Information
Total beds: 3Bathroom Information
Total Baths: 2 Full Baths: 2Room Information
Rooms Total: 3 -
Roofing Information
Composition -
Interior Features
Roof: Composition -
Heating & Cooling
Has Heating: Yes Has Cooling: Yes Cooling: Window Unit(s)
-
Building Information
Year Built: 1962 Building Area Total: 1144 Construction Materials: Other, Vinyl Siding, Wood Siding Stories: 1 Private Pool: No
-
Lot Information
Main Square Feet: 0.155 Acres Lot Size Acres: 0.155 Lot Size Square Feet: 6751.8 Lot Description: Back Yard, Other, SubdividedProperty Information
Subdivision: Dixie Gardens Source Property Type: Residential Postal Code Plus 4: 3128 Property SubType: Single Family Residence Property Age: 64
-
Listing Price Information
Listing Price: $95000 Original Price: $118500
-
Tax Information
Parcel Number: 01665000000210000000 Tax Year: 2026 Annual Tax: $1480 Tax Legal Desc: DIXIE GARDENS 2ND E50' L4 B11
-
School Information
Elementary School: Pietzsch-Macarthur Elementary SchoolJunior High School: Odom Middle SchoolSenior High School: Beaumont United High School -
Location Information
Direction: 69 South, Exit 4th Street, Make right on Hebert WaterSource: Public
How much is this property worth?
Curious about this home's true market value? Use our free Home Evaluation Tool to instantly get a personalized Comparative Market Analysis (CMA) report. Make smarter, data-driven decisions before you buy.

Nearby Home Value
| Address | Estimate | Bed | Bath | Sq. Ft | Lot Size |
|---|---|---|---|---|---|
| 8951 N Garden Drive, Beaumont, TX, 77705 | $665,000 | 5 | 4 | 3,264 | 1.32 Acres |
| 3512 10th Street, Beaumont, TX, 77705 | $165,000 | 5 | 2 | 2,506 | 0.36 Acre |
| 4980 Chambers Street, Beaumont, TX, 77705 | $89,000 | 2 | 1 | 1,252 | 0.15 Acre |
| 4540 Hartel Street, Beaumont, TX, 77705 | $69,999 | 3 | 1 | 1,234 | 0.15 Acre |
| 348 Garland Street, Beaumont, TX, 77705 | $70,000 | 4 | 2 | 1,518 | 0.14 Acre |
| 328 Garland Street, Beaumont, TX, 77705 | $120,000 | 3 | 2 | 1,400 | 0.13 Acre |
| 7593 Fm 365 Road, Beaumont, TX, 77705 | $315,000 | 3 | 3 | 2,150 | 2.29 Acres |
| 315 E Florida Avenue Av.., Beaumont, TX, 77705 | $155,000 | 4 | 3 | 1,474 | 0.18 Acre |
| 7493 Fm 365 Road, Beaumont, TX, 77705 | $350,000 | 3 | 2 | 2,400 | 12.17 Acres |
| 603 Highland Drive, Beaumont, TX, 77705 | $53,999 | 3 | 1 | 1,476 | 0.15 Acre |
Similar Homes To 2875 Hebert Street
Nearby For Sale


Copyright 2026, Houston REALTORS® Information Service, Inc. The information provided is exclusively for consumers’ personal, non-commercial use, and may not be used for any purpose other than to identify prospective properties consumers may be interested in purchasing. Information is deemed reliable but not guaranteed.
ByOwner last updated this listing 10/02/2026 @ 12:00
More Cities with for Sale by Owner Homes
- Beaumont Homes For Sale By Owner
- Vidor Homes For Sale By Owner
- Nederland Homes For Sale By Owner
- Port Neches Homes For Sale By Owner
- China Homes For Sale By Owner
- Lumberton Homes For Sale By Owner
- Groves Homes For Sale By Owner
- Buna Homes For Sale By Owner
- Bridge City Homes For Sale By Owner
- Sour Lake Homes For Sale By Owner
- Nome Homes For Sale By Owner
- Silsbee Homes For Sale By Owner
- Hamshire Homes For Sale By Owner
- Kountze Homes For Sale By Owner
- Orange Homes For Sale By Owner
- Port Arthur Homes For Sale By Owner
- Winnie Homes For Sale By Owner
- Devers Homes For Sale By Owner
- Hankamer Homes For Sale By Owner
- Batson Homes For Sale By Owner
Homes around $95,000







Verify Your Email
Please enter the 6-digit verification code
sent to your email address.
Verify Your Phone Number
Please enter the 6-digit verification code
sent to your mobile phone.