

11548 Jack
Beaumont, CA 92223

 4
4
Bed
 3
3
Bath
 2,362
2,362Sqft
4,112Sqft(Lot)
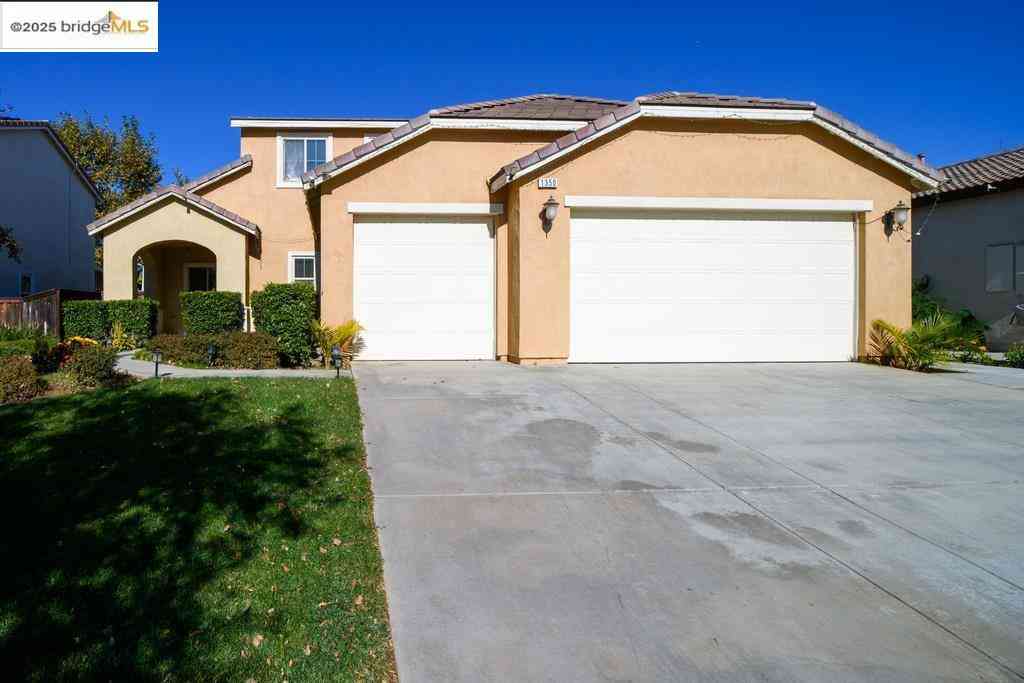
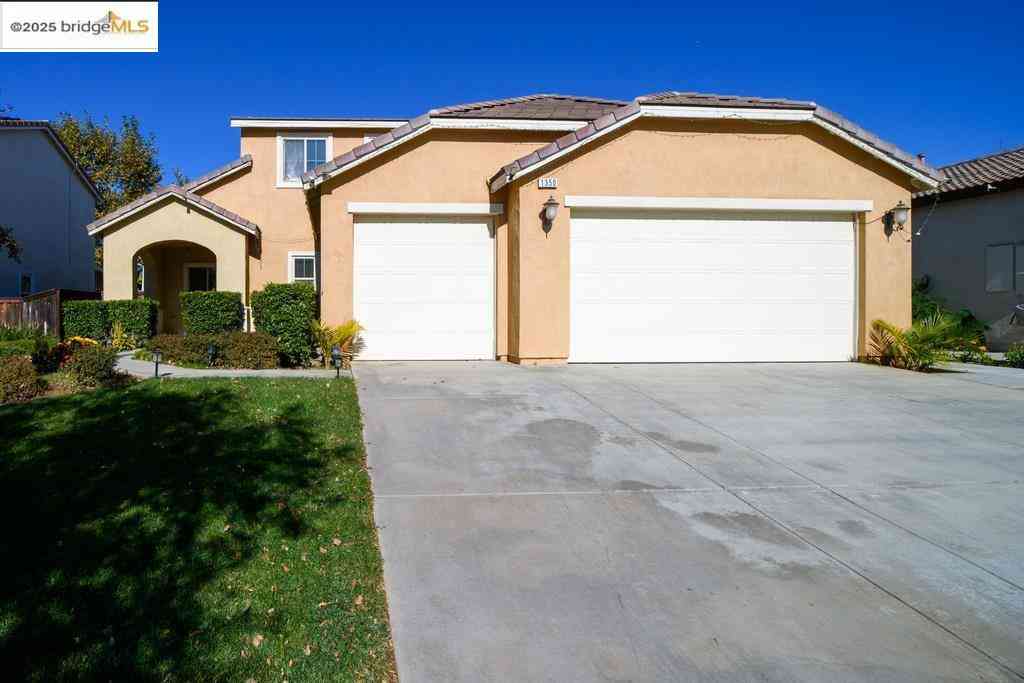
Welcome to 11548 Jack Street, a beautifully designed 2024-built home located in the desirable Ridge View at The Fairways community of Beaumont. Offering approximately 2,362 square feet of thoughtfully designed living space, this spacious two-story residence features 4 bedrooms, 3 bathrooms, and an attached 2-car garage. Step inside to a bright, modern floor plan designed for both comfortable everyday living and entertaining. The upgraded kitchen serves as the heart of the home, showcasing stylish countertops, a custom backsplash, and a generous center island overlooking the main living area. Contemporary finishes and an abundance of natural light create a warm and inviting atmosphere throughout. The flexible four-bedroom layout provides plenty of room for family, guests, a home office, or

 Property Details
 Map
Map
 Map
Map
What's Nearby
Nearby Areas
 Features
-
Bedroom Information
Total beds: 4Bathroom Information
Total Baths: 3 Full Baths: 3 -
Interior Features
BedroomOnMainLevel, WalkInPantry, WalkInClosetsAppliances: Dishwasher, GasOven, GasRangeLaundry Features: WasherHookup, ElectricDryerHookup, GasDryerHookup, Inside, LaundryRoom -
Heating & Cooling
Has Heating: Yes Heating: Central Has Cooling: Yes Cooling: CentralAir
-
Building Information
Year Built: 2024Stories: 2Pool Features: Community, AssociationPrivate Pool: NoView: NoneAssociation Fee Frequency: Monthly
-
Lot Information
Main Square Feet: 4112 Lot Size Acres: 0.0944 Lot Size Source: Assessor Lot Size Square Feet: 4,112 Lot Description: FrontYard,Walkstreet,YardProperty Information
Subdivision: Fairway Communities Source Property Type: Residential Property SubType: Single Family Residence Levels: Two Property Age: 2
-
Listing Price Information
Listing Price: $560000Cash, Conventional, Contract, FHA, Submit, VaLoan
-
Tax Information
Parcel Number: 400722009 Tax Lot: 77
-
Parking Information
Parking Total: 2Garage Information
Has Garage: Yes Has Attached Garage: Yes Garage Space: 2Homeowners Association Information
Has Association: YesHOA: $155.00Association Amenities: Clubhouse, DogPark, Barbecue, Playground, Pool, SpaHotTub, TrailsCommunity Features: DogPark, Hiking, StreetLights, Sidewalks, Pool
-
Location Information
Direction: Please follow directions on GPS WaterSource: Public
How much is this property worth?
Curious about this home's true market value? Use our free Home Evaluation Tool to instantly get a personalized Comparative Market Analysis (CMA) report. Make smarter, data-driven decisions before you buy.

Nearby Home Value
| Address | Estimate | Bed | Bath | Sq. Ft | Lot Size |
|---|---|---|---|---|---|
| 10213 Overland, Beaumont, CA, 92223 | $268,885 | 2 | 2 | 1,440 | 4,356 Sq. Ft |
| 10505 Frontier, Beaumont, CA, 92223 | $219,000 | 3 | 2 | 1,764 | 4,792 Sq. Ft |
| 10780 Deerfield, Beaumont, CA, 92223 | $325,000 | 2 | 2 | 1,296 | 4,792 Sq. Ft |
| 1578 Sunswept Way, Beaumont, CA, 92223 | $449,999 | 2 | 2 | 1,419 | 5,052 Sq. Ft |
| 1568 Sunswept, Beaumont, CA, 92223 | $449,000 | 2 | 2 | 1,563 | 5,079 Sq. Ft |
| 40462 Dutton Street, Beaumont, CA, 92223 | $799,000 | 5 | 3 | 3,887 | 39,204 Sq. Ft |
| 1510 Sky Vista, Beaumont, CA, 92223 | $435,000 | 2 | 2 | 1,472 | 6,216 Sq. Ft |
| 1612 Croton, Beaumont, CA, 92223 | $674,999 | 4 | 3 | 2,852 | 13,939 Sq. Ft |
| 1506 Sky Vista Way, Beaumont, CA, 92223 | $474,999 | 2 | 2 | 1,677 | 6,103 Sq. Ft |
| 1653 Capri, Beaumont, CA, 92223 | $438,000 | 3 | 2 | 1,677 | 4,312 Sq. Ft |
Similar Homes To 11548 Jack
Nearby For Sale



The information being provided by Miami Association of REALTORS® is for the consumer's personal, non-commercial use. Any information relating to real estate for sale referenced on this web site comes from the Internet Data Exchange (IDX) program of the Miami Association of REALTORS®. The accuracy of all information is deemed reliable but not guaranteed and should be personally verified through personal inspection by and/or with the appropriate professionals. The data contained herein is copyrighted by Miami Association of REALTORS® and is protected by all applicable copyright laws. Any unauthorized dissemination of this information is in violation of copyright laws and is strictly prohibited. Copyright 2026 Miami Association of REALTORS®. All rights reserved.
ByOwner last updated this listing 10/09/2026 @ 15:16
More Cities with for Sale by Owner Homes
- Beaumont Homes For Sale By Owner
- Cherry Valley Homes For Sale By Owner
- Calimesa Homes For Sale By Owner
- Banning Homes For Sale By Owner
- Oak Glen Homes For Sale By Owner
- Yucaipa Homes For Sale By Owner
- Forest Falls Homes For Sale By Owner
- Nuevo Homes For Sale By Owner
- Mentone Homes For Sale By Owner
- Cabazon Homes For Sale By Owner
- Angelus Oaks Homes For Sale By Owner
- San Jacinto Homes For Sale By Owner
- Moreno Valley Homes For Sale By Owner
- Redlands Homes For Sale By Owner
- Homeland Homes For Sale By Owner
- Whitewater Homes For Sale By Owner
- Hemet Homes For Sale By Owner
- Highland Homes For Sale By Owner
- Loma Linda Homes For Sale By Owner
- Sun City Homes For Sale By Owner
Homes around $560,000





Verify Your Email
Please enter the 6-digit verification code
sent to your email address.
Verify Your Phone Number
Please enter the 6-digit verification code
sent to your mobile phone.