
 Map View
 List View
 Beaufort, SC FSBO - 280 Homes For Sale By Owner


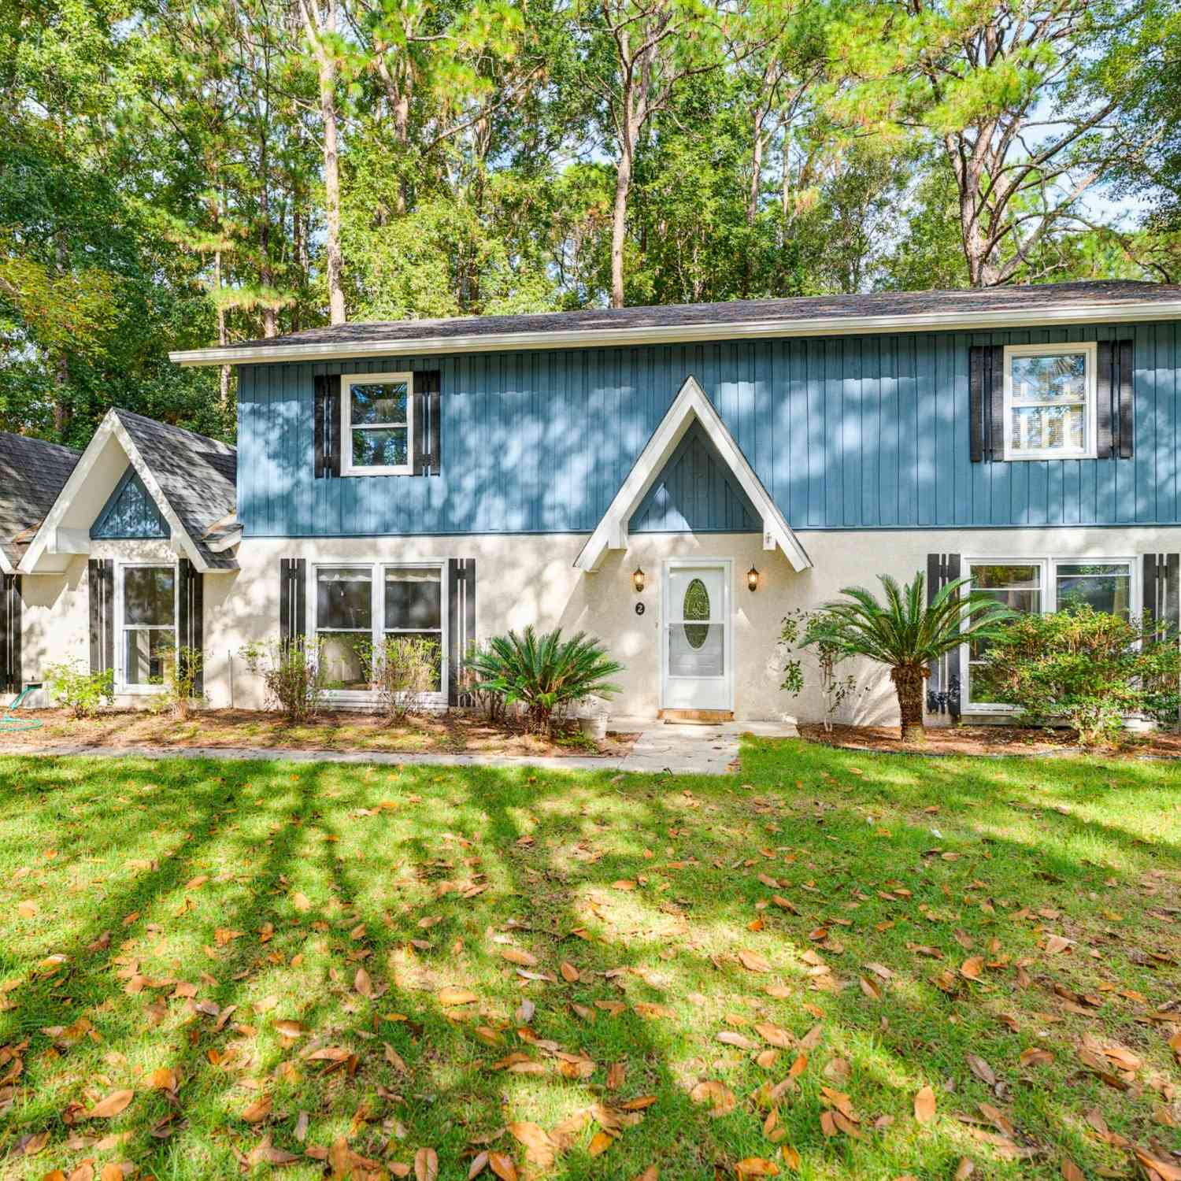


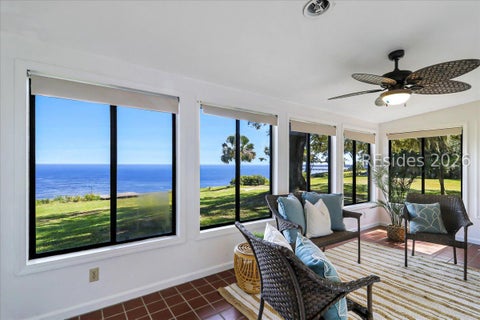

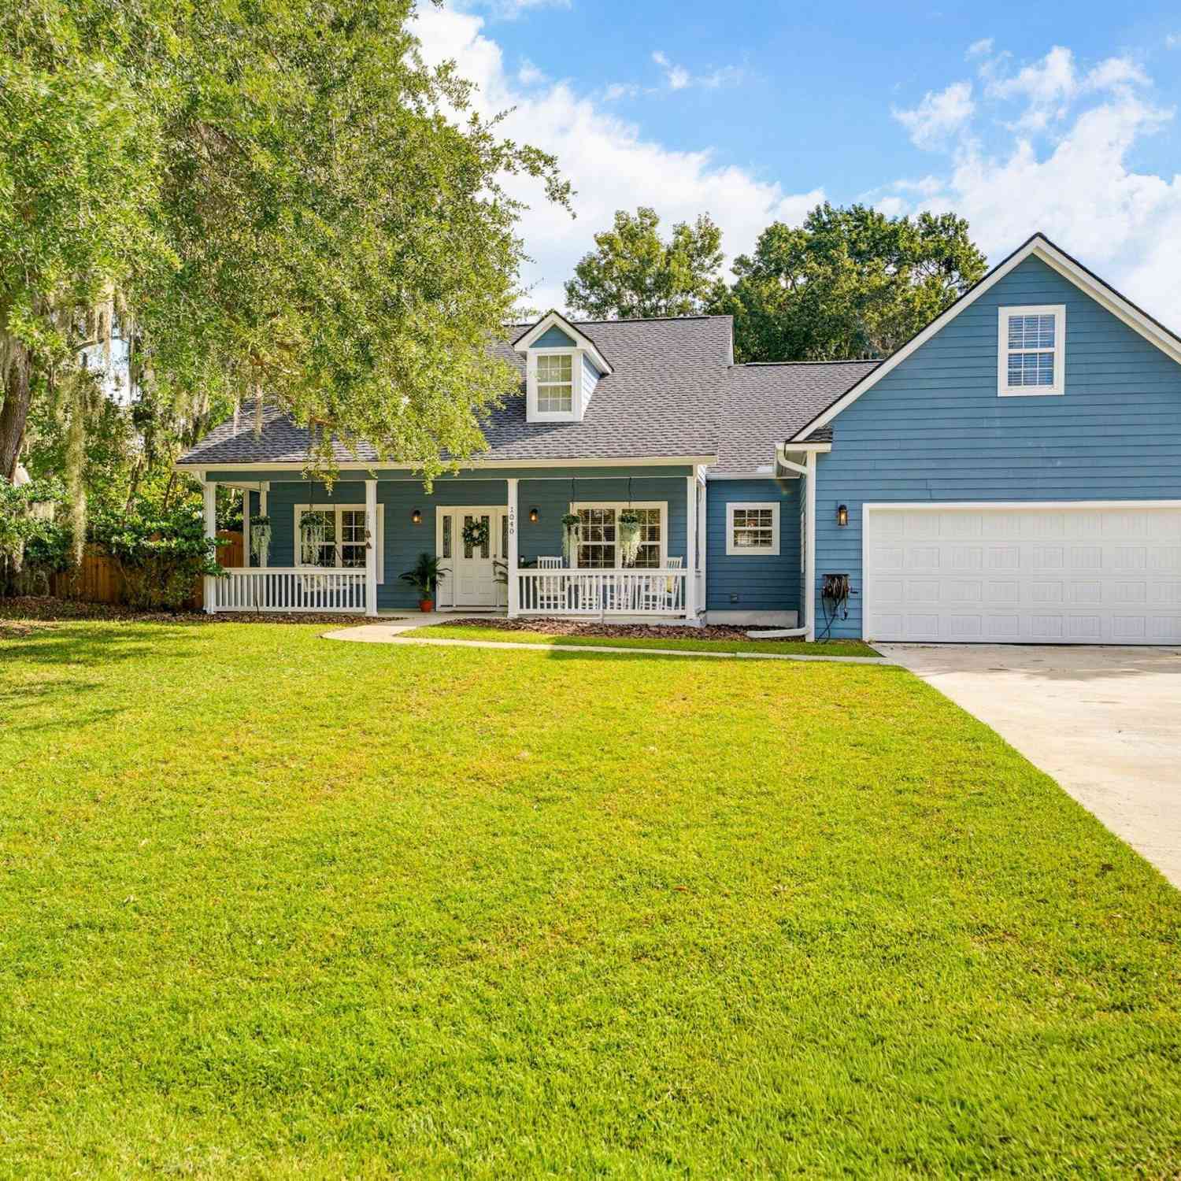

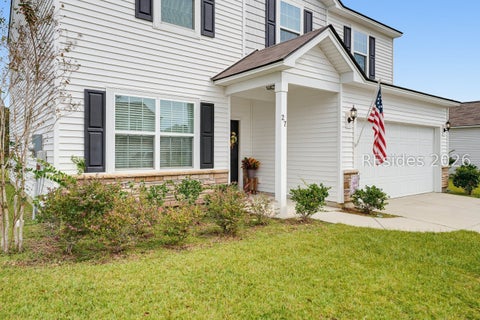
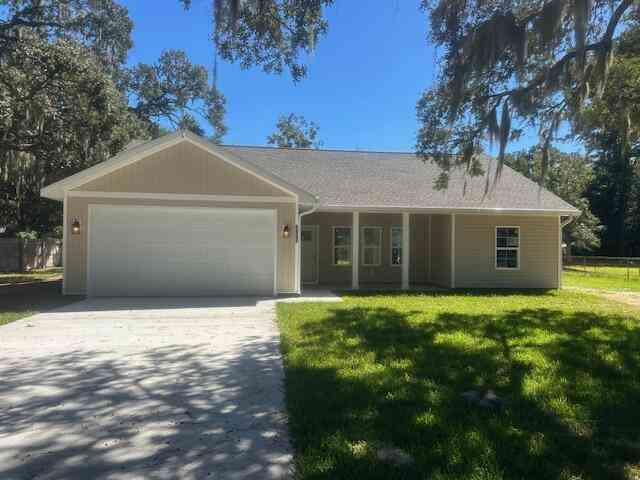
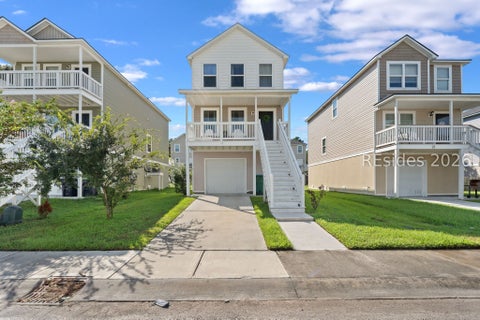

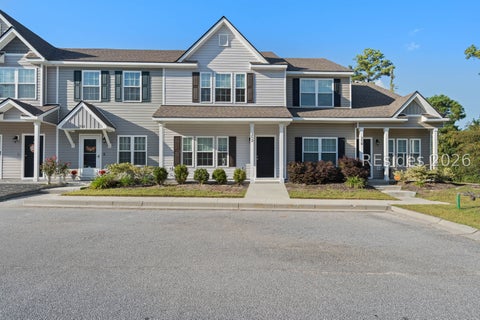



 Commission Saving Calculator
 Explore properties for Sale in Beaufort:
 Property types in Beaufort
- Homes by price in Beaufort
Property Types in Beaufort
Homes by price in Beaufort
Explore Nearby Properties For Sale
 Nearby Cities
 Nearby Townhouses for Sale
 - Nearby Condos for Sale
- Nearby Land for Sale
- Nearby Farmhouses for Sale
- Nearby Specialty homes
- Cheap homes nearby
- Nearby Counties
Nearby Cities
Nearby Townhouses for Sale
Nearby Condos for Sale
Nearby Land for Sale
Nearby Farmhouses for Sale
Nearby Specialty homes
Cheap homes nearby
Nearby Counties
Learn More About Beaufort, South Carolina
Currently there are 204 homes for sale, 9 condos and apartments for sale, 76 vacant land for sale and 20 townhomes for sale
If you are a property owner planning to sell your own house, your day just got better. Working with ByOwner.com will expose your home to as many prospective buyers as would a Realtor. The difference is that you escape the high cost of going through a broker.
Sure, a broker can market your house to wide range of aspiring home owners...yet so does ByOwner. While the real estate office will claim six percent of your sale price for the trouble, our Beaufort, South Carolina Flat Fee listing takes only a small portion of that amount, leaving more for the seller.
ByOwner arranges for your For Sale By Owner house to appear on all local MLS and that is just for starters. Your property is not only found through the dominant search engines, it is present on the most famous real estate portals like Trulia, Zillow, Realtor.com, MSN, AOL, Bing, Yahoo, and Google. Moreover, after your FSBO property is entered with the MLS, it will join Realtor-listed homes on the high-profile broker sites, like ReMax, C-21, Coldwell Banker, ERA, Redfin, Movoto, Keller Williams. Online broker gateways like these often post all the MLS listings as a standard practice so your recent posting can very well appear there too.
Selling through ByOwner affords the owners savings on the conveyance transaction. As a matter of fact, sellers who affiliate with us have saved an average of $15,000. Since we outfit For Sale By Owners all the materials and publicity they need to sell in Beaufort, many of those expenditures remain in our seller's bank accounts.
Do you want to close on a house -- conveying or purchasing -- in Beaufort? Our available properties are bought and sold regularly, with the last update occurring on 10/12/2026. We now have 314 homes on the market.
In Beaufort, we have 204 single family homes teed up for sale. Our Beaufort inventory includes 9 condos.
Single-family homes in Beaufort sell for roughly $691,644. The typical price for a condominium runs around $678,722. Pricing these properties in our inventory per square foot, the average sits at $324.82 per sq. ft.
ByOwner participated in 2 home /property sales in Beaufort last year overall. By property classification, single-family residences in Beaufort sold by a number of . Meanwhile, condos in Beaufort accounted for sales.
Averaging out the sales prices of the single-family houses sold in Beaufort during all of last year gives a figure of $691,644 or, if you will, $318.10 per square foot of living area. Living space excludes closets, garages and other rooms for storage or utilities.
Condos in Beaufort normally sold for around $678,722 last year. The square footage average sale rate sits at $319.73.
If you are thinking of selling your Beaufort home fast, try our flat fee listing service, Our list fees start at $499, and may save you $15,000 in real estate commissions. Click here to start saving.
Disclaimer: Listing broker has attempted to offer accurate data, but buyers/lessees are advised to confirm all information IDX information is provided exclusively for consumers' personal, non-commercial use that it may not be used for any purpose other than to identify prospective properties consumers may be interested in purchasing, and that data is deemed reliable but is not guaranteed accurate by the MLS. The MLS may, at its discretion, require use of other disclaimers as necessary to protect Participants and/or the MLS from liability.
This data up-to-date as of [10/12/2026]
