

1168 Salem Bay Drive
Beaufort, SC 29902

 4
4
Bed
 2
2
Bath
 1,777
1,777Sqft
 0.14
0.14Acre(Lot)

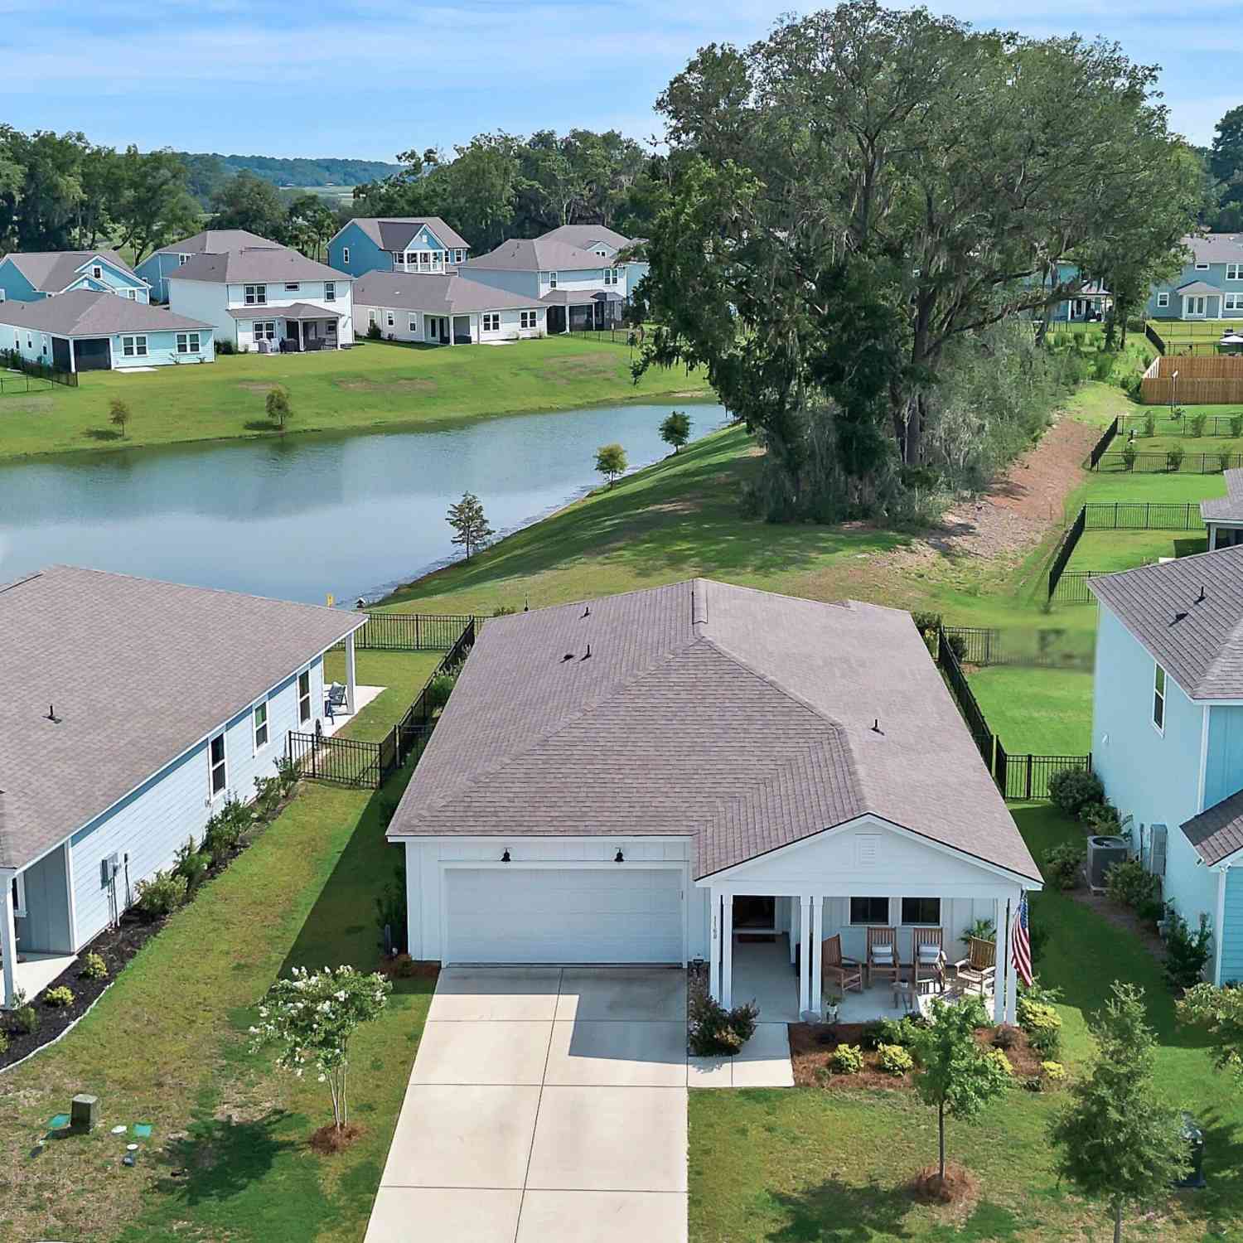
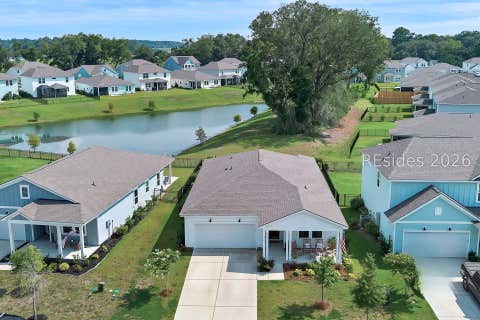
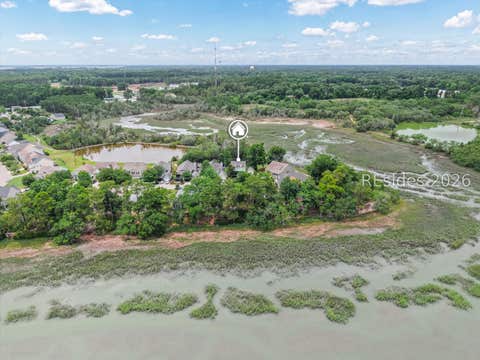
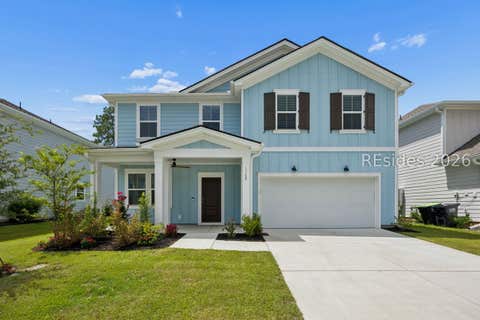
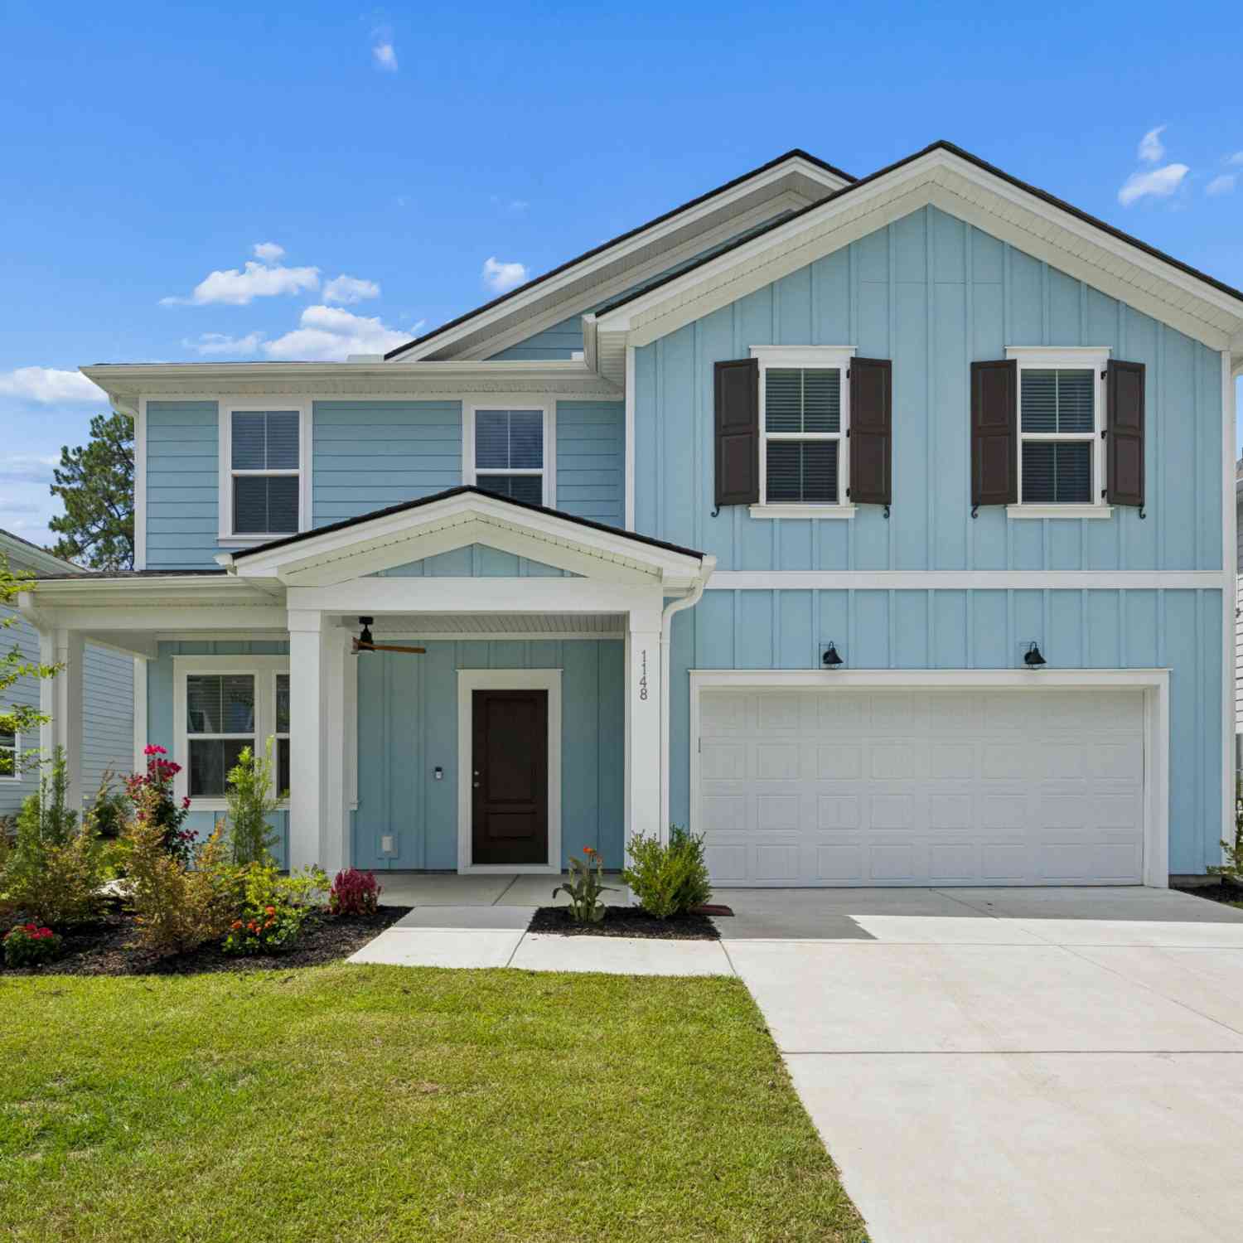
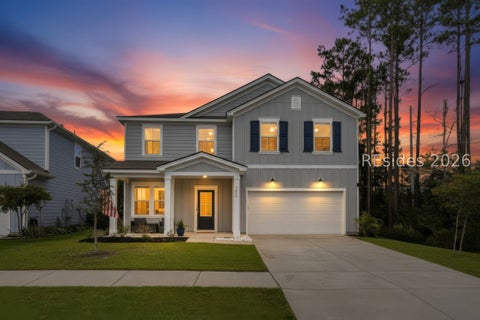
FULLY FENCED BACKYARD • LAGOON VIEWS • SCREENED PATIO A wide lagoon, mature Lowcountry trees, and a fully fenced backyard create the setting behind this move-in-ready home in Beaufort's Salem Bay community. The premium homesite and outdoor spaces are what set this Salem Bay home apart. Begin the day on the covered front porch and unwind on the screened rear patio. This 4-bedroom, 2-bath home delivers true single-story living with an open floor plan and generous natural light. Luxury vinyl plank flooring extends through the main living areas, connecting the spacious family room, dining area, and kitchen. White shaker cabinetry, granite countertops, subway tile, a gas range, and a large center island provide plenty of room for cooking, serving, and gathering. A reverse-osmosis water filtr

 Property Details
 Map
Map
 Map
Map
What's Nearby
Nearby Areas
 Features
-
Bedroom Information
Total beds: 4Bathroom Information
Total Baths: 2 Full Baths: 2Room Information
Rooms Total: 4 -
Roofing Information
Composition -
Interior Features
Ceiling Fan(s), Double Vanity, Entrance Foyer, Kitchen Island, Pantry, Recessed Lighting Roof: Composition Appliances: Dryer, Dishwasher, Disposal, Microwave, Oven, Range, Tankless Water Heater, Refrigerator, Water Purifier, Washer Laundry Features: Laundry Room Window Features: Double Pane Windows -
Heating & Cooling
Has Heating: Yes Heating: Central, Natural Gas Has Cooling: Yes Cooling: Central Air, Electric Water front: 1
-
Building Information
Year Built: 2023 Construction Materials: Concrete Stories: 1 Patio And Porch Features: Porch, Front Porch, Screened Pool Features: Community Private Pool: No Water front Features: Lagoon Association Fee Frequency: Monthly -
Exterior Features
Exterior Features: Dock
-
Lot Information
Main Square Feet: 0.14 Acres Lot Size Acres: 0.14 Lot Size Square Feet: 6098Property Information
Subdivision: Salem Bay Source Property Type: Residential Zoning Description: Single Family Property SubType: Single Family Residence Property Age: 3
-
Listing Price Information
Listing Price: $455000 Cash, Conventional, FHA, USDA Loan, VA Loan
-
Tax Information
Parcel Number: R120-029-000-0630-0000
-
Parking Information
Attached, Garage Door OpenerGarage Information
Has Garage: Yes Garage Space: 2Homeowners Association InformationHas Association: Yes HOA: $172.00 Association Amenities: Marina Community Features: Clubhouse, Pool, Playground, Tennis Court(s)
-
Utility Information
Cable Available, Underground Utilities -
Location Information
Direction: Turn into Salem Bay Community and follow Salem Bay Drive to 1168 Salem Bay Drive. WaterSource: Public
How much is this property worth?
Curious about this home's true market value? Use our free Home Evaluation Tool to instantly get a personalized Comparative Market Analysis (CMA) report. Make smarter, data-driven decisions before you buy.

Nearby Home Value
| Address | Estimate | Bed | Bath | Sq. Ft | Lot Size |
|---|---|---|---|---|---|
| 604 Pinckney Street, Beaufort, SC, 29902 | $3,100,000 | 4 | 2.5 | 5,758 | 5,758 SqFt |
| 808 Washington Street, Beaufort, SC, 29902 | $1,149,770 | 5 | 3 | 2,808 | 2,808 SqFt |
| 916 Bay Street, Beaufort, SC, 29902 | $5,250,000 | 2 | 2.5 | 16,692 | 16,692 SqFt |
| 910 Duke Street, Beaufort, SC, 29902 | $428,500 | 2 | 2 | 896 | 896 SqFt |
| 1403 Newcastle Street, Beaufort, SC, 29902 | $450,000 | 4 | 2 | 1,922 | 1,922 SqFt |
| 2002 Roper Street, Beaufort, SC, 29902 | $439,000 | 2 | 2 | 1,708 | 1,708 SqFt |
| 1106 Woodward Avenue, Beaufort, SC, 29902 | $354,000 | 2 | 1 | 824 | 824 SqFt |
| 706-708 Church Street, Beaufort, SC, 29902 | $723,000 | 4 | 2 | 1,884 | 1,884 SqFt |
| 706 Bladen Street, Beaufort, SC, 29902 | $1,250,000 | 4 | 4 | 2,190 | 2,190 SqFt |
| 706 Bladen Street, Beaufort, SC, 29902 | $1,250,000 | 4 | 4 | 2,190 | 2,190 SqFt |
Similar Homes To 1168 Salem Bay Drive
Nearby For Sale

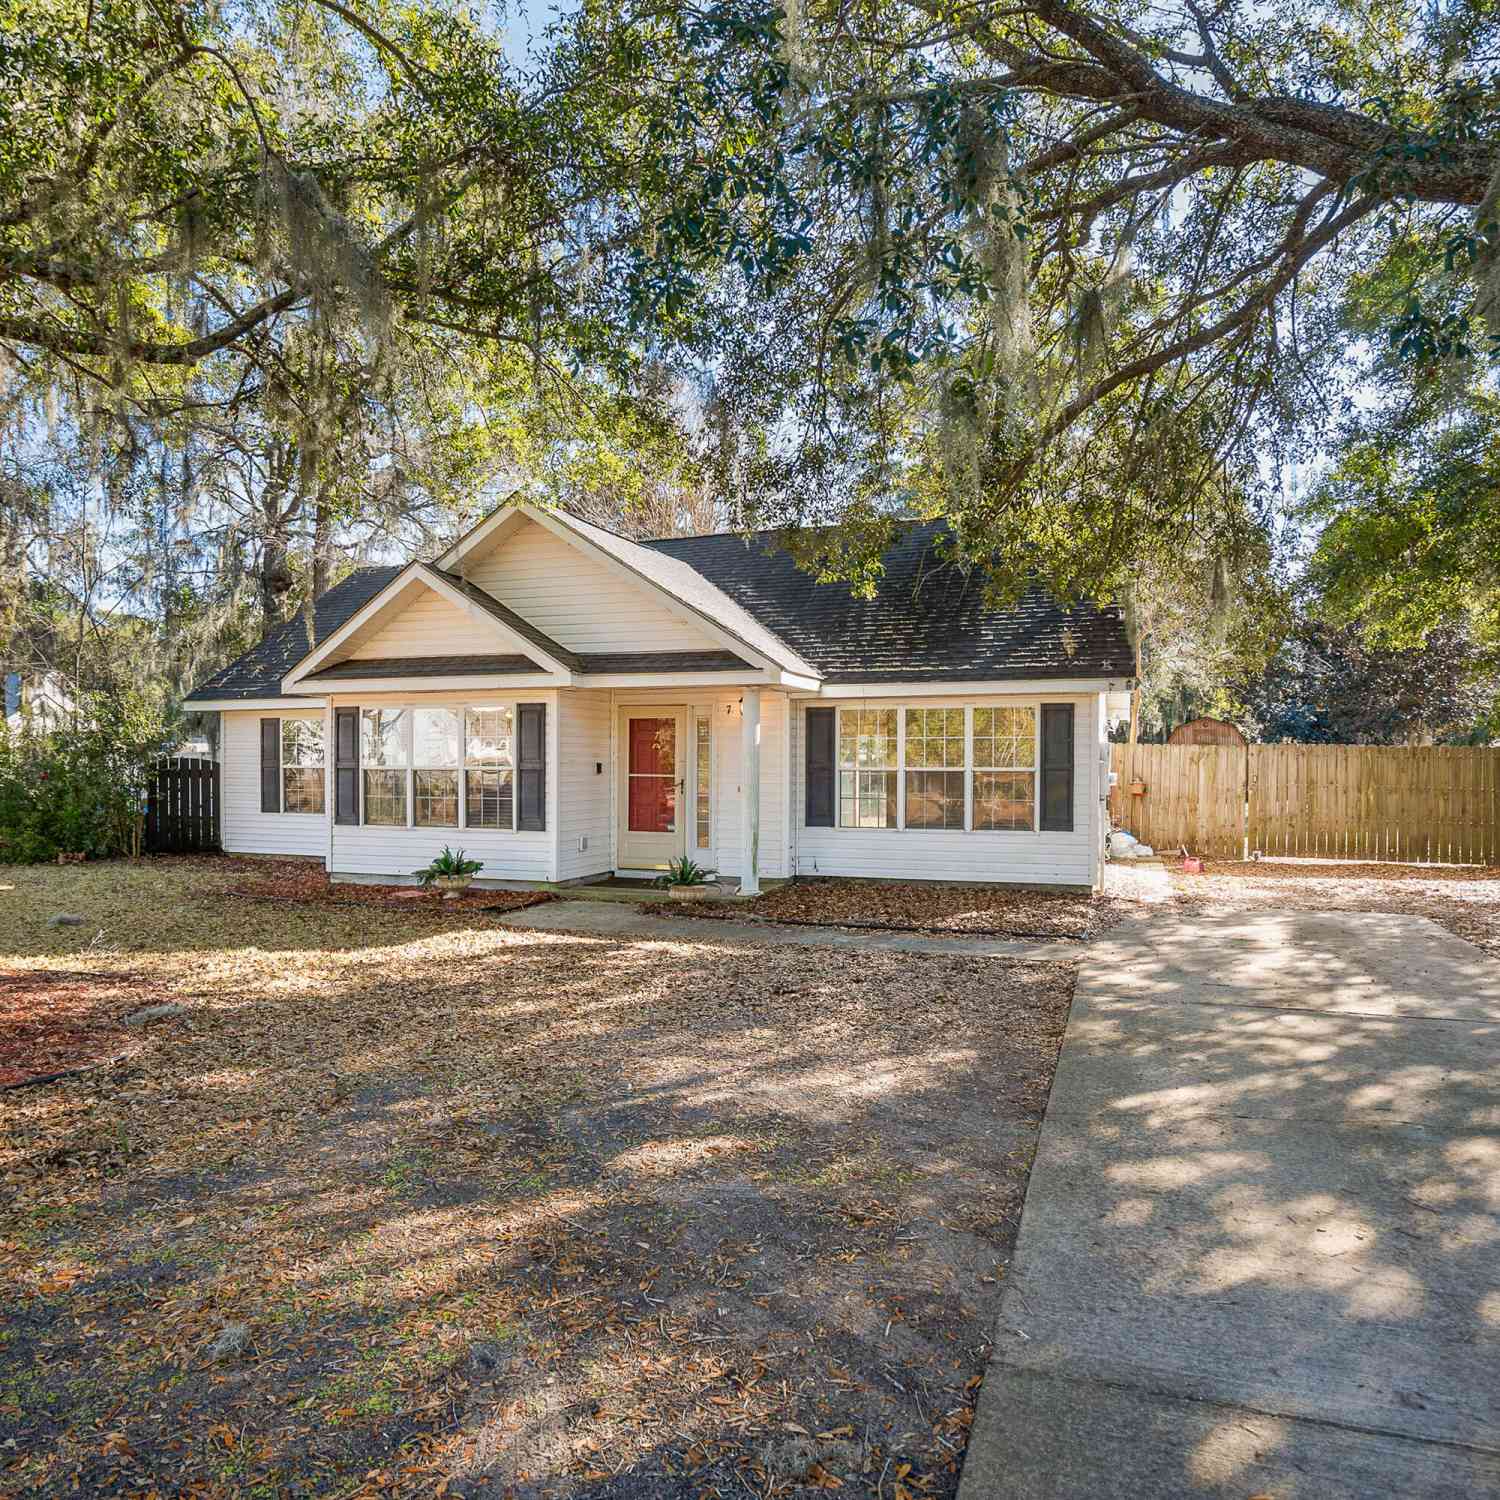


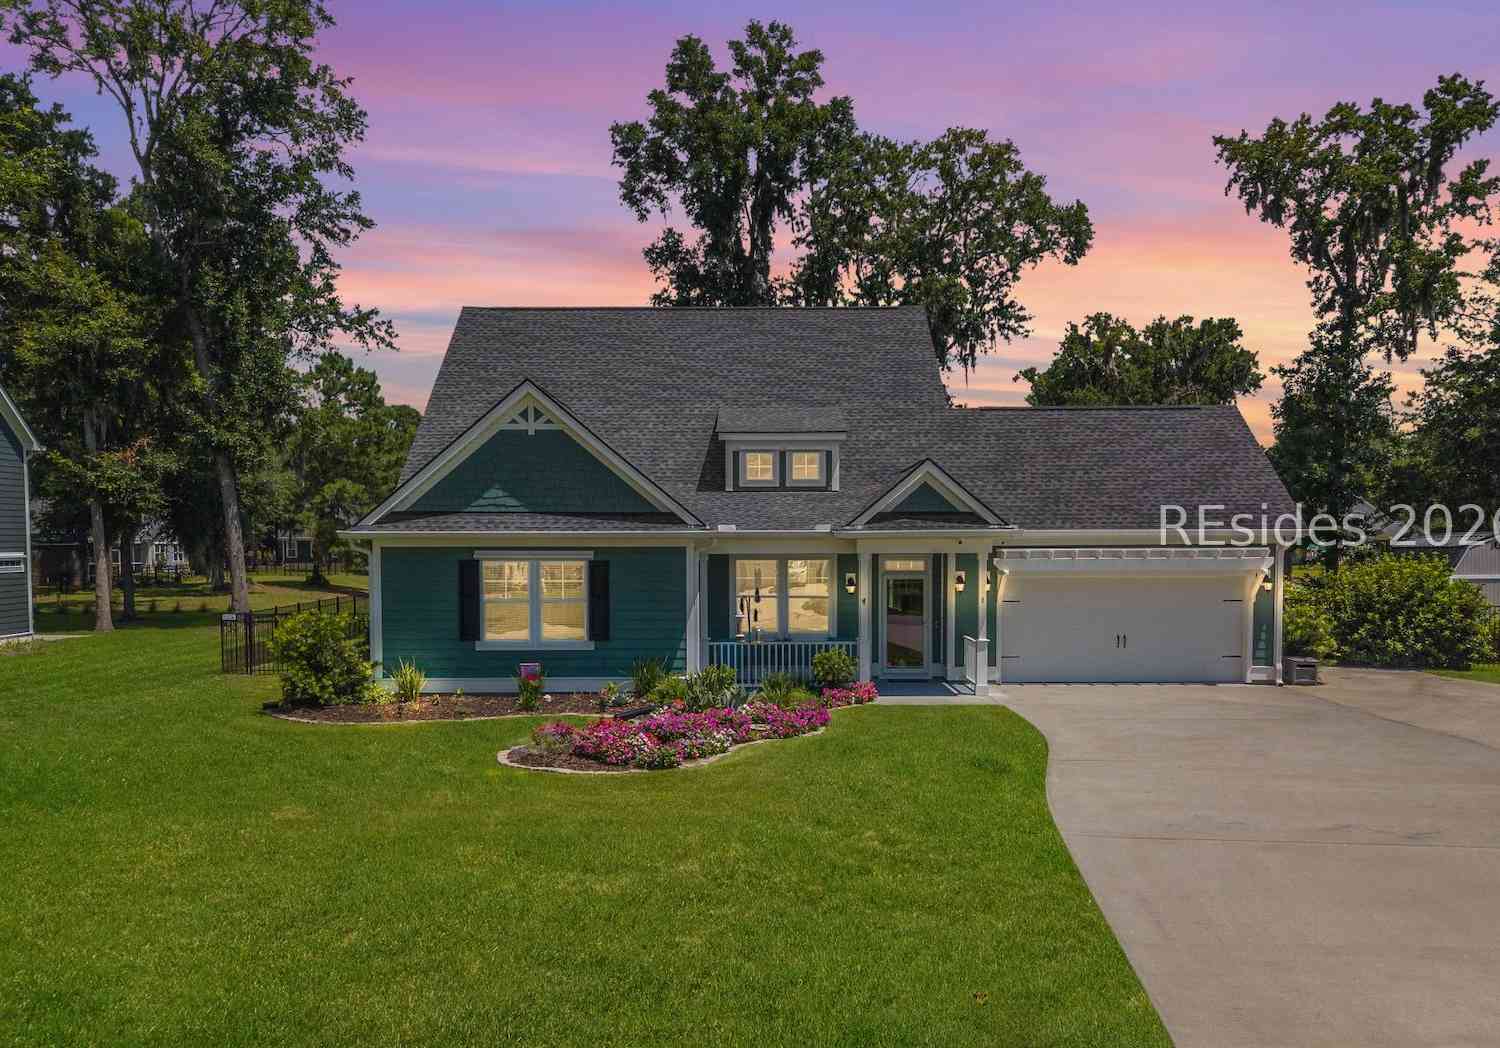
The data relating to real estate on this website comes in part from the Internet Data Exchange program of Hive MLS. All information is deemed reliable but not guaranteed and should be independently verified. All properties are subject to prior sale, change, or withdrawal. Neither listing broker(s) nor ByOwner shall be responsible for any typographical errors, misinformation, or misprints, and shall be held totally harmless from any damages arising from reliance upon these data. Copyright ©2026 Hive MLS LLC. All Rights Reserved.
ByOwner last updated this listing 08/26/2026 @ 00:47
More Cities with for Sale by Owner Homes
- Beaufort Homes For Sale By Owner
- Port Royal Homes For Sale By Owner
- Saint Helena Island Homes For Sale By Owner
- Seabrook Homes For Sale By Owner
- Daufuskie Island Homes For Sale By Owner
- Okatie Homes For Sale By Owner
- Bluffton Homes For Sale By Owner
- Hilton Head Island Homes For Sale By Owner
- Green Pond Homes For Sale By Owner
- Yemassee Homes For Sale By Owner
- Ridgeland Homes For Sale By Owner
- Edisto Island Homes For Sale By Owner
- Hardeeville Homes For Sale By Owner
- Jacksonboro Homes For Sale By Owner
- Hollywood Homes For Sale By Owner
- Tybee Island Homes For Sale By Owner
- Adams Run Homes For Sale By Owner
- Seabrook Island Homes For Sale By Owner
- Wadmalaw Island Homes For Sale By Owner
- Meggett Homes For Sale By Owner
Homes around $455,000
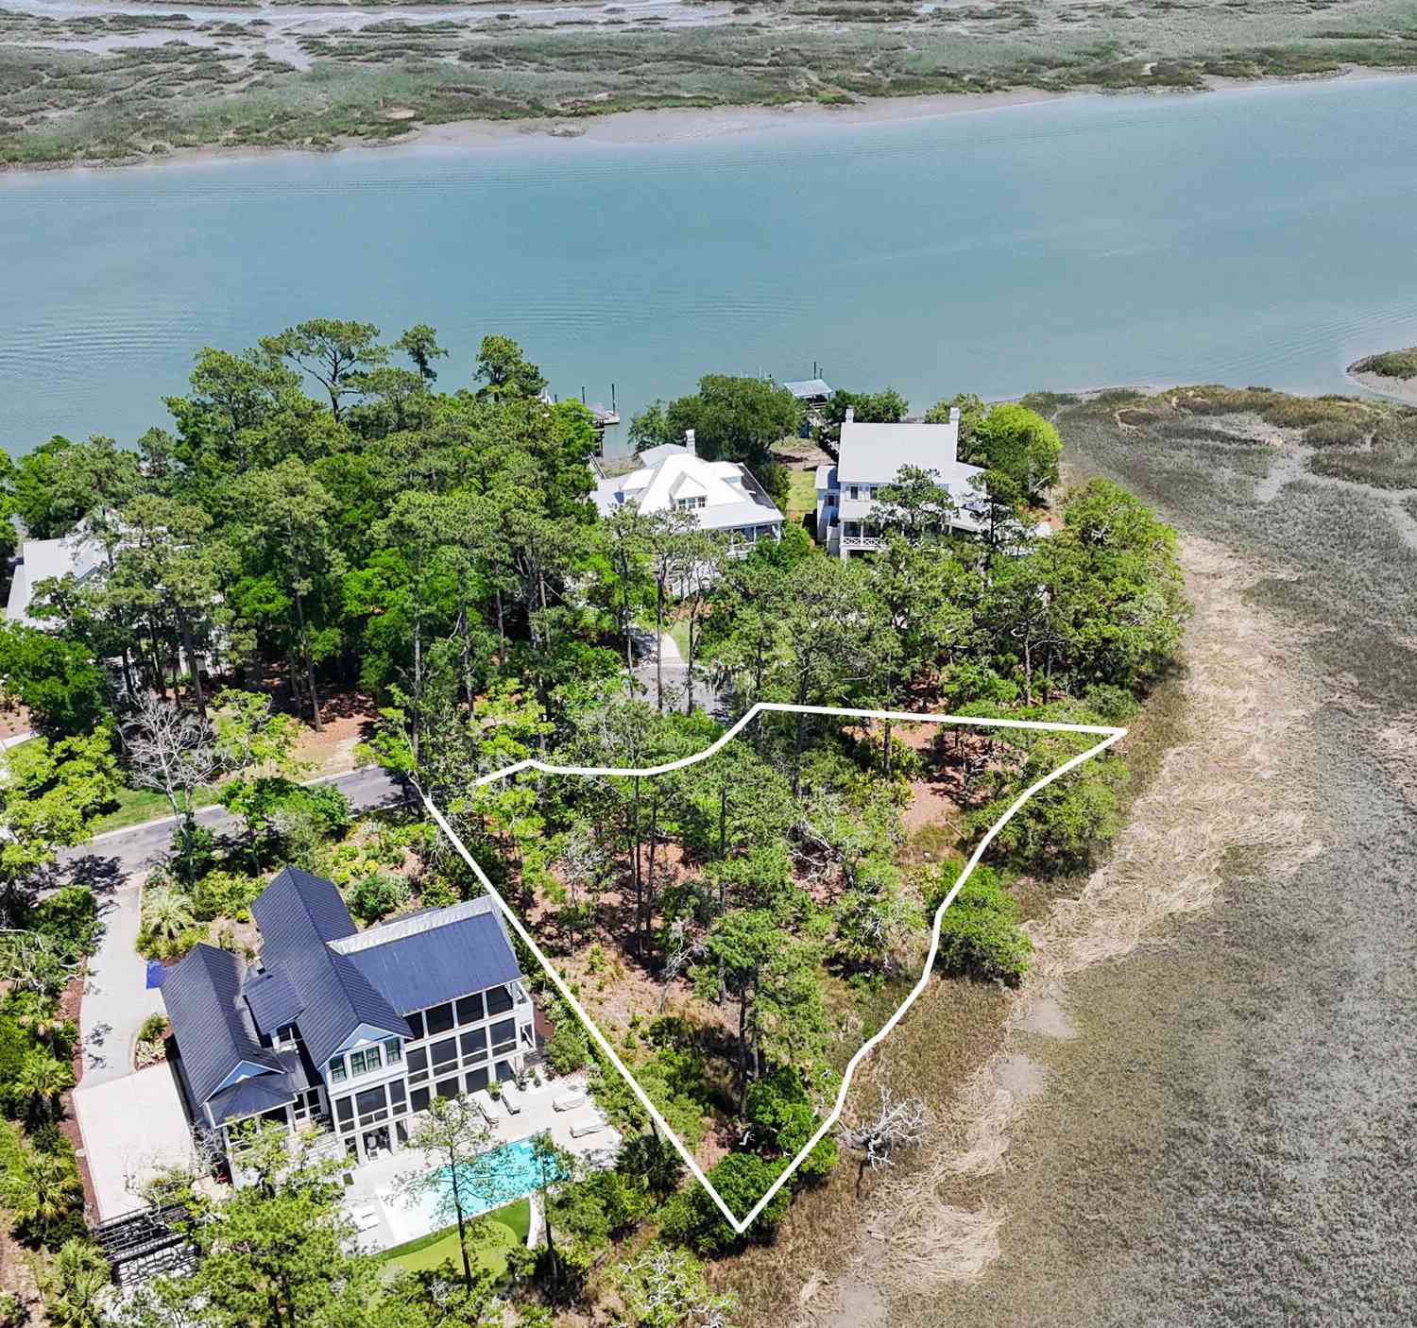
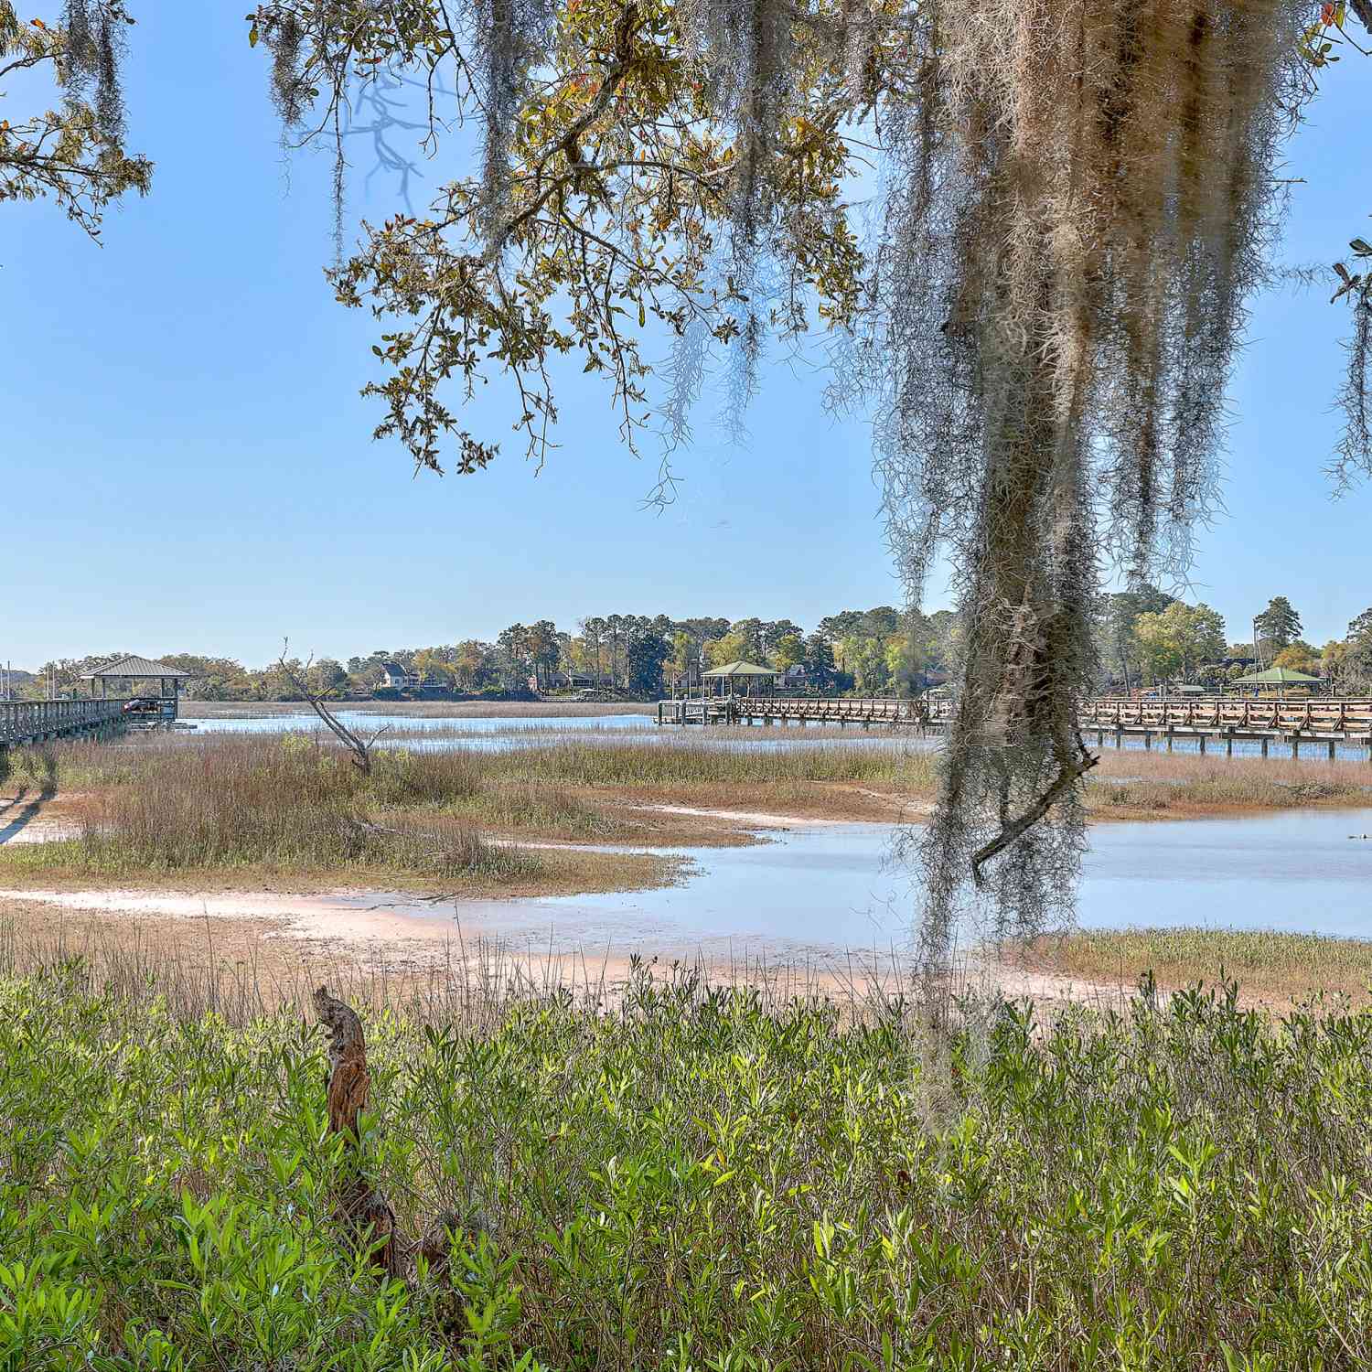






Verify Your Email
Please enter the 6-digit verification code
sent to your email address.