
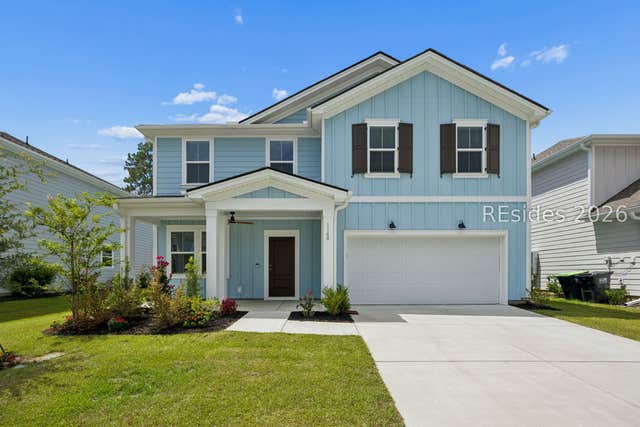
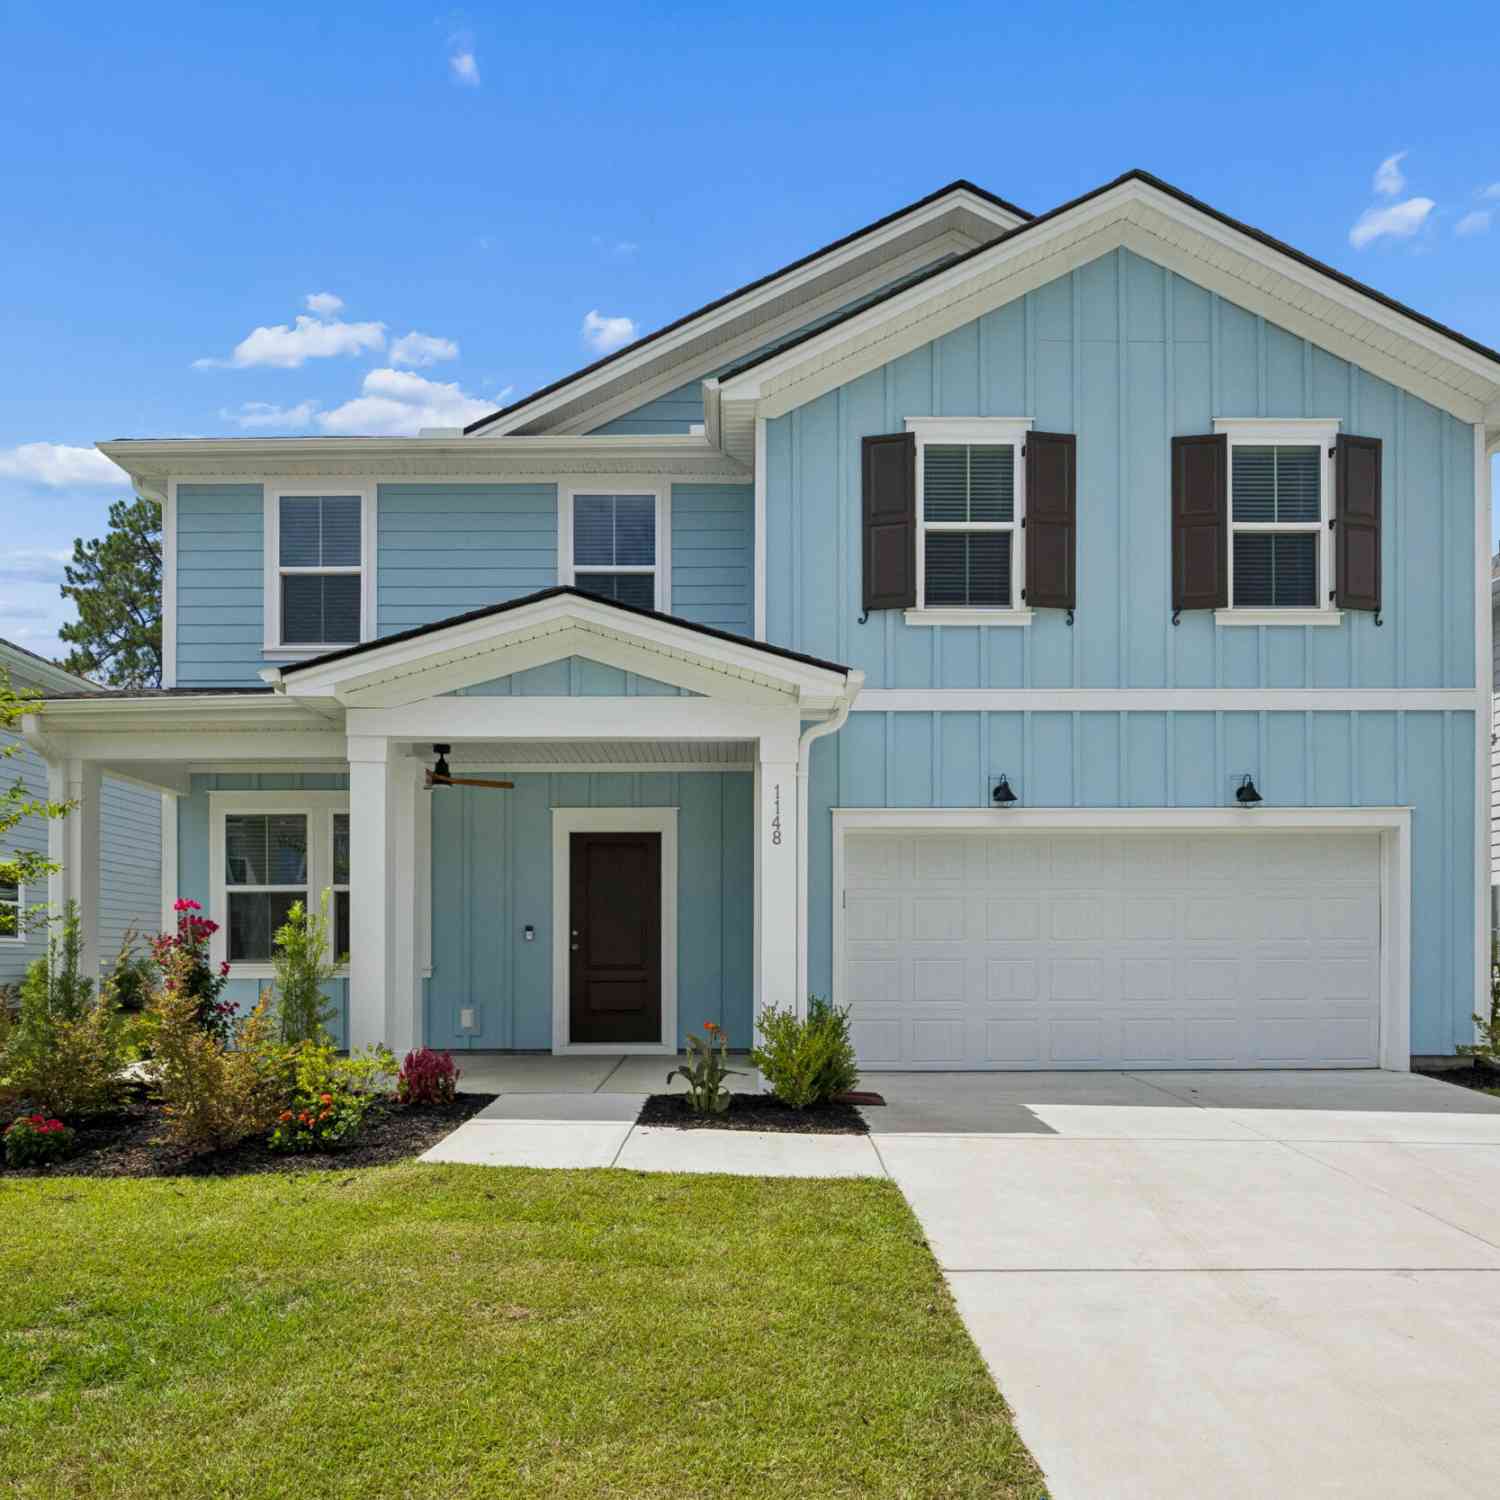
1148 Salty Hammock Court
Beaufort, SC 29902

 5
5
Bed
 3
3
Bath
 2,877
2,877Sqft
 0.19
0.19Acre(Lot)
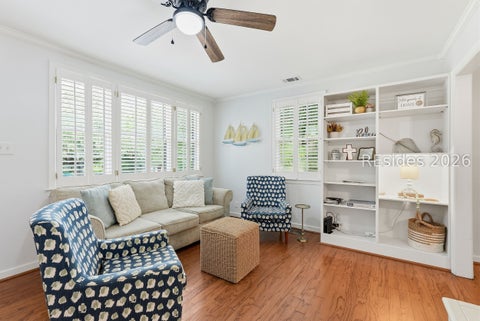
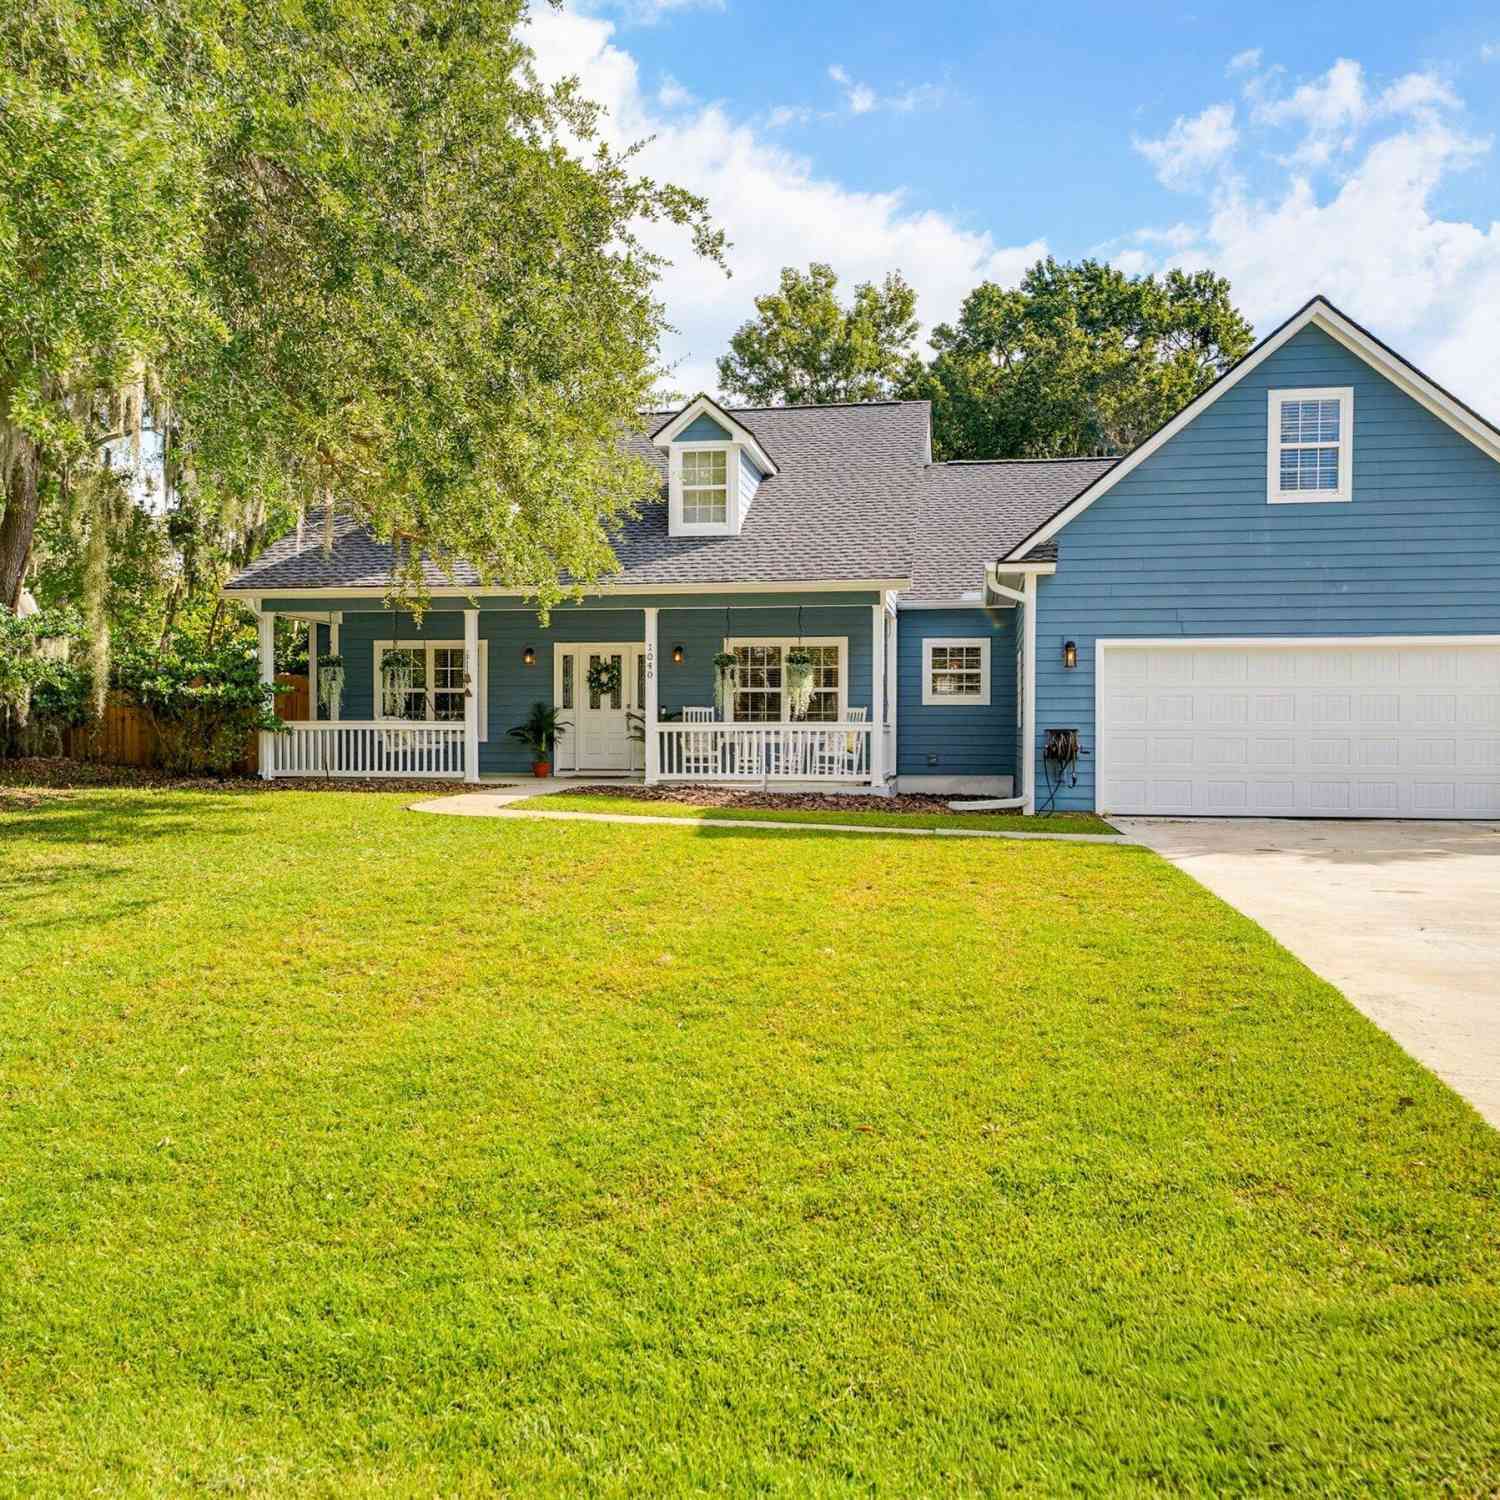
Truly better than new, this 2024-built Whimbrel in Salem Bay offers 5 bedrooms, 3 full baths, and 2,877 sq ft in one of Beaufort's most amenity-rich communities. Freshly painted throughout, with brand-new carpet in every bedroom and new LVP flooring in the upstairs loft. A bright open main level flows into a sunroom, with a gas fireplace, wired surround sound, and window treatments already in place. Outside: a 6-ft privacy-fenced yard on one of the larger lots, a patio, irrigation, and a finished 2-car garage with a 120V EV outlet. Plus a whole-home Generac generator. Enjoy Salem Bay's pool, dock, pickleball, and playground on Battery Creek, close to the Spanish Moss Trail, shopping, and downtown Beaufort.
 Property Details
 Map
Map
 Map
Map
What's Nearby
Nearby Areas
 Features
-
Bedroom Information
Total beds: 5Bathroom Information
Total Baths: 3 Full Baths: 3 -
Flooring Information
Carpet, Tile, Vinyl -
Roofing Information
Asphalt -
Interior Features
Sound System, Eat-in Kitchen, Pantry, Ceiling Fan(s), Wired for Sound Roof: Asphalt Appliances: Solar Hot Water, Dryer, Dishwasher, Disposal, Gas Range, Microwave, Refrigerator, Self Cleaning Oven, Washer, Tankless Water Heater Laundry Features: Laundry Room -
Heating & Cooling
Has Heating: Yes Heating: Central Has Cooling: Yes Cooling: Ceiling Fan(s), Central Air
-
Building Information
Year Built: 2024 Construction Materials: Fiber Cement Stories: 2 Patio And Porch Features: Front Porch Pool Features: Community Private Pool: No -
Exterior Features
Exterior Features: Rain Gutters
-
Lot Information
Lot Dimensions: 0.19 Main Square Feet: 0.19 AcresProperty Information
Subdivision: SALEM PLANT S/D Source Property Type: Residential MLS Area Minor: Burton Postal Code Plus 4: 5287 Zoning Description: Residential Property SubType: Single Family Residence Direction Faces: North Levels: Two Property Age: 2
-
Listing Price Information
Listing Price: $475000 Original Price: $499900 Cash, Conventional, VA Loan
-
Tax Information
Parcel Number: R120 029 000 0756 0000 Tax Lot: 272
-
Parking Information
GarageGarage Information
Has Garage: Yes Garage Space: 2Homeowners Association InformationAssociation Amenities: Gas, Playground, Pool Community Features: Pool
-
Utility Information
Cable Available -
Location Information
WaterSource: Public Security Features: Fire Alarm, Carbon Monoxide Detector(s)
How much is this property worth?
Curious about this home's true market value? Use our free Home Evaluation Tool to instantly get a personalized Comparative Market Analysis (CMA) report. Make smarter, data-driven decisions before you buy.

Nearby Home Value
| Address | Estimate | Bed | Bath | Sq. Ft | Lot Size |
|---|---|---|---|---|---|
| 604 Pinckney Street, Beaufort, SC, 29902 | $2,750,000 | 4 | 2.5 | 5,758 | 0.90 Acre |
| 808 Washington Street, Beaufort, SC, 29902 | $1,149,770 | 5 | 3 | 2,808 | 0.01 Acre |
| 916 Bay Street, Beaufort, SC, 29902 | $5,250,000 | 2 | 2.5 | 16,692 | 0.14 Acre |
| 910 Duke Street, Beaufort, SC, 29902 | $428,500 | 2 | 2 | 896 | 0.11 Acre |
| 912 La Chere Street, Beaufort, SC, 29902 | $175,000 | 1 | 1 | 810 | 0.11 Acre |
| 2201 Wilson Drive, Beaufort, SC, 29902 | $799,999 | 6 | 4 | 3,389 | 0.40 Acre |
| 2002 Roper Street, Beaufort, SC, 29902 | $419,000 | 2 | 2 | 1,708 | 0.20 Acre |
| 1106 Woodward Avenue, Beaufort, SC, 29902 | $339,000 | 2 | 1 | 824 | 0.17 Acre |
| 706-708 Church Street, Beaufort, SC, 29902 | $718,000 | 4 | 2 | 1,884 | 0.17 Acre |
| 1203 Washington Street, Beaufort, SC, 29902 | $679,000 | 3 | 3 | 1,536 | 0.09 Acre |
Similar Homes To 1148 Salty Hammock Court
Nearby For Sale



©2026 REsides, Inc. All rights reserved. Certain information contained herein is derived from information which is the licensed property of, and copyrighted by, REsides, Inc”; and the REsides logo. We do not attempt to independently verify the currency, completeness, accuracy or authenticity of the data contained herein. It may be subject to transcription and transmission errors. Accordingly, the data is provided on an “as is” “as available” basis only and may not reflect all real estate activity in the market.
ByOwner last updated this listing 10/11/2026 @ 02:38
More Cities with for Sale by Owner Homes
- Beaufort Homes For Sale By Owner
- Port Royal Homes For Sale By Owner
- Saint Helena Island Homes For Sale By Owner
- Seabrook Homes For Sale By Owner
- Daufuskie Island Homes For Sale By Owner
- Okatie Homes For Sale By Owner
- Bluffton Homes For Sale By Owner
- Hilton Head Island Homes For Sale By Owner
- Green Pond Homes For Sale By Owner
- Yemassee Homes For Sale By Owner
- Ridgeland Homes For Sale By Owner
- Edisto Island Homes For Sale By Owner
- Hardeeville Homes For Sale By Owner
- Hollywood Homes For Sale By Owner
- Tybee Island Homes For Sale By Owner
- Adams Run Homes For Sale By Owner
- Seabrook Island Homes For Sale By Owner
- Wadmalaw Island Homes For Sale By Owner
- Meggett Homes For Sale By Owner
- Walterboro Homes For Sale By Owner
Homes around $475,000










Verify Your Email
Please enter the 6-digit verification code
sent to your email address.
Verify Your Phone Number
Please enter the 6-digit verification code
sent to your mobile phone.