
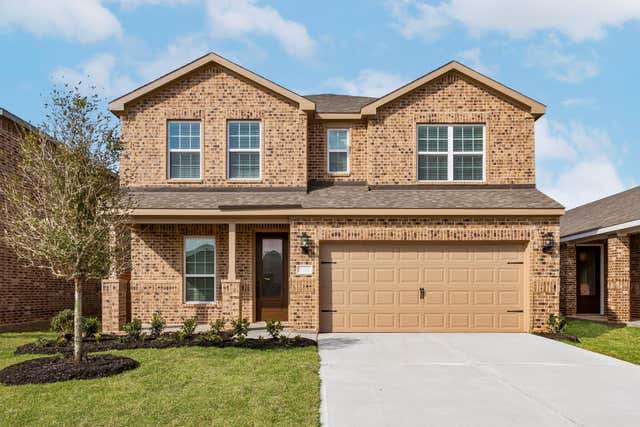
1006 Whispering Winds Drive
Beasley, TX 77417

 3
3
Bed
 3
3
Bath
 2,037
2,037Sqft
 0.12
0.12Acre(Lot)
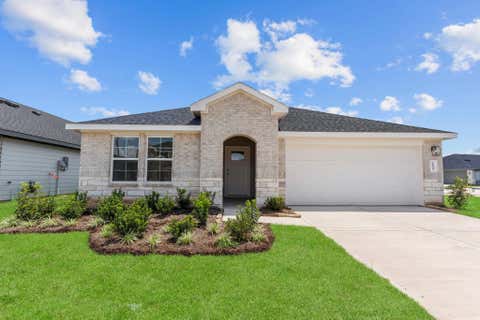
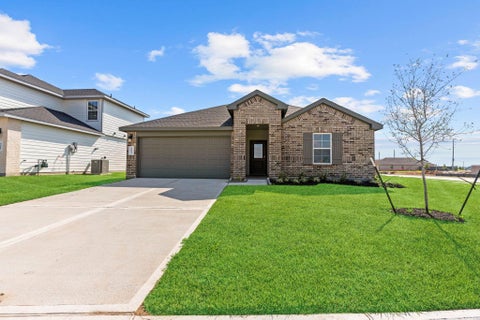
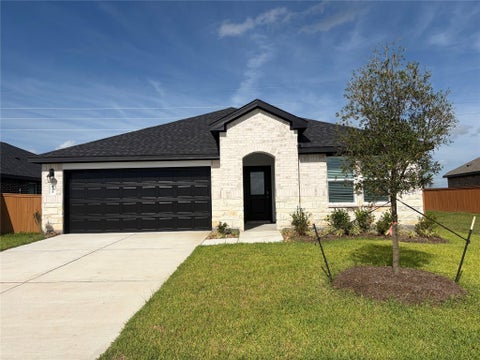
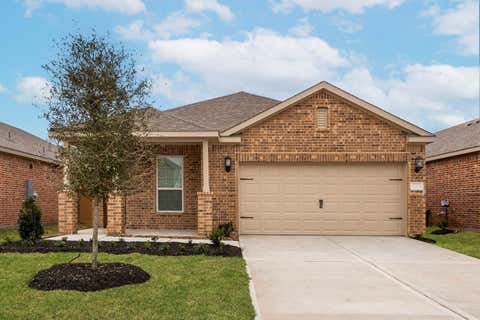
Welcome to this 2024-BUILT EMBERLY HOME offering 2,037 square feet of well-planned living space with 3 bedrooms, 2.5 baths, and an upstairs game room suited for an office, playroom, or fitness area. The open main level centers around a well-appointed kitchen with GRANITE COUNTERTOPS, a spacious island, gas cooking, stainless appliances, abundant cabinetry, and a WALK-IN PANTRY. The private primary suite features a soaking tub, glass-enclosed shower, dual vanity areas, and a generous WALK-IN CLOSET. Additional highlights include luxury vinyl plank flooring, recessed lighting, Low-E windows, a covered front porch, COVERED BACK PATIO, fenced backyard, and attached 2-car garage. Emberly amenities include a resort-style pool, splash pad, clubhouse, fitness center, pickleball courts, dog park, p

 Property Details
 Map
Map
 Map
Map
What's Nearby
Nearby Areas
 Features
-
Bedroom Information
Total beds: 3Bathroom Information
Total Baths: 3 Full Baths: 2 Half Baths: 1Room Information
Rooms Total: 8 -
Flooring Information
Carpet, Vinyl -
Roofing Information
Composition -
Interior Features
Breakfast Bar, Kitchen Island, Pantry, Granite Counters, Soaking Tub, Smart Thermostat Roof: Composition Appliances: Disposal, Gas Oven, Microwave, Gas Cooktop, Dishwasher Laundry Features: Electric Dryer Hookup, Gas Dryer Hookup, Washer Hookup Window Features: Window Coverings, Low Emissivity Windows -
Heating & Cooling
Has Heating: Yes Heating: Natural Gas Has Cooling: Yes Cooling: Ceiling Fan(s), Electric
-
Building Information
Year Built: 2024 Building Area Total: 2037 Construction Materials: Batts Insulation, Spray Foam Insulation, Brick Stories: 2 Private Pool: No Association Fee Frequency: Annually
-
Lot Information
Main Square Feet: 0.124 Acres Lot Size Acres: 0.124 Lot Size Square Feet: 5401.44 Lot Description: SubdividedProperty Information
Subdivision: Emberly Source Property Type: Residential Postal Code Plus 4: 0272 Property SubType: Single Family Residence Property Age: 2
-
Listing Price Information
Listing Price: $309900 Cash, Conventional, FHA, VA Loan
-
Tax Information
Parcel Number: 2869010020190901 Tax Year: 2025 Annual Tax: $10541 Tax Legal Desc: EMBERLY SEC 1, BLOCK 2, LOT 19
-
Parking Information
Parking Total: 2 AttachedGarage Information
Has Garage: Yes Has Attached Garage: Yes Garage Space: 2Homeowners Association InformationHas Association: Yes HOA: $1,647.00 Association Amenities: Clubhouse, Dog Park, Fitness Center, Playground, Pool, Recreation Facilities, Sport Court Community Features: Clubhouse
-
School Information
Elementary School: Becerra ElementaryJunior High School: George Junior High SchoolSenior High School: Terry High School -
Location Information
Direction: From US-59/I-69 South, take the TX-541 Loop exit. Continue on TX-541 Loop, then turn left onto Doris Road. Turn right onto Ember Avenue, left onto Rosewood Trail, and right onto Whispering Winds Drive. The property will be on the left. WaterSource: Public
How much is this property worth?
Curious about this home's true market value? Use our free Home Evaluation Tool to instantly get a personalized Comparative Market Analysis (CMA) report. Make smarter, data-driven decisions before you buy.

Nearby Home Value
| Address | Estimate | Bed | Bath | Sq. Ft | Lot Size |
|---|---|---|---|---|---|
| 7210 Brooklea Road, Beasley, TX, 77417 | $259,995 | 3 | 3 | 2,246 | -- |
| 2243 Hawthorn Grove Str.., Beasley, TX, 77417 | $239,995 | 3 | 3 | 1,907 | -- |
| 1151 Blue Stone Drive, Beasley, TX, 77417 | $240,000 | 3 | 2 | 1,464 | -- |
| 1111 Rustic Willow Drive, Beasley, TX, 77417 | $270,000 | 4 | 3 | 2,066 | 0.11 Acre |
| 205 S Second Street, Beasley, TX, 77417 | $230,000 | 4 | 3 | 1,497 | 0.08 Acre |
| 201 S 2nd Street, Beasley, TX, 77417 | $220,000 | 3 | 2 | 1,215 | 0.15 Acre |
| 7615 Avenue J, Beasley, TX, 77417 | $490,000 | 2 | 1 | 1,386 | 2.15 Acres |
| 7610 Avenue G, Beasley, TX, 77417 | $247,700 | 3 | 2 | 1,118 | 0.15 Acre |
| 215 S 7 Th Street, Beasley, TX, 77417 | $260,000 | 3 | 3 | 2,000 | -- |
| 330 N 4th Street, Beasley, TX, 77417 | $299,900 | 3 | 2 | 2,185 | 0.30 Acre |
Similar Homes To 1006 Whispering Winds Drive
Nearby For Sale


Copyright 2026, Houston REALTORS® Information Service, Inc. The information provided is exclusively for consumers’ personal, non-commercial use, and may not be used for any purpose other than to identify prospective properties consumers may be interested in purchasing. Information is deemed reliable but not guaranteed.
ByOwner last updated this listing 09/27/2026 @ 12:49
More Cities with for Sale by Owner Homes
- Beasley Homes For Sale By Owner
- Kendleton Homes For Sale By Owner
- East Bernard Homes For Sale By Owner
- Orchard Homes For Sale By Owner
- Rosenberg Homes For Sale By Owner
- Wallis Homes For Sale By Owner
- Needville Homes For Sale By Owner
- Wharton Homes For Sale By Owner
- Hungerford Homes For Sale By Owner
- Boling Homes For Sale By Owner
- Simonton Homes For Sale By Owner
- Fulshear Homes For Sale By Owner
- Guy Homes For Sale By Owner
- Damon Homes For Sale By Owner
- Richmond Homes For Sale By Owner
- Brookshire Homes For Sale By Owner
- Sugar Land Homes For Sale By Owner
- San Felipe Homes For Sale By Owner
- Pattison Homes For Sale By Owner
- Eagle Lake Homes For Sale By Owner
Homes around $309,900
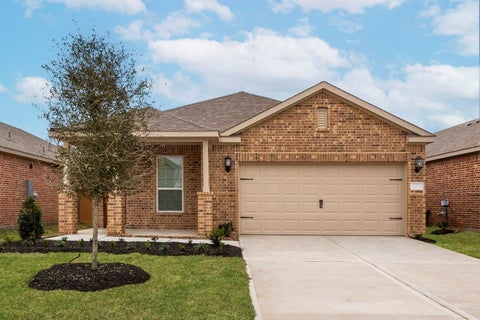


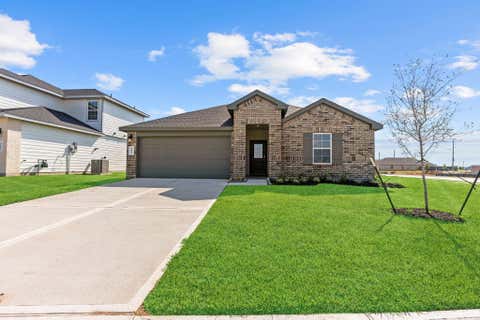
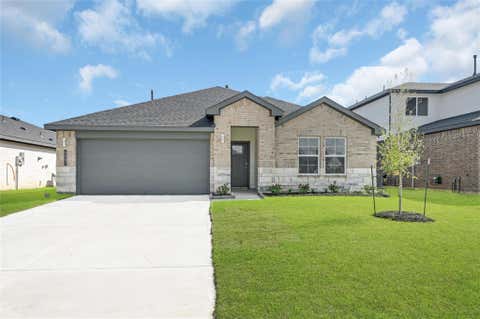







Verify Your Email
Please enter the 6-digit verification code
sent to your email address.
Verify Your Phone Number
Please enter the 6-digit verification code
sent to your mobile phone.