

MLS: #PALU2002908, Listed By: Janice Kasarda, C-21 Select Group-Hazelton, Source:Bright MLS
6760 Bear Creek Blvd Blvd
BEAR CREEK TOWNSHIP, PA 18702

 4
4
Bed
 4
4
Bath
 6,743
6,743Sqft
 8.97
8.97Acres(Lot)
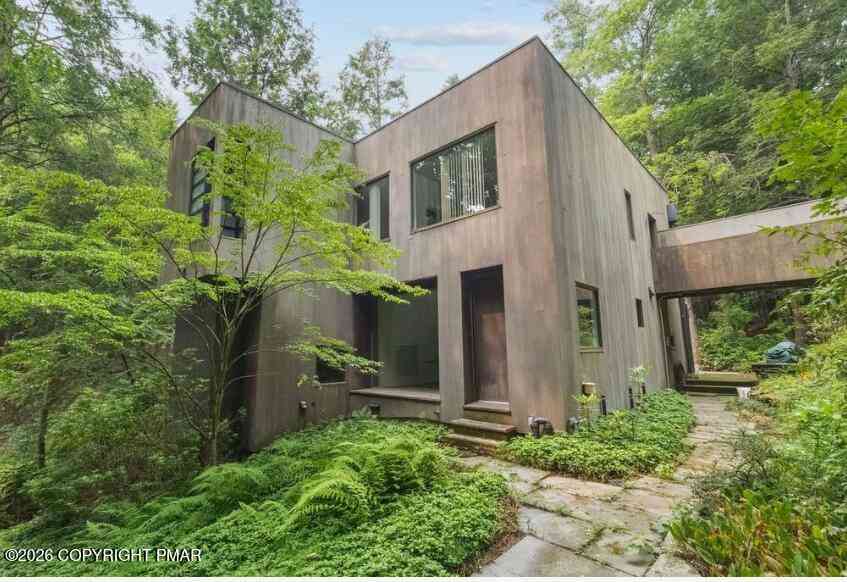
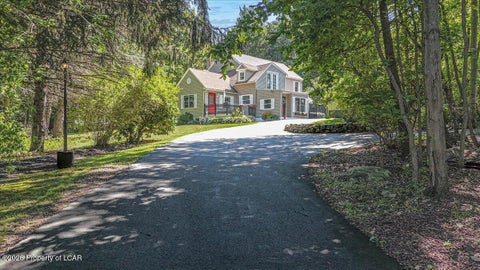
Castle-Inspired Estate. Ever dream of living in a castle? Welcome to Pocono living at its finest—a stunning castle-inspired home that combines old-world charm with modern comfort and luxury. Step inside through grand double doors fit for a king or queen and experience over 6,270 square feet of living space designed for elegance and comfort. This one-of-a-kind residence features two winding staircases, rounded doorways, and an ornate oversized round window in the kitchen that fills the space with natural light. The sunken living room showcases a magnificent floor-to-ceiling stone fireplace, setting the perfect mood for cozy gatherings. With 4 spacious bedrooms, 3.5 bathrooms, and a bonus room, there’s plenty of room for family and guests. The fully finished basement is an entertainer’s drea

 Property Details
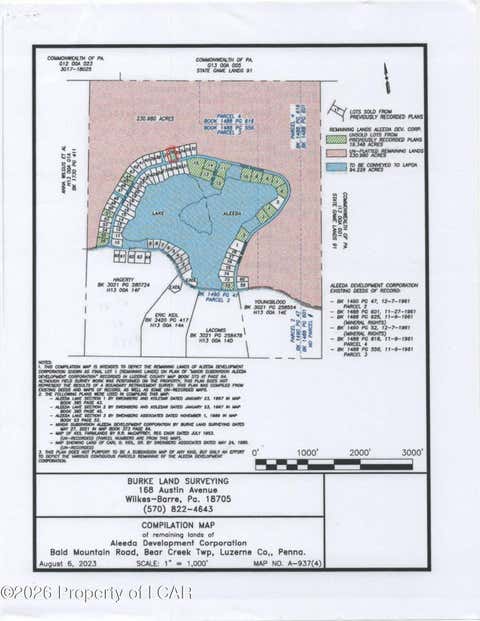
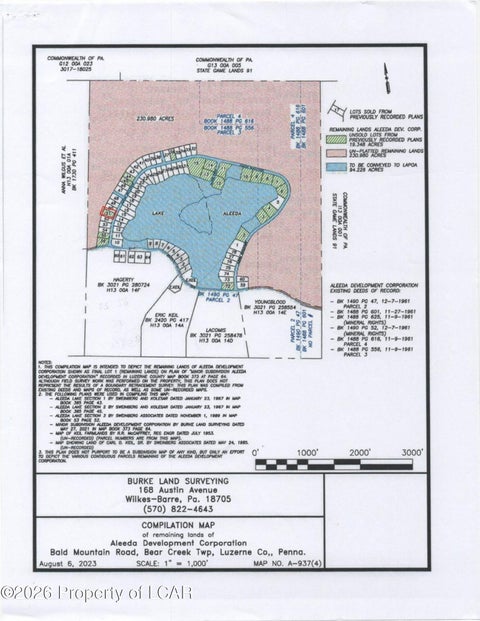
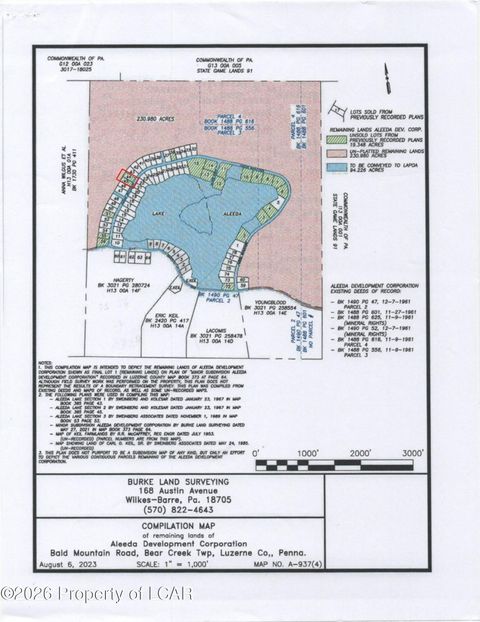
 Map
Map
 Map
Map
What's Nearby
Nearby Areas
 Features
-
Bedroom Information
Total beds: 4Bathroom Information
Total Baths: 4 Full Baths: 3 Half Baths: 1Room Information
Rooms Total: 14 Has Basement: Yes Basement: Full, Partially Finished -
Flooring Information
Carpet, Wood, Ceramic Tile, Concrete, Hardwood, Marble -
Roofing Information
Shingle -
Interior Features
Eat-in Kitchen, Cedar Closet(s), Ceiling Fan(s), Sauna, Walk-In Closet(s), Cathedral Ceiling(s), Soaking Tub Roof: Shingle Appliances: Range, Oven, Electric Range, Electric Oven, Electric Water Heater, Built-In Range, Dishwasher, Microwave, Washer Laundry Features: Main Level Window Features: Skylight(s), Window Coverings, Insulated Windows, Double Pane Windows, Screens, Window Treatments -
Heating & Cooling
Has Heating: Yes Heating: Coal, Oil, Zoned, Other, Forced Air Has Cooling: Yes Cooling: Ceiling Fan(s), Whole House Fan, Electric
-
Building Information
Year Built: 1989 Building Area Total: 6743 Construction Materials: Stone, Wood Siding, Block Pool Features: In Ground, Vinyl, Private Private Pool: Yes View: Trees/Woods
-
Lot Information
Lot Size Acres: 8.97 Lot Size Source: Estimated Lot Size Square Feet: 390733 Lot Description: Secluded, Back YardProperty Information
Subdivision: BEAR CREEK VILLAGE Source Property Type: Residential Zoning Description: Residential Property SubType: Single Family Residence Direction Faces: West Levels: Two Property Age: 37
-
Listing Price Information
Listing Price: $619000
-
Tax Information
Parcel Number: 04-K13-00A-01A-000 Tax Lot: 1A Tax Year: 2021 Annual Tax: $11910.92
-
Parking Information
DrivewayGarage Information
Pets Allowed: Cats OK, Dogs OK, YesHomeowners Association InformationAssociation Amenities: Playground
-
School Information
Elementary School: SOLOMON-PLAINSJunior High School: G A R MEMORIAL JUNIOR-SENIORSenior High School: G A R MEMORIAL JUNIOR-SENIOR -
Utility Information
Cable Available, Phone Available, Propane, Water Available -
Location Information
Direction: From W.B. Rt. 115-S - Approximately 4 miles from PA. Turnpike entrance - Property on R. From Blakeslee, 115 N, Driveway on left after Cub Cove Road Geo Lat: 41.178315 Geo Lon: -75.731909 WaterSource: Well Security Features: Security Lights
How much is this property worth?
Curious about this home's true market value? Use our free Home Evaluation Tool to instantly get a personalized Comparative Market Analysis (CMA) report. Make smarter, data-driven decisions before you buy.

Nearby Home Value
| Address | Estimate | Bed | Bath | Sq. Ft | Lot Size |
|---|---|---|---|---|---|
| 1198 W Mountain Lake Dr.., Bear Creek, PA, 18702 | $324,900 | 2 | 1 | 740 | 0.85 Acre |
| 1198 Mountain Lake Drive, Bear Creek, PA, 18702 | $324,900 | 2 | 1 | 1,480 | 0.85 Acre |
| 1303 Meadow Run Road, Bear Creek, PA, 18702 | $125,000 | 2 | 1 | 972 | 1.38 Acres |
| 420 Crescent Road, Bear Creek, PA, 18702 | $439,900 | 4 | 1 | 2,250 | 0.34 Acre |
| 33 Balsam Road, Bear Creek, PA, 18702 | $364,000 | 4 | 1 | 1,978 | -- |
| 480 Pittston Boulevard, Bear Creek, PA, 18702 | $480,000 | 5 | 1.5 | 3,217 | 2.33 Acres |
Similar Homes To 6760 Bear Creek Blvd Blvd
Nearby For Sale
The data relating to real estate for sale on this website appears in part through the BRIGHT Internet Data Exchange program, a voluntary cooperative exchange of property listing data between licensed real estate brokerage firms in which ByOwner participates, and is provided by BRIGHT through a licensing agreement. The information provided by this website is for the personal, non-commercial use of consumers and may not be used for any purpose other than to identify prospective properties consumers may be interested in purchasing. Some properties which appear for sale on this website may no longer be available because they are under contract, have closed or are no longer being offered for sale. Information Deemed Reliable But Not Guaranteed. Copyright © 2026 Bright MLS. All rights reserved.
ByOwner last updated this listing 10/07/2026 @ 13:19
More Cities with for Sale by Owner Homes
- Bear Creek Homes For Sale By Owner
- Wilkes Barre Homes For Sale By Owner
- Kingston Homes For Sale By Owner
- Ashley Homes For Sale By Owner
- Luzerne Homes For Sale By Owner
- Duryea Homes For Sale By Owner
- Mountain Top Homes For Sale By Owner
- Plymouth Homes For Sale By Owner
- Wyoming Homes For Sale By Owner
- Pittston Homes For Sale By Owner
- Shavertown Homes For Sale By Owner
- Nanticoke Homes For Sale By Owner
- Taylor Homes For Sale By Owner
- Hunlock Creek Homes For Sale By Owner
- White Haven Homes For Sale By Owner
- Old Forge Homes For Sale By Owner
- Dallas Homes For Sale By Owner
- Moosic Homes For Sale By Owner
- Scranton Homes For Sale By Owner
- Gouldsboro Homes For Sale By Owner
Homes around $619,000







Verify Your Email
Please enter the 6-digit verification code
sent to your email address.
Verify Your Phone Number
Please enter the 6-digit verification code
sent to your mobile phone.