
MLS: #VAFQ2023666, Listed By: kayla scott, LPT Realty, LLC, Source:Bright MLS
4407 Whitetail Lane
BEALETON, VA 22712

 5
5
Bed
 6
6
Bath
 3,876
3,876Sqft
 10.46
10.46Acres(Lot)
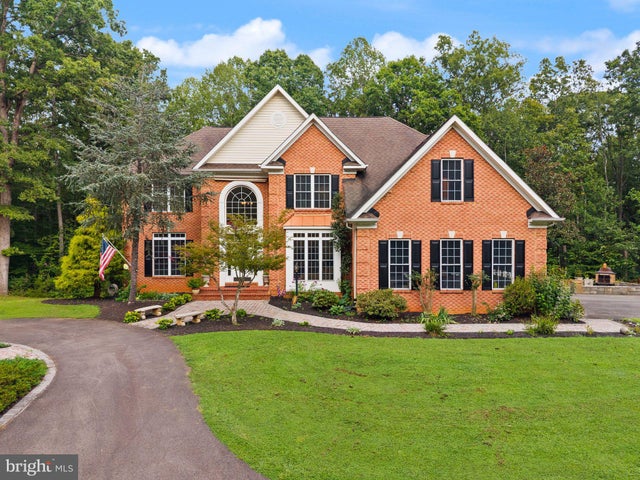
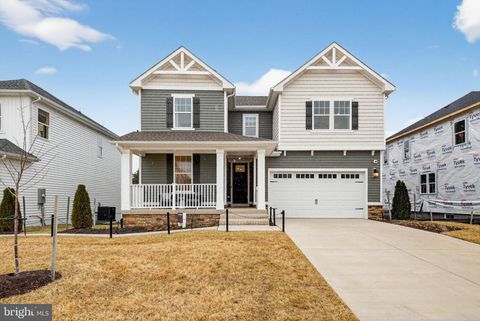
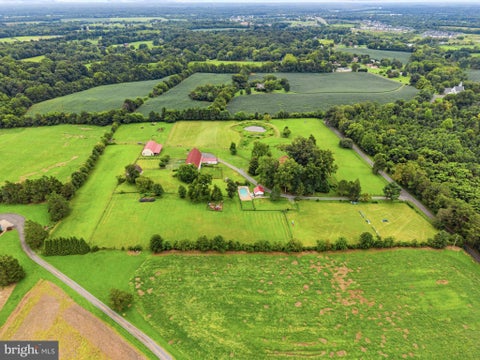
Set within the private and prestigious Coventry community, this exceptional property spans 10.46 acres with approximately 200 feet of waterfront along Lake Coventry. Offering more than 3,782 square feet of finished living space, five spacious bedrooms, and five and a half bathrooms, the home combines privacy, space, and flexibility in a truly special setting. A beautiful circular driveway with a fountain focal point and fresh landscaping creates an impressive arrival, while the attached two-car garage and generous driveway provide ample parking. Step inside through the grand foyer, where rich hardwood floors, fresh paint throughout, and an open, welcoming layout set the tone. Just off the foyer, a private office with French doors provides a dedicated space for working from home or quiet

 Property Details
 Map
Map
 Map
Map
What's Nearby
Nearby Areas
 Features
-
Bedroom Information
Total beds: 5Bathroom Information
Total Baths: 6 Full Baths: 5 Half Baths: 1Room Information
Rooms Total: 15 Has Basement: Yes Basement: Exterior Entry, Walk-Out Access, Full, Sump Pump, Daylight, Partial, Unfinished, Interior Entry, Bath/Stubbed -
Flooring Information
Carpet, Wood, Hardwood, Ceramic Tile, Concrete, Vinyl -
Interior Features
Kitchen Island, Ceiling Fan(s), Pantry, Recessed Lighting, Walk-In Closet(s), High Ceilings, Tray Ceiling(s), Crown Molding, Soaking Tub Appliances: Double Oven, Oven, Electric Range, Electric Oven, Electric Water Heater, Washer, Cooktop, Dishwasher, Refrigerator, Disposal, Dryer, Stainless Steel Appliance(s), Microwave, ENERGY STAR Qualified Appliances Laundry Features: Laundry Room, Washer Hookup, Main Level Window Features: Double Pane Windows, Screens -
Heating & Cooling
Has Heating: Yes Heating: Wood Stove, Electric, Wood, Forced Air, Zoned, Heat Pump Has Cooling: Yes Cooling: Central Air, Ceiling Fan(s), Zoned, Electric Water front: 1
-
Building Information
Year Built: 2004 Building Area Total: 5604 Construction Materials: Brick Frontage Length: 200 Patio And Porch Features: Deck, Enclosed, Patio, Screened Pool Features: None Private Pool: No Water front Features: Lake View: Water, Lake, Trees/Woods Association Fee Frequency: Annually -
Exterior Features
Exterior Features: Balcony, Rain Gutters
-
Lot Information
Lot Size Acres: 10.46 Lot Size Source: Estimated Lot Size Square Feet: 455637.6 Lot Description: Wooded, Cul-De-Sac, Private, WaterfrontProperty Information
Subdivision: COVENTRY Source Property Type: Residential Postal Code Plus 4: 7367 Property SubType: Single Family Residence Direction Faces: West Levels: Three Or More Property Age: 22
-
Listing Price Information
Listing Price: $985000
-
Tax Information
Parcel Number: 7817-30-6871 Tax Year: 2025 Annual Tax: $7139
-
Parking Information
Parking Total: 2 Garage Door Opener, Asphalt, Circular Driveway, Private, Garage, Driveway, Inside Entrance, AttachedGarage Information
Has Garage: Yes Has Attached Garage: Yes Garage Space: 2Homeowners Association InformationHas Association: Yes Included Fees: Snow Removal HOA: $1,000.00 Association Amenities: Boat Dock, Tennis Court(s), Golf Course, Beach Access, Boating
-
School Information
Elementary School: MARY WALTERJunior High School: CEDAR LEESenior High School: LIBERTY -
Location Information
Direction: From I-95, take Exit 133 toward US-17 N/Warrenton -> Continue north on US-17 for approximately 25 miles -> Turn right into the Coventry community -> Continue past the mail house (no need to stop) and turn left onto Lake Coventry Drive ->Turn right onto Surry Lane, then continue to Whitetail Lane -> Turn left onto Whitetail Lane and continue to the cul-de-sac -> Property is located at 4407 Whitetail Ln, Bealeton, VA 22712 WaterSource: Private, Well Security Features: Smoke Detector(s), Security System
How much is this property worth?
Curious about this home's true market value? Use our free Home Evaluation Tool to instantly get a personalized Comparative Market Analysis (CMA) report. Make smarter, data-driven decisions before you buy.

Nearby Home Value
| Address | Estimate | Bed | Bath | Sq. Ft | Lot Size |
|---|---|---|---|---|---|
| 3 Bowens Run Road, Bealeton, VA, 22712 | $692,990 | 4 | 3 | 3,582 | 0.58 Acre |
| 2 Bowens Run Road, Bealeton, VA, 22712 | $639,990 | 4 | 3 | 2,468 | 0.61 Acre |
| 1 Bowens Run Road, Bealeton, VA, 22712 | $589,990 | 3 | 2 | 1,493 | 0.61 Acre |
| 4203 Hidden Oak Lane, Bealeton, VA, 22712 | $799,900 | 5 | 4 | 3,612 | 5.06 Acres |
| 4281 Bear Bug Lane, Bealeton, VA, 22712 | $590,000 | 3 | 2 | 1,948 | 4.27 Acres |
| 13236 Silver Hill Road, Bealeton, VA, 22712 | $605,000 | 3 | 3 | 1,560 | 1.94 Acres |
| 4528 Anns Lane, Bealeton, VA, 22712 | $799,000 | 4 | 3 | 3,096 | 4.95 Acres |
| 6207 Buck Court, Bealeton, VA, 22712 | $130,000 | 3 | 2 | 1,216 | -- |
| 6145 Waverly Way, Bealeton, VA, 22712 | $589,900 | 4 | 4 | 3,129 | 0.23 Acre |
| 10829 King Nobel Lane, Bealeton, VA, 22712 | $599,999 | 4 | 3 | 3,122 | 0.26 Acre |
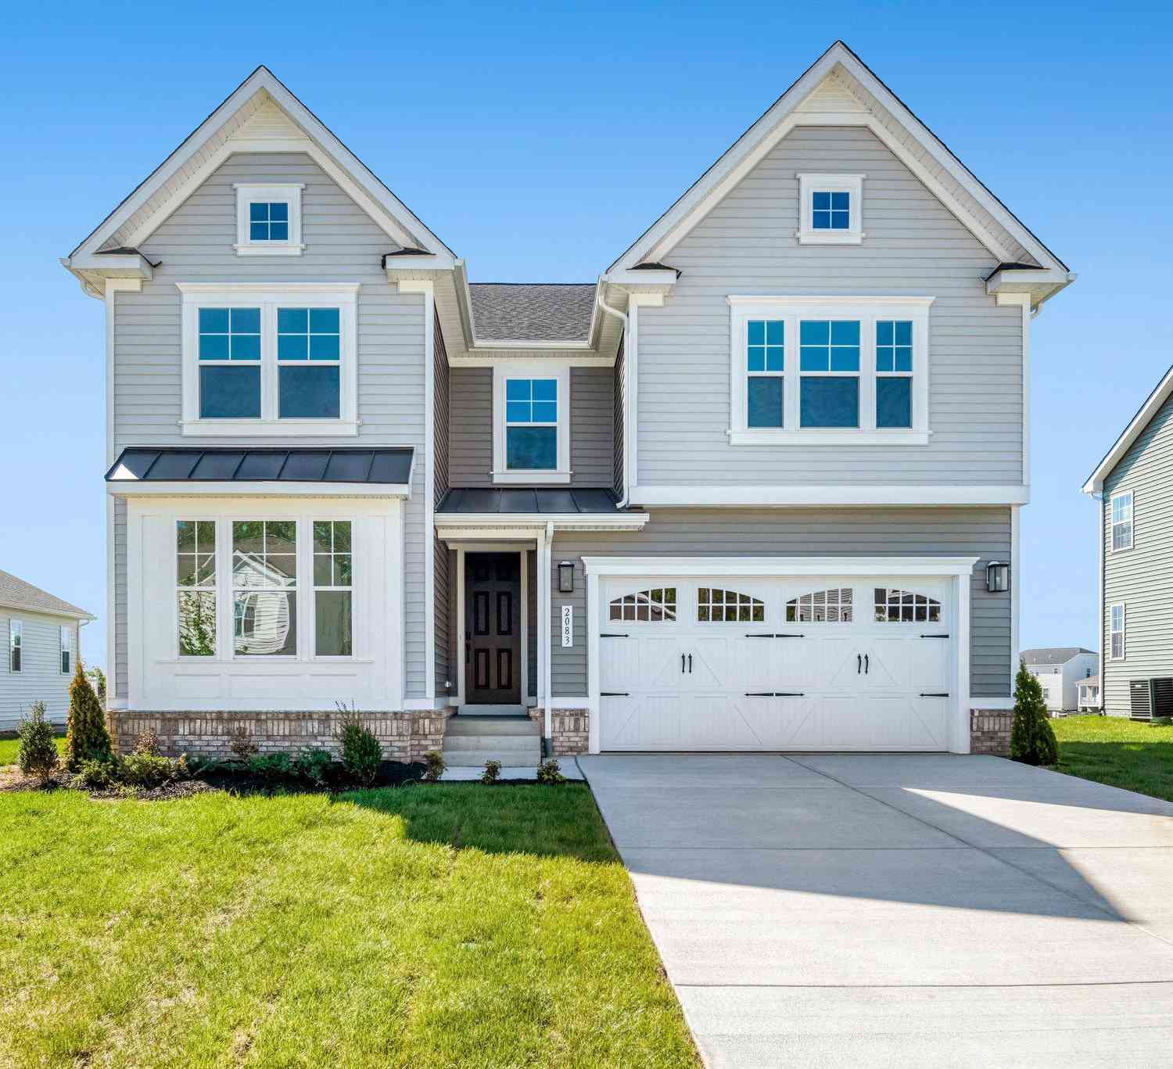
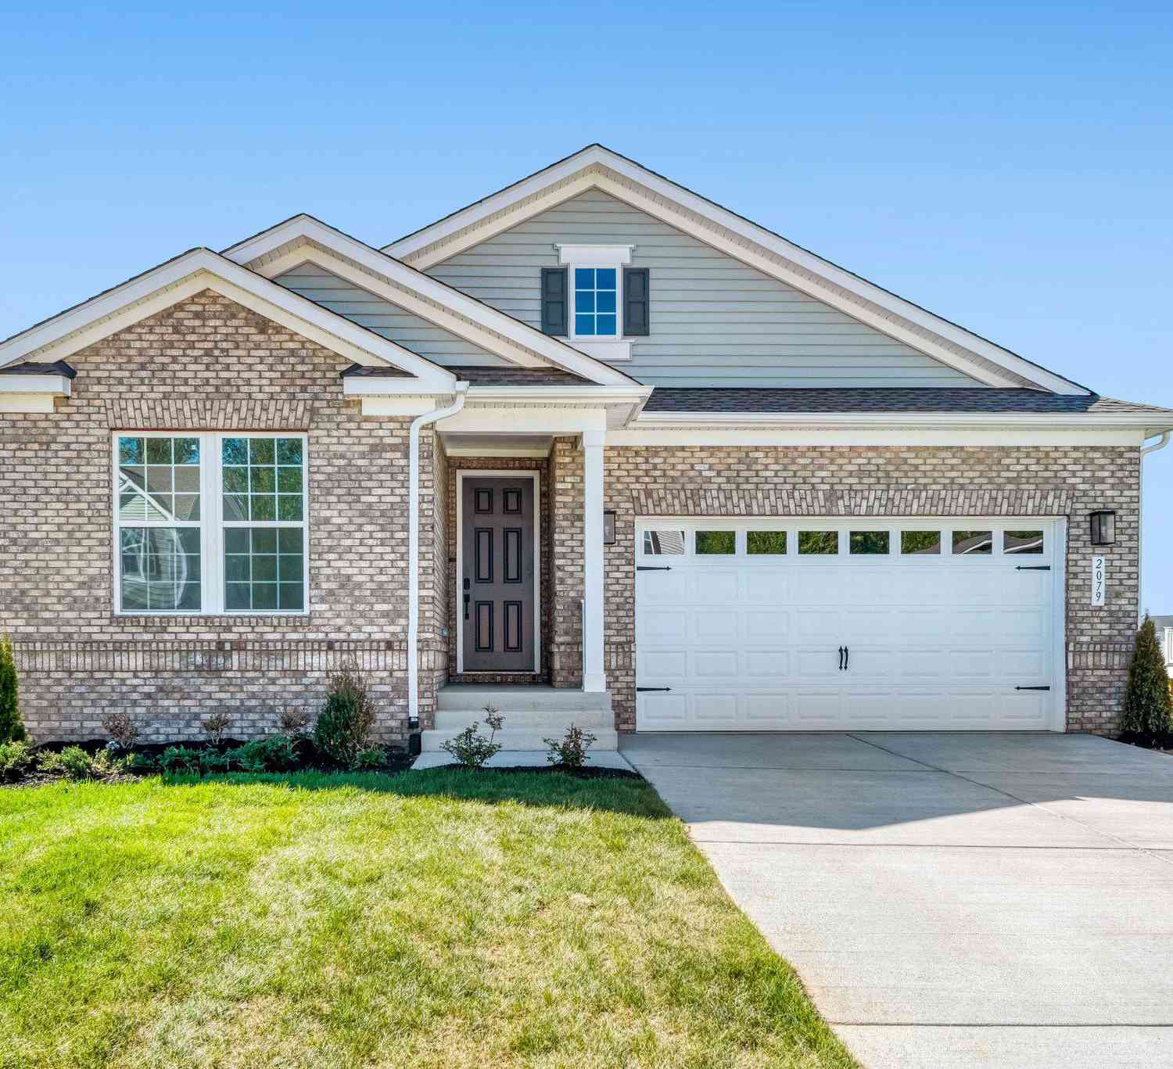
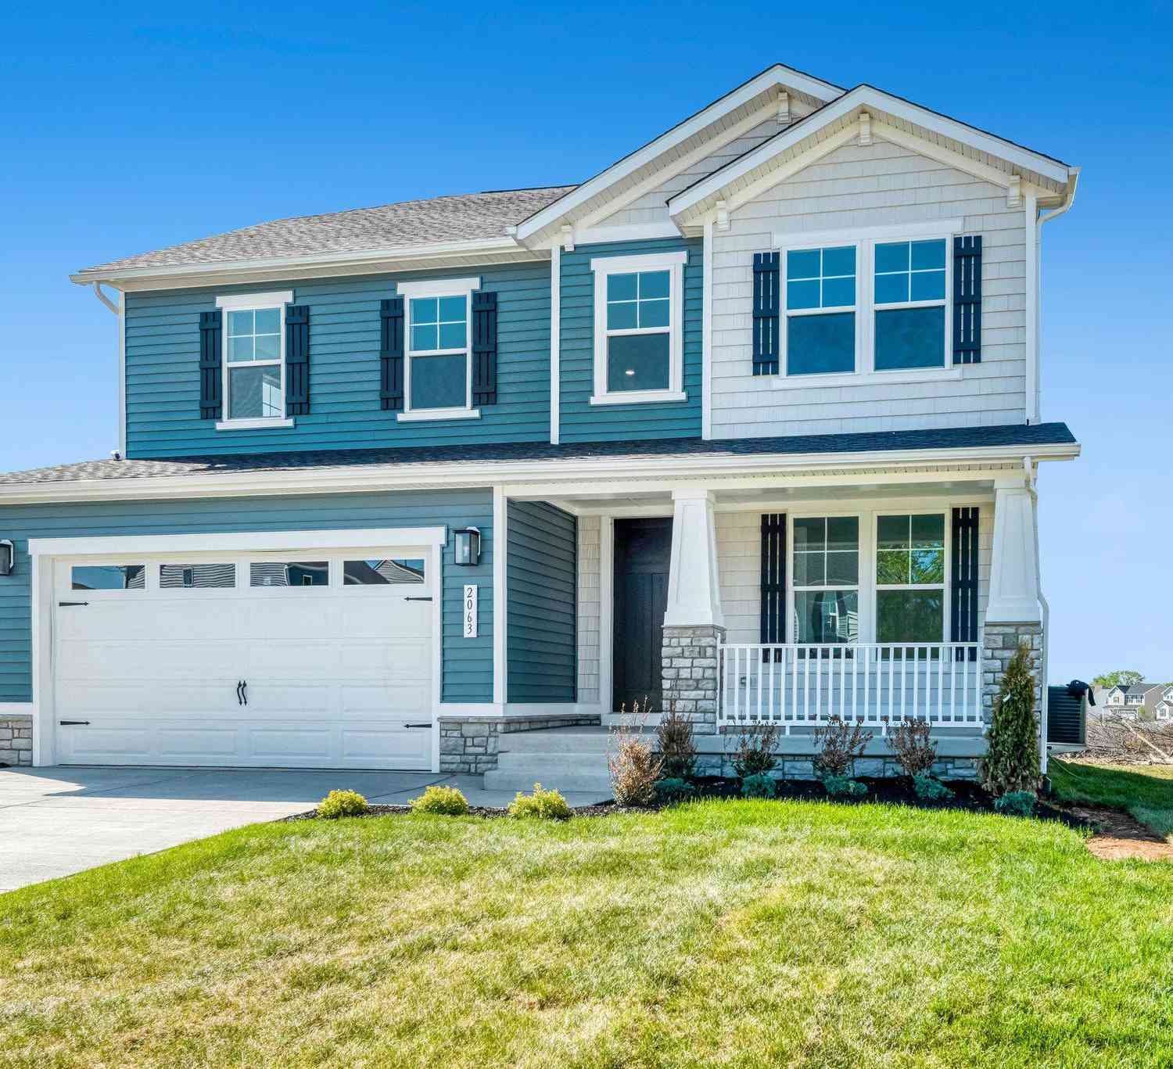
Similar Homes To 4407 Whitetail Lane
Nearby For Sale
The data relating to real estate for sale on this website appears in part through the BRIGHT Internet Data Exchange program, a voluntary cooperative exchange of property listing data between licensed real estate brokerage firms in which ByOwner participates, and is provided by BRIGHT through a licensing agreement. The information provided by this website is for the personal, non-commercial use of consumers and may not be used for any purpose other than to identify prospective properties consumers may be interested in purchasing. Some properties which appear for sale on this website may no longer be available because they are under contract, have closed or are no longer being offered for sale. Information Deemed Reliable But Not Guaranteed. Copyright © 2026 Bright MLS. All rights reserved.
ByOwner last updated this listing 09/19/2026 @ 07:09
More Cities with for Sale by Owner Homes
- Bealeton Homes For Sale By Owner
- Remington Homes For Sale By Owner
- Midland Homes For Sale By Owner
- Jeffersonton Homes For Sale By Owner
- Elkwood Homes For Sale By Owner
- Goldvein Homes For Sale By Owner
- Sumerduck Homes For Sale By Owner
- Catlett Homes For Sale By Owner
- Rixeyville Homes For Sale By Owner
- Warrenton Homes For Sale By Owner
- Lignum Homes For Sale By Owner
- Amissville Homes For Sale By Owner
- Culpeper Homes For Sale By Owner
- Richardsville Homes For Sale By Owner
- Nokesville Homes For Sale By Owner
- Gainesville Homes For Sale By Owner
- Locust Grove Homes For Sale By Owner
- Castleton Homes For Sale By Owner
- Marshall Homes For Sale By Owner
- Bristow Homes For Sale By Owner
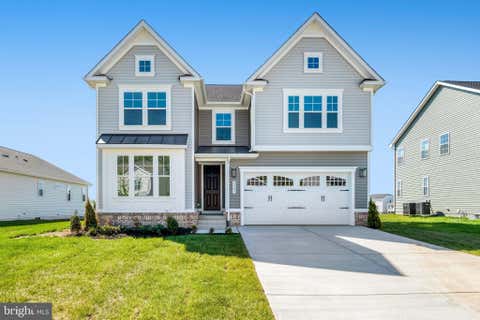
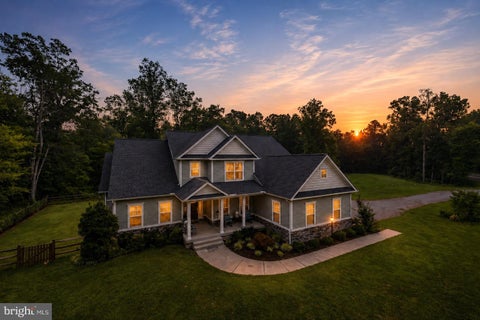
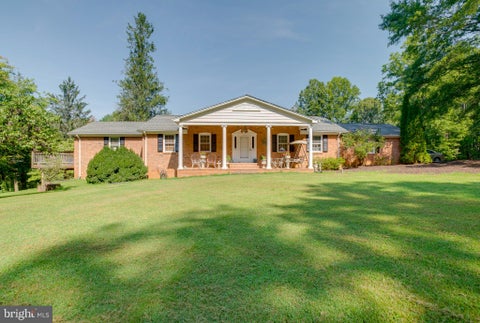
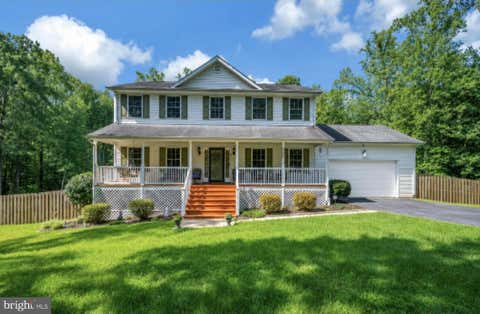
Homes around $985,000








Verify Your Email
Please enter the 6-digit verification code
sent to your email address.
Verify Your Phone Number
Please enter the 6-digit verification code
sent to your mobile phone.