
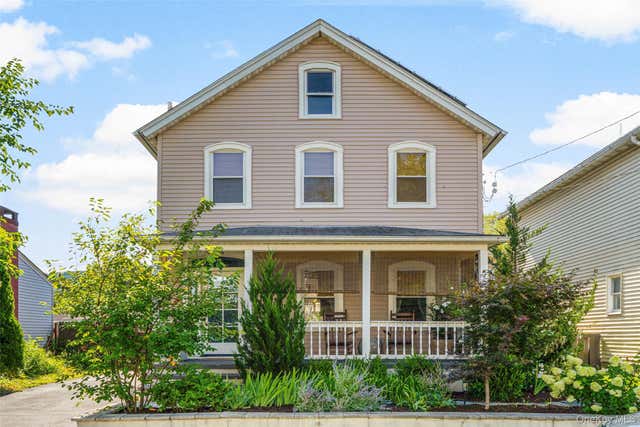
45 N Chestnut Street
Beacon, NY 12508

 3
3
Bed
 2
2
Bath
 1,750
1,750Sqft
 0.15
0.15Acre(Lot)
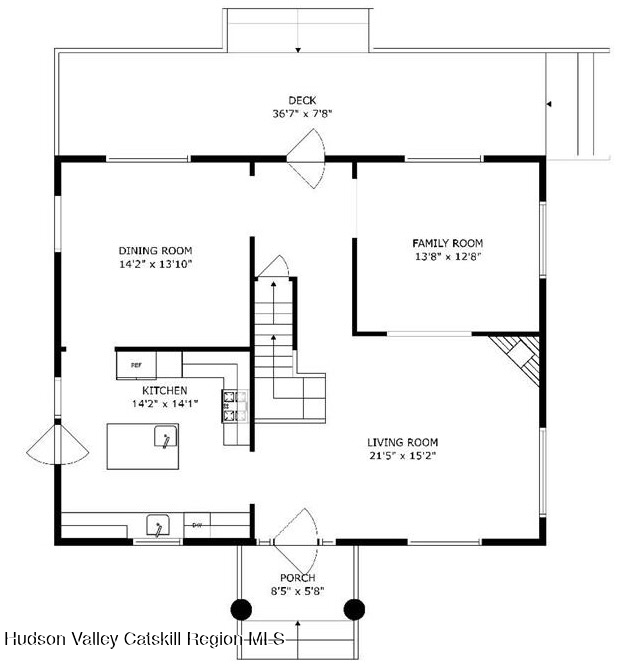
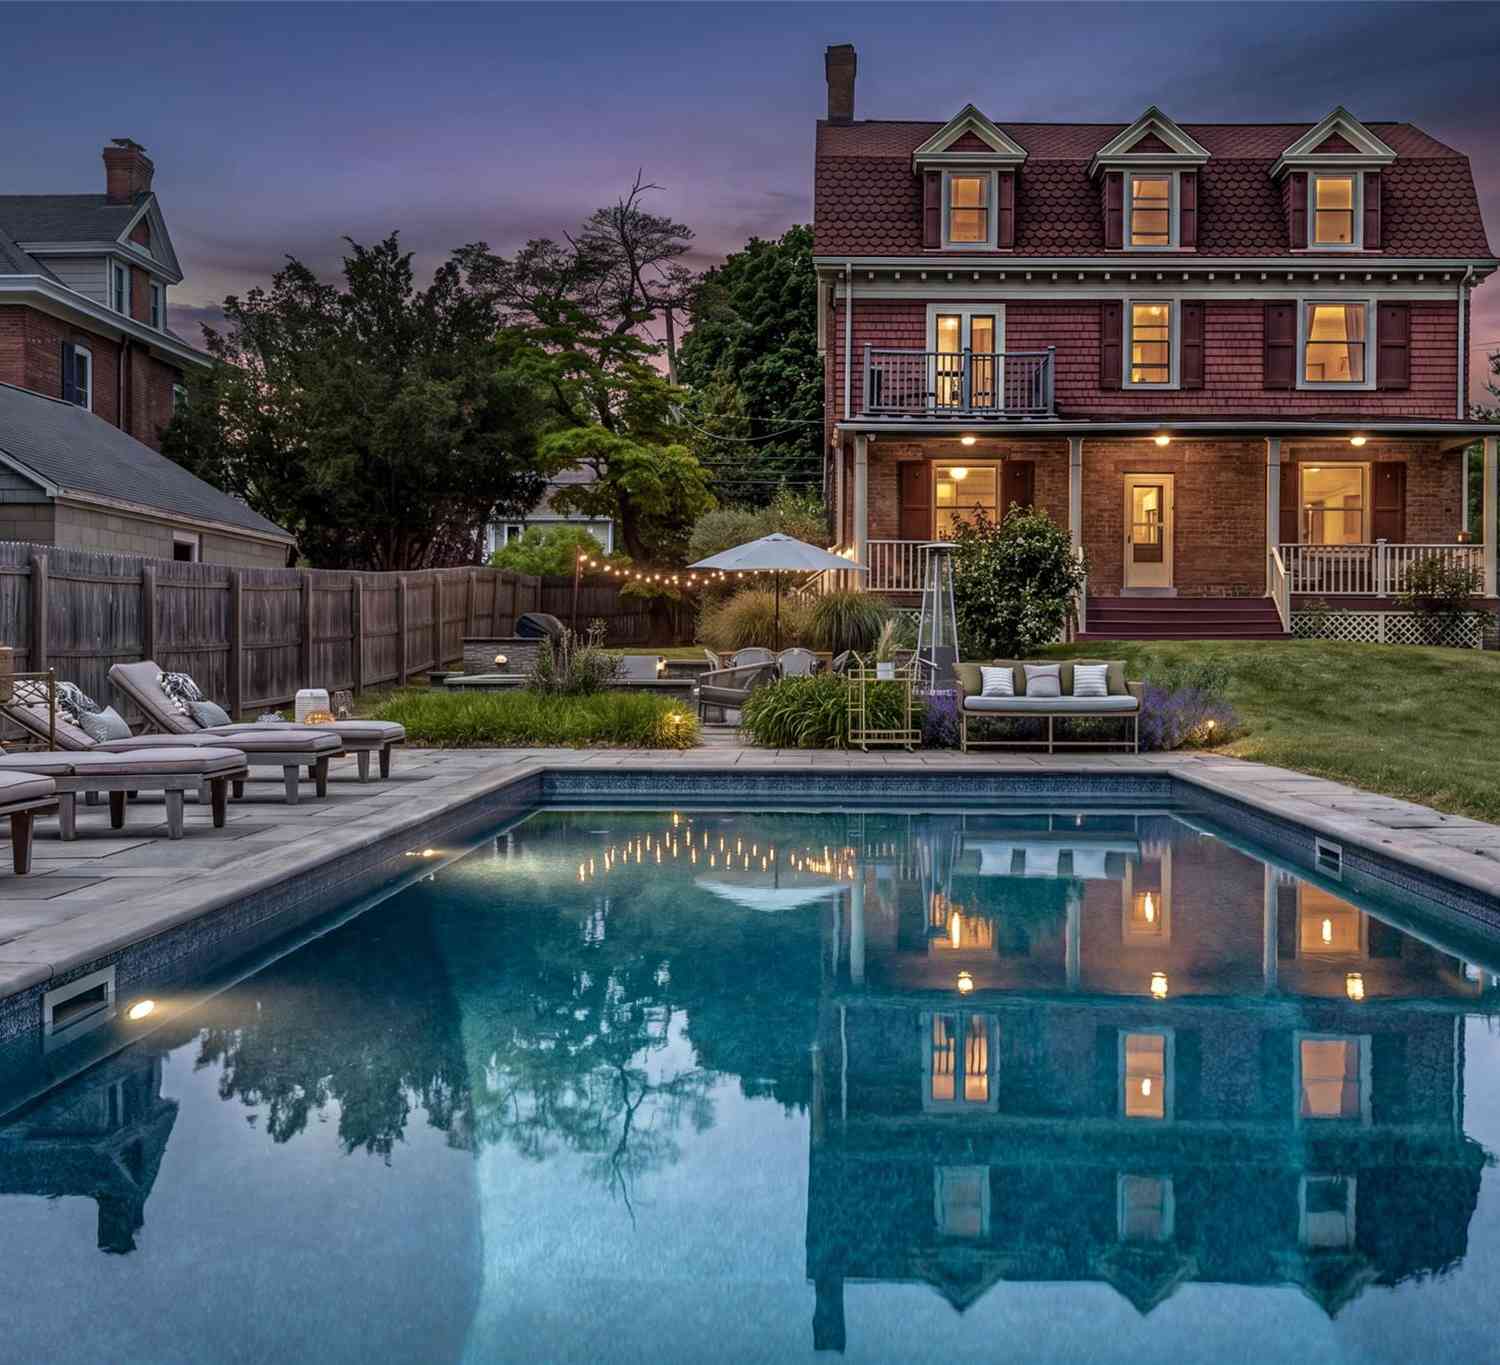
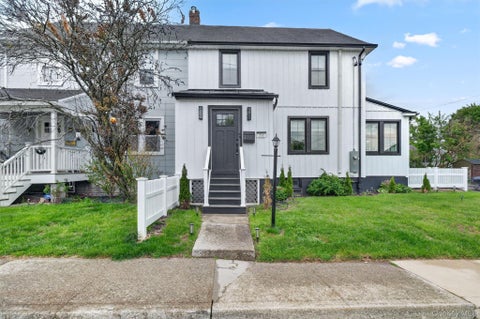
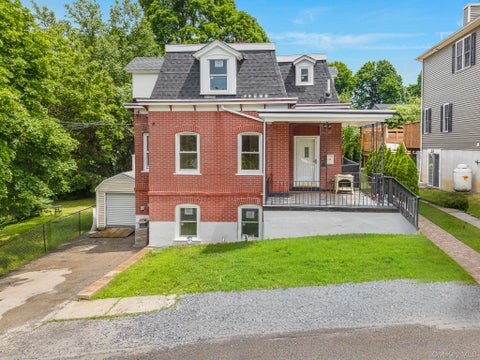
Built in 1900, this fully renovated Beacon classic blends timeless character with modern updates, offering a light-filled, elegant, and open living experience. Situated on a quiet block just steps away from central Main Street, this home places you within easy walking distance of Beacon’s shops, restaurants, cafes, and the Metro-North—offering both privacy and connection in one of the Hudson Valley’s most desirable locations. The thoughtfully redesigned interior offers a spacious living area with refined features like custom-built bay window seating and a seamless flow ideal for everyday living and entertaining. The kitchen features crisp white shaker-style cabinetry with patinated brass hardware, custom white oak shelves, generous leathered black granite counter space, and ample storage.

 Property Details
 Map
Map
 Map
Map
What's Nearby
Nearby Areas
 Features
-
Bedroom Information
Total beds: 3Bathroom Information
Total Baths: 2 Full Baths: 1 Half Baths: 1Room Information
Rooms Total: 8 Basement: Unfinished -
Flooring Information
Hardwood -
Interior Features
Granite Counters, High Ceilings, Kitchen Island, Open Floorplan Appliances: Convection Oven, Cooktop, Dishwasher, Dryer, Electric Range, Microwave, Refrigerator, Stainless Steel Appliance(s), Washer Laundry Features: Laundry Room -
Heating & Cooling
Has Heating: Yes Heating: Hot Water, Natural Gas Has Cooling: Yes Cooling: Central Air
-
Building Information
Year Built: 1900 Construction Materials: Frame Patio And Porch Features: Deck, Patio, Porch Private Pool: No
-
Lot Information
Lot Size Acres: 0.15 Lot Size Square Feet: 6534
-
Listing Price Information
Listing Price: $748000
-
Tax Information
Parcel Number: 130200-5954-28-992889-0000 Annual Tax: $12210.22
-
Parking Information
DrivewayGarage Information
Has Garage: Yes Garage Space: 1
-
School Information
Elementary School: Sargent SchoolJunior High School: Rombout Middle SchoolSenior High School: Beacon -
Utility Information
Electricity Connected, Sewer Connected, Water Connected -
Location Information
WaterSource: Public
How much is this property worth?
Curious about this home's true market value? Use our free Home Evaluation Tool to instantly get a personalized Comparative Market Analysis (CMA) report. Make smarter, data-driven decisions before you buy.

Nearby Home Value
| Address | Estimate | Bed | Bath | Sq. Ft | Lot Size |
|---|---|---|---|---|---|
| 36 Greenwood Drive, Beacon, NY, 12508 | $699,900 | 3 | 2 | 2,288 | 0.76 Acre |
| 2 Greenwood Drive, Beacon, NY, 12508 | $799,000 | 4 | 2 | 1,915 | 0.39 Acre |
| 21 Old Town Road, Beacon, NY, 12508 | $585,000 | 3 | 3 | 1,584 | 0.43 Acre |
| 8 Willow Road, Beacon, NY, 12508 | $725,000 | 3 | 3 | 2,430 | 0.63 Acre |
| 2 Park Lane, Beacon, NY, 12508 | $475,000 | 3 | 1 | 1,634 | 0.20 Acre |
| 36 Blue Grass Lane, Beacon, NY, 12508 | $3,000,000 | 4 | 4 | 4,260 | 51.40 Acres |
| 530 Washington Avenue, Beacon, NY, 12508 | $460,000 | 3 | 2 | 1,040 | 0.29 Acre |
| 39 Mountain Lane, Beacon, NY, 12508 | $2,950,000 | 5 | 5 | 4,500 | 2.70 Acres |
| 22 Howland Avenue, Beacon, NY, 12508 | $575,000 | 4 | 1 | 1,845 | 0.14 Acre |
| 219 E Main Street, Beacon, NY, 12508 | $429,000 | 3 | 2 | 1,168 | 0.08 Acre |
Similar Homes To 45 N Chestnut Street
Nearby For Sale
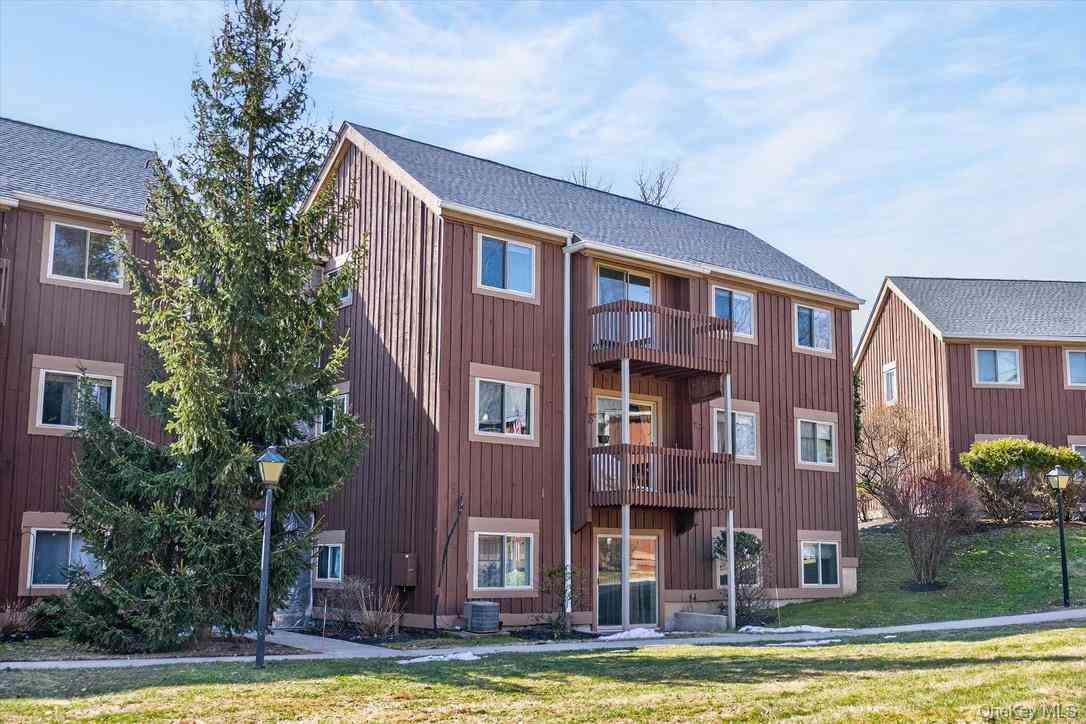
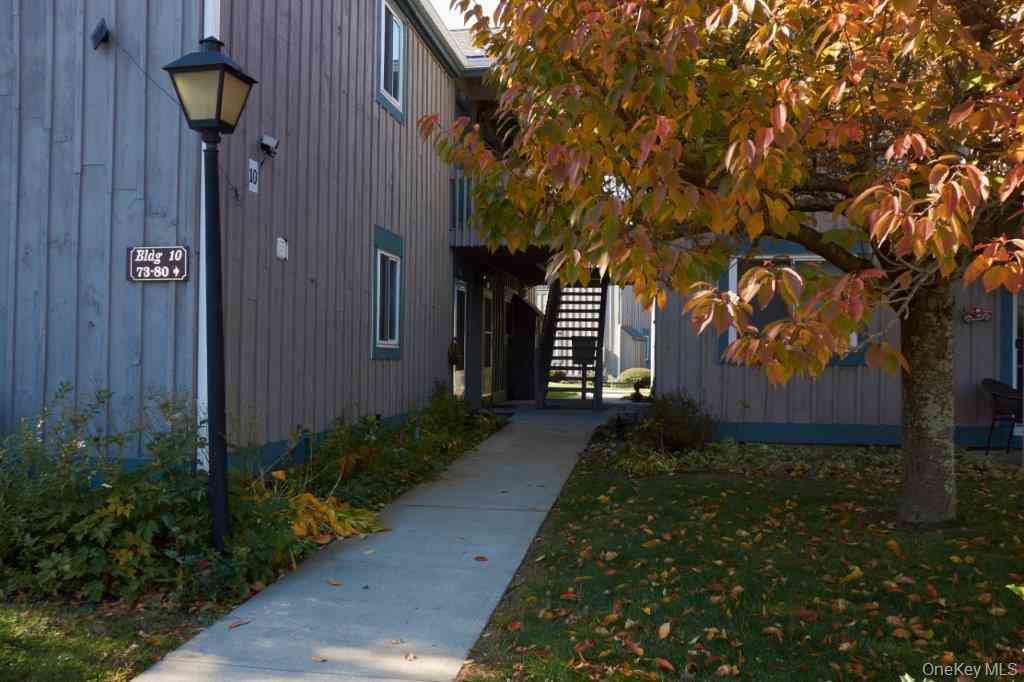
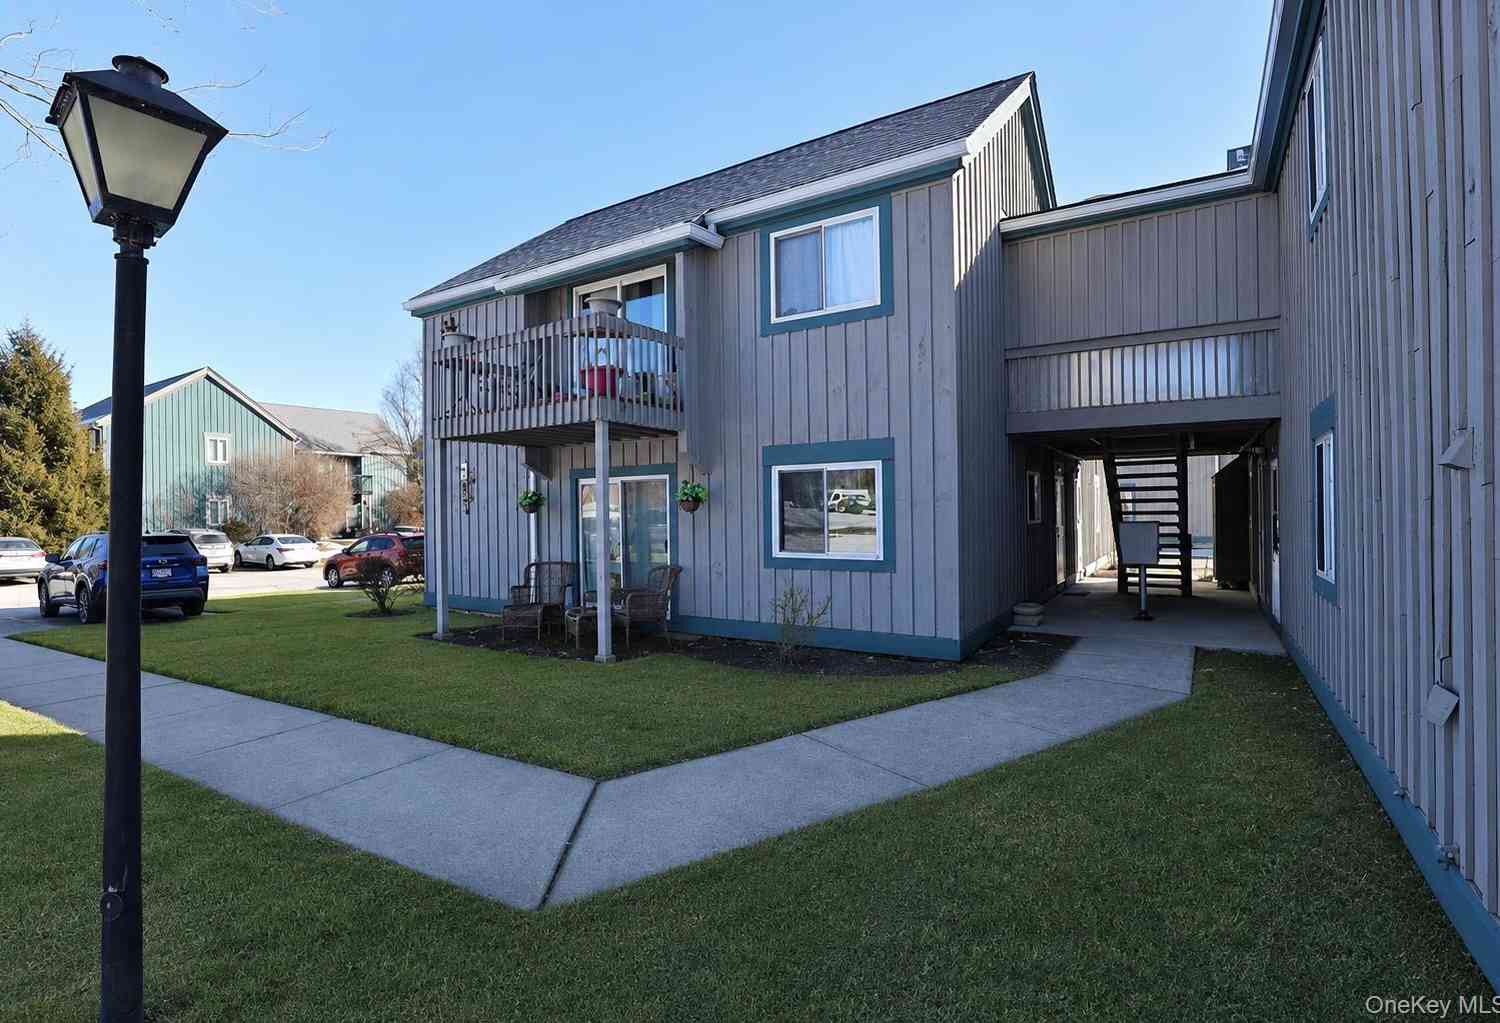
The data relating to real estate for sale on this website comes in part from the Internet Data exchange of OneKey MLS. IDX information is provided exclusively for consumers' personal, non-commercial use and may not be used for any purpose other than to identify prospective properties consumers may be interested in purchasing. Information deemed reliable but not guaranteed. Copyright © 2026 OneKey MLS. All Rights Reserved
ByOwner last updated this listing 09/06/2026 @ 02:06
More Cities with for Sale by Owner Homes
- Beacon Homes For Sale By Owner
- Fishkill Homes For Sale By Owner
- Cold Spring Homes For Sale By Owner
- Cornwall on Hudson Homes For Sale By Owner
- Newburgh Homes For Sale By Owner
- Cornwall Homes For Sale By Owner
- New Windsor Homes For Sale By Owner
- Wappingers Falls Homes For Sale By Owner
- Highland Falls Homes For Sale By Owner
- Garrison Homes For Sale By Owner
- Putnam Valley Homes For Sale By Owner
- Marlboro Homes For Sale By Owner
- Salisbury Mills Homes For Sale By Owner
- Hopewell Junction Homes For Sale By Owner
- Rock Tavern Homes For Sale By Owner
- Plattekill Homes For Sale By Owner
- Fort Montgomery Homes For Sale By Owner
- Lake Peekskill Homes For Sale By Owner
- Milton Homes For Sale By Owner
- Stormville Homes For Sale By Owner
Homes around $748,000






Verify Your Email
Please enter the 6-digit verification code
sent to your email address.
Verify Your Phone Number
Please enter the 6-digit verification code
sent to your mobile phone.