
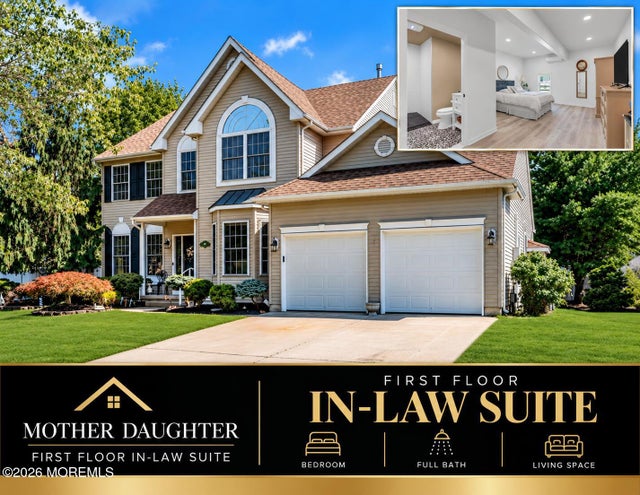
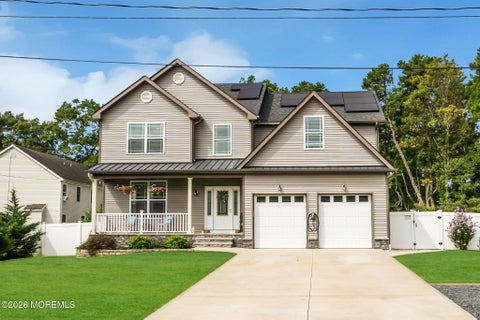
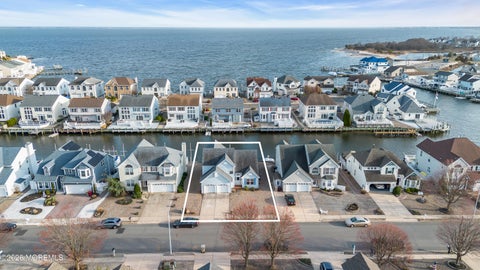
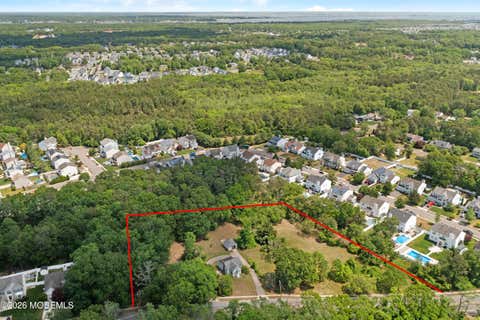
59 Brittany Drive
Bayville, NJ 08721

 5
5
Bed
 4
4
Bath
 2,900
2,900Sqft
 0.28
0.28Acre(Lot)
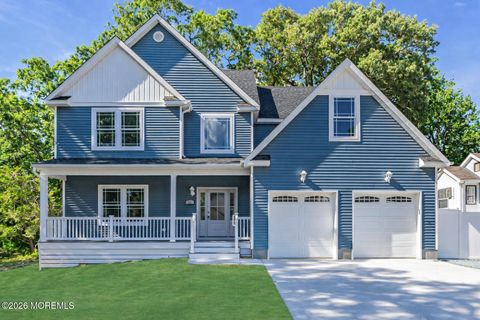
Welcome to your forever home--where luxury, comfort, and multigenerational living come together beautifully. This exceptional 5-bedroom, 3.5-bathroom residence has been thoughtfully designed to accommodate today's modern lifestyle, offering a rare and highly sought-after private first-floor in-law suite complete with its own office or sitting room, wheelchair-accessible full bath, and dedicated mini-split HVAC system--ideal for extended family, guests, or a private home office. The heart of the home is a stunning chef's kitchen featuring custom cabinetry, dramatic granite waterfall-edge countertops, stainless steel appliances, a spacious pantry, and abundant prep space, creating the perfect setting for everyday living and effortless entertaining. Step into the impressive family room where

 Property Details
 Map
Map
 Map
Map
What's Nearby
Nearby Areas
 Features
-
Bedroom Information
Total beds: 5Bathroom Information
Total Baths: 4 Full Baths: 3 Half Baths: 1Room Information
Rooms Total: 15 Has Basement: Yes Basement: Full, Unfinished -
Flooring Information
Concrete -
Interior Features
In-Law Floorplan, Eat-in Kitchen, Recessed Lighting Appliances: Dishwasher, Dryer, Microwave, Refrigerator, Washer, Gas Water Heater Window Features: Skylight(s) -
Heating & Cooling
Has Heating: Yes Heating: Natural Gas Has Cooling: Yes Cooling: Zoned, Central Air
-
Building Information
Year Built: 2000 Building Area Total: 2900 Stories: 3 Patio And Porch Features: Deck, Patio Private Pool: No Association Fee Frequency: Annually
-
Lot Information
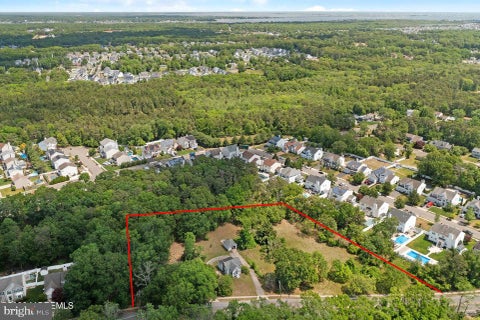
Lot Dimensions: 100 x 125 Main Square Feet: 0.28 Acres Lot Size Acres: 0.28 Lot Size Square Feet: 12196.8Property Information
Subdivision: Oak Crest Source Property Type: Residential MLS Area Minor: Berkeley (BER) Zoning Description: Residential, Single Family Property SubType: Single Family Residence Property Age: 26
-
Listing Price Information
Listing Price: $774900 FHA, Conventional, Cash, VA Loan
-
Tax Information
Parcel Number: 06-00956-02-00043 Tax Lot: 43 Tax Block: 956.0 Tax Year: 2025 Annual Tax: $9772
-
Parking Information
Converted Garage, Concrete, Driveway, On Street, AttachedGarage Information
Has Garage: Yes Has Attached Garage: Yes Garage Space: 2 Pets Allowed: Dogs OK, Cats OKHomeowners Association InformationHas Association: Yes HOA: $205.00
-
School Information
Elementary School: Clara B. WorthJunior High School: Central Reg MiddleSenior High School: Central Regional -
Location Information
Direction: GPS directions WaterSource: Public
How much is this property worth?
Curious about this home's true market value? Use our free Home Evaluation Tool to instantly get a personalized Comparative Market Analysis (CMA) report. Make smarter, data-driven decisions before you buy.

Nearby Home Value
| Address | Estimate | Bed | Bath | Sq. Ft | Lot Size |
|---|---|---|---|---|---|
| Mckinley Avenue, Bayville, NJ, 08721 | $849,000 | 4 | 3 | 2,800 | -- |
| 18 Peaksail Drive, Bayville, NJ, 08721 | $799,000 | 4 | 3 | 2,084 | 0.13 Acre |
| 30 Toppinglift Drive, Bayville, NJ, 08721 | $875,000 | 3 | 3 | 2,122 | 0.12 Acre |
| 231 Allen Road, Bayville, NJ, 08721 | $775,000 | 3 | 3 | 2,022 | 0.16 Acre |
| 216 Maple Drive, Bayville, NJ, 08721 | $1,245,000 | 3 | 3 | 2,239 | 0.14 Acre |
| 706 Riverside Drive, Bayville, NJ, 08721 | $340,000 | 2 | 1 | 704 | 0.14 Acre |
| 212 Cypress Drive, Bayville, NJ, 08721 | $849,999 | 4 | 3 | 2,440 | 0.11 Acre |
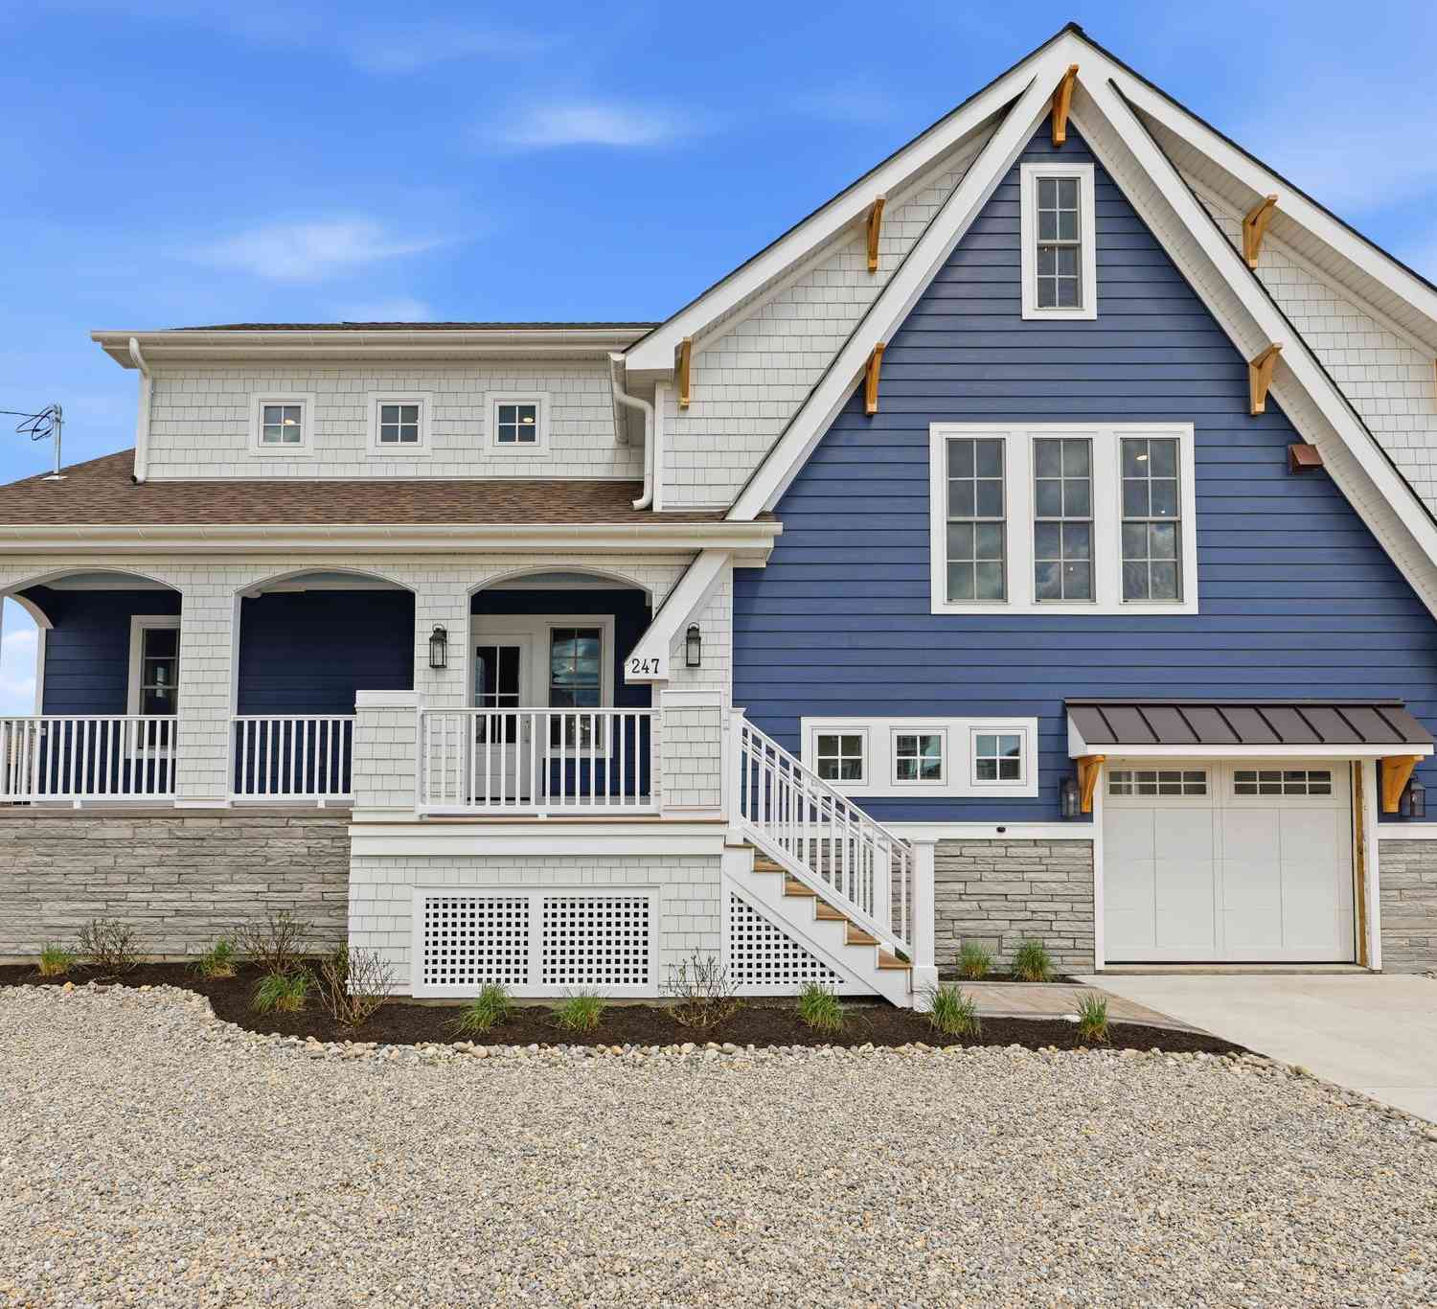
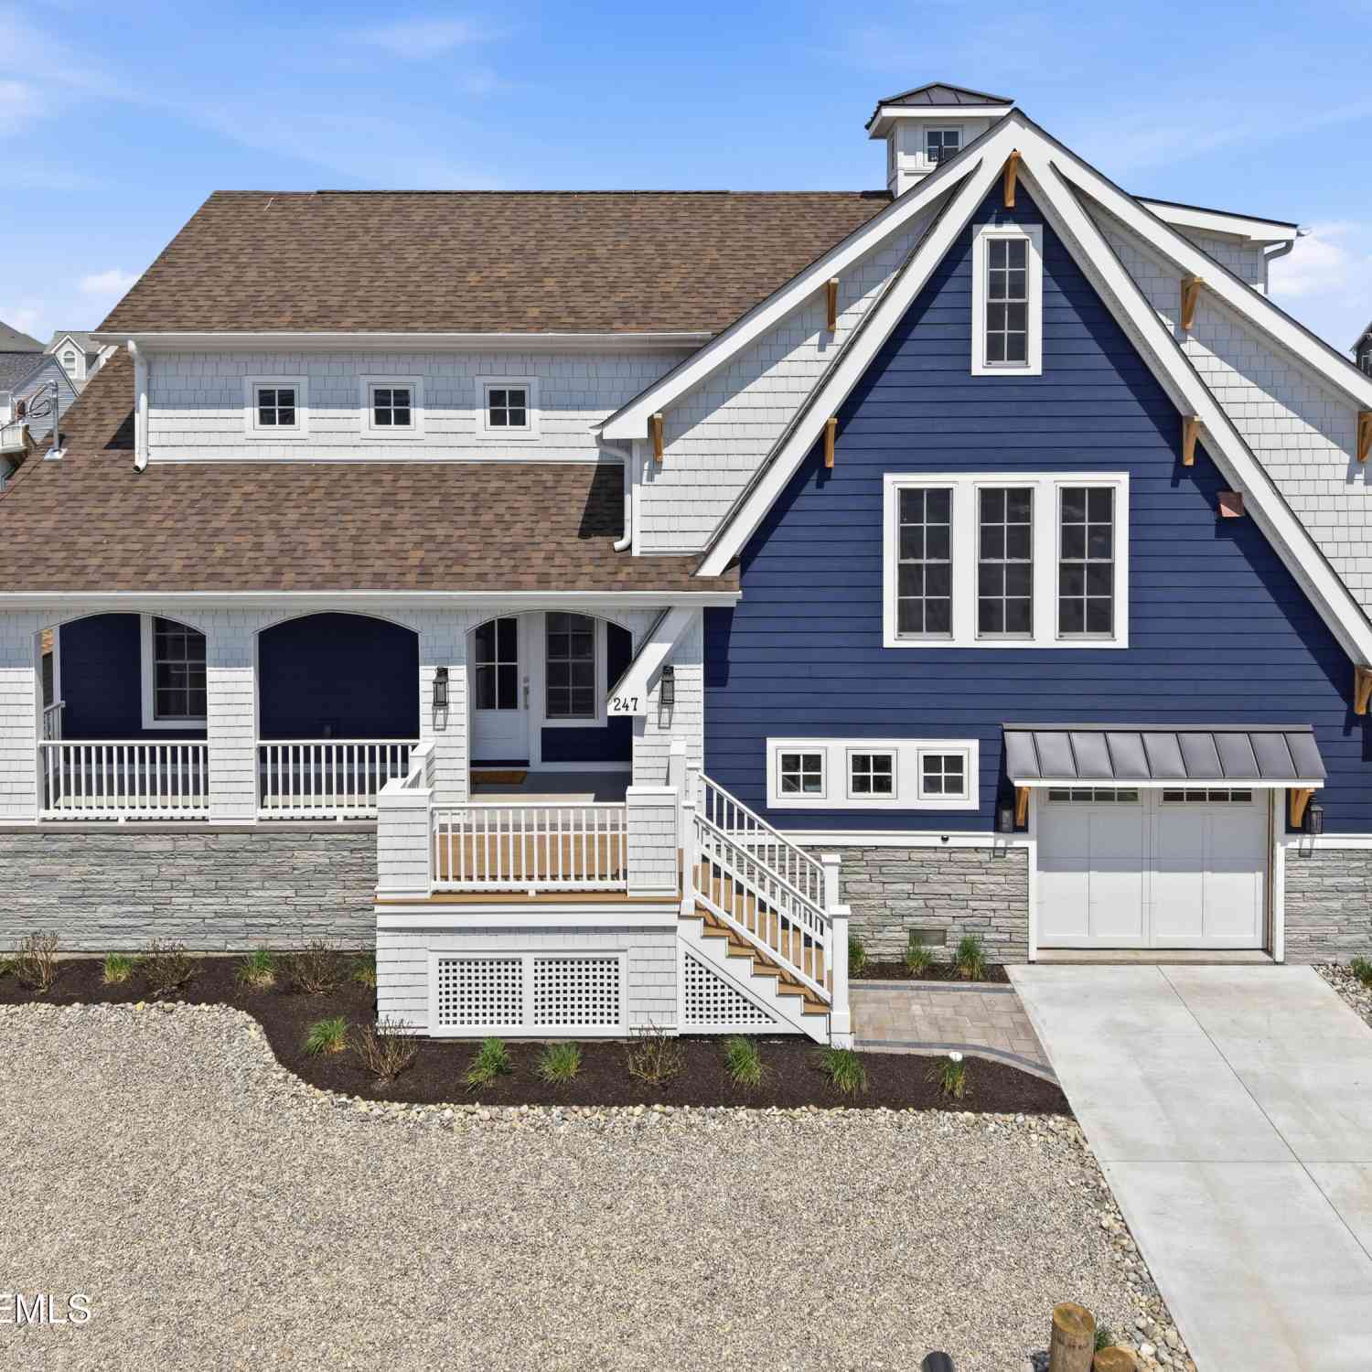
| 247 Pine Drive, Bayville, NJ, 08721 | $2,000,000 | 4 | 4 | -- | -- |
| 247 Pine Drive, Bayville, NJ, 08721 | $2,000,000 | 4 | 4 | 2,849 | 0.18 Acre |
| 1131 Bayview Avenue, Bayville, NJ, 08721 | $849,900 | 3 | 3 | 1,948 | 0.25 Acre |
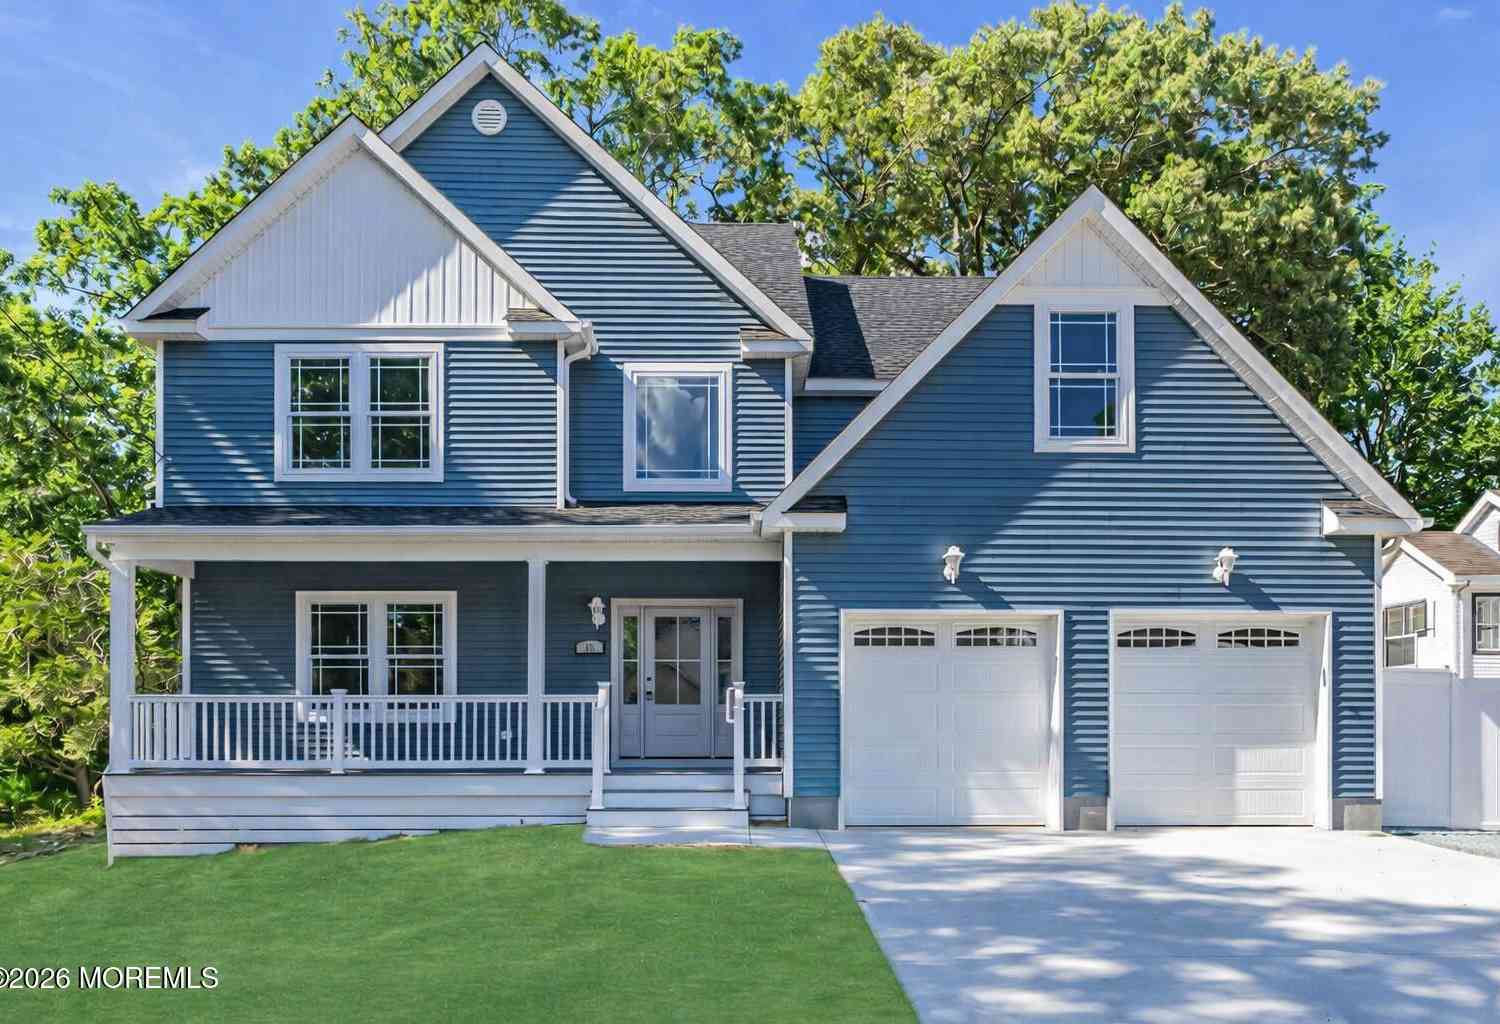
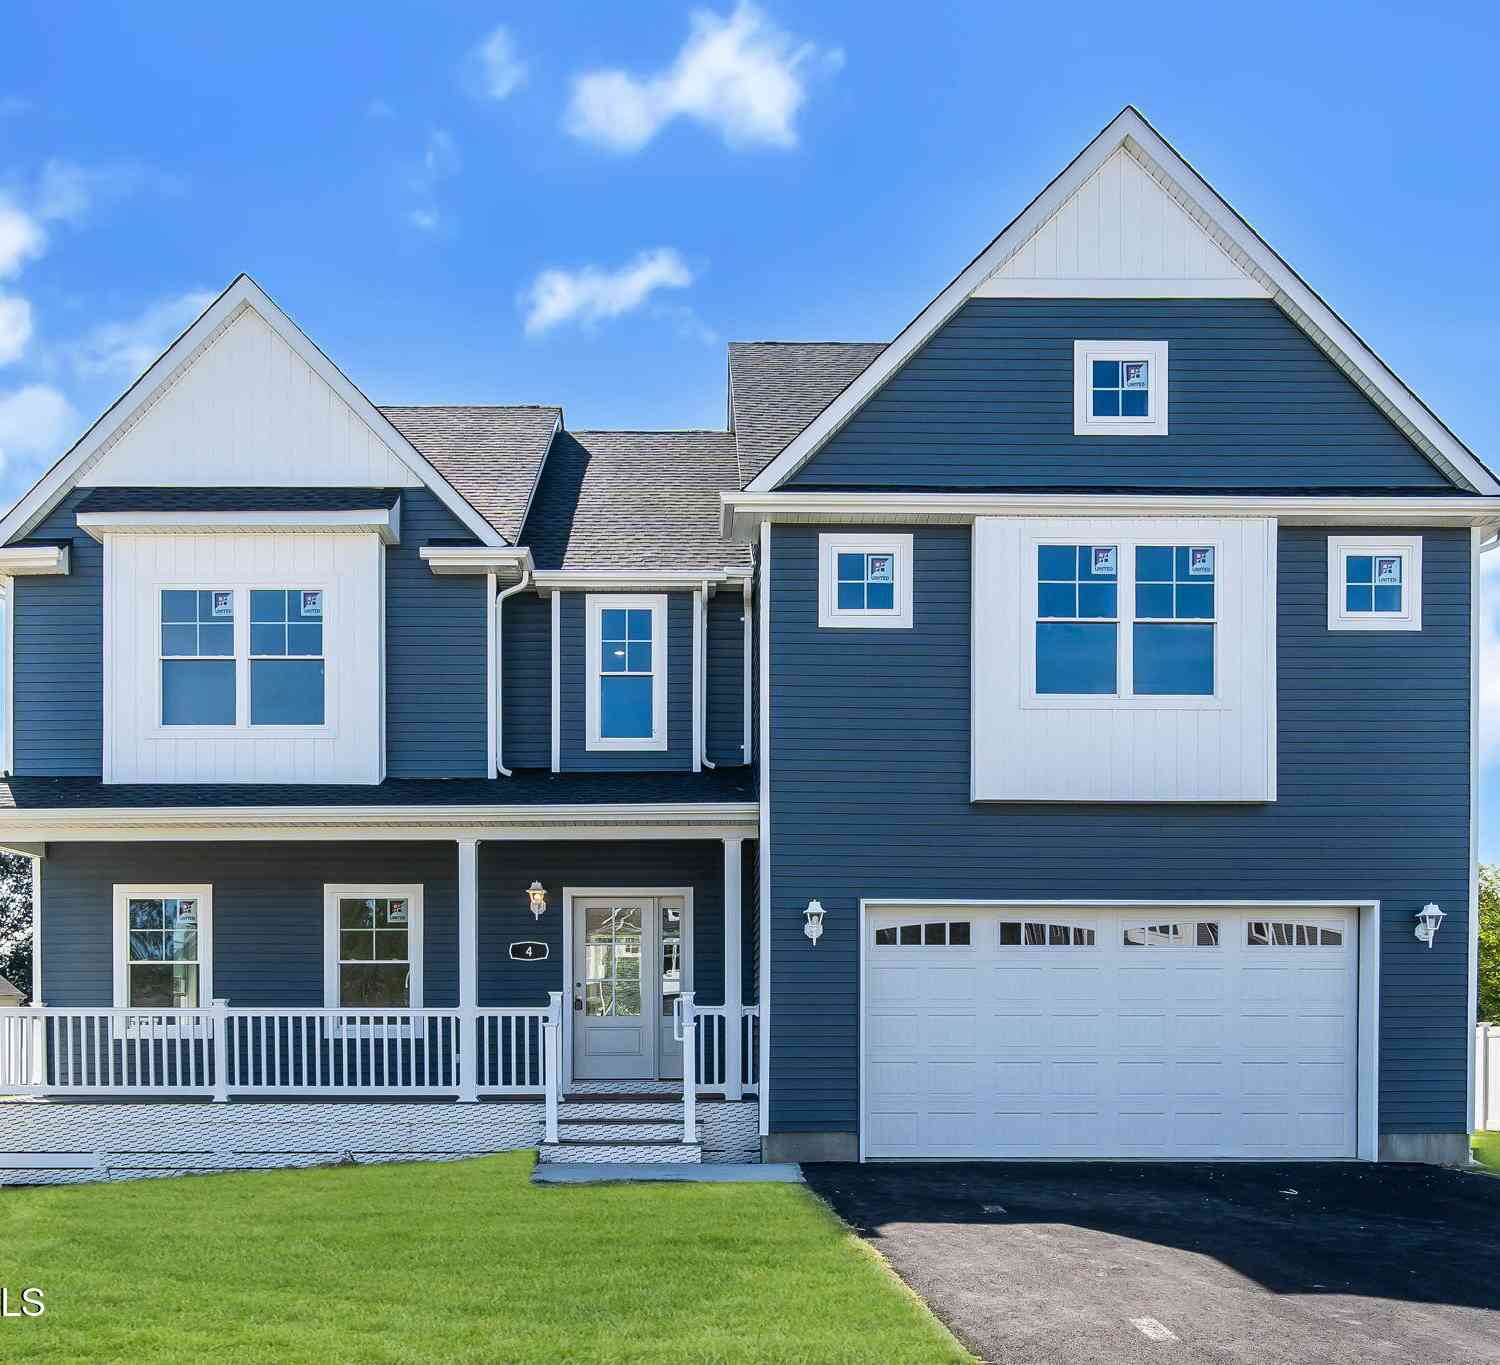
Similar Homes To 59 Brittany Drive
Nearby For Sale
The data relating to real estate for sale on this website comes in part from the Internet Data exchange ("IDX") program of the Monmouth/Ocean MLS Monmouth County Association Board of Realtors. IDX information is provided exclusively for consumers' personal, non-commercial use and may not be used for any purpose other than to identify prospective properties consumers may be interested in purchasing. Real estate listings held by brokerage firms other than ByOwner, are indicated by detailed information about them such as the name of the listing firms. Information deemed reliable but not guaranteed. Copyright © 2026 Monmouth/Ocean MLS Monmouth County Association Board of Realtors. All Rights Reserved.
ByOwner last updated this listing 09/09/2026 @ 03:00
More Cities with for Sale by Owner Homes
- Bayville Homes For Sale By Owner
- Pine Beach Homes For Sale By Owner
- Beachwood Homes For Sale By Owner
- Ocean Gate Homes For Sale By Owner
- Lanoka Harbor Homes For Sale By Owner
- Forked River Homes For Sale By Owner
- Seaside Park Homes For Sale By Owner
- Toms River Homes For Sale By Owner
- Seaside Heights Homes For Sale By Owner
- Lavallette Homes For Sale By Owner
- Island Heights Homes For Sale By Owner
- Waretown Homes For Sale By Owner
- Normandy Beach Homes For Sale By Owner
- Manchester Homes For Sale By Owner
- Mantoloking Homes For Sale By Owner
- Lakehurst Homes For Sale By Owner
- Manchester Township Homes For Sale By Owner
- Brick Homes For Sale By Owner
- Barnegat Light Homes For Sale By Owner
- Barnegat Homes For Sale By Owner
Homes around $774,900









Verify Your Email
Please enter the 6-digit verification code
sent to your email address.
Verify Your Phone Number
Please enter the 6-digit verification code
sent to your mobile phone.