
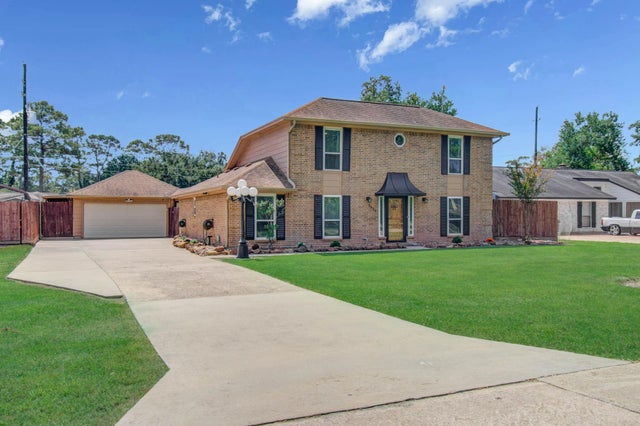
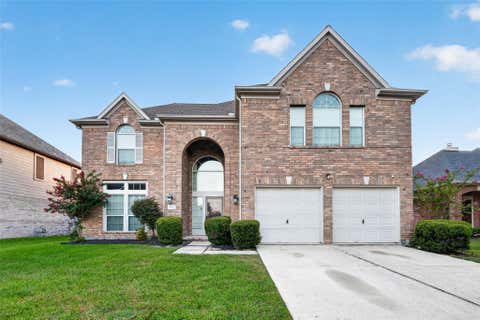
9834 Pinehurst Street
Baytown, TX 77521

 3
3
Bed
 2
2
Bath
 2,121
2,121Sqft
 0.22
0.22Acre(Lot)
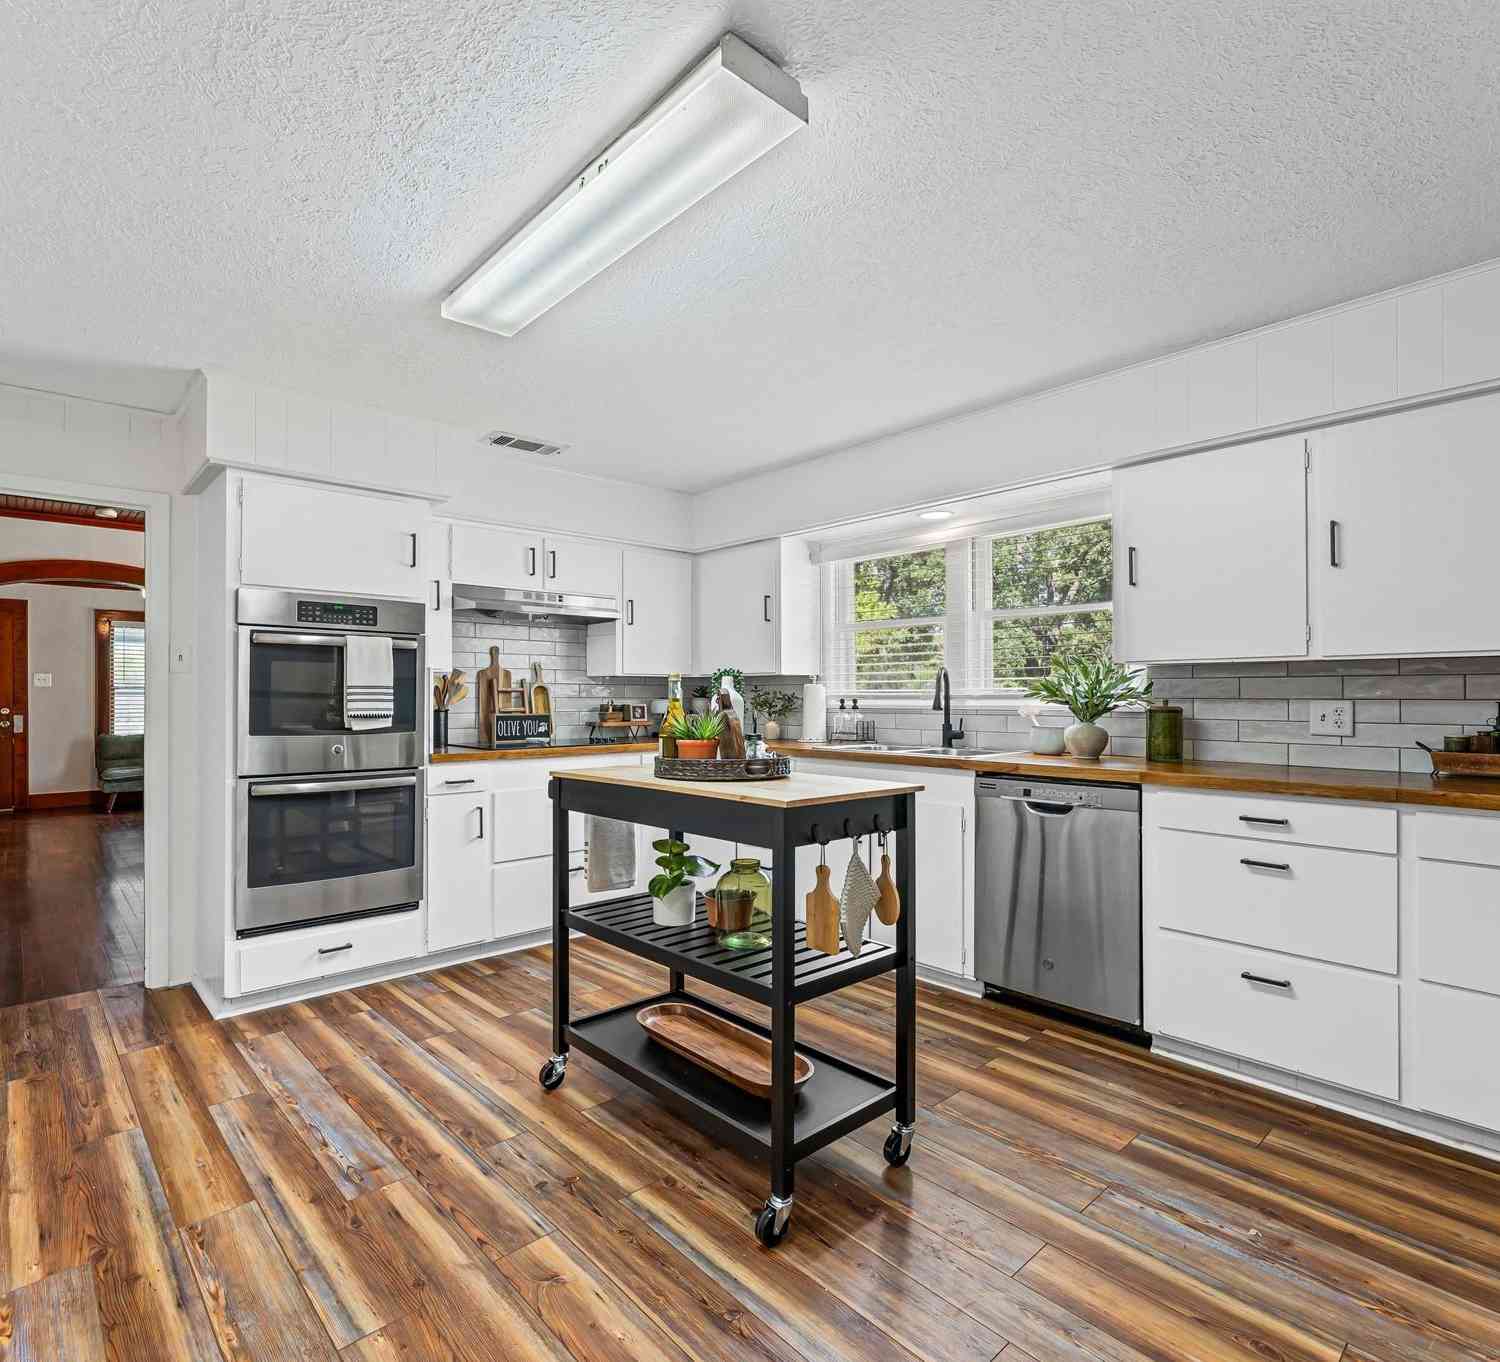
Welcome to this beautifully maintained home featuring an open-concept layout designed for comfortable living and entertaining. The kitchen offers granite countertops, wood cabinetry, and a full suite of appliances. The home features wood look tile flooring, crown molding, built-ins, ceiling fans, and walk-in closets. Energy-efficient upgrades include double-pane windows, spray foam insulation, LED lighting, landscape lighting on photocells, and garage door insulation. Outside, enjoy a covered patio, landscaping, large lot, and long driveway with ample parking. The extended detached garage provides additional space for storage, a workshop, or other hobbies. Residents also enjoy a community clubhouse, playground, and basketball court. This home combines comfortable living spaces, de

 Property Details
 Open House
- 10/04 2 PM-4 PM
 Map
Map
 Map
Map
What's Nearby
Nearby Areas
Features
-
Bedroom Information
Total beds: 3Bathroom Information
Total Baths: 2 Full Baths: 2Room Information
Rooms Total: 10 -
Flooring Information
Tile -
Roofing Information
Composition -
Interior Features
Breakfast Bar, Master Downstairs, Double Vanity Roof: Composition Appliances: Disposal, Electric Oven, Microwave, Electric Range, Dishwasher -
Heating & Cooling
Has Heating: Yes Heating: Electric Has Cooling: Yes Cooling: Ceiling Fan(s), Electric
-
Building Information
Year Built: 1978 Building Area Total: 2121 Construction Materials: Brick, Wood Siding Stories: 2 Patio And Porch Features: Covered Private Pool: No Association Fee Frequency: Annually
-
Lot Information
Main Square Feet: 0.2213 Acres Lot Size Acres: 0.2213 Lot Size Square Feet: 9639.828 Lot Description: SubdividedProperty Information
Subdivision: Pinehurst Sub Source Property Type: Residential Postal Code Plus 4: 4934 Property SubType: Single Family Residence Property Age: 48
-
Listing Price Information
Listing Price: $335000
-
Tax Information
Parcel Number: 852 Tax Year: 2026 Annual Tax: $7401 Tax Legal Desc: 364 PINEHURST S/D
-
Parking Information
Parking Total: 2 DetachedGarage Information
Has Garage: Yes Garage Space: 2Homeowners Association InformationHas Association: Yes HOA: $110.00
-
School Information
Elementary School: Clark Elementary School (Goose Creek)Junior High School: Gentry Junior High SchoolSenior High School: Sterling High School (Goose Creek) -
Location Information
Direction: From I-10 E, take Exit 797 toward TX-146/Mont Belvieu/Dayton/Baytown. Turn right onto TX-146 S. In approximately 1.5 miles, turn right onto Pinehurst St. Continue approximately 0.5 miles; the home will be on the left. WaterSource: Public
How much is this property worth?
Curious about this home's true market value? Use our free Home Evaluation Tool to instantly get a personalized Comparative Market Analysis (CMA) report. Make smarter, data-driven decisions before you buy.

Nearby Home Value
| Address | Estimate | Bed | Bath | Sq. Ft | Lot Size |
|---|---|---|---|---|---|
| 5506 Kingfish Drive, Baytown, TX, 77521 | $369,990 | 4 | 4 | 2,666 | -- |
| 9407 Captain Terrace Dr.., Baytown, TX, 77521 | $286,990 | 4 | 3 | 1,984 | -- |
| 9207 Robin Sound Court, Baytown, TX, 77521 | $282,990 | 4 | 4 | 2,233 | -- |
| 9402 Dazzling Tentacle .., Baytown, TX, 77521 | $234,990 | 3 | 2 | 1,522 | -- |
| 9218 Robin Sound Court, Baytown, TX, 77521 | $248,990 | 3 | 2 | 1,572 | -- |
| 9202 Tern Pines Lane, Baytown, TX, 77521 | $253,990 | 4 | 2 | 2,039 | -- |
| 9211 Robin Sound Court, Baytown, TX, 77521 | $248,990 | 3 | 2 | 1,572 | -- |
| 2126 Rosillo Brook Drive, Baytown, TX, 77521 | $316,910 | 3 | 3 | 1,988 | 0.13 Acre |
| 9210 Robin Sound Court, Baytown, TX, 77521 | $312,990 | 5 | 3 | 2,637 | -- |
| 9342 Captain Terrace Dr.., Baytown, TX, 77521 | $296,990 | 4 | 3 | 2,098 | -- |
Similar Homes To 9834 Pinehurst Street
Nearby For Sale

Copyright 2026, Houston REALTORS® Information Service, Inc. The information provided is exclusively for consumers’ personal, non-commercial use, and may not be used for any purpose other than to identify prospective properties consumers may be interested in purchasing. Information is deemed reliable but not guaranteed.
ByOwner last updated this listing 10/03/2026 @ 20:37
More Cities with for Sale by Owner Homes
- Baytown Homes For Sale By Owner
- Beach City Homes For Sale By Owner
- Highlands Homes For Sale By Owner
- Channelview Homes For Sale By Owner
- Mont Belvieu Homes For Sale By Owner
- La Porte Homes For Sale By Owner
- Crosby Homes For Sale By Owner
- Deer Park Homes For Sale By Owner
- Pasadena Homes For Sale By Owner
- Dayton Homes For Sale By Owner
- Seabrook Homes For Sale By Owner
- Houston Homes For Sale By Owner
- Galena Park Homes For Sale By Owner
- Wallisville Homes For Sale By Owner
- Kemah Homes For Sale By Owner
- South Houston Homes For Sale By Owner
- Anahuac Homes For Sale By Owner
- Huffman Homes For Sale By Owner
- Bacliff Homes For Sale By Owner
- Webster Homes For Sale By Owner
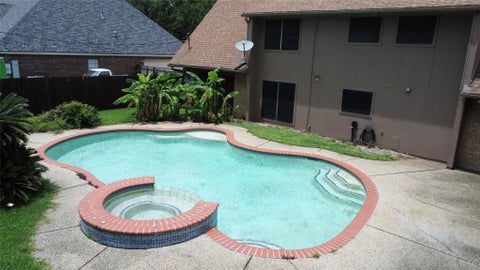
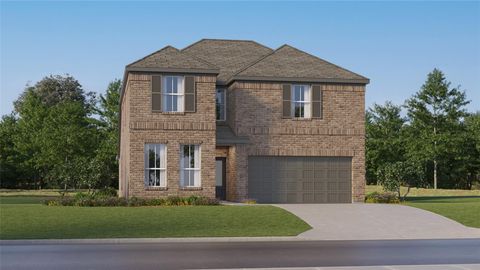
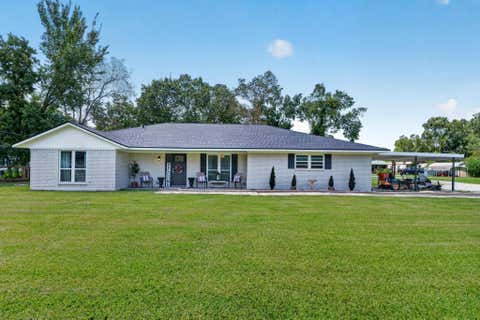
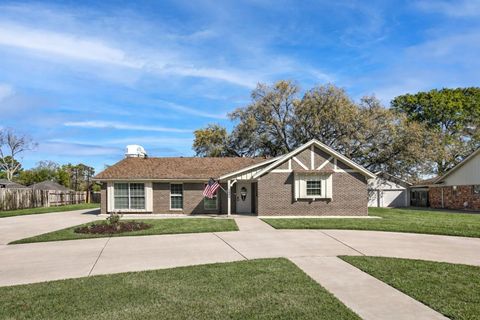
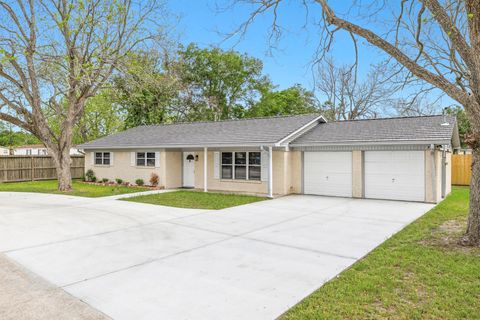
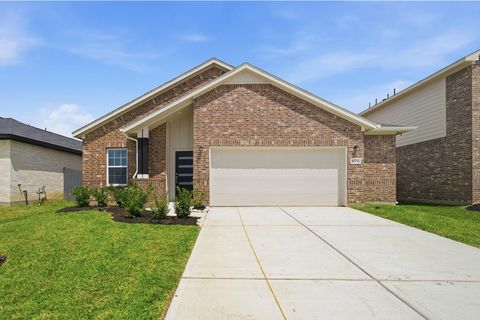
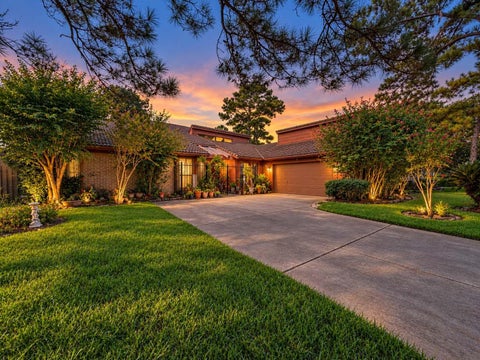
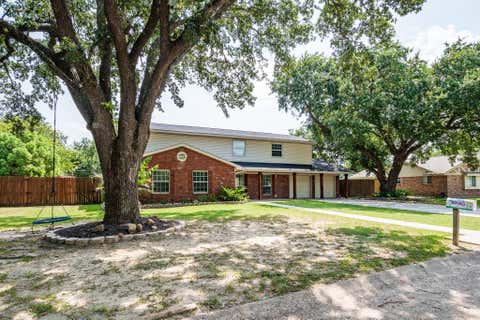
Homes around $335,000








Verify Your Email
Please enter the 6-digit verification code
sent to your email address.
Verify Your Phone Number
Please enter the 6-digit verification code
sent to your mobile phone.