

8830 Gull Canyon Drive
Baytown, TX 77521

 3
3
Bed
 2
2
Bath
 2,009
2,009Sqft
 0.17
0.17Acre(Lot)
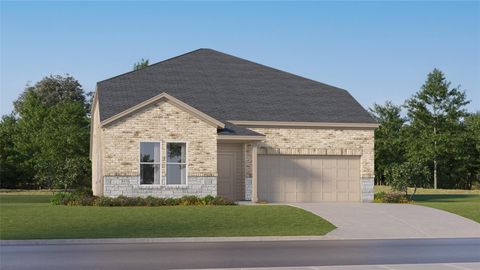
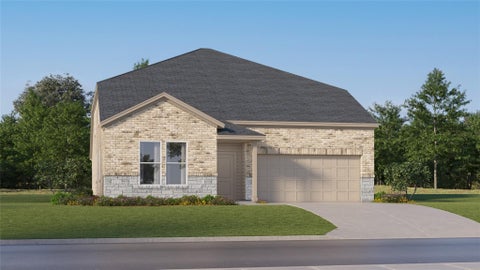
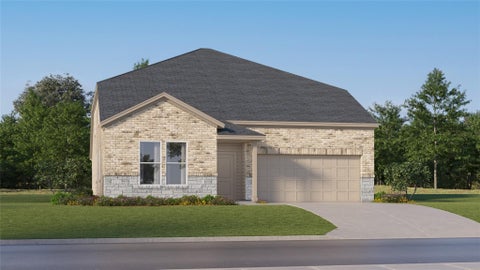
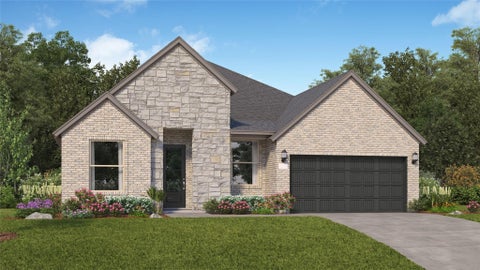
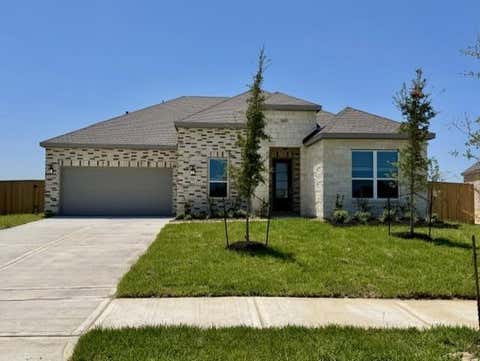
COME SEE OUR CREEDE SHOWCASE MODEL SPEC INVENTORY HOME IN BAY CREEK. ONE STORY 3 BEDROOMS, 2 BATHS, 2.5 CAR GARAGE BUMP OUT, OPEN CONCEPT WITH STUDY OPTION AND LARGE FAMILY AREA, DESIGNER KITCHEN LAYOUT, FLUSH LOW BAR ISLAND W/ 2 PENDANT LIGHTS, QUARTZ LVL 3 COUNTERTOPS, 42" WHITE CABINETS, CABINETS OVER FRIDGE, 3" X 12" TILE KITCHEN BACKSPLASH, 12" X 24" FLOOR TILE IN ALL BATHS, 2" WOOD BLINDS, MASTER RECESSED SHOWER WITH DUAL SQUARE SINKS, ELOGNATED COMMODES, GAS LINE TO AN EXTENDED 8' 10" X 12' 10" COVERED PATIO, DUAL COACHLIGHTS. VINYL PLANK RIGID CORE 7.5" X 50" FLOORING IN FOYER, EXTENDED FOYER, STUDY, UTILITY, HALLS TO PRIMARY & SECONDARY BEDROOMS, FAMILY ROOM AND KITCHEN/BREAKFAST. UPGRADE CARPET & CARPET PAD 1/2" 5 LB, GARAGE DOOR OPENER, MEDICINE & HEADKNOCKER CABINETS, LEVEL 1 G

 Property Details
 Map
Map
 Map
Map
What's Nearby
Nearby Areas
 Features
-
Bedroom Information
Total beds: 3Bathroom Information
Total Baths: 2 Full Baths: 2Room Information
Rooms Total: 7 -
Flooring Information
Carpet, Tile -
Roofing Information
Composition -
Interior Features
High Ceilings, Walk-In Closet(s), Breakfast Bar, Kitchen Island, Pantry, Entrance Foyer, Double Vanity, Smart Thermostat Roof: Composition Appliances: ENERGY STAR Qualified Appliances, Water Heater, Disposal, Gas Oven, Microwave, Gas Cooktop, Dishwasher Laundry Features: Electric Dryer Hookup, Washer Hookup Window Features: Shutters, Window Coverings, Low Emissivity Windows -
Heating & Cooling
Has Heating: Yes Heating: Natural Gas, Zoned Has Cooling: Yes Cooling: Ceiling Fan(s), Electric, Zoned
-
Building Information
Year Built: 2026 Building Area Total: 2009 Construction Materials: Batts Insulation, Brick, Cement Siding, Wood Siding, Blown-In Insulation Stories: 1 Patio And Porch Features: Covered Private Pool: No Association Fee Frequency: Annually
-
Lot Information
Main Square Feet: 0.1653 Acres Lot Size Acres: 0.1653 Lot Size Square Feet: 7200.468 Lot Description: Back Yard, SubdividedProperty Information
Subdivision: Bay Creek Source Property Type: Residential Postal Code Plus 4: 5233 Property SubType: Single Family Residence Direction Faces: West Property Age: 0
-
Listing Price Information
Listing Price: $376850 Original Price: $375450 Cash, Conventional, FHA, USDA Loan, VA Loan
-
Tax Information
Parcel Number: 1477330050002 Tax Year: 2025 Annual Tax: $828 Tax Legal Desc: LT 2 BLK 5 BAY CREEK SEC 1
-
Virtual Tour
Parking Information
Parking Total: 2 Attached, Oversized, Garage Door OpenerGarage Information
Has Garage: Yes Has Attached Garage: Yes Garage Space: 2Homeowners Association InformationHas Association: Yes HOA: $750.00 Association Amenities: Park, Playground, Trail(s) Community Features: Curbs
-
School Information
Elementary School: Victoria Walker Elementary SchoolJunior High School: E F Green Junior SchoolSenior High School: Goose Creek Memorial -
Location Information
Direction: FOLLOW I-10 EAST TO E. FREEWAY SERVICE RD/INTERSTATE SERVICE RD. TURN LEFT ONTO N. MAIN ST. AND COMMUNITY IS ON THE RIGHT ACROSS FROM GOOSE CREEK HIGH SCHOOL. GO TO THE MODEL OFFICE OF CASTLEROCK COMMUNITIES AT 8922 BAY LODGE LANE BAYTOWN TX 77521. WaterSource: Public Security Features: Prewired
How much is this property worth?
Curious about this home's true market value? Use our free Home Evaluation Tool to instantly get a personalized Comparative Market Analysis (CMA) report. Make smarter, data-driven decisions before you buy.

Nearby Home Value
| Address | Estimate | Bed | Bath | Sq. Ft | Lot Size |
|---|---|---|---|---|---|
| 5703 Golden Calamari Dr.., Baytown, TX, 77521 | $292,990 | 4 | 3 | 1,984 | -- |
| 6327 Pelly Place, Baytown, TX, 77521 | $228,990 | 4 | 2 | 1,656 | -- |
| 5506 Kingfish Drive, Baytown, TX, 77521 | $369,990 | 4 | 3 | 2,666 | -- |
| 9506 Dazzling Tentacle .., Baytown, TX, 77521 | $193,991 | 3 | 2 | 1,084 | -- |
| 5511 Red Snapper Drive, Baytown, TX, 77521 | $450,990 | 5 | 4 | 3,308 | -- |
| 9406 Captain Terrace Dr.., Baytown, TX, 77521 | $271,990 | 3 | 2 | 1,717 | -- |
| 5414 Kingfish Drive, Baytown, TX, 77521 | $358,990 | 3 | 2 | 2,386 | -- |
| 9419 Captain Terrace Dr.., Baytown, TX, 77521 | $271,990 | 3 | 2 | 1,717 | -- |
| 9403 Dazzling Tentacle .., Baytown, TX, 77521 | $220,990 | 3 | 2 | 1,302 | -- |
| 9207 Vanilla Paloma Court, Baytown, TX, 77521 | $195,991 | 3 | 2 | 1,311 | -- |
Similar Homes To 8830 Gull Canyon Drive
Nearby For Sale

Copyright 2026, Houston REALTORS® Information Service, Inc. The information provided is exclusively for consumers’ personal, non-commercial use, and may not be used for any purpose other than to identify prospective properties consumers may be interested in purchasing. Information is deemed reliable but not guaranteed.
ByOwner last updated this listing 10/04/2026 @ 05:18
More Cities with for Sale by Owner Homes
- Baytown Homes For Sale By Owner
- Beach City Homes For Sale By Owner
- Highlands Homes For Sale By Owner
- Channelview Homes For Sale By Owner
- Mont Belvieu Homes For Sale By Owner
- La Porte Homes For Sale By Owner
- Crosby Homes For Sale By Owner
- Deer Park Homes For Sale By Owner
- Pasadena Homes For Sale By Owner
- Dayton Homes For Sale By Owner
- Seabrook Homes For Sale By Owner
- Houston Homes For Sale By Owner
- Galena Park Homes For Sale By Owner
- Wallisville Homes For Sale By Owner
- Kemah Homes For Sale By Owner
- South Houston Homes For Sale By Owner
- Anahuac Homes For Sale By Owner
- Huffman Homes For Sale By Owner
- Bacliff Homes For Sale By Owner
- Webster Homes For Sale By Owner
Homes around $376,850









Verify Your Email
Please enter the 6-digit verification code
sent to your email address.
Verify Your Phone Number
Please enter the 6-digit verification code
sent to your mobile phone.