
4310 Bearberry Avenue
Baytown, TX 77521

 4
4
Bed
 4
4
Bath
 2,841
2,841Sqft
 0.14
0.14Acre(Lot)
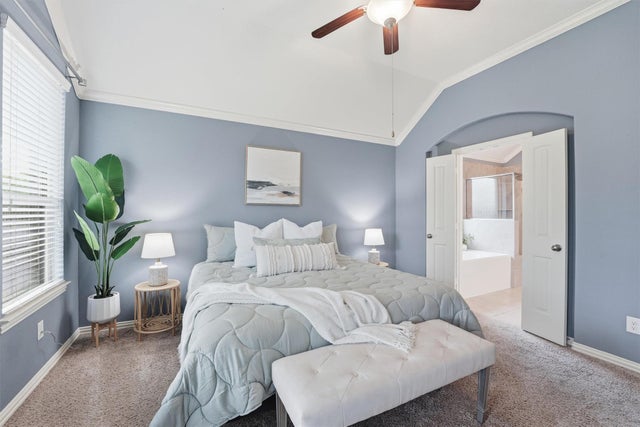
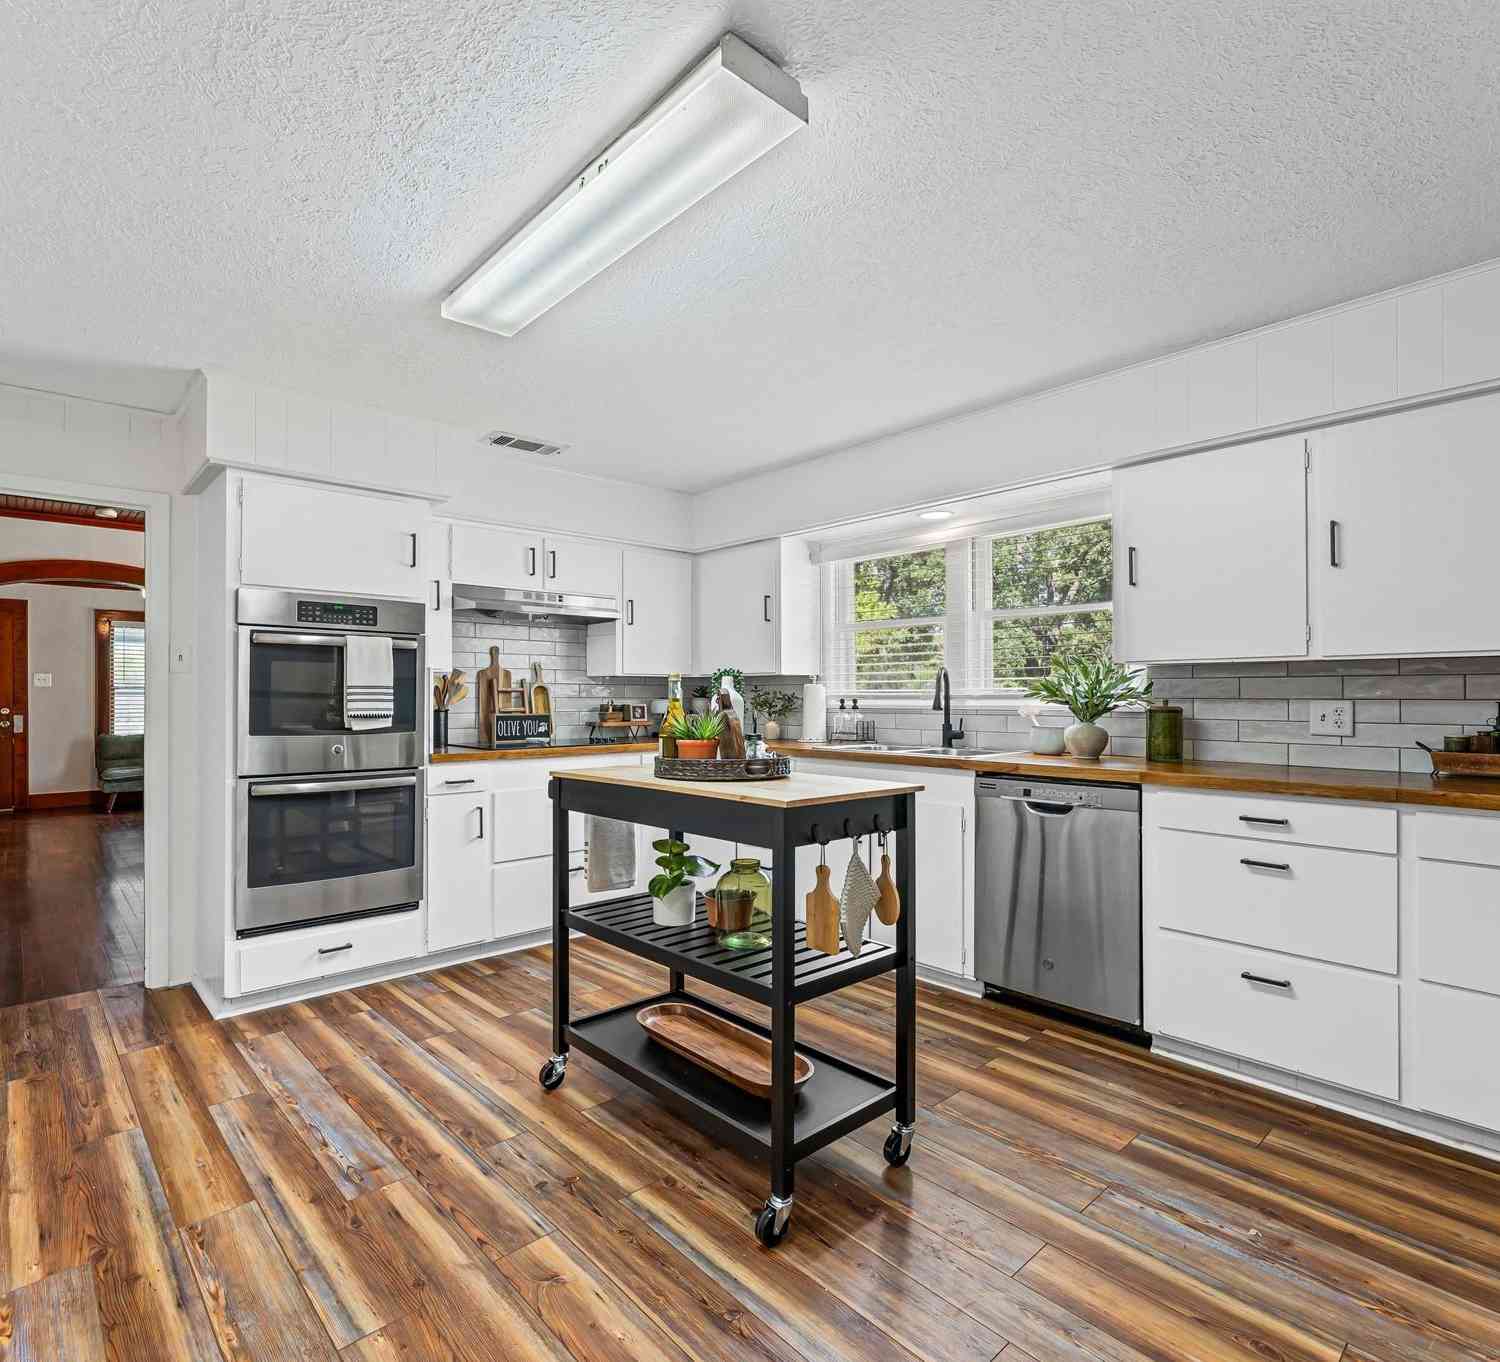
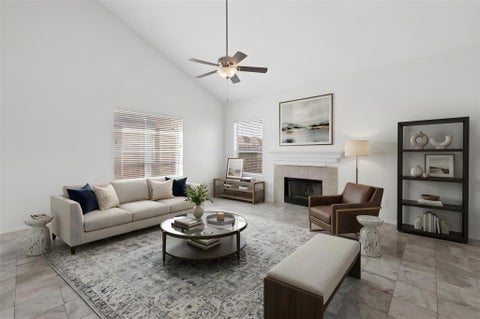
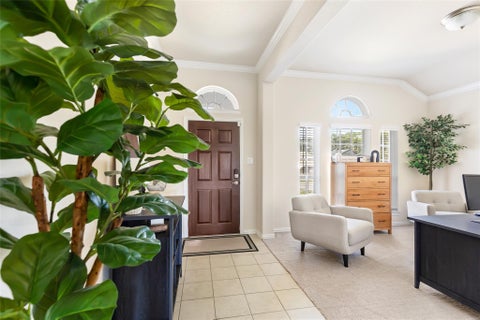
Picture mornings around an expansive kitchen island and evenings BBQing beneath the backyard pergola. Beautifully maintained by its original owner, this two-story, 4-bedroom, 3.5-bath retreat offers inviting spaces to gather and room to unwind. The kitchen flows seamlessly into the family room and dining area, keeping everyone connected. The first-floor primary suite offers a spacious ensuite bath and walk-in closet, with three additional generous bedrooms and a spacious bonus room ready for movie nights, hobbies, or play. Outside, an outdoor kitchen and pergola set the scene for relaxed entertaining with no back neighbors. Enjoy over $30,000 in home upgrades, a whole home generator, a roof replaced 2 years ago, all energy-efficient appliances INCLUDED, and so much more! Convenient access

 Property Details
 Map
Map
 Map
Map
What's Nearby
Nearby Areas
 Features
-
Bedroom Information
Total beds: 4Bathroom Information
Total Baths: 4 Full Baths: 3 Half Baths: 1Room Information
Rooms Total: 14 -
Flooring Information
Carpet, Tile, Vinyl -
Roofing Information
Composition -
Interior Features
Crown Molding, High Ceilings, Wired for Sound, Kitchen Island, Pantry, Master Downstairs, Granite Counters, Double Vanity, Smart Thermostat Roof: Composition Appliances: ENERGY STAR Qualified Appliances, Disposal, Gas Oven, Microwave, Gas Cooktop, Dishwasher, Dryer, Refrigerator, Washer Laundry Features: Electric Dryer Hookup Window Features: Window Coverings -
Heating & Cooling
Has Heating: Yes Heating: Natural Gas Has Cooling: Yes Cooling: Attic Fan, Ceiling Fan(s), Electric
-
Building Information
Year Built: 2016 Building Area Total: 2841 Construction Materials: Batts Insulation, Brick Stories: 2 Patio And Porch Features: Covered, Patio Private Pool: No Association Fee Frequency: Annually -
Exterior Features
Exterior Features: Outdoor Kitchen
-
Lot Information
Main Square Feet: 0.1448 Acres Lot Size Acres: 0.1448 Lot Size Square Feet: 6307.488 Lot Description: Back Yard, SubdividedProperty Information
Subdivision: Bay River Colony Sec 10 Source Property Type: Residential Postal Code Plus 4: 1674 Property SubType: Single Family Residence Property Age: 10
-
Listing Price Information
Listing Price: $305000 Cash, Conventional, FHA, VA Loan
-
Tax Information
Parcel Number: 1362810020009 Tax Year: 2025 Annual Tax: $7698 Tax Legal Desc: LT 9 BLK 2 BAY RIVER COLONY SEC 10
-
Parking Information
Parking Total: 2 Attached, Additional Parking, Garage Door OpenerGarage Information
Has Garage: Yes Has Attached Garage: Yes Garage Space: 2Homeowners Association InformationHas Association: Yes Included Fees: Maintenance Grounds HOA: $480.00 Association Amenities: Jogging Path, Park, Playground
-
School Information
Elementary School: Banuelos Elementary SchoolJunior High School: E F Green Junior SchoolSenior High School: Goose Creek Memorial -
Location Information
Direction: If you are coming from Houston, take I-10 E toward Beaumont, take exit 791 toward John Martin Rd., merge onto E Freeway Service Rd./I-10 Service Rd., turn let onto John Martin Rd., turn right onto Battlebell Rd., destination will be on your right. WaterSource: Public
How much is this property worth?
Curious about this home's true market value? Use our free Home Evaluation Tool to instantly get a personalized Comparative Market Analysis (CMA) report. Make smarter, data-driven decisions before you buy.

Nearby Home Value
| Address | Estimate | Bed | Bath | Sq. Ft | Lot Size |
|---|---|---|---|---|---|
| 9203 Burch Eagle Court, Baytown, TX, 77521 | $219,990 | 4 | 2 | 1,656 | -- |
| 6011 Marina Ray Drive, Baytown, TX, 77521 | $460,990 | 4 | 4 | 3,671 | -- |
| 9203 Robin Sound Court, Baytown, TX, 77521 | $302,990 | 4 | 3 | 2,393 | -- |
| 5414 Kingfish Drive, Baytown, TX, 77521 | $358,990 | 3 | 3 | 2,386 | -- |
| 5715 Angelfish Bend Drive, Baytown, TX, 77521 | $203,990 | 3 | 2 | 1,084 | -- |
| 9342 Captain Terrace Dr.., Baytown, TX, 77521 | $296,990 | 4 | 3 | 2,098 | -- |
| 3418 Rolling River Drive, Baytown, TX, 77521 | $282,987 | 3 | 3 | 1,597 | 0.12 Acre |
| 9315 Dazzling Tentacle .., Baytown, TX, 77521 | $233,990 | 3 | 2 | 1,522 | -- |
| 9211 Vanilla Paloma Court, Baytown, TX, 77521 | $210,990 | 3 | 2 | 1,451 | -- |
| 9218 Robin Sound Court, Baytown, TX, 77521 | $248,990 | 3 | 2 | 1,572 | -- |
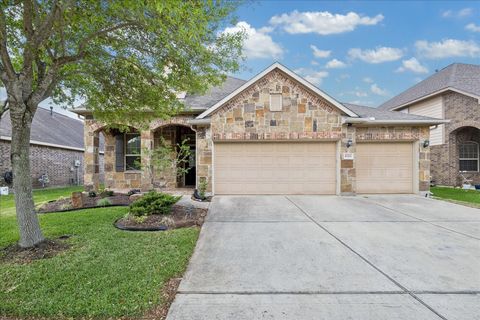
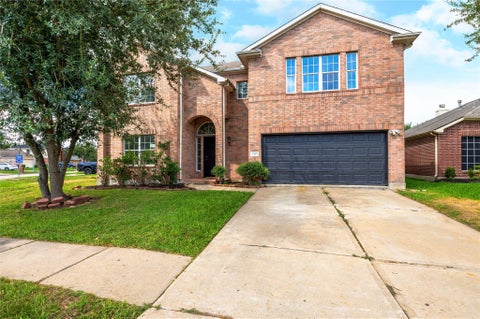
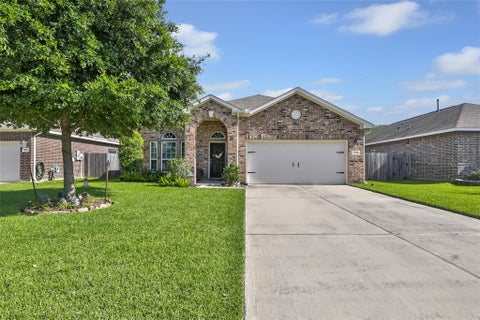
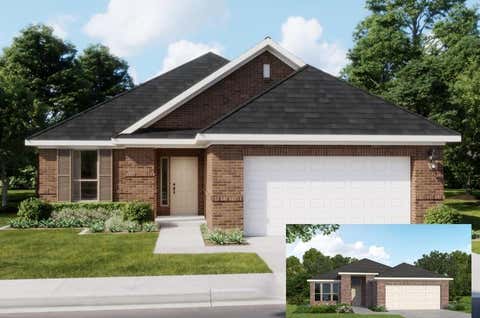
Similar Homes To 4310 Bearberry Avenue
Nearby For Sale

Copyright 2026, Houston REALTORS® Information Service, Inc. The information provided is exclusively for consumers’ personal, non-commercial use, and may not be used for any purpose other than to identify prospective properties consumers may be interested in purchasing. Information is deemed reliable but not guaranteed.
ByOwner last updated this listing 10/05/2026 @ 04:05
More Cities with for Sale by Owner Homes
- Baytown Homes For Sale By Owner
- Beach City Homes For Sale By Owner
- Highlands Homes For Sale By Owner
- Channelview Homes For Sale By Owner
- Mont Belvieu Homes For Sale By Owner
- La Porte Homes For Sale By Owner
- Crosby Homes For Sale By Owner
- Deer Park Homes For Sale By Owner
- Pasadena Homes For Sale By Owner
- Dayton Homes For Sale By Owner
- Seabrook Homes For Sale By Owner
- Houston Homes For Sale By Owner
- Galena Park Homes For Sale By Owner
- Wallisville Homes For Sale By Owner
- Kemah Homes For Sale By Owner
- South Houston Homes For Sale By Owner
- Anahuac Homes For Sale By Owner
- Huffman Homes For Sale By Owner
- Bacliff Homes For Sale By Owner
- Webster Homes For Sale By Owner
Homes around $305,000








Verify Your Email
Please enter the 6-digit verification code
sent to your email address.
Verify Your Phone Number
Please enter the 6-digit verification code
sent to your mobile phone.