
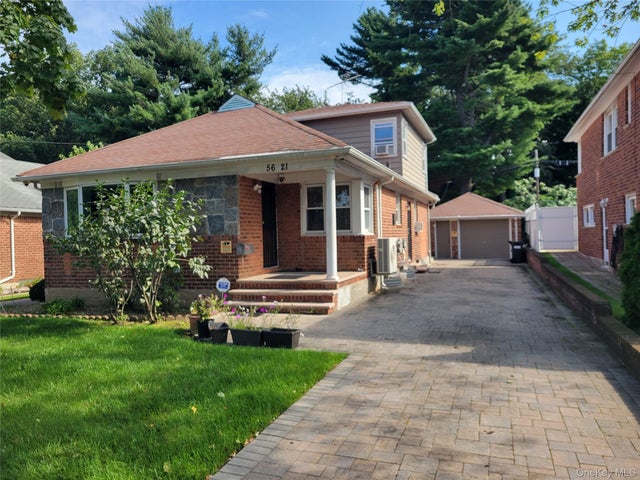
56-21 E Hampton Boulevard
Bayside, NY 11364

 4
4
Bed
 3
3
Bath
 1,625
1,625Sqft
 0.10
0.10Acre(Lot)
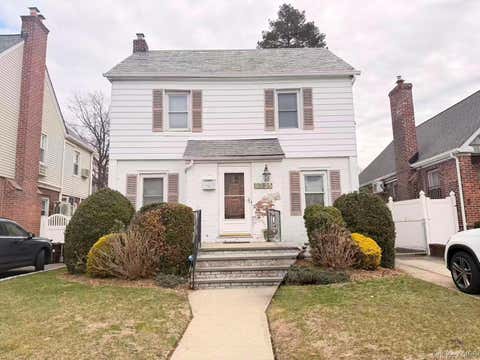
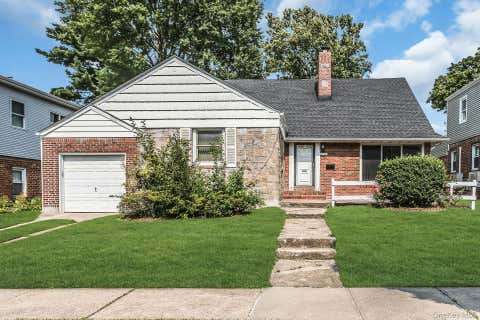
Welcome to 56-21 East Hampton Boulevard, a spacious and versatile expanded ranch-style home offering 4 bedrooms, 3 full bathrooms, and abundant finished living space. The first floor features a comfortable living room, formal dining room, kitchen, three bedrooms, and a full bathroom. The second floor provides additional flexibility with another bedroom, family room, full bathroom, and a second living room that can potentially be converted into a fifth bedroom. The finished basement, complete with a full bathroom, offers even more space for a recreation room, home office, fitness area, or other uses. Step outside to a huge backyard with plenty of room for entertaining, gardening, recreation, or peaceful relaxation. The property also features a garage and long driveway providing parking fo

 Property Details
 Map
Map
 Map
Map
What's Nearby
Nearby Areas
 Features
-
Bedroom Information
Total beds: 4Bathroom Information
Total Baths: 3 Full Baths: 3Room Information
Rooms Total: 10 Basement: Finished, Full -
Interior Features
Appliances: Dishwasher, Gas Oven, Gas Range, Refrigerator, Stainless Steel Appliance(s) -
Heating & Cooling
Has Heating: Yes Heating: Natural Gas Has Cooling: Yes Cooling: Ductless, Wall/Window Unit(s)
-
Building Information
Year Built: 1950 Construction Materials: Brick Private Pool: No
-
Lot Information
Lot Dimensions: 45x100 Lot Size Acres: 0.1 Lot Size Square Feet: 4500
-
Listing Price Information
Listing Price: $1200000
-
Tax Information
Parcel Number: 07510-0048 Annual Tax: $11944
-
Parking Information
Parking Total: 5 Driveway, Garage, PrivateGarage Information
Has Garage: Yes Garage Space: 1
-
School Information
Elementary School: Ps 203 Oakland GardensJunior High School: Ms 158 Marie CurieSenior High School: Benjamin N Cardozo High School -
Utility Information
Natural Gas Available, Electricity Connected -
Location Information
WaterSource: Public
How much is this property worth?
Curious about this home's true market value? Use our free Home Evaluation Tool to instantly get a personalized Comparative Market Analysis (CMA) report. Make smarter, data-driven decisions before you buy.

Nearby Home Value
| Address | Estimate | Bed | Bath | Sq. Ft | Lot Size |
|---|---|---|---|---|---|
| 47-22 215th Pl #2B, Bayside, NY, 11364 | $320,000 | 2 | 1 | 900 | -- |
| 229-28 Kingsbury Avenue.., Bayside, NY, 11364 | $319,000 | 1 | 1 | 735 | -- |
| 22637 Union Turnpike #B, Bayside, NY, 11364 | $325,000 | 1 | 1 | 800 | -- |
| 224-24 Union Street #4R, Bayside, NY, 11364 | $358,850 | 2 | 1 | 1,075 | -- |
| 224-24 Union Turnpike #1P, Bayside, NY, 11364 | $330,000 | 2 | 1 | 1,055 | -- |
| 224-14 Kingsbury Avenue.., Bayside, NY, 11364 | $319,000 | 1 | 1 | 740 | -- |
| 220-76 75th Avenue #180A2, Bayside, NY, 11364 | $348,000 | 2 | 1 | 731 | -- |
| 74-81 220th Street #2, Bayside, NY, 11364 | $380,000 | 2 | 1 | 850 | -- |
| 219-27 75th Avenue #2, Bayside, NY, 11364 | $339,000 | 2 | 1 | 850 | -- |
| 223-36 65th Avenue #2A, Bayside, NY, 11364 | $488,000 | 2 | 1 | 800 | -- |
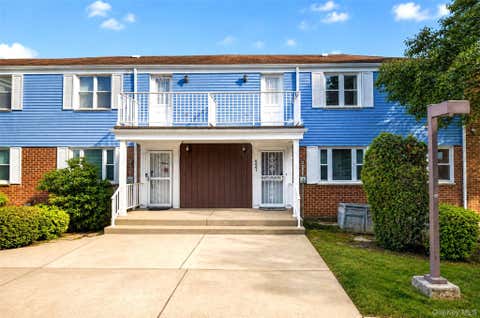
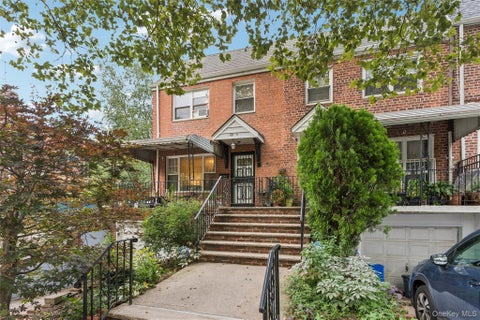
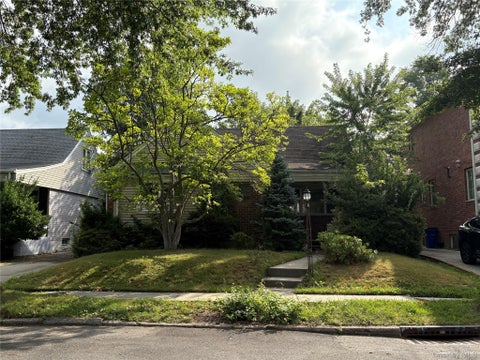
Similar Homes To 56-21 E Hampton Boulevard
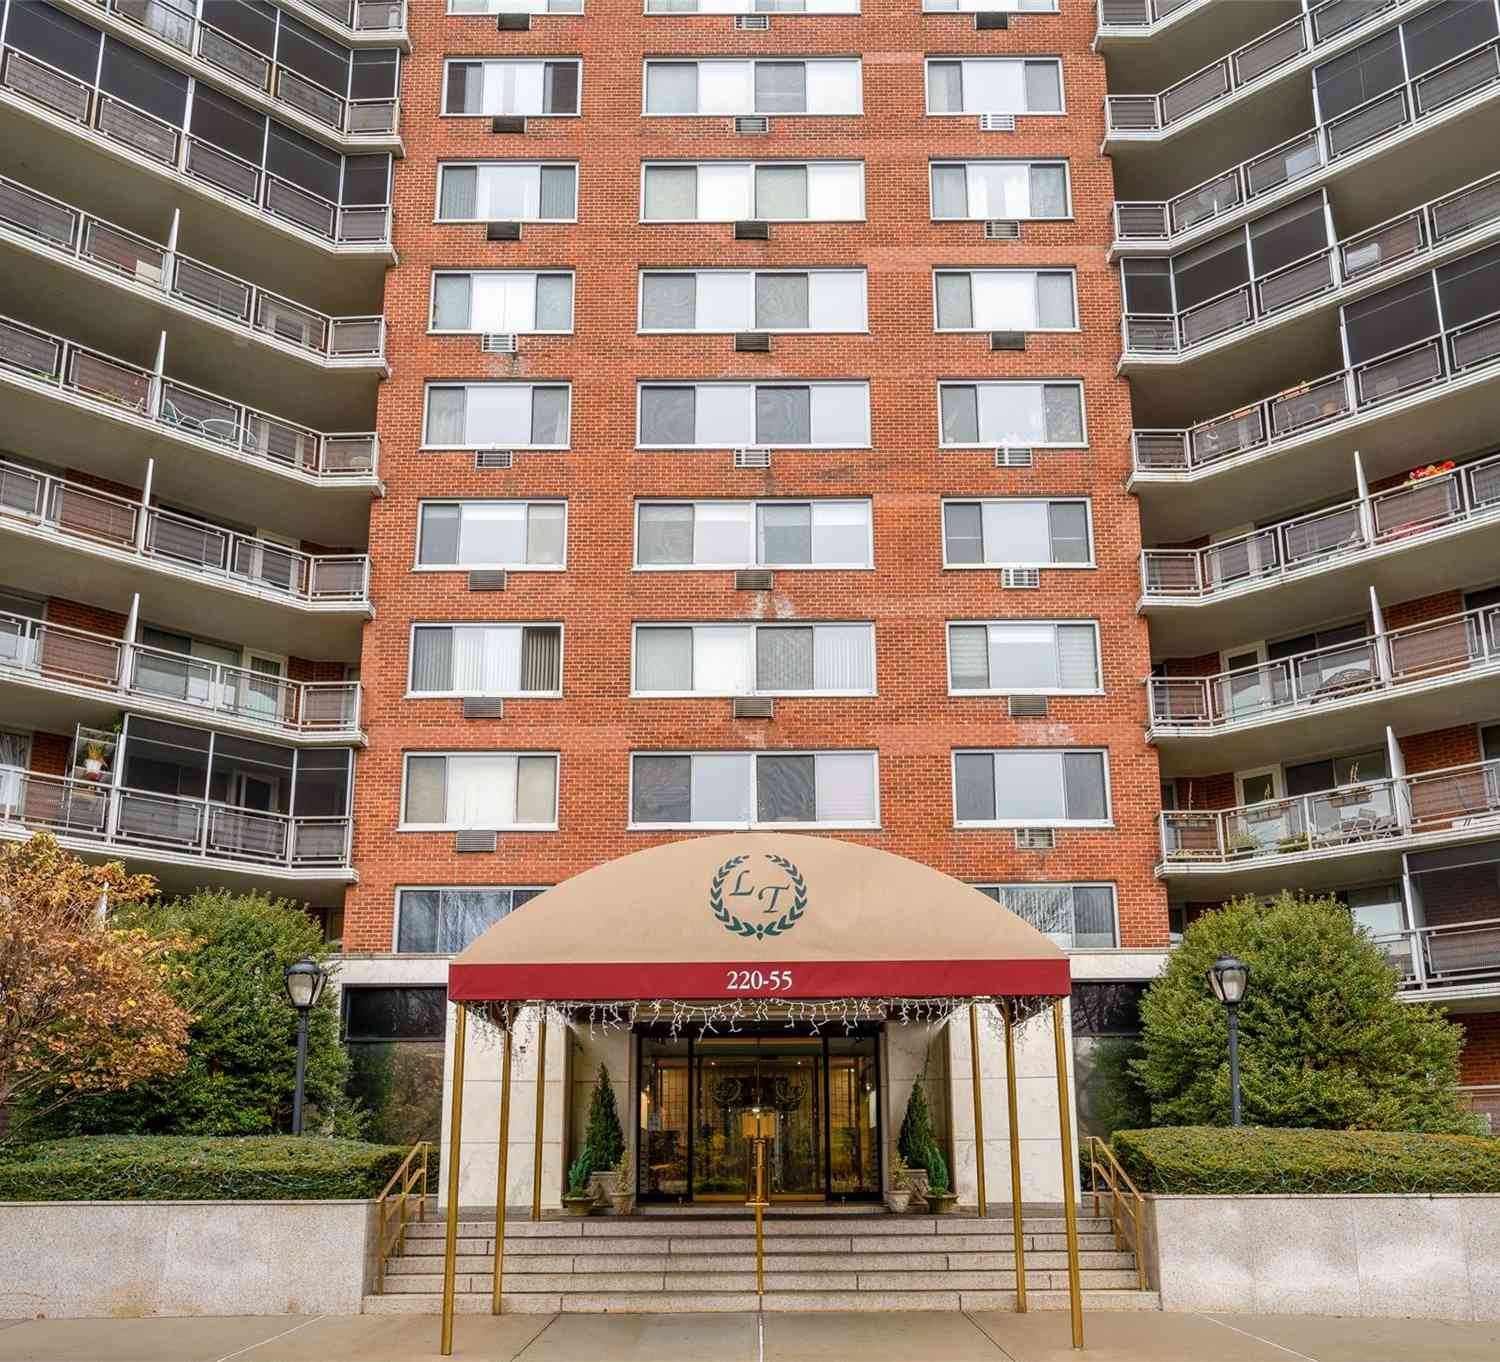
Nearby For Sale

The data relating to real estate for sale on this website comes in part from the Internet Data exchange of OneKey MLS. IDX information is provided exclusively for consumers' personal, non-commercial use and may not be used for any purpose other than to identify prospective properties consumers may be interested in purchasing. Information deemed reliable but not guaranteed. Copyright © 2026 OneKey MLS. All Rights Reserved
ByOwner last updated this listing 09/10/2026 @ 06:57
More Cities with for Sale by Owner Homes
- Bayside Homes For Sale By Owner
- Whitestone Homes For Sale By Owner
- Douglaston Homes For Sale By Owner
- Great Neck Homes For Sale By Owner
- Flushing Homes For Sale By Owner
- Oakland Gardens Homes For Sale By Owner
- Little Neck Homes For Sale By Owner
- College Point Homes For Sale By Owner
- Fresh Meadows Homes For Sale By Owner
- Queens Village Homes For Sale By Owner
- Glen Oaks Homes For Sale By Owner
- Corona Homes For Sale By Owner
- Bellerose Homes For Sale By Owner
- Manhasset Homes For Sale By Owner
- Port Washington Homes For Sale By Owner
- Hollis Homes For Sale By Owner
- Floral Park Homes For Sale By Owner
- Forest Hills Homes For Sale By Owner
- Kew Gardens Homes For Sale By Owner
- Rego Park Homes For Sale By Owner
Homes around $1,200,000









Verify Your Email
Please enter the 6-digit verification code
sent to your email address.
Verify Your Phone Number
Please enter the 6-digit verification code
sent to your mobile phone.