
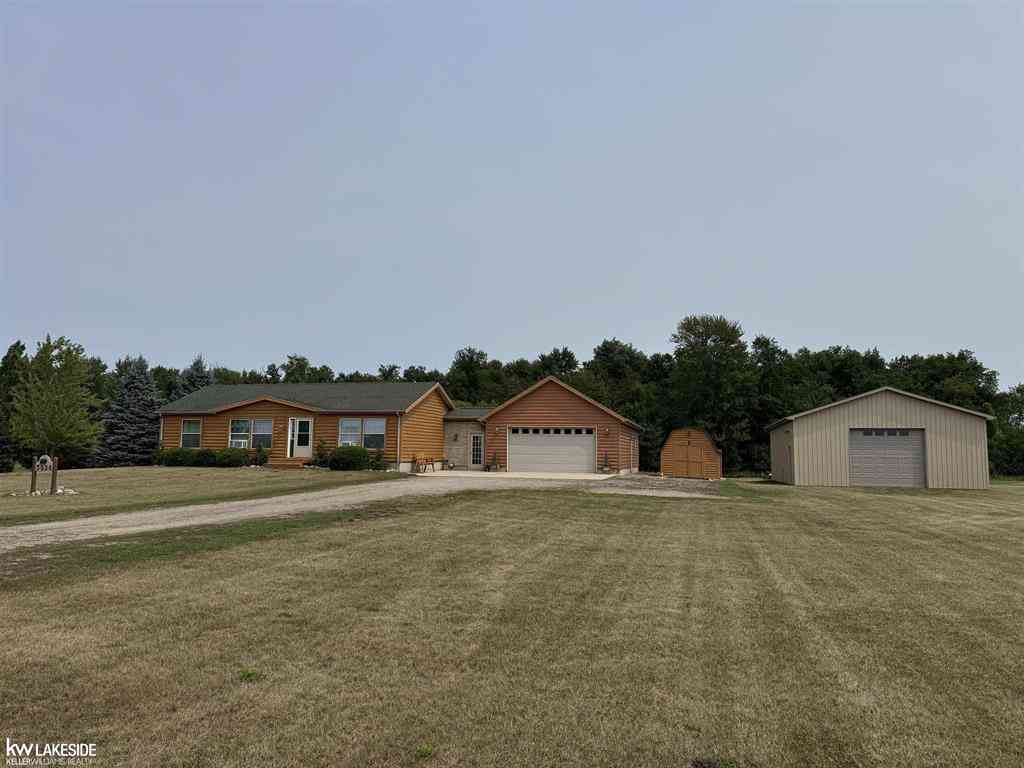
3024 N Caseville Road
Bay Port, Michigan 48720

 3
3
Bed
 2
2
Bath
 1,188
1,188Sqft
 5.39
5.39Acres(Lot)
COUNTRY HOME: 3 Bedrooms, 2 bath, ranch home with cathedral ceiling on crawl space. Primary bedroom with primary bathroom with garden tub & standalone shower. The other two bedrooms share a bath. Door wall to large deck overlooking the woods & back yard. Attached 24'x 46' garage that includes a bonus room at the back for a Tiki room, man cave, she shed or what ever your heart desires. Attached Garage has 220 volt electric heater in garage & another one in bonus room. 30' x 40' pole building with gravel floor & electric. 12' x 12' shed with electric. House built 2004, Breezeway & Garage added 2011, Garage has attic storage above thru pull down stairs. Pole barn built 2017. The exterior of the house has half log cedar siding & was stained in 2026. The attached garage has half log vinyl sidin

 Property Details
 Map
Map
 Map
Map
What's Nearby
Nearby Areas
 Features
-
Bedroom Information
Total Bedrooms: 3Bathroom Information
Total Baths: 2 Full Baths: 2 -
Room Information
Total Rooms: 7 Porches: DeckInterior Features
Other Appliances: Dryer,Microwave,Oven,Range/Stove,Refrigerator,Washer -
Heating & Cooling
Cooling: Wall Unit(s) Heating: Forced Air Heating Fuel: Natural GasWater Heater
Natural Gas
-
Building Information
Year Built: 2006 Building Stories: 1 Story Foundation/Basement: Crawl Architecture: Modular Home,Ranch -
Exterior Features
Construction: Cedar,Log,Vinyl -
Utility Features
Sewer: Septic Tank (Existing) -
Water
Well (Existing) Water Heat: Natural Gas
-
Lot Information
Lot Size: 5.39 Lot Dimensions: 379x468x234x457 Lot Features: Irregular,Wooded,Hilly-Ravine Waterfront Description: Water Front -
Property Information
SQ ft: 1188 Subdivision: N/A Financing: Cash,Conventional
-
Listing Price Information
Original List Price: $263,000 -
Listing Information
Possession: At Close Legal Description: SEC 23 T17N R10E COM AT SW COR OF SEC TH N ALG W SEC L 150' TO POB TH N ALG W SEC L 234.50' TH E 457.40' TH S 01 DEG E 379.70' TH W ALG S SEC L 188' TH N 150' TH W 280' TO POB INCLUDING ALL LAND LYING E'LY OF W'LY EDGE OF PIGEON RIVER.
-
Tax Information
Annual Tax: $3,627 Parcel Number: 1502300770 -
Possession
At Close -
Legal Information
Legal Description: Section: SEC 23 T17N R10E COM AT SW COR OF SEC TH N ALG W SEC L 150' TO POB TH N ALG W SEC L 234.50' TH E 457.40' TH S 01 DEG E 379.70' TH W ALG S SEC L 188' TH N 150' TH W 280' TO POB INCLUDING ALL LAND LYING E'LY OF W'LY EDGE OF PIGEON RIVER.
-
Parking Information
Has Garage: Yes Garage Size: 2 Car Garage: 24x30 Garage Description: Side Entrance,Electricity,Door Opener,Heated,Attached -
Multi-Unit Information
Road Frontage: Paved
-
School Information
School District: Elkton Pigeon Bay Port Laker -
Utility Information
Water: Well (Existing) Sewer: Septic Tank (Existing)
How much is this property worth?
Curious about this home's true market value? Use our free Home Evaluation Tool to instantly get a personalized Comparative Market Analysis (CMA) report. Make smarter, data-driven decisions before you buy.


Disclosure: The accuracy of all information, regardless of source, is not guaranteed or warranted. All information should be independently verified. Any use of search facilities of data on the site, other than by a consumer looking to purchase real estate, is prohibited. IDX provided courtesy of Realcomp II Ltd., via ByOwner.com and REALCOMP, Copyright 2026 Realcomp II Ltd. Shareholders. REALTOR (R) licensed in the state of Michigan. The listing broker’s offer of compensation is made only to participants of the MLS where the listing is filed and to participants of any data share partner MLS.
ByOwner last updated this listing 10/01/2026 @ 02:46
More Cities with for Sale by Owner Homes
- Pigeon Homes For Sale By Owner
- Sebewaing Homes For Sale By Owner
- Owendale Homes For Sale By Owner
- Caseville Homes For Sale By Owner
- Bad Axe Homes For Sale By Owner
- Cass City Homes For Sale By Owner
- Au Gres Homes For Sale By Owner
- Port Austin Homes For Sale By Owner
- Caro Homes For Sale By Owner
- Turner Homes For Sale By Owner
- Essexville Homes For Sale By Owner
- Snover Homes For Sale By Owner
- Reese Homes For Sale By Owner
- Port Hope Homes For Sale By Owner
- Kingston Homes For Sale By Owner
- Standish Homes For Sale By Owner
- Omer Homes For Sale By Owner
- Pinconning Homes For Sale By Owner
- Twining Homes For Sale By Owner
- Tawas City Homes For Sale By Owner



Verify Your Email
Please enter the 6-digit verification code
sent to your email address.
Verify Your Phone Number
Please enter the 6-digit verification code
sent to your mobile phone.