
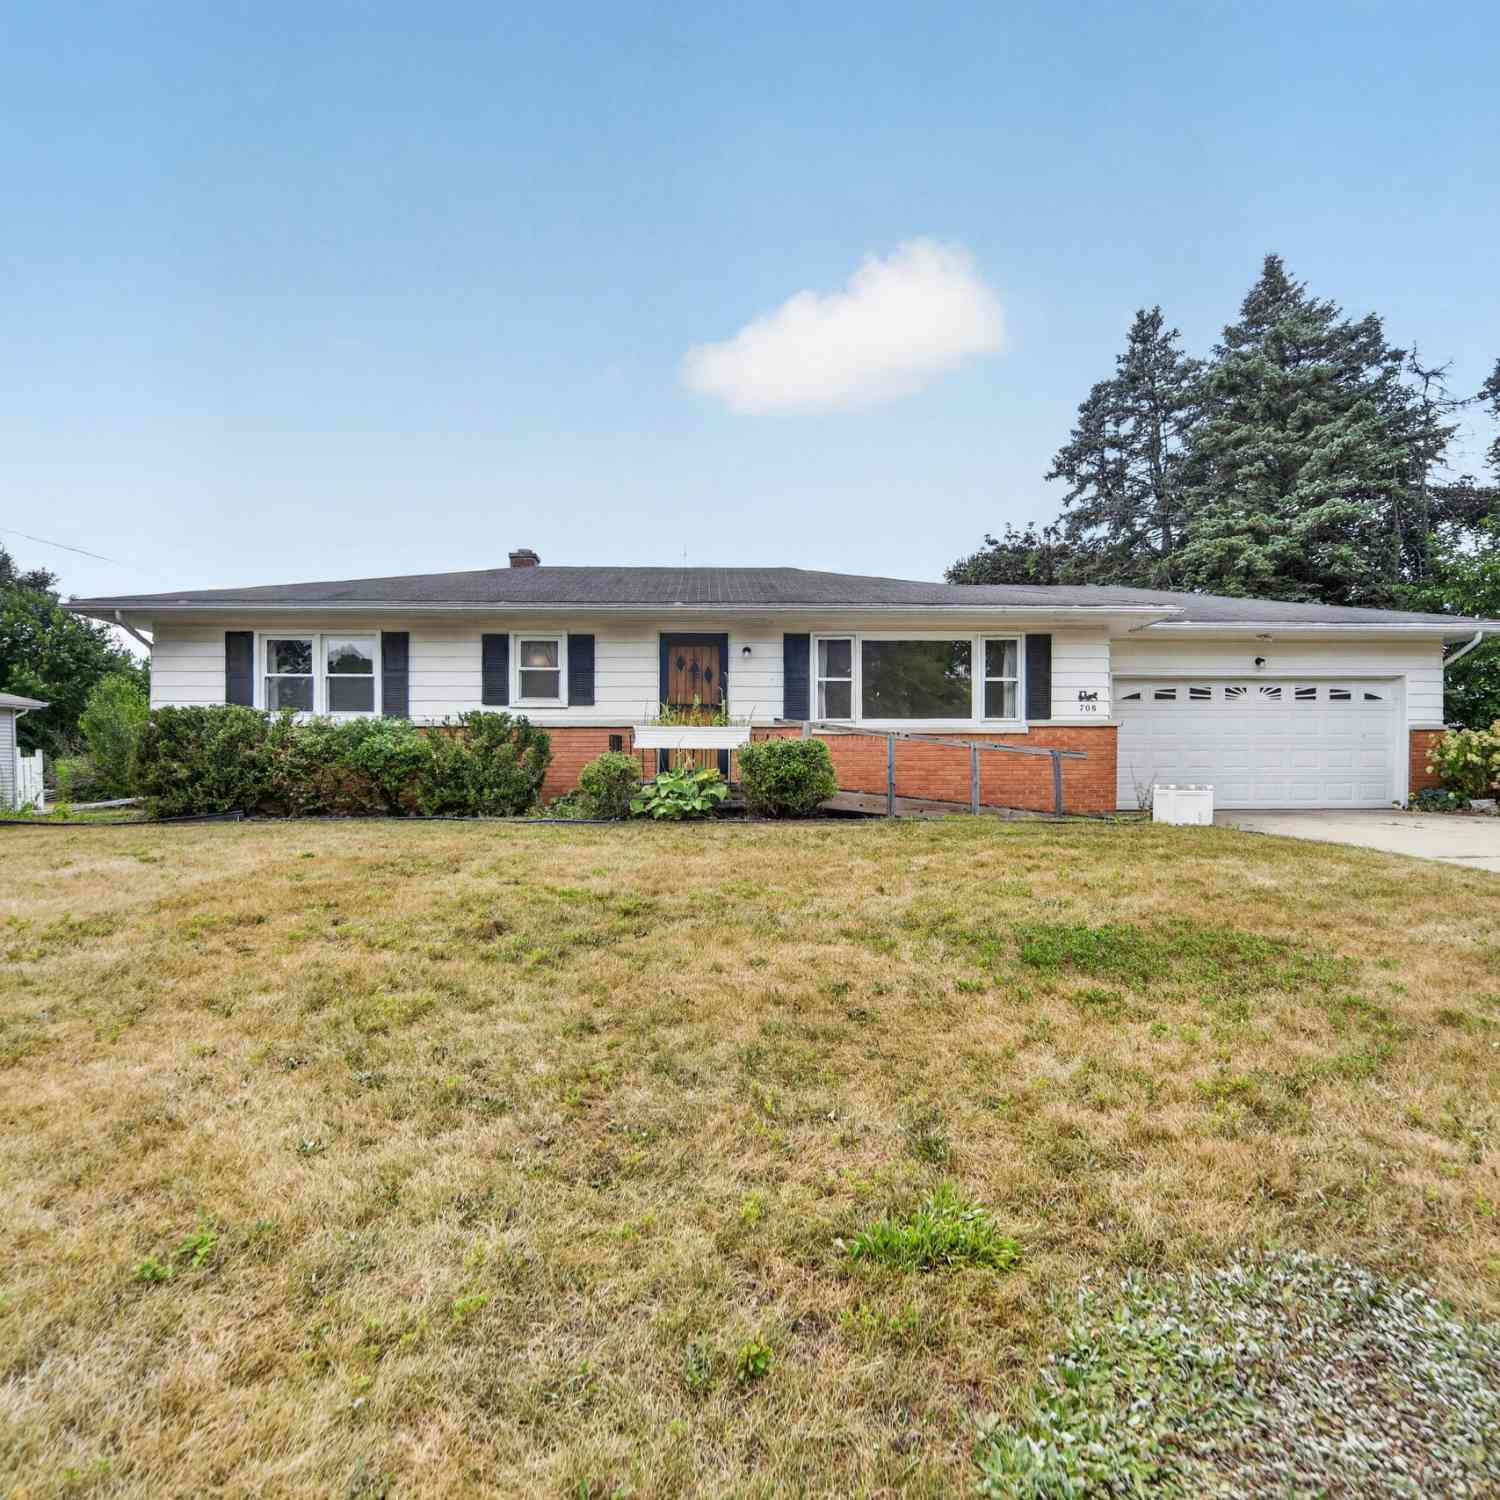
708 Greenridge Road
Battle Creek, MI 49015

 3
3
Bed
 3
3
Bath
 1,232
1,232Sqft
 0.20
0.20Acre(Lot)
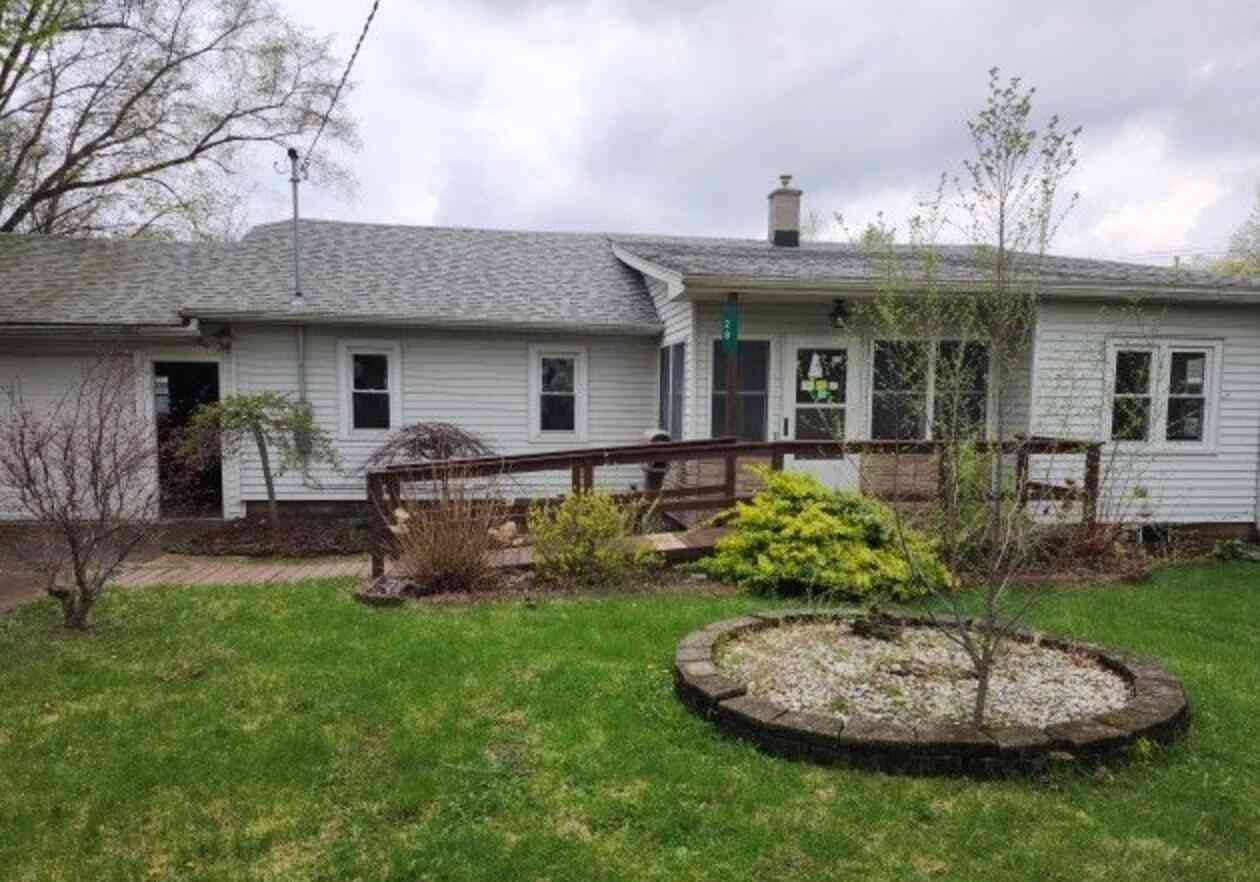
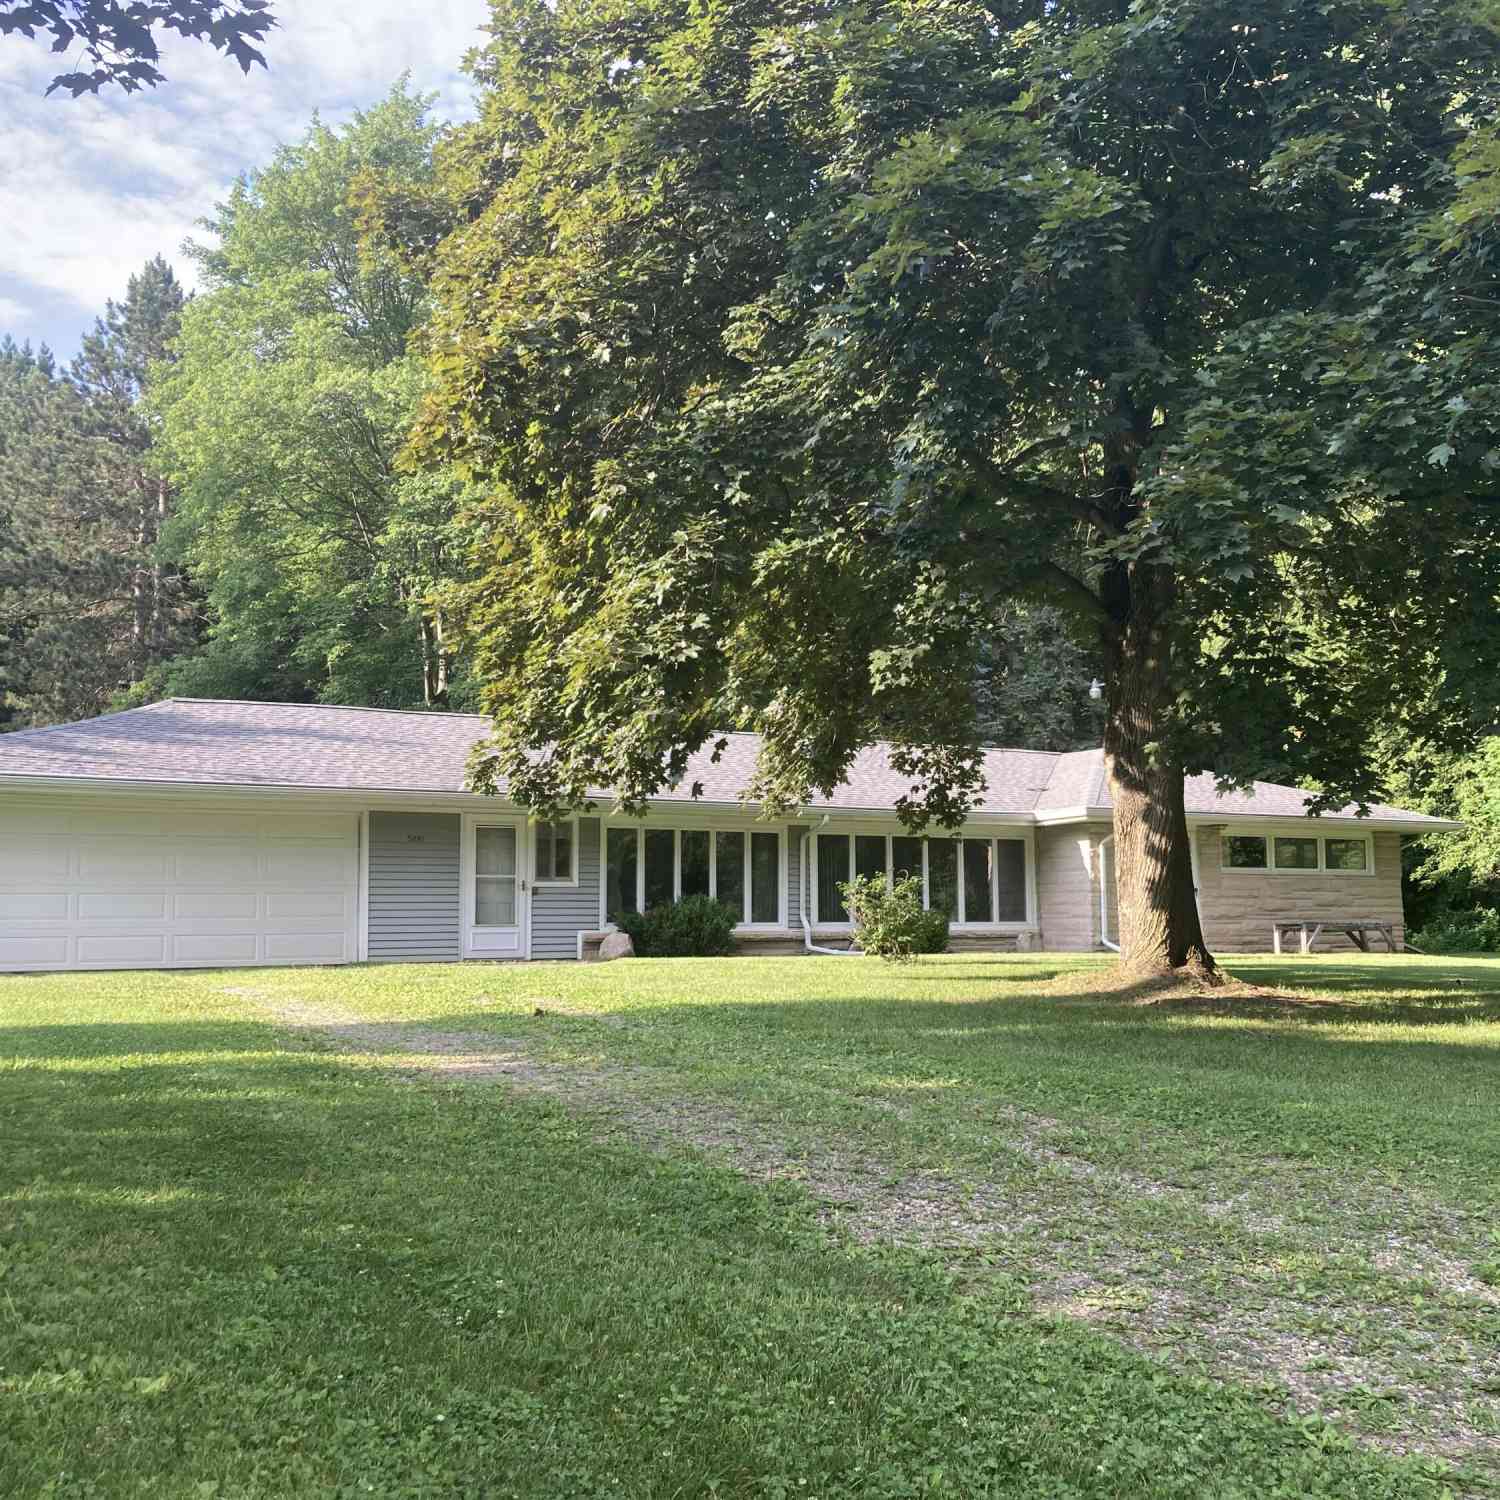
$199,900: VALUE ALERT in the Lakeview area!!!! The sellers have priced this ranch style home accordingly to achieve a quick sale. For the past 19 years family members have lived in the property. Things change and it is now time to sell and move on. Take advantage of this low price in the Southgate Subdivision. You will be in relative close proximity to Riverside Elementary School, the Riverside Park facilities, I-94 and the Beckley Road/B Drive North retail areas. The property features: 3 BRs, 2 1/2 baths, 2 car attached garage, full basement w/rec. room/ potential bedroooms & one of the full baths and quick possession. Contact Mike Downing at: (269) 967-6315, or your real estate agent today to schedule an appointment.


 Property Details
 Map
Map
 Map
Map
What's Nearby
Nearby Areas
 Features
-
Bedroom Information
Total Bedrooms: 3 Window Feature: Storms, ScreensBathroom Information
Total Baths: 3 Full Baths: 2 Half Baths: 1Water/Sewer
Sewer: PublicRoom Information
Other Rooms: 6 -
Flooring Information
Carpet, Wood -
Roofing Information
Shingle -
Interior Features
Broadband, Garage Door Opener Roof: Shingle Appliances: Built-In Electric Oven, Cooktop, Dryer, Refrigerator, Washer, Water Softener Owned Laundry Features: In Basement, In Bathroom, Washer Hookup -
Heating & Cooling
Heating: Baseboard, Hot Water Cooling: Central Air WaterSource: Public -
Fireplace
Number of Fireplaces: 0 Fireplace Features: 0
-
Building Information
Year Built: 1965 Construction Materials: Aluminum Siding, Brick, Wood Siding Basement: Full Roof: Shingle -
Road Types
Paved -
Accessibility Features
Ramped EntranceLaundry Features
In Basement, In Bathroom, Washer Hookup
-
Lot Information
Lot Dimensions: 182.80 x 131.41 x 107.94 Lot Size Area: 0.2 Acres Lot Square Feet: 8,581 Stories: 1 Main Square Feet: 1232Property Information
Property Type: Residential Sub Type: Single Family Residence Style: Ranch SQ ft (Living Area): 1,232 Subdivision: Southgate Source Neighborhood: Southgate Construction Materials: Aluminum Siding, Brick, Wood Siding Property Age: 61
-
Listing Price Information
Listing Id: 26038549 ist Price: $199,900 List Price Tot SqFt: $162 Listing Terms Cash, Conventional -
Listing Information
Possession: Close Of Escrow
-
Tax Information
Parcel Number: 13-8053-17-163-0 Annual Tax: $4,420 Tax Year: 2025 Taxes: Lot No. 163 of Southgate No. 3, according to the Plat thereof, as recorded in Liber 17 of Plats on page 1, Calhoun County records.
-
Parking Information
# of Garage Spaces: 2 Has Garage: Yes Attached Garage: Yes Garage Faces Front, Garage Door Opener, Attached
-
School Information
Senior High School District: Lakeview -
Utility Information
Natural Gas Available, Electricity Available, Cable Available, Natural Gas Connected -
Location Information
Direction: Follow Riverside Drive to Morningside Drive, then East, to Greenridge Road, then North to the property on the West side of the road.
How much is this property worth?
Curious about this home's true market value? Use our free Home Evaluation Tool to instantly get a personalized Comparative Market Analysis (CMA) report. Make smarter, data-driven decisions before you buy.

Nearby Home Value
| Address | Estimate | Bed | Bath | Sq. Ft | Lot Size |
|---|---|---|---|---|---|
| 450 Morningside Drive, Battle Creek, MI, 49015 | $295,000 | 4 | 2 | 2,479 | 2,479 SqFt |
| 341 Country Club Terrace, Battle Creek, MI, 49015 | $275,000 | 3 | 2 | 1,932 | 1,932 SqFt |
| 158 Reyn Circle, Battle Creek, MI, 49015 | $275,000 | 3 | 2 | 1,730 | 1,730 SqFt |
| 5491 Hoag Road, Battle Creek, MI, 49015 | $229,900 | 3 | 2 | 1,425 | 1,425 SqFt |
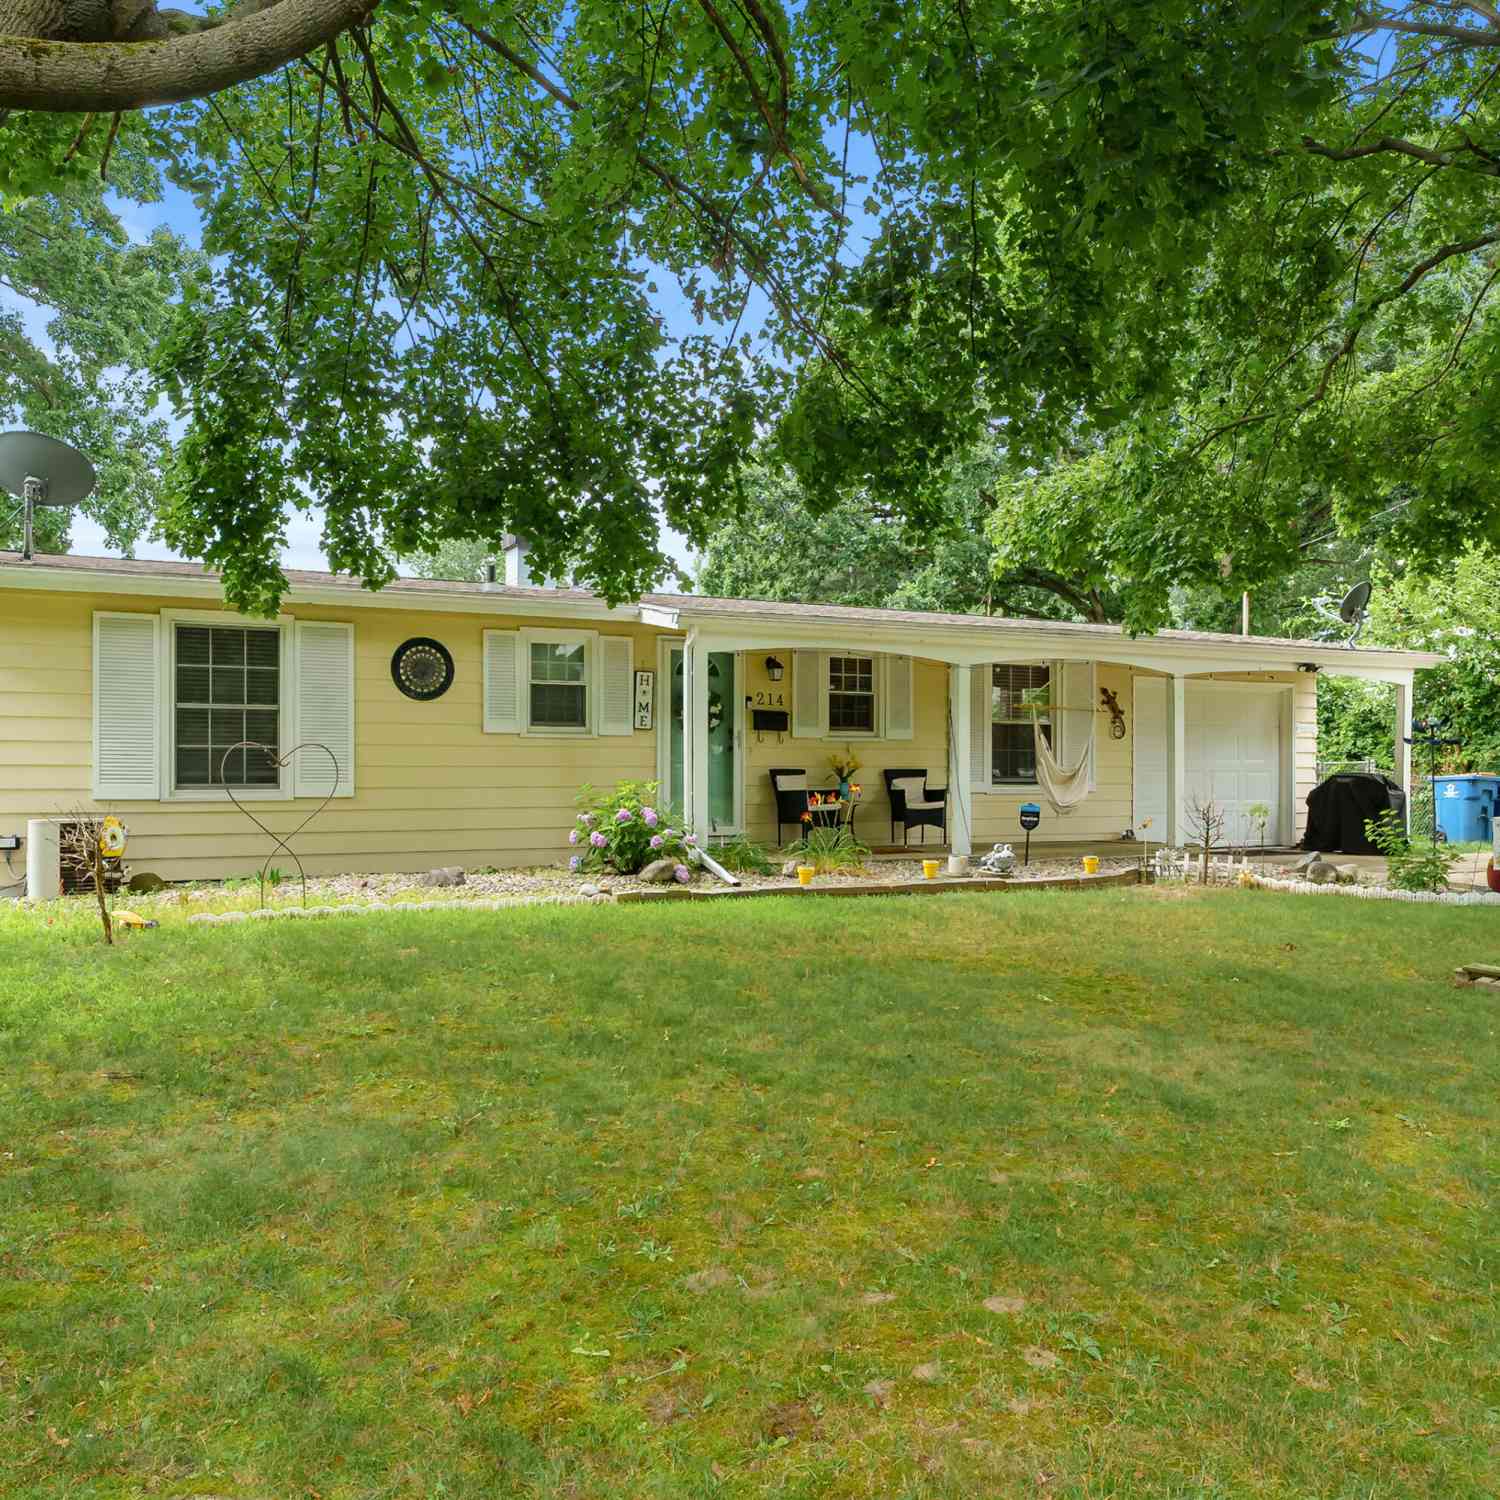
| 214 Morningside Drive, Battle Creek, MI, 49015 | $222,500 | 3 | 2 | 1,680 | 1,680 SqFt |
| 111 W Hamilton Lane , Battle Creek, MI, 49015 | $289,900 | 4 | 2 | 1,430 | 1,430 SqFt |
| 44 E Acacia Boulevard, Battle Creek, MI, 49015 | $499,000 | 4 | 3 | 2,570 | 2,570 SqFt |
| 51 Birch Hill Drive, Battle Creek, MI, 49015 | $335,000 | 3 | 3 | 2,724 | 2,724 SqFt |
| 840 Edgehill Place, Battle Creek, MI, 49015 | $298,000 | 4 | 3 | 2,536 | 2,536 SqFt |
| 529 Riverside Drive, Battle Creek, MI, 49015 | $199,377 | 3 | 2 | 1,188 | 1,188 SqFt |
Similar Homes To 708 Greenridge Road
Nearby For Sale




ByOwner last updated this listing 08/06/2026 @ 02:53
More Cities with for Sale by Owner Homes
- Battle Creek Homes For Sale By Owner
- Ceresco Homes For Sale By Owner
- Marshall Homes For Sale By Owner
- East Leroy Homes For Sale By Owner
- Bellevue Homes For Sale By Owner
- Burlington Homes For Sale By Owner
- Augusta Homes For Sale By Owner
- Climax Homes For Sale By Owner
- Olivet Homes For Sale By Owner
- Dowling Homes For Sale By Owner
- Athens Homes For Sale By Owner
- Tekonsha Homes For Sale By Owner
- Galesburg Homes For Sale By Owner
- Hickory Corners Homes For Sale By Owner
- Richland Homes For Sale By Owner
- Albion Homes For Sale By Owner
- Scotts Homes For Sale By Owner
- Fulton Homes For Sale By Owner
- Kalamazoo Homes For Sale By Owner
- Homer Homes For Sale By Owner
Homes around $199,900



Verify Your Email
Please enter the 6-digit verification code
sent to your email address.