
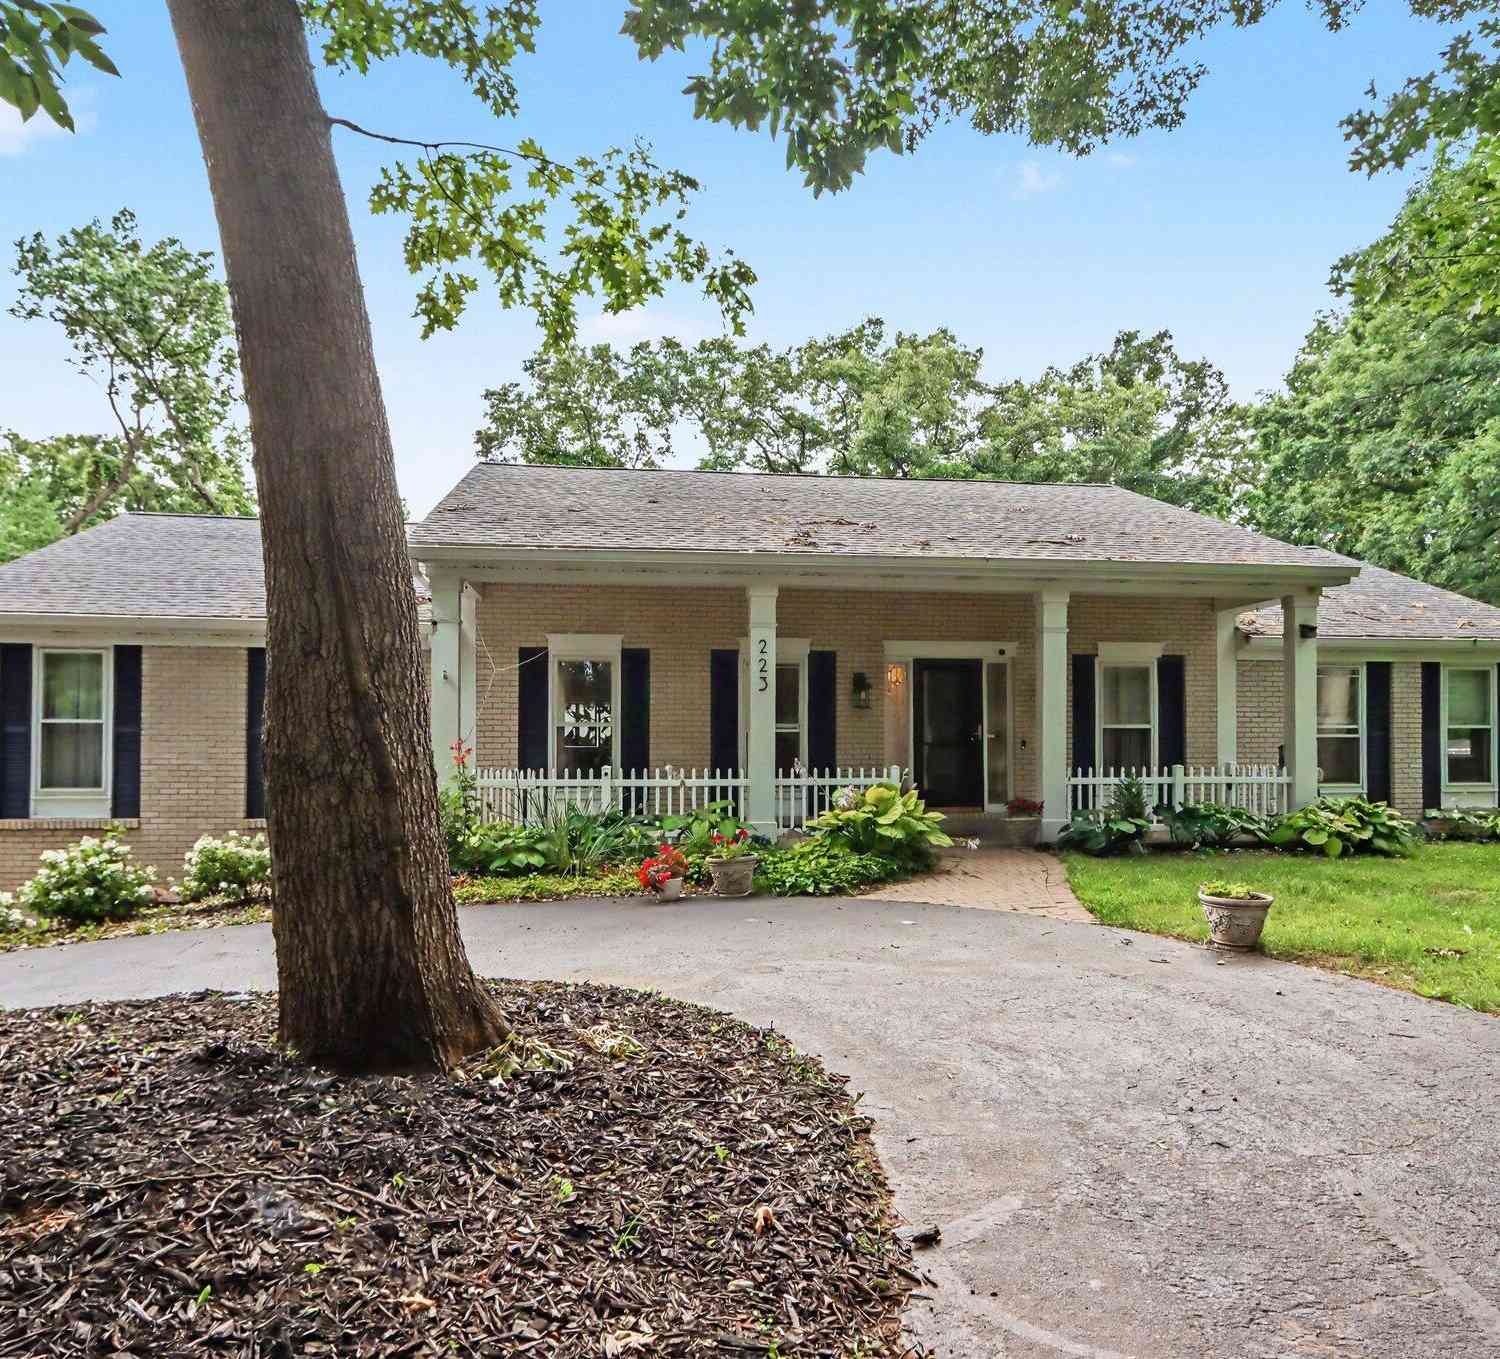
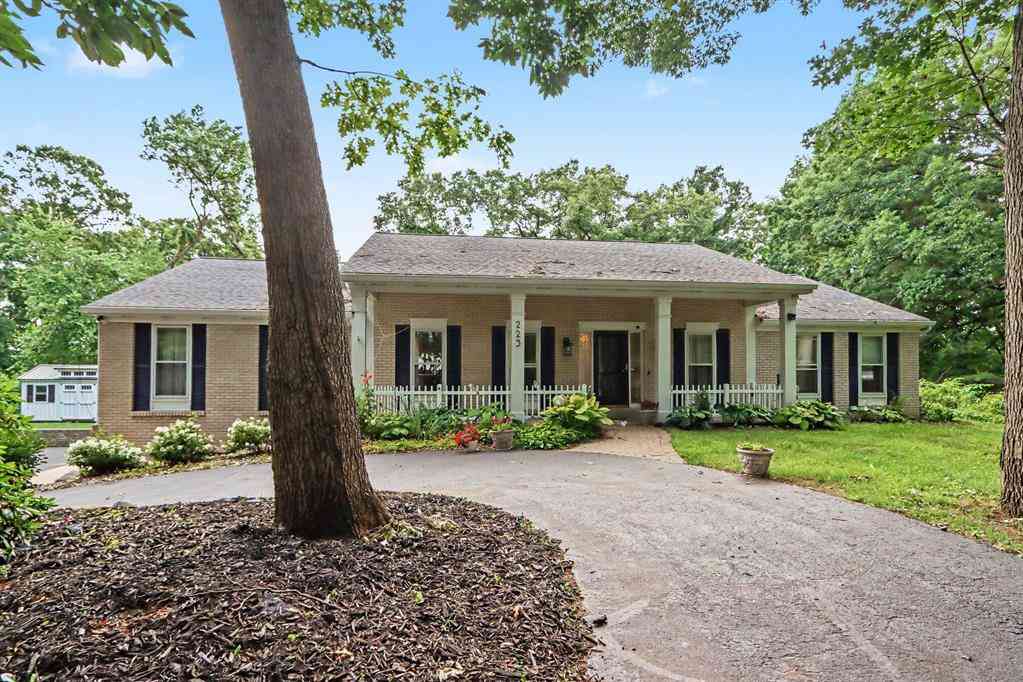
233 Dogwood Trail
Battle Creek, MI 49017

 5
5
Bed
 3
3
Bath
 3,147
3,147Sqft
 0.96
0.96Acre(Lot)
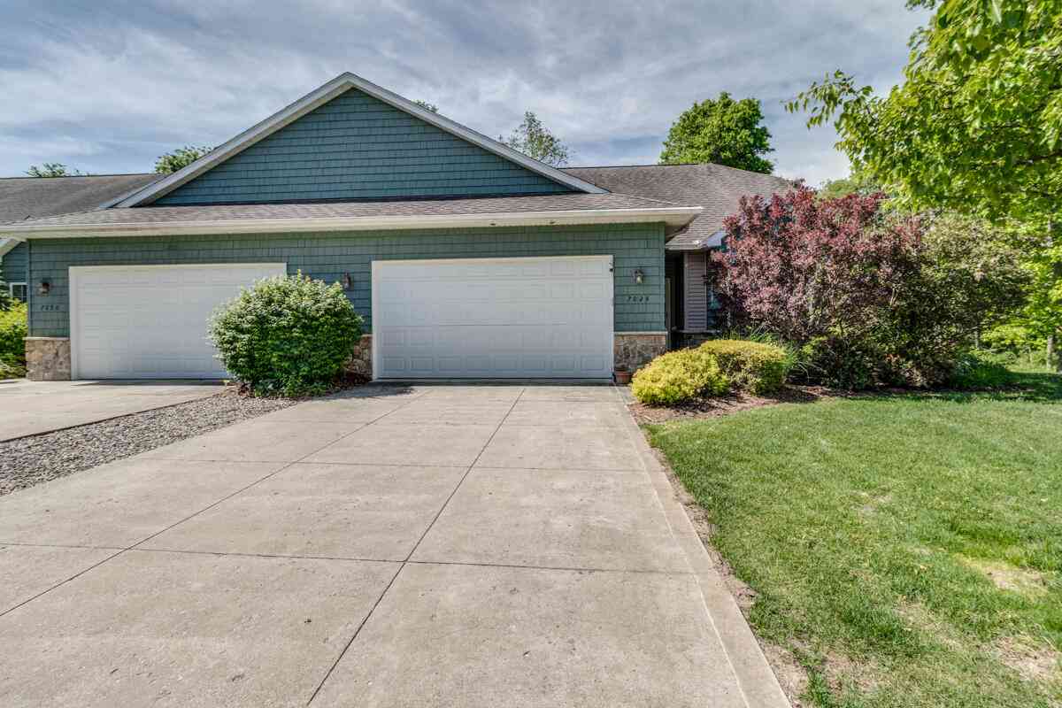
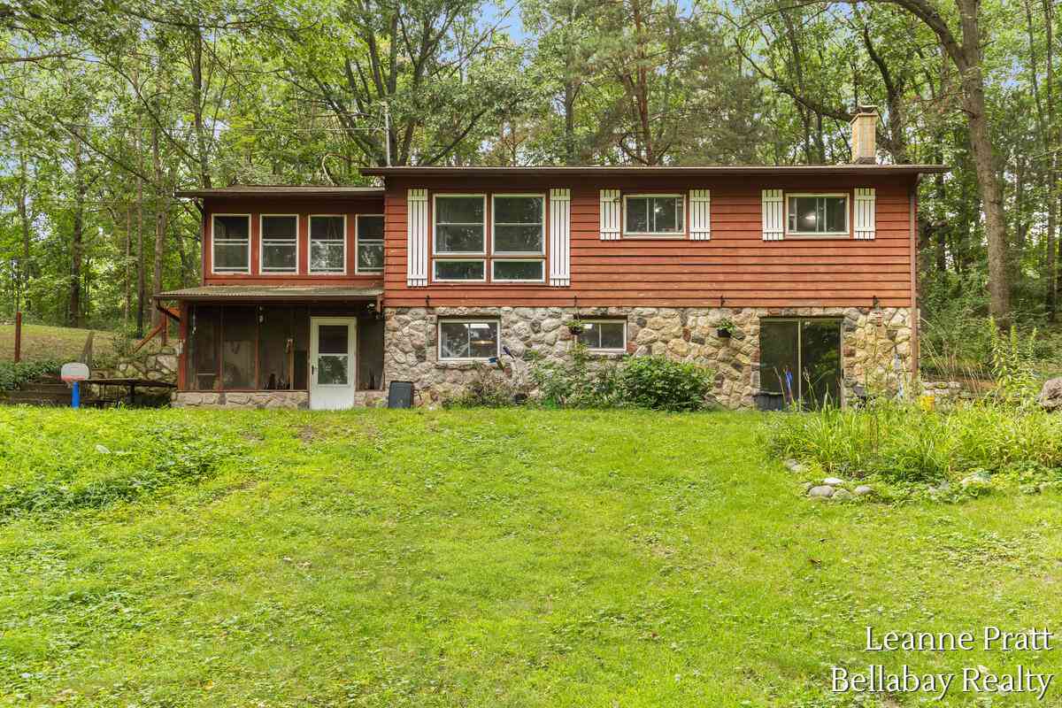
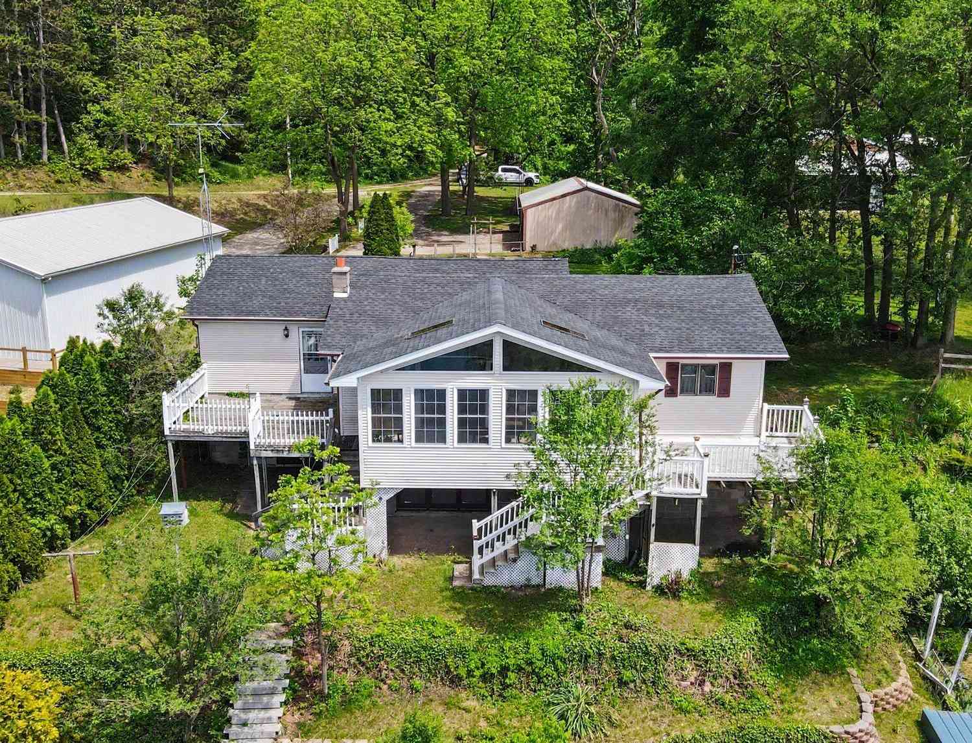
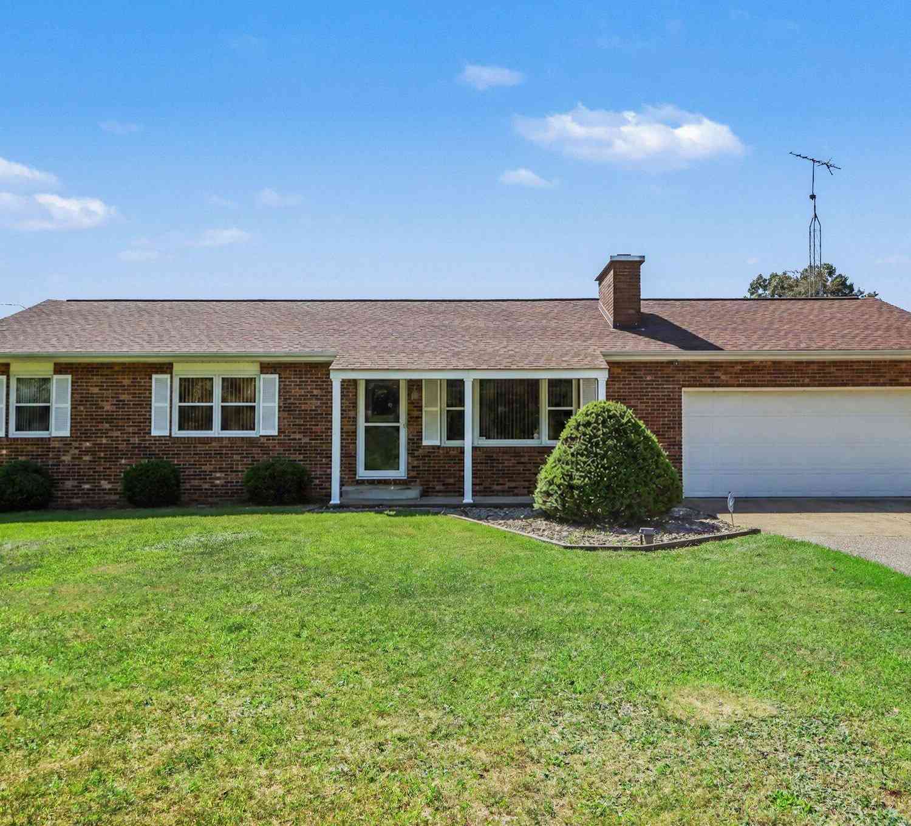
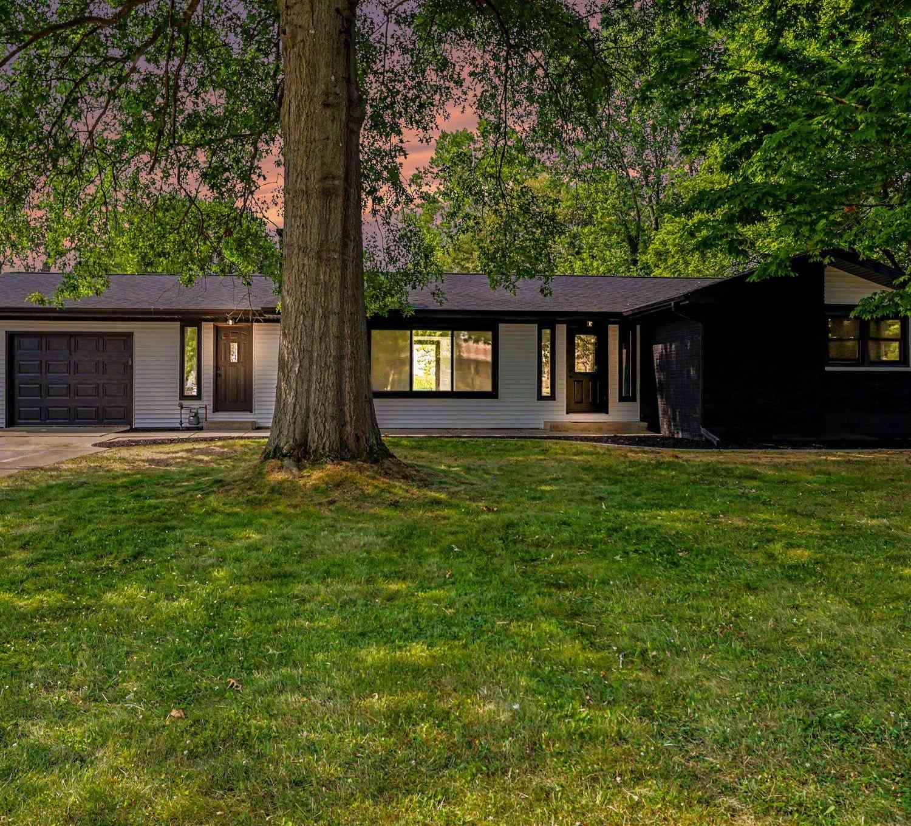
Nestled high on a wooded hillside along desirable Dogwood Trail, this custom ranch offers exceptional privacy in a setting that must be seen to be appreciated. A spacious foyer welcomes you into a large living room that flows into the beautifully updated kitchen featuring granite countertops, stainless steel appliances, double oven, abundant cabinetry, and generous workspace. The inviting family room with fireplace opens to a spectacular all-glass sunroom overlooking the private backyard. Step outside to a shaded deck and heated in-ground pool, perfect for relaxing or entertaining. The primary suite offers peaceful backyard views and direct deck access. The main level includes 5 bedrooms and 2.5 baths. The walkout lower level features an oversized garage, large workshop, and abundant stora

 Property Details
 Map
Map
 Map
Map
What's Nearby
Nearby Areas
 Features
-
Bedroom Information
Total Bedrooms: 5 Window Feature: Skylight(s), Replacement, Window TreatmentsBathroom Information
Total Baths: 3 Full Baths: 2 Half Baths: 1Water/Sewer
Sewer: PublicRoom Information
Other Rooms: 12 -
Flooring Information
Carpet, Ceramic Tile, Laminate, Tile, Wood -
Roofing Information
Asphalt, Shingle -
Interior Features
Ceiling Fan(s), Broadband, Garage Door Opener, Center Island, Eat-in Kitchen, Pantry Roof: Asphalt, Shingle Appliances: Cooktop, Dishwasher, Disposal, Double Oven, Dryer, Microwave, Oven, Refrigerator, Washer, Water Softener Rented Laundry Features: In Bathroom, Main Level -
Heating & Cooling
Heating: Forced Air Cooling: Central Air WaterSource: Well -
Fireplace
Fireplace: Yes Number of Fireplaces: 1 Fireplace Features: 1
-
Building Information
Year Built: 1967 Construction Materials: Brick, Vinyl Siding, Other Security System: Smoke Detector(s) Basement: Full, Walk-Out Access Roof: Asphalt, Shingle -
Exterior Features
Porch: 3 Season Room, Covered, Deck, Enclosed, Porch(es) -
Pool Information
In Ground -
Road Types
Paved -
Fencing
Fenced Back -
Accessibility Features
36 Inch Entrance DoorPool Features
In GroundLaundry Features
In Bathroom, Main LevelPatio And Porch
3 Season Room, Covered, Deck, Enclosed, Porch(es)Fencing
Fenced Back
-
Lot Information
Lot Dimensions: 150x278 Lot Description: Rolling Hills Lot Size Area: 0.96 Acres Lot Square Feet: 41,687 Stories: 1 Main Square Feet: 3147Property Information
Property Type: Residential Sub Type: Single Family Residence Style: Ranch SQ ft (Living Area): 3,147 Subdivision: FREY'S WOODS Source Neighborhood: FREY'S WOODS Construction Materials: Brick, Vinyl Siding, Other Property Age: 59
-
Listing Price Information
Listing Id: 26046166 ist Price: $365,000 List Price Tot SqFt: $116 Listing Terms Cash, FHA, Conventional -
Listing Information
Possession: Close Of Escrow
-
Tax Information
Parcel Number: 18-430-013-00 Annual Tax: $5,212 Tax Year: 2025 Taxes: PENNFIELD CHARTER TOWNSHIP T1S R7W SECTION 29 LOT 13 FREY'S WOODS.
-
Parking Information
# of Garage Spaces: 2 Has Garage: Yes Attached Garage: Yes Garage Faces Side, Garage Door Opener, Attached
-
School Information
Elementary School: Pennfield Purdy SchoolElementary School District:Junior High School: Pennfield Middle SchoolSenior High School: Pennfield Senior High SchoolSenior High School District: Pennfield -
Utility Information
Phone Connected, Natural Gas Connected, Cable Connected, High-Speed Internet -
Location Information
Direction: Capital Ave NE To East Ave North to Dogwood Trail
How much is this property worth?
Curious about this home's true market value? Use our free Home Evaluation Tool to instantly get a personalized Comparative Market Analysis (CMA) report. Make smarter, data-driven decisions before you buy.

Nearby Home Value
| Address | Estimate | Bed | Bath | Sq. Ft | Lot Size |
|---|---|---|---|---|---|
| 18296 Loganwood Trail, Battle Creek, MI, 49017 | $369,900 | 4 | 2 | 2,072 | 0.99 Acre |
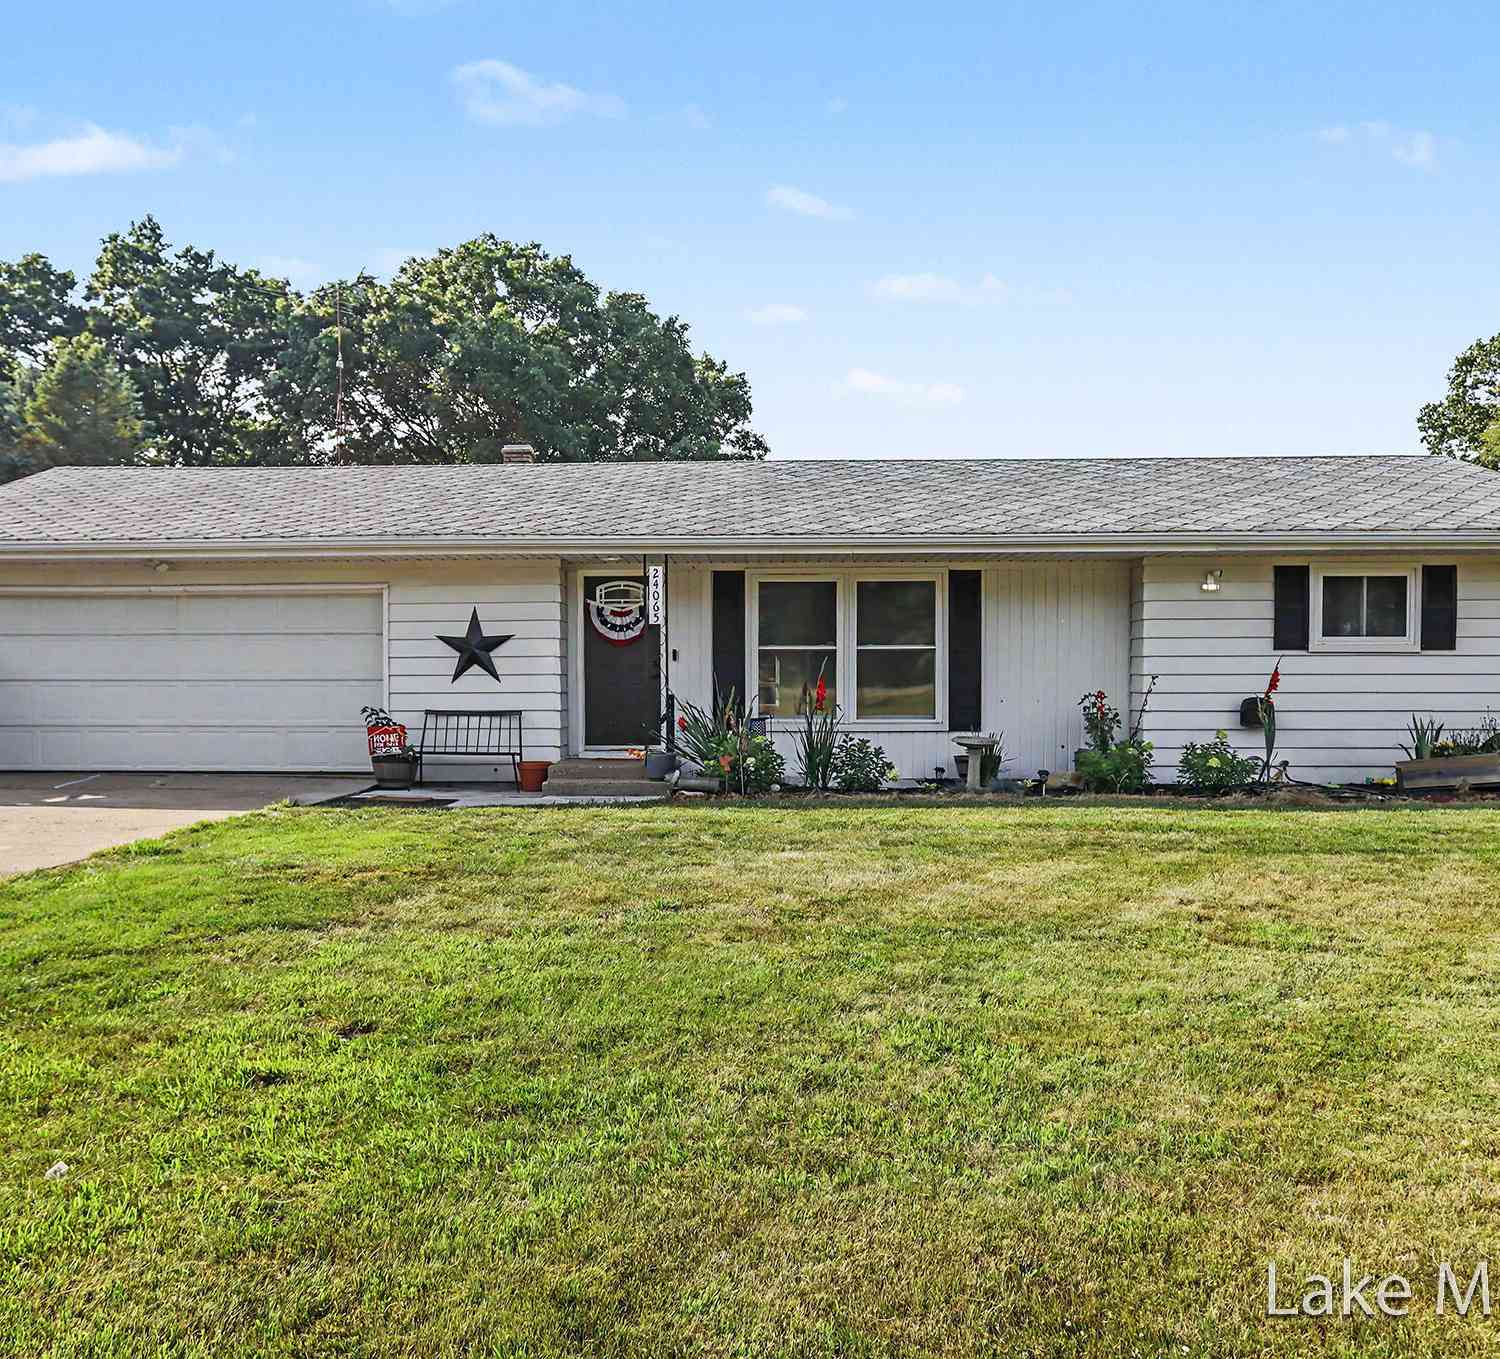
| 24065 M-78, Battle Creek, MI, 49017 | $367,500 | 5 | 2 | 2,316 | 2.35 Acres |
| 8891 Pennfield Road, Battle Creek, MI, 49017 | $885,000 | 3 | 2 | 1,501 | 70.13 Acres |
| 220 Pennbrook Trail, Battle Creek, MI, 49017 | $390,000 | 4 | 2 | 2,597 | 0.06 Acre |
| 146 S Carleton Drive, Battle Creek, MI, 49017 | $149,900 | 3 | 1 | 1,112 | 0.38 Acre |
| 75 Hillside Drive, Battle Creek, MI, 49017 | $224,900 | 2 | 1 | 1,260 | 0.45 Acre |
| 62 Fairview Avenue, Battle Creek, MI, 49017 | $59,900 | 3 | 1 | 1,264 | 0.10 Acre |
| 112 Sharon Avenue, Battle Creek, MI, 49017 | $109,900 | 4 | 1 | 2,048 | 0.10 Acre |
| 66 Magnolia Avenue, Battle Creek, MI, 49017 | $175,000 | 4 | 1 | 1,760 | 0.30 Acre |
| 63 Sharon Avenue, Battle Creek, MI, 49017 | $89,900 | 2 | 1 | 788 | 0.10 Acre |
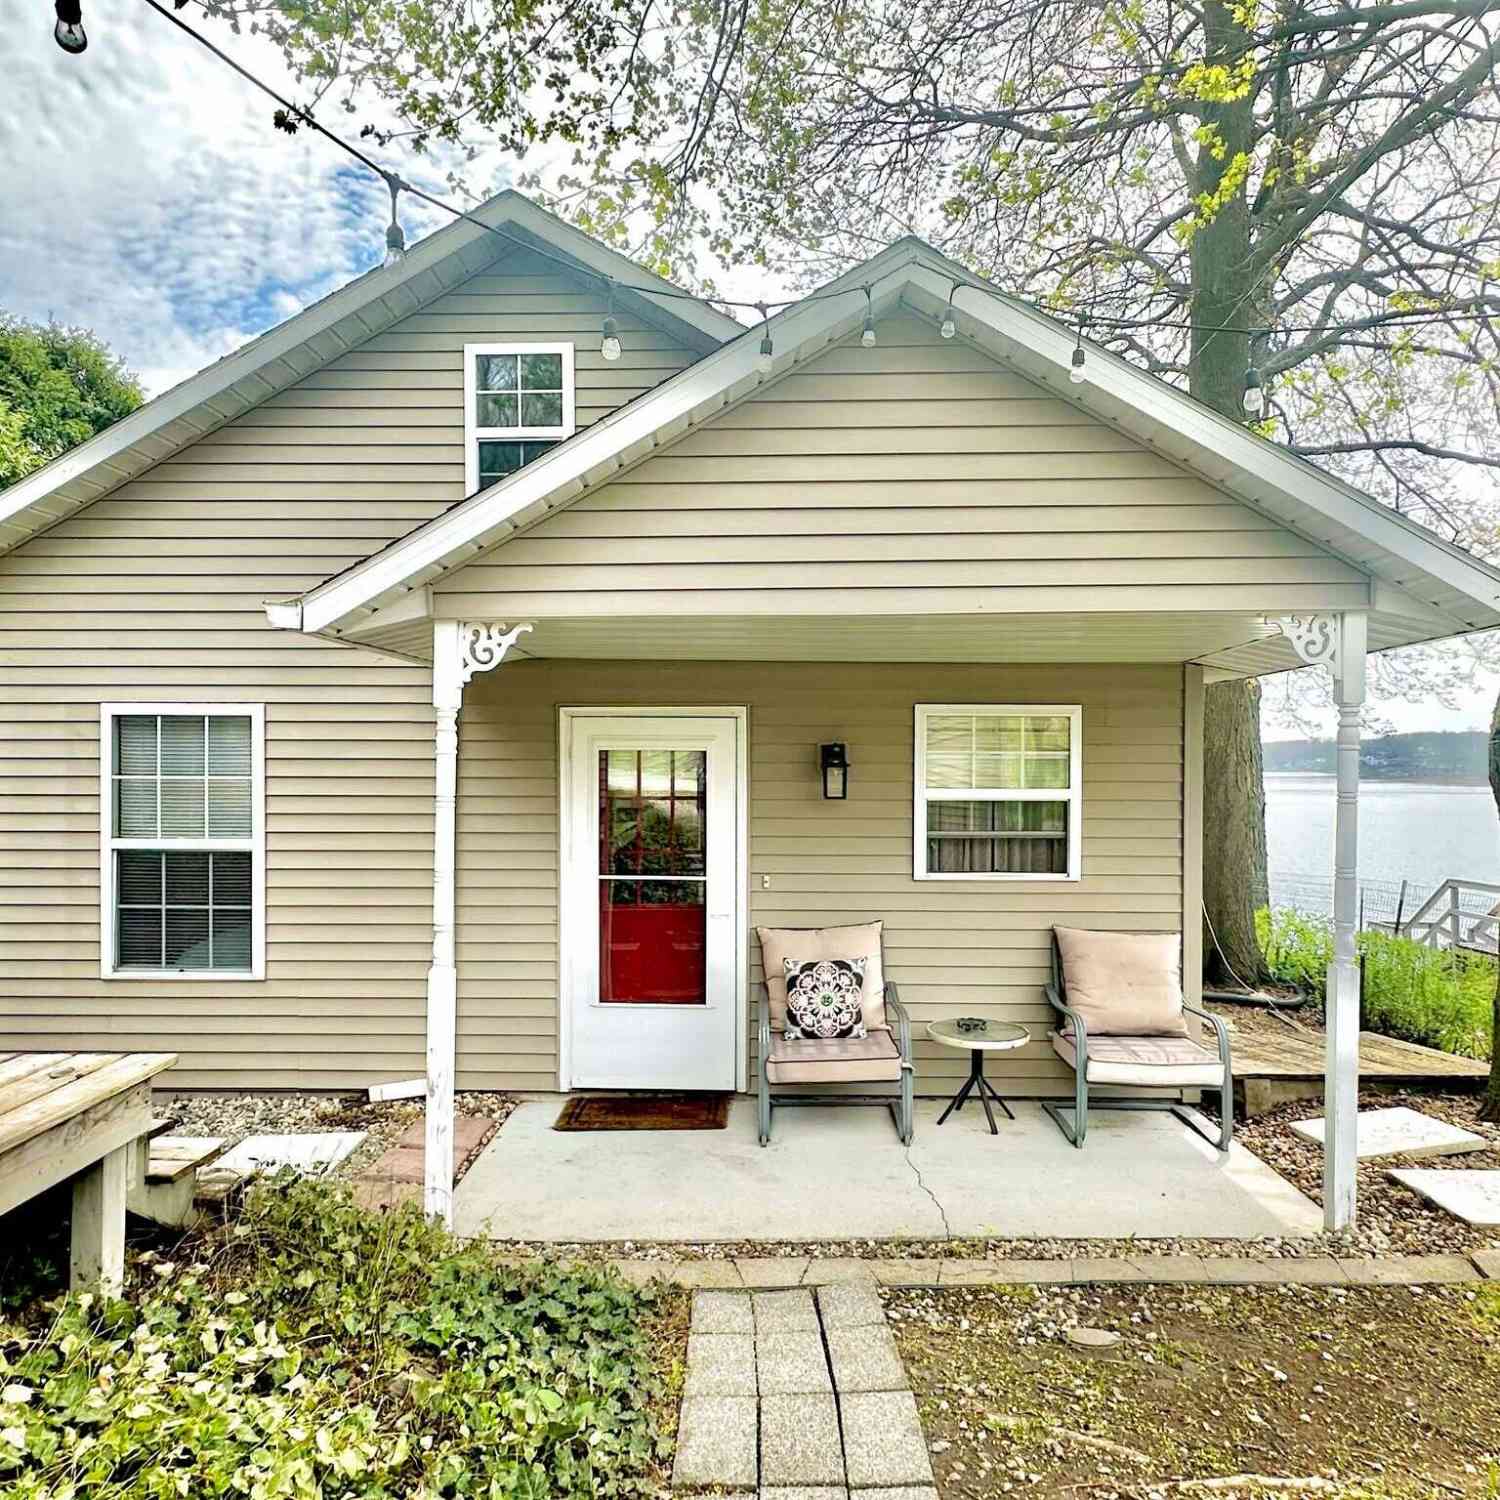
Similar Homes To 233 Dogwood Trail
Nearby For Sale




ByOwner last updated this listing 09/01/2026 @ 02:53
More Cities with for Sale by Owner Homes
- Battle Creek Homes For Sale By Owner
- Ceresco Homes For Sale By Owner
- Marshall Homes For Sale By Owner
- East Leroy Homes For Sale By Owner
- Bellevue Homes For Sale By Owner
- Burlington Homes For Sale By Owner
- Augusta Homes For Sale By Owner
- Climax Homes For Sale By Owner
- Olivet Homes For Sale By Owner
- Dowling Homes For Sale By Owner
- Athens Homes For Sale By Owner
- Tekonsha Homes For Sale By Owner
- Galesburg Homes For Sale By Owner
- Hickory Corners Homes For Sale By Owner
- Richland Homes For Sale By Owner
- Albion Homes For Sale By Owner
- Scotts Homes For Sale By Owner
- Fulton Homes For Sale By Owner
- Kalamazoo Homes For Sale By Owner
- Homer Homes For Sale By Owner
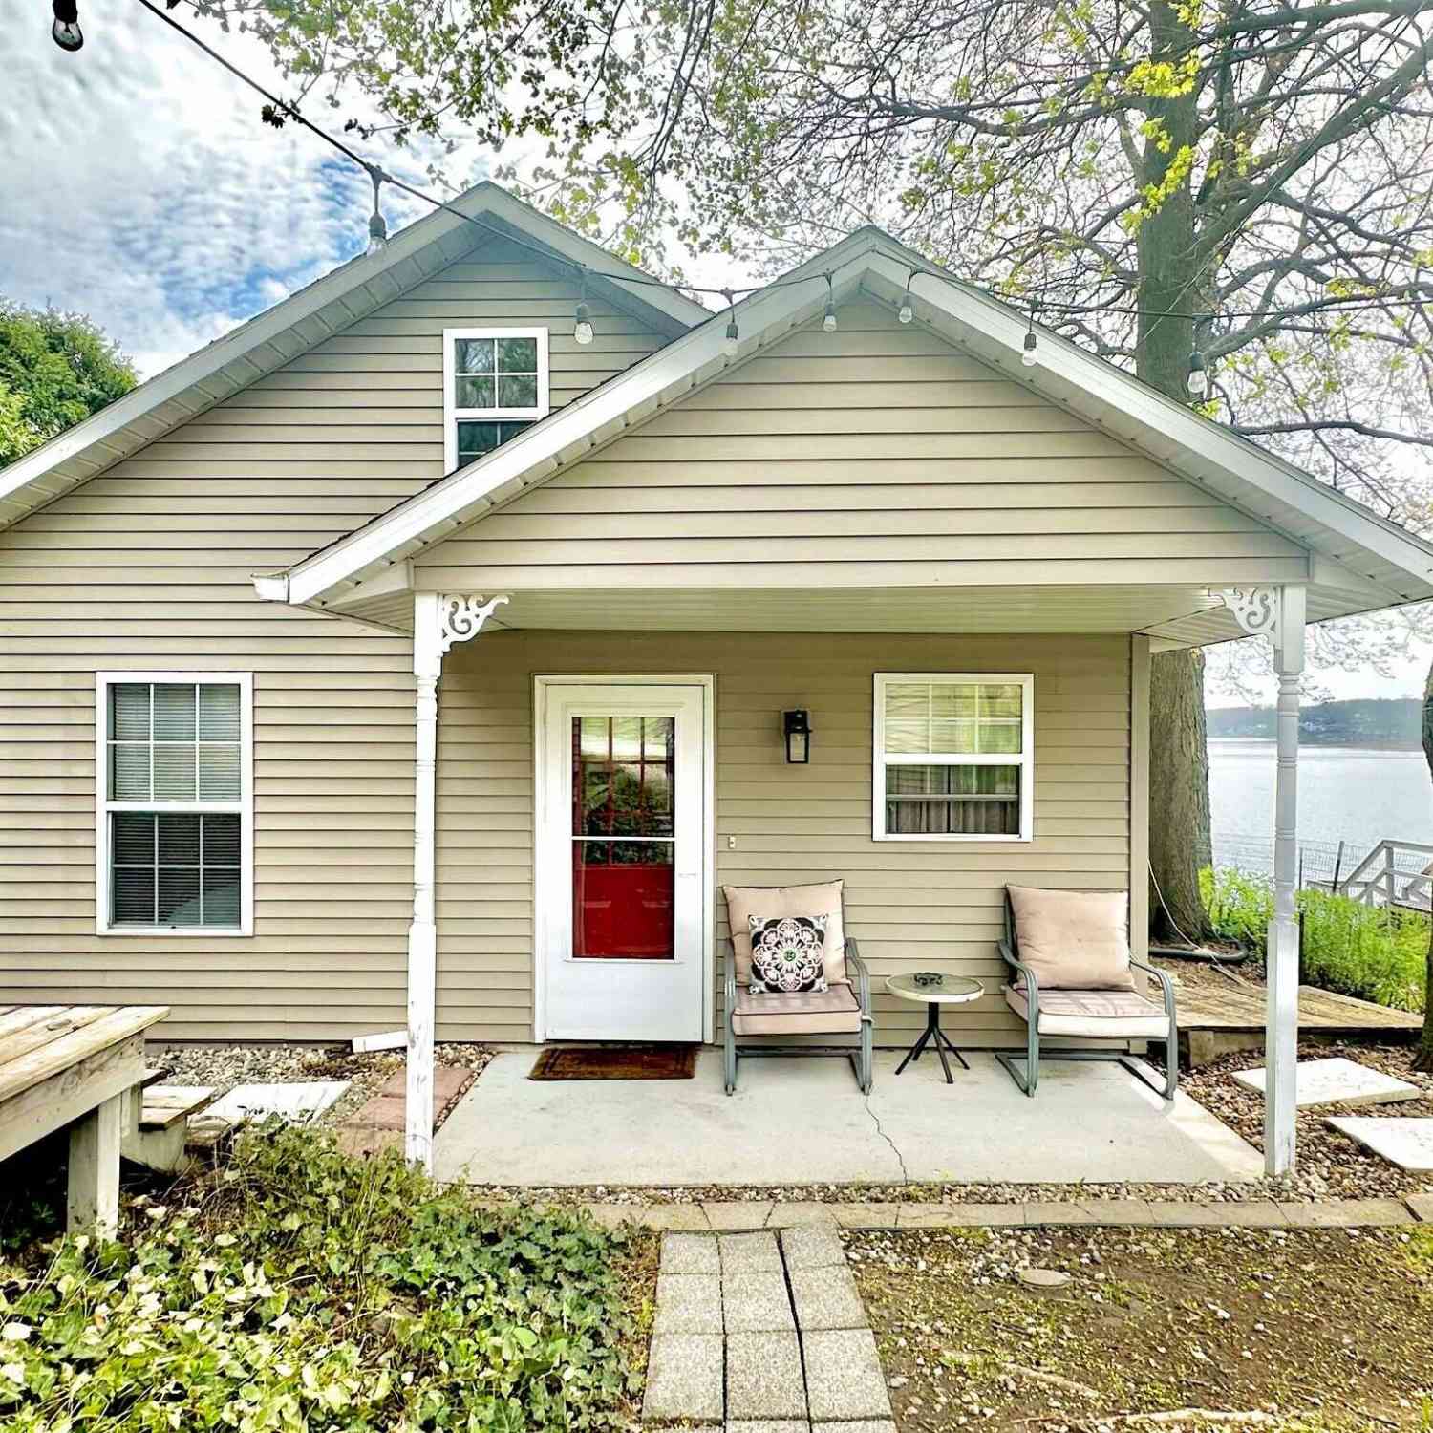
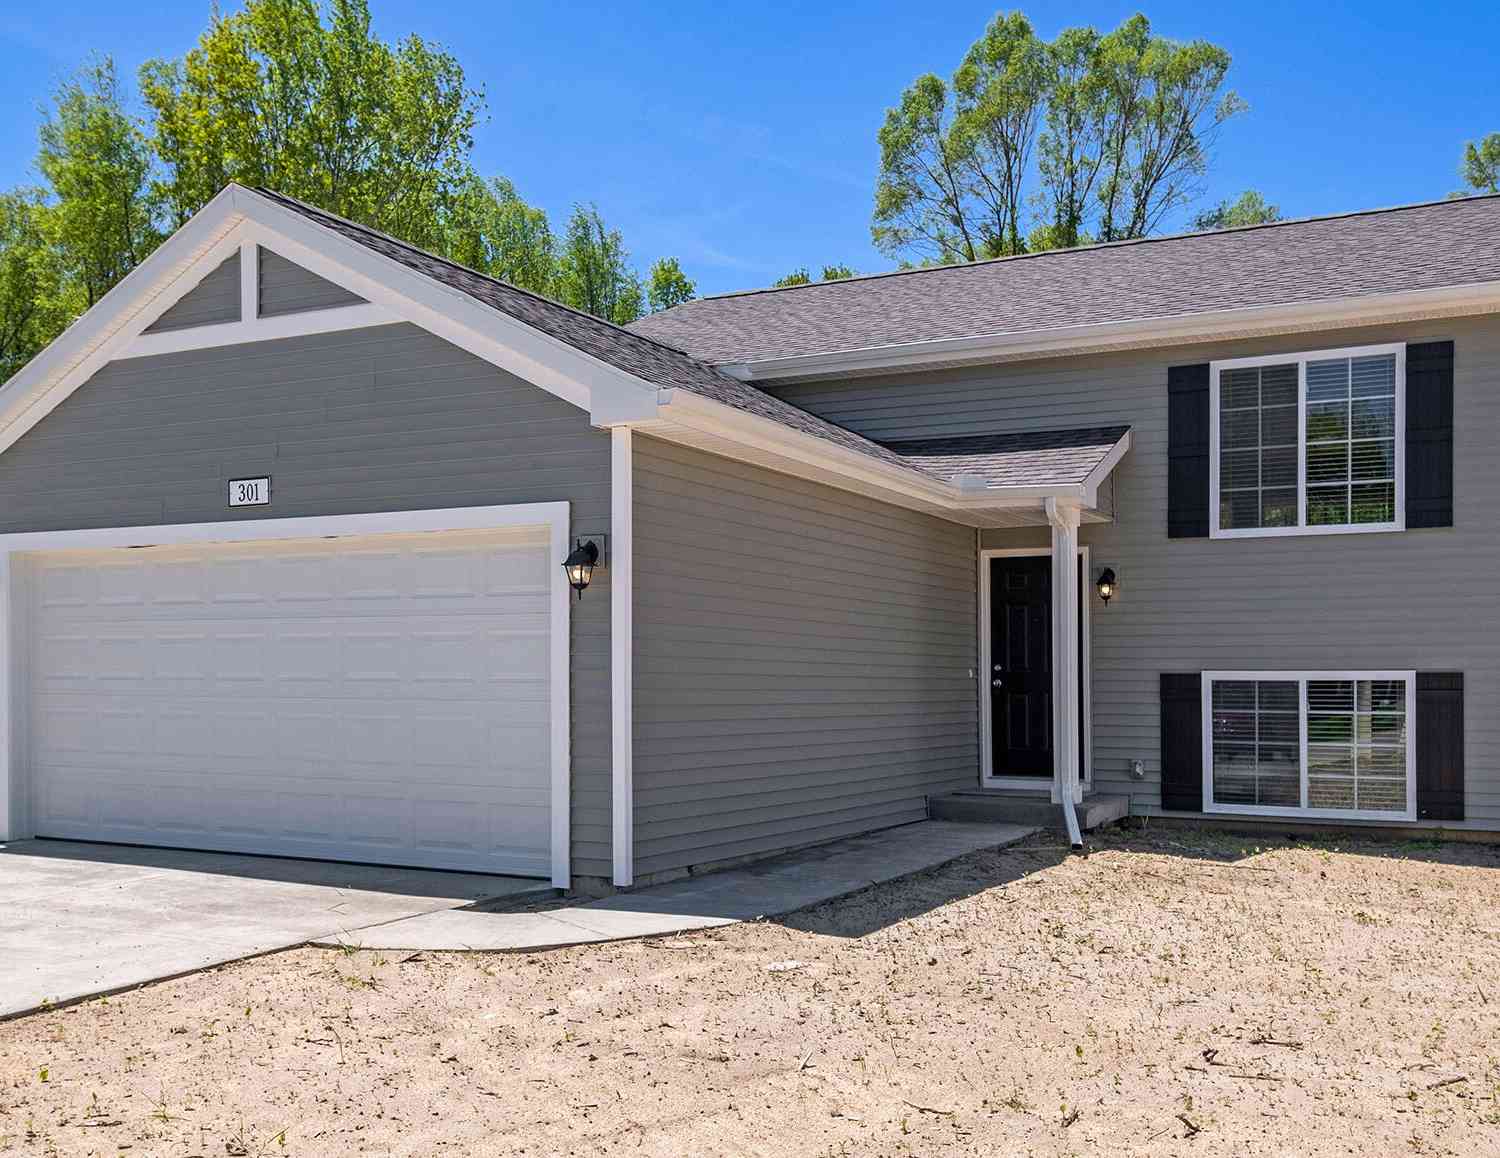
Homes around $365,000



Verify Your Email
Please enter the 6-digit verification code
sent to your email address.
Verify Your Phone Number
Please enter the 6-digit verification code
sent to your mobile phone.