
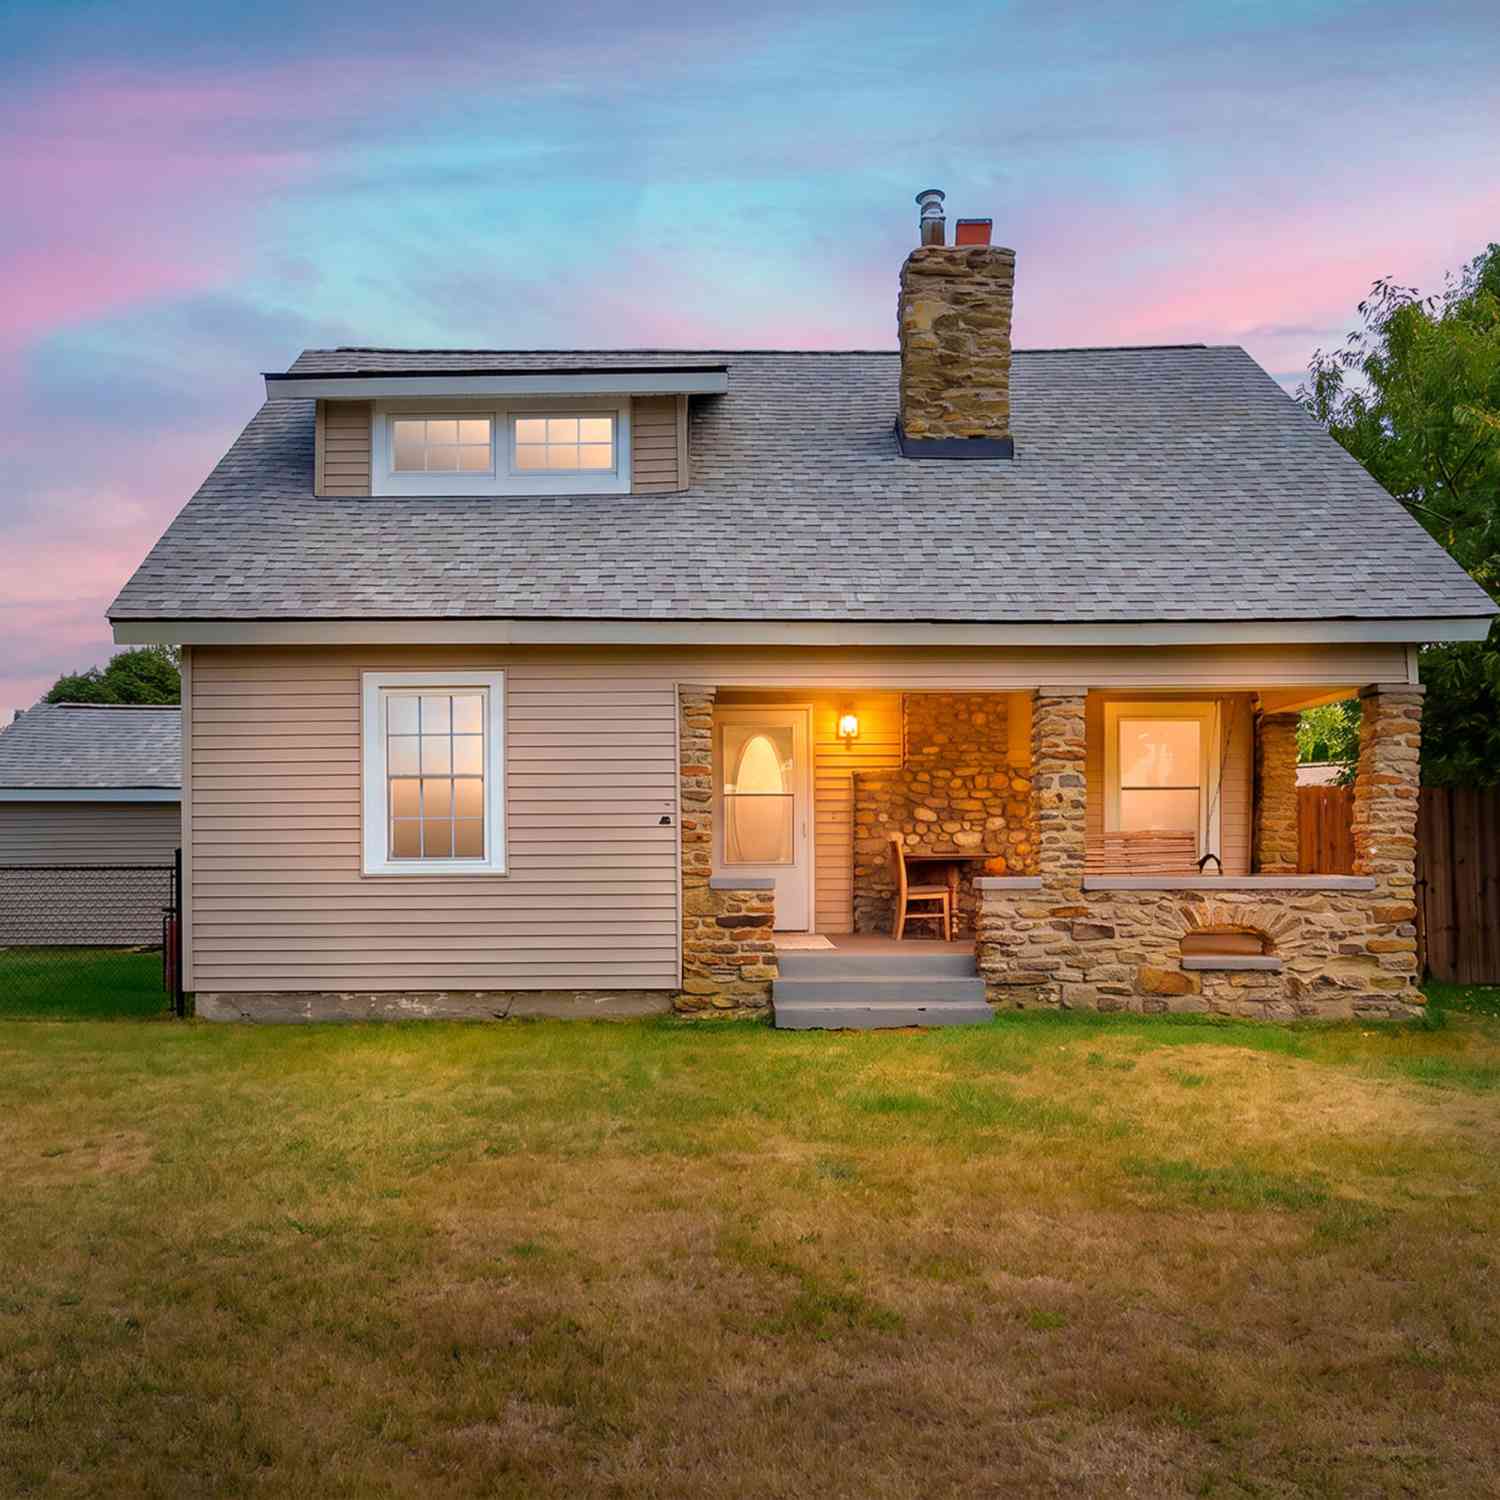
140 Wattles Road
Battle Creek, MI 49014

 3
3
Bed
 2
2
Bath
 1,440
1,440Sqft
 0.40
0.40Acre(Lot)
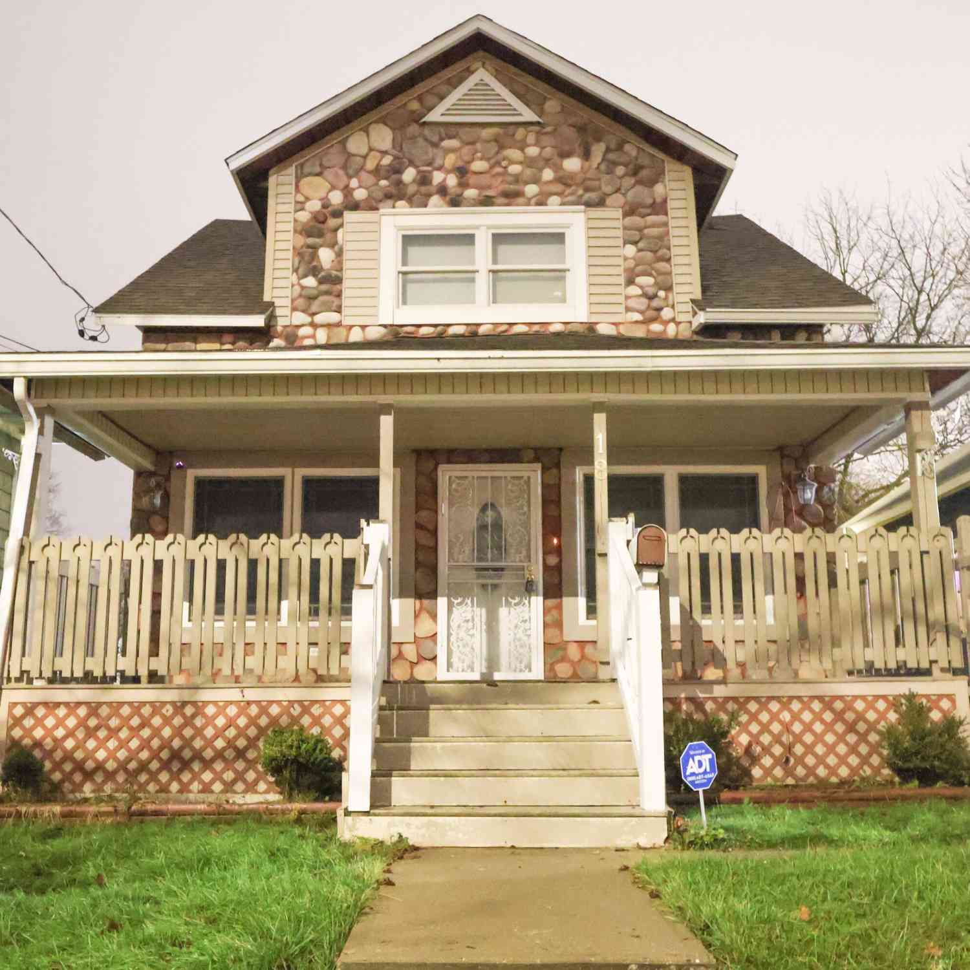
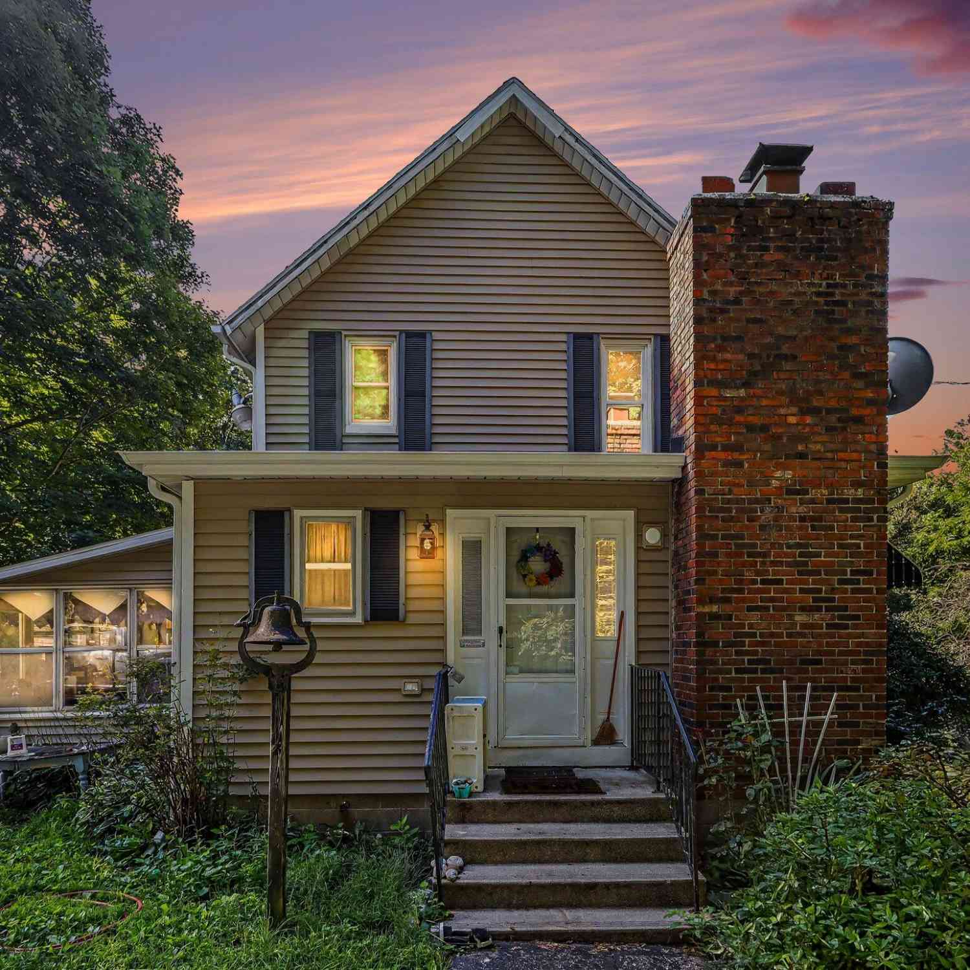
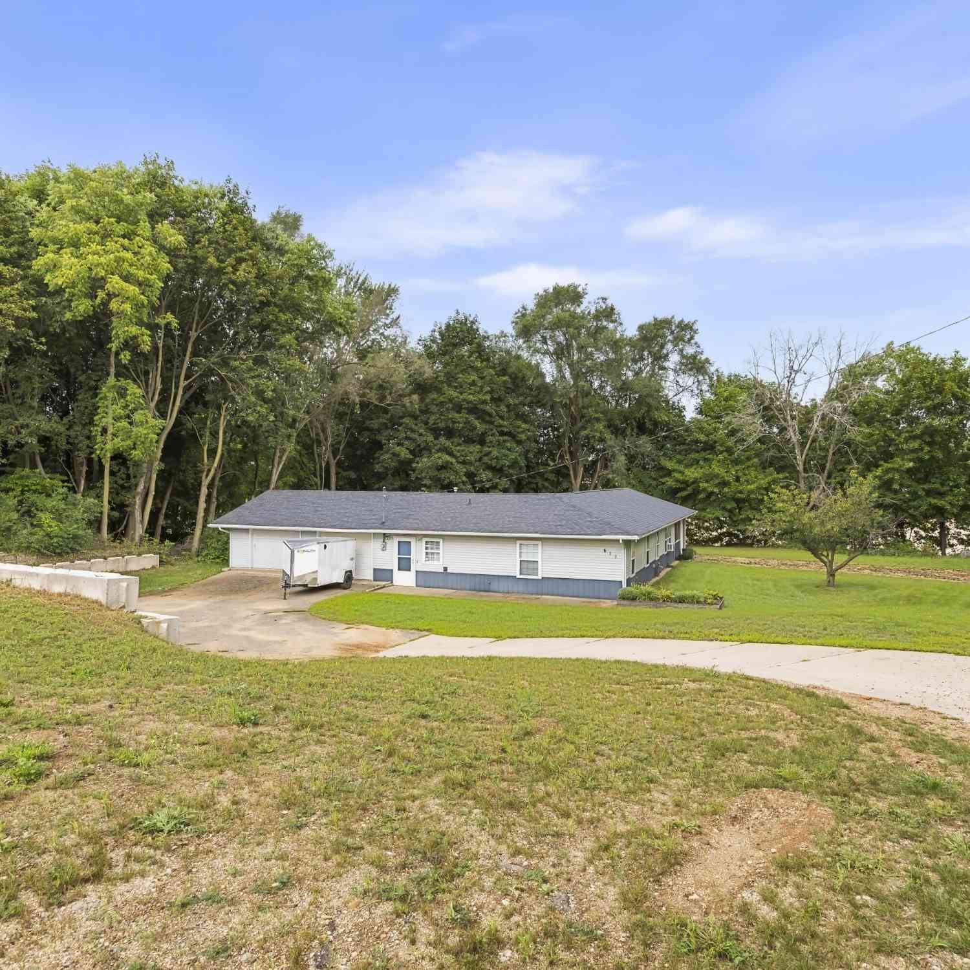
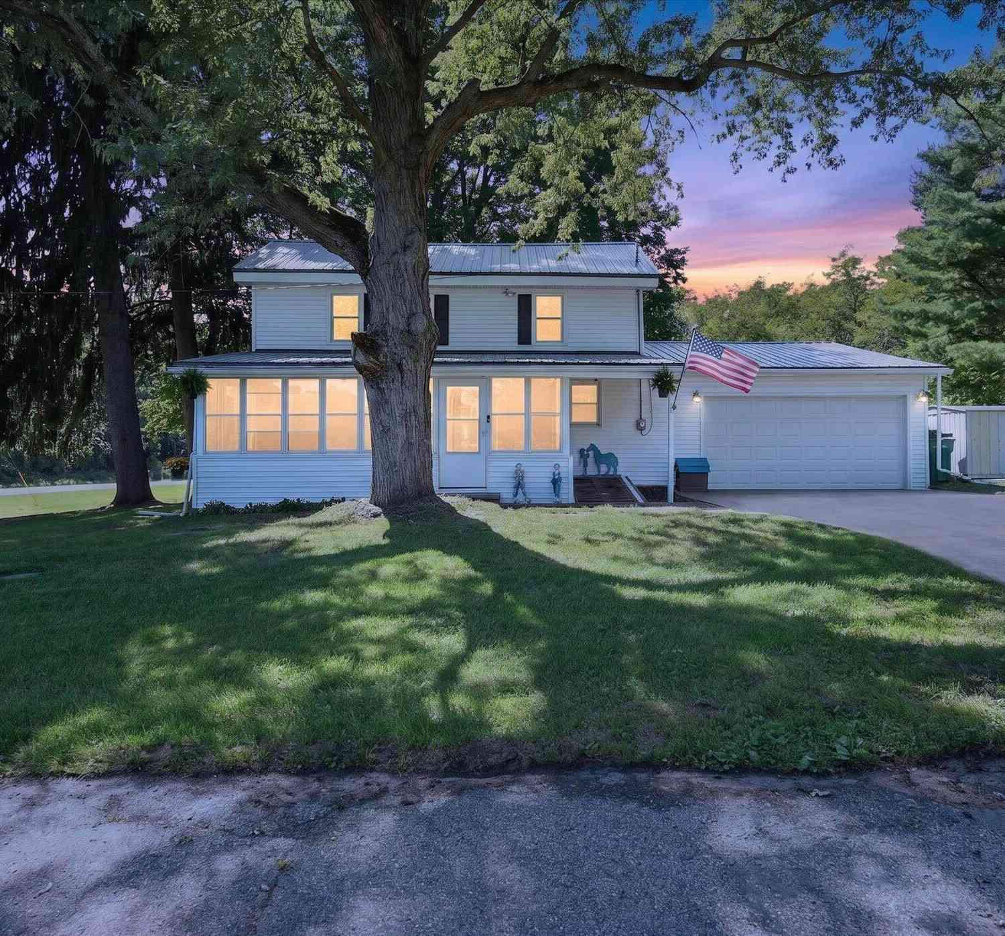
Welcome to this charming 3-bedroom, 1.5-bathroom home in Harper Creek Schools. Offering 1,440 square feet of finished living space, this home provides comfortable room for everyday living and entertaining. The main floor offers a large living room with a fireplace, a kitchen with a spacious dining area, a bedroom and a full bath. Upstairs are 2 more bedrooms, a half bath and a large attic space for storage. The property sits on a generous 0.4 acre corner lot, giving you plenty of outdoor space to enjoy. With one-car attached garage, you'll have convenient covered parking and storage. Additionally there is a four-car crushed concrete driveway for extra parking. The backyard is all fenced in with a beautiful and durable cedar fence for privacy. The roof is newer with 50-year shingles and a 2

 Property Details
 Map
Map
 Map
Map
What's Nearby
Nearby Areas
 Features
-
Bedroom Information
Total Bedrooms: 3 Window Feature: Low-Emissivity Windows, Screens, Replacement, Insulated Windows, Bay/Bow, Window TreatmentsBathroom Information
Total Baths: 2 Full Baths: 1 Half Baths: 1Water/Sewer
Sewer: Septic TankRoom Information
Other Rooms: 6 -
Flooring Information
Carpet, Ceramic Tile, Tile -
Roofing Information
Composition, Shingle -
Interior Features
Ceiling Fan(s), Garage Door Opener Roof: Composition, Shingle Appliances: Dishwasher, Microwave, Range, Water Softener Rented Laundry Features: Gas Dryer Hookup, In Basement, Washer Hookup -
Heating & Cooling
Heating: Forced Air Cooling: Central Air WaterSource: Well -
Fireplace
Fireplace: Yes Number of Fireplaces: 1 Fireplace Features: 1
-
Building Information
Year Built: 1938 Construction Materials: Stone, Vinyl Siding Security System: Closed Circuit Camera(s), Smoke Detector(s) Basement: Crawl Space, Michigan Basement, Slab Roof: Composition, Shingle -
Exterior Features
Play EquipmentPorch: Covered, Deck, Porch(es) -
Road Types
Paved -
Fencing
Fenced Back, Privacy -
Laundry Features
Gas Dryer Hookup, In Basement, Washer HookupPatio And Porch
Covered, Deck, Porch(es)Fencing
Fenced Back, Privacy
-
Lot Information

Lot Dimensions: 131 x 128 Lot Description: Corner Lot Lot Size Area: 0.4 Acres Lot Square Feet: 17,424 Stories: 2 Main Square Feet: 1440Property Information
Property Type: Residential Sub Type: Single Family Residence Style: Traditional SQ ft (Living Area): 1,440 Construction Materials: Stone, Vinyl Siding Property Age: 88
-
Listing Price Information
Listing Id: 26040701 ist Price: $225,000 List Price Tot SqFt: $156 Listing Terms Cash, FHA, VA Loan, Conventional -
Listing Information
Possession: Close Of Escrow
-
Tax Information
Parcel Number: 10-770-115-00 Annual Tax: $2,451 Tax Year: 2025 Taxes: EMMETT TWP/T2S R7W, SEC 10: WATTLES PK SUP PLAT BLK 14 LOTS 8& 9
-
Parking Information
# of Garage Spaces: 1 Has Garage: Yes Attached Garage: Yes Detached, Attached
-
School Information
Senior High School District: Harper Creek -
Utility Information
Natural Gas Connected, Cable Connected -
Location Information
Direction: From E Michigan Ave, North on N Wattles Rd. Home is on the right. Driveway is located on Alexander Ave
How much is this property worth?
Curious about this home's true market value? Use our free Home Evaluation Tool to instantly get a personalized Comparative Market Analysis (CMA) report. Make smarter, data-driven decisions before you buy.

Nearby Home Value
| Address | Estimate | Bed | Bath | Sq. Ft | Lot Size |
|---|---|---|---|---|---|
| 18300 14 Mile Road, Battle Creek, MI, 49014 | $250,000 | 3 | 2 | 1,850 | 5 Acres |
| 15627 13 Mile Road, Battle Creek, MI, 49014 | $750,000 | 6 | 5 | 4,026 | 10.35 Acres |
| 16285 13 Mile Road, Battle Creek, MI, 49014 | $885,000 | 4 | 5 | 4,105 | 15.44 Acres |
| 20112 13 Mile Road, Battle Creek, MI, 49014 | $598,500 | 3 | 2 | 2,350 | 32.60 Acres |
| 12421 E Michigan Avenue, Battle Creek, MI, 49014 | $289,900 | 3 | 2 | 1,634 | 4.23 Acres |
| 12409 Bellevue Road, Battle Creek, MI, 49014 | $489,000 | 4 | 2 | 1,872 | 35 Acres |
| 15286 Ackerson Drive, Battle Creek, MI, 49014 | $284,900 | 3 | 2 | 1,414 | 1.35 Acres |
| 11475 Gorsline Road, Battle Creek, MI, 49014 | $649,900 | 3 | 3 | 2,230 | 10 Acres |
| 10926 Gorsline Road, Battle Creek, MI, 49014 | $349,900 | 4 | 4 | 2,850 | 4.34 Acres |
| 701 Community Drive , Battle Creek, MI, 49014 | $389,900 | 3 | 2.5 | 1,600 | 0.26 Acre |
Similar Homes To 140 Wattles Road
Nearby For Sale




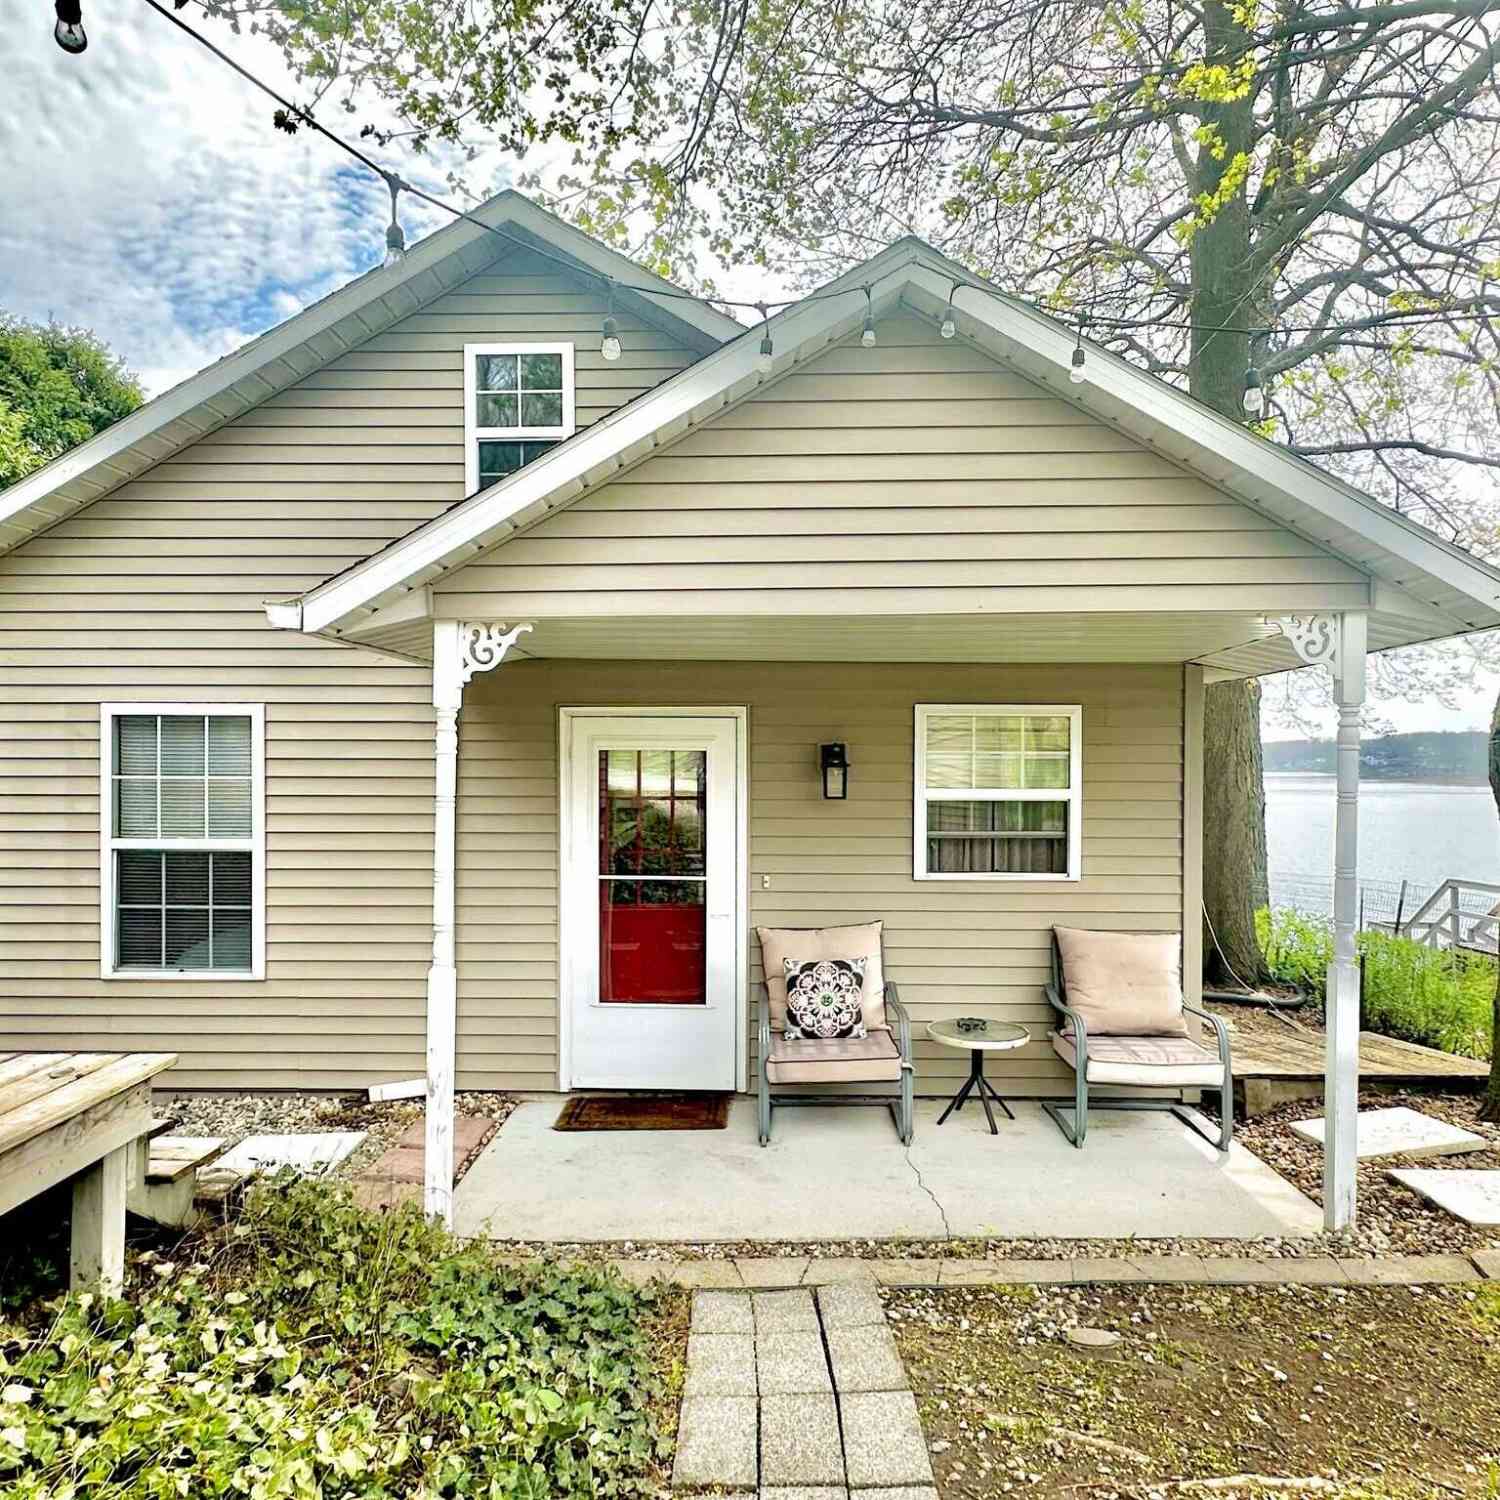
ByOwner last updated this listing 09/23/2026 @ 04:19
More Cities with for Sale by Owner Homes
- Battle Creek Homes For Sale By Owner
- Ceresco Homes For Sale By Owner
- Marshall Homes For Sale By Owner
- East Leroy Homes For Sale By Owner
- Bellevue Homes For Sale By Owner
- Burlington Homes For Sale By Owner
- Augusta Homes For Sale By Owner
- Climax Homes For Sale By Owner
- Olivet Homes For Sale By Owner
- Dowling Homes For Sale By Owner
- Athens Homes For Sale By Owner
- Tekonsha Homes For Sale By Owner
- Galesburg Homes For Sale By Owner
- Hickory Corners Homes For Sale By Owner
- Richland Homes For Sale By Owner
- Albion Homes For Sale By Owner
- Scotts Homes For Sale By Owner
- Fulton Homes For Sale By Owner
- Kalamazoo Homes For Sale By Owner
- Homer Homes For Sale By Owner
Homes around $225,000






Verify Your Email
Please enter the 6-digit verification code
sent to your email address.
Verify Your Phone Number
Please enter the 6-digit verification code
sent to your mobile phone.