

MLS: #PANH2010410, Listed By: Kelly Houston, Keller Williams Real Estate - Bethlehem, Source:Bright MLS
830 Gideons Court
BATH, PA 18014

 6
6
Bed
 4
4
Bath
 3,520
3,520Sqft
 1.54
1.54Acres(Lot)
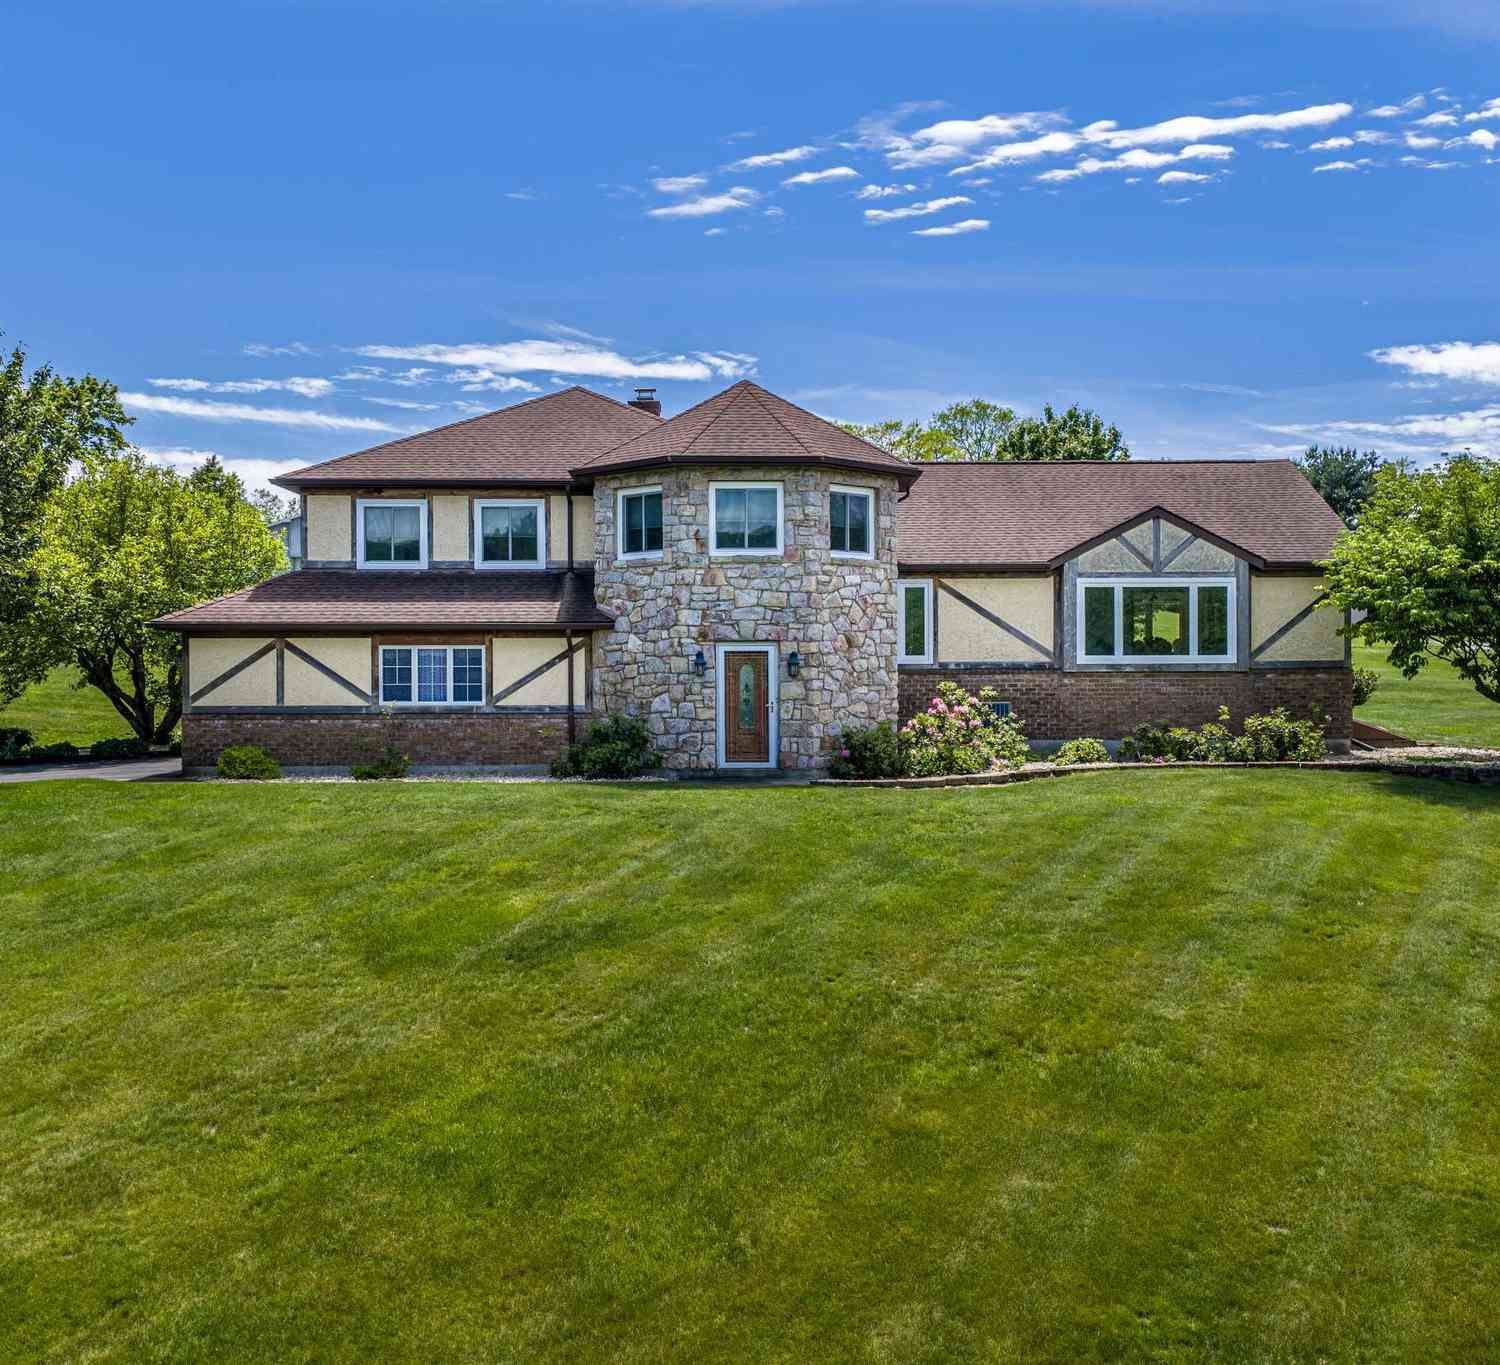
Space, versatility, and an incredible heated garage—this Moore Township property has it all! The main level offers comfortable everyday living with a first-floor primary suite, private office with custom barn doors, first-floor laundry, and an open-concept living room and eat-in kitchen featuring Corian countertops, tile backsplash, and a cozy pellet stove with stone surround. The fully finished lower level expands the home's possibilities with two additional bedrooms, a full kitchen, living room, dining area, full bath, and laundry—ideal for extended living, guests, or flexible living arrangements. Step outside to enjoy the covered rear porch overlooking the backyard and paved sitting area, creating a great space to relax or entertain in the privacy of the new 6-foot wood privacy fence. C

 Property Details
 Map
Map
 Map
Map
What's Nearby
Nearby Areas
 Features
-
Bedroom Information
Total beds: 6Bathroom Information
Total Baths: 4 Full Baths: 3 Half Baths: 1Room Information
Rooms Total: 14 Has Basement: Yes Basement: Finished, Full -
Flooring Information
Laminate, Carpet, Vinyl -
Roofing Information
Built-Up, Asphalt, Fiberglass -
Interior Features
Eat-in Kitchen, Ceiling Fan(s), Kitchen Island, Walk-In Closet(s), Cathedral Ceiling(s), Open Floorplan Roof: Built-Up, Asphalt, Fiberglass Appliances: Electric Range, Electric Oven, Electric Water Heater, Gas Water Heater, Dishwasher, Microwave, Refrigerator, Dryer, Washer Laundry Features: Laundry Room, Main Level, Lower Level Window Features: Bay Window(s) -
Heating & Cooling
Has Heating: Yes Heating: Geothermal, Oil, Propane, Forced Air, Radiant, Pellet Stove, Wood Stove, Baseboard Has Cooling: Yes Cooling: Central Air, Ceiling Fan(s), Electric
-
Building Information
Year Built: 2001 Building Area Total: 3520 Construction Materials: Vinyl Siding Patio And Porch Features: Porch Pool Features: None Private Pool: No View: Mountain(s), Panoramic -
Exterior Features
Exterior Features: Barbecue
-
Lot Information
Lot Dimensions: 0.00 x 0.00 Lot Size Acres: 1.54 Lot Size Source: Assessor Lot Size Square Feet: 67082 Lot Description: Cul-De-SacProperty Information
Subdivision: NOT IN A DEVELOPMENT Source Property Type: Residential Postal Code Plus 4: 8757 Property SubType: Single Family Residence Levels: One Property Age: 25
-
Listing Price Information
Listing Price: $549000
-
Tax Information
Parcel Number: H5-5-2D-0520 Tax Lot: H5 Tax Year: 2026 Annual Tax: $7131
-
Parking Information
Parking Total: 5 Off Street, Garage, Driveway, AttachedGarage Information
Has Garage: Yes Has Attached Garage: Yes Garage Space: 5
-
School Information
Elementary School: MOORE TWPJunior High School: NORTHAMPTON AREA JRSenior High School: NORTHAMPTON AREA -
Location Information
Direction: Route 512 N to Left onto Community Drive, Right onto Summit, left onto Willams, Right into Gideon Court WaterSource: Well
How much is this property worth?
Curious about this home's true market value? Use our free Home Evaluation Tool to instantly get a personalized Comparative Market Analysis (CMA) report. Make smarter, data-driven decisions before you buy.

Nearby Home Value
| Address | Estimate | Bed | Bath | Sq. Ft | Lot Size |
|---|---|---|---|---|---|
| 17 Valley View Drive, Bath, PA, 18014 | $129,000 | 2 | 2 | 1,149 | 1,149 SqFt |
| 10 Sycamore Drive, Bath, PA, 18014 | $59,900 | 2 | 2 | 847 | 847 SqFt |
| 110 Greenbriar Drive, Bath, PA, 18014 | $114,900 | 3 | 2 | 1,248 | 1,248 SqFt |
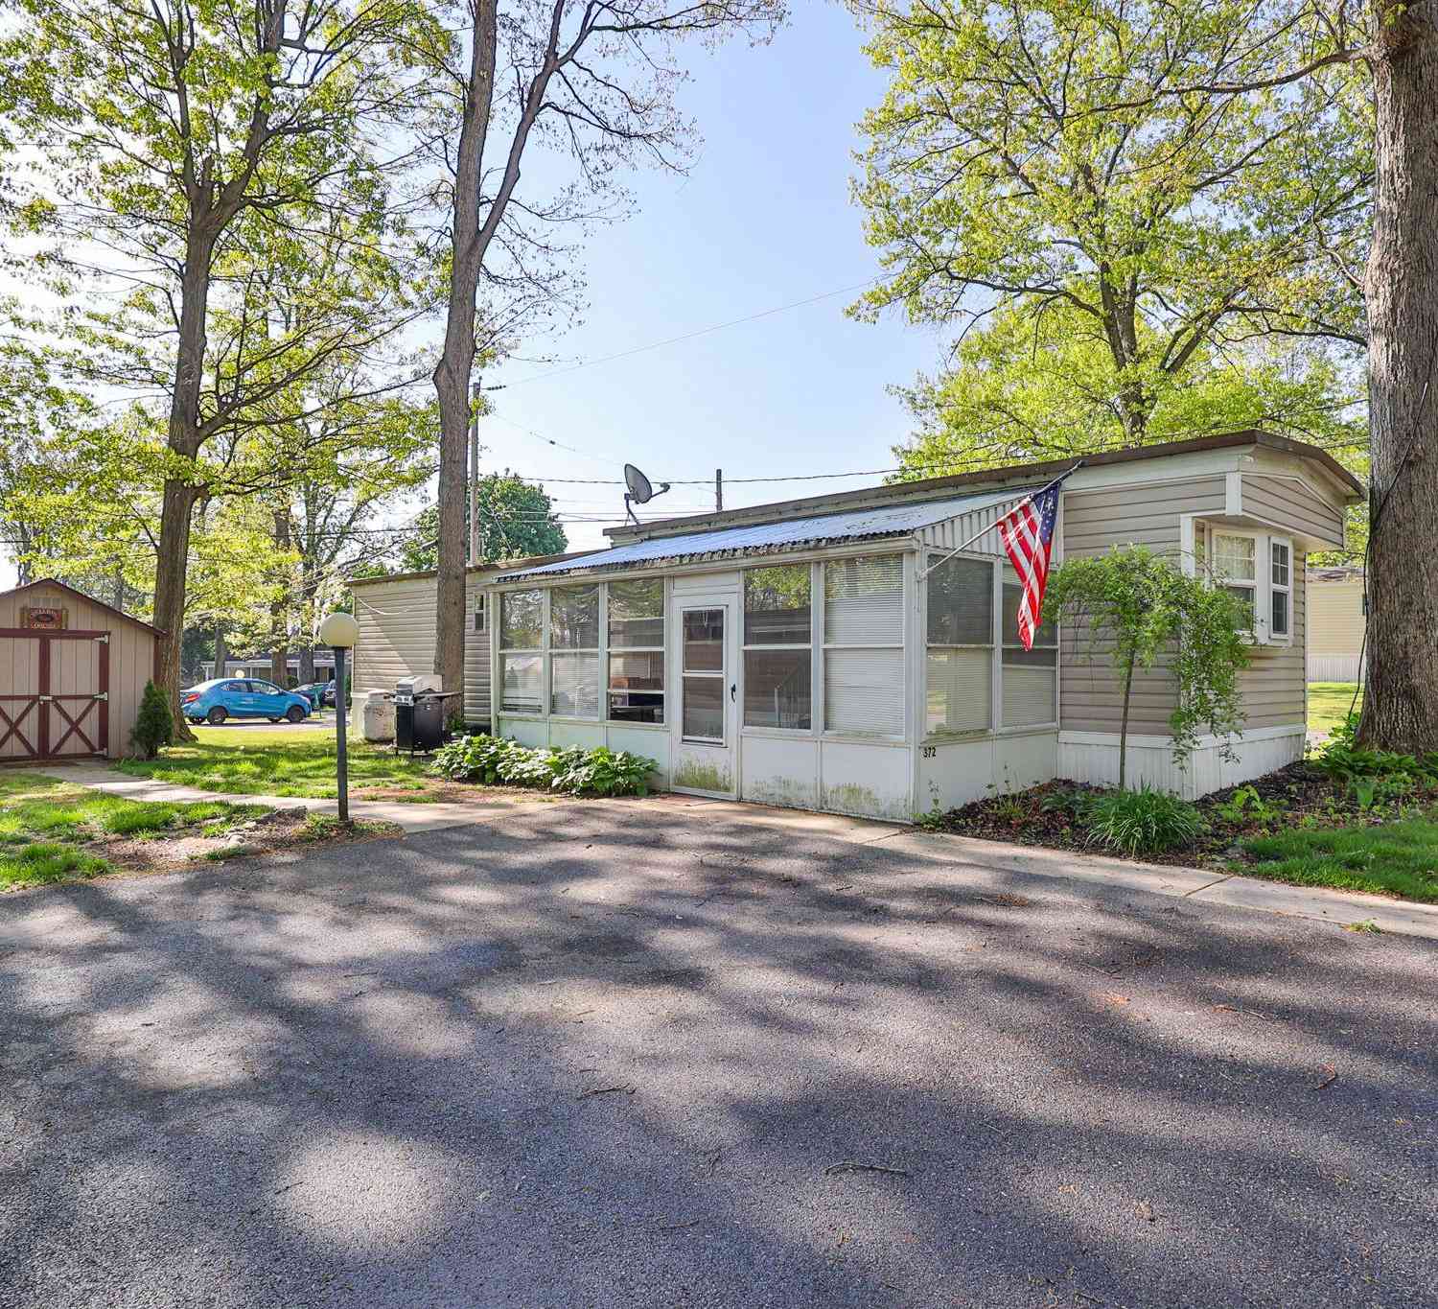
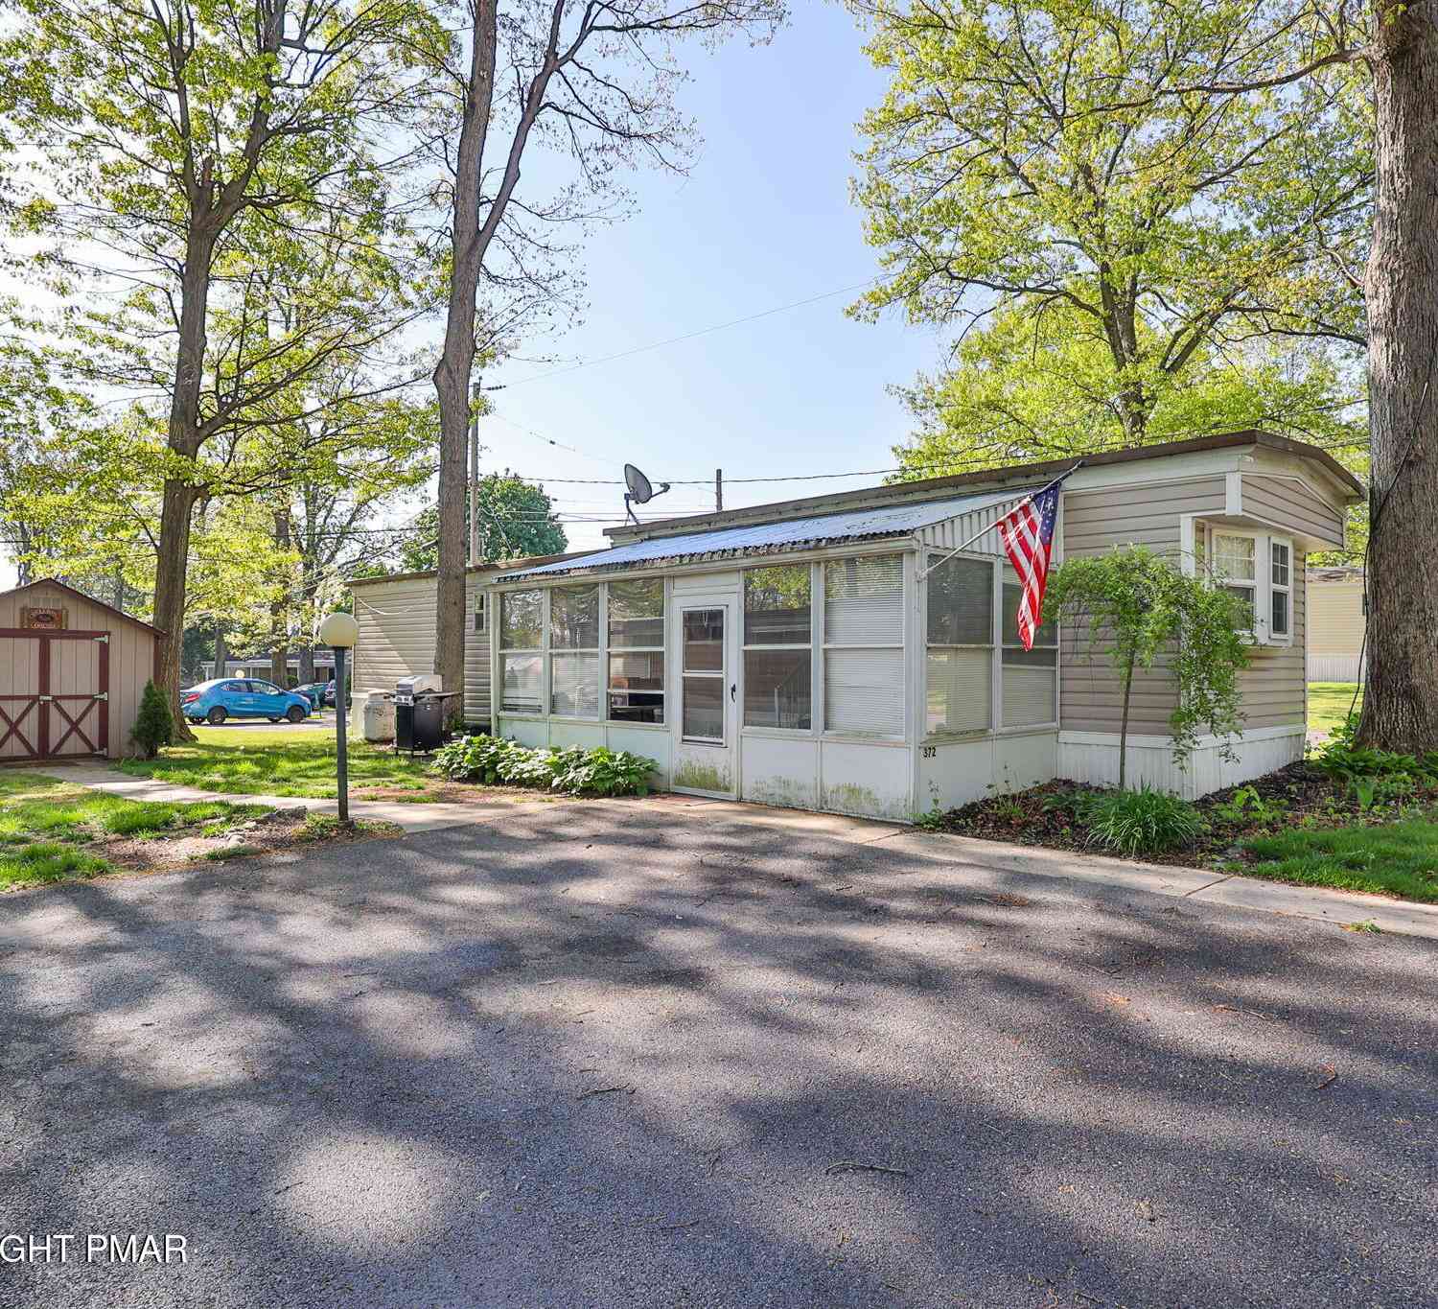
| 372 Black Oak Lane, Bath, PA, 18014 | $58,000 | 2 | 1 | -- | |
| 372 Black Oak Lane, Bath, PA, 18014 | $58,000 | 2 | 1 | 720 | 720 SqFt |
| 272 S Egg Road, Bath, PA, 18014 | $1,150,000 | 6 | 6 | 7,042 | 7,042 SqFt |
| 2662 Community Drive, Bath, PA, 18014 | $369,900 | 3 | 1 | 1,260 | 1,260 SqFt |
| 947 Tamenend Road, Bath, PA, 18014 | $625,000 | 3 | 3 | 3,227 | 3,227 SqFt |
Similar Homes To 830 Gideons Court
Nearby For Sale
The data relating to real estate for sale on this website appears in part through the BRIGHT Internet Data Exchange program, a voluntary cooperative exchange of property listing data between licensed real estate brokerage firms in which ByOwner participates, and is provided by BRIGHT through a licensing agreement. The information provided by this website is for the personal, non-commercial use of consumers and may not be used for any purpose other than to identify prospective properties consumers may be interested in purchasing. Some properties which appear for sale on this website may no longer be available because they are under contract, have closed or are no longer being offered for sale. Information Deemed Reliable But Not Guaranteed. Copyright © 2026 Bright MLS. All rights reserved.
ByOwner last updated this listing 08/19/2026 @ 04:58
More Cities with for Sale by Owner Homes
- Bath Homes For Sale By Owner
- Nazareth Homes For Sale By Owner
- Northampton Homes For Sale By Owner
- Wind Gap Homes For Sale By Owner
- Coplay Homes For Sale By Owner
- Palmer TWP Homes For Sale By Owner
- Whitehall Homes For Sale By Owner
- Walnutport Homes For Sale By Owner
- Pen Argyl Homes For Sale By Owner
- Easton Homes For Sale By Owner
- Bethlehem Homes For Sale By Owner
- Slatington Homes For Sale By Owner
- Allentown Homes For Sale By Owner
- Saylorsburg Homes For Sale By Owner
- Palmerton Homes For Sale By Owner
- Schnecksville Homes For Sale By Owner
- Kunkletown Homes For Sale By Owner
- Hellertown Homes For Sale By Owner
- Bangor Homes For Sale By Owner
- Brodheadsville Homes For Sale By Owner
Homes around $549,000







Verify Your Email
Please enter the 6-digit verification code
sent to your email address.